411 Glendale Dr
411 Glendale Dr
411 Glendale Dr
411 Glendale Dr
411 Glendale Dr
411 Glendale Dr
411 Glendale Dr
411 Glendale Dr
411 Glendale Dr
411 Glendale Dr
411 Glendale Dr
411 Glendale Dr
411 Glendale Dr
411 Glendale Dr
411 Glendale Dr
411 Glendale Dr
411 Glendale Dr
411 Glendale Dr
411 Glendale Dr
411 Glendale Dr
411 Glendale Dr
411 Glendale Dr
411 Glendale Dr
411 Glendale Dr
411 Glendale Dr
411 Glendale Dr
411 Glendale Dr
411 Glendale Dr
411 Glendale Dr
411 Glendale Dr
411 Glendale Dr
411 Glendale Dr
411 Glendale Dr
411 Glendale Dr
411 Glendale Dr
411 Glendale Dr
411 Glendale Dr
411 Glendale Dr
411 Glendale Dr
411 Glendale Dr
411 Glendale Dr
411 Glendale Dr
411 Glendale Dr
SEE ALL PHOTOS
411 Glendale Dr
411 Glendale Dr
411 Glendale Dr
411 Glendale Dr
411 Glendale Dr
411 Glendale Dr
411 Glendale Dr
411 Glendale Dr
411 Glendale Dr
411 Glendale Dr
411 Glendale Dr
411 Glendale Dr
411 Glendale Dr
411 Glendale Dr
411 Glendale Dr
411 Glendale Dr
411 Glendale Dr
411 Glendale Dr
411 Glendale Dr
411 Glendale Dr
411 Glendale Dr
411 Glendale Dr
411 Glendale Dr
411 Glendale Dr
411 Glendale Dr
411 Glendale Dr
411 Glendale Dr
411 Glendale Dr
411 Glendale Dr
411 Glendale Dr
411 Glendale Dr
411 Glendale Dr
411 Glendale Dr
411 Glendale Dr
411 Glendale Dr
411 Glendale Dr
411 Glendale Dr
411 Glendale Dr
411 Glendale Dr
411 Glendale Dr
411 Glendale Dr
411 Glendale Dr
411 Glendale Dr
Courtesy of The Steele Group
Sold

411 Glendale Dr

411 Glendale Dr, Henrico, VA 23229

$465,000
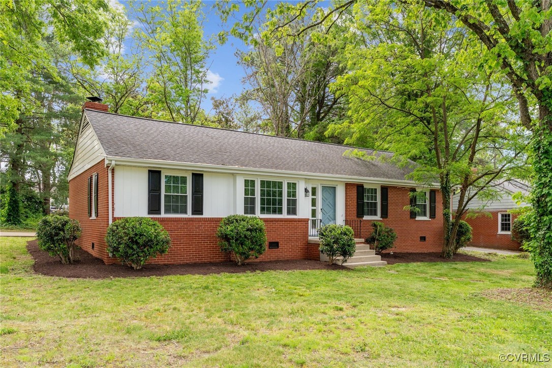
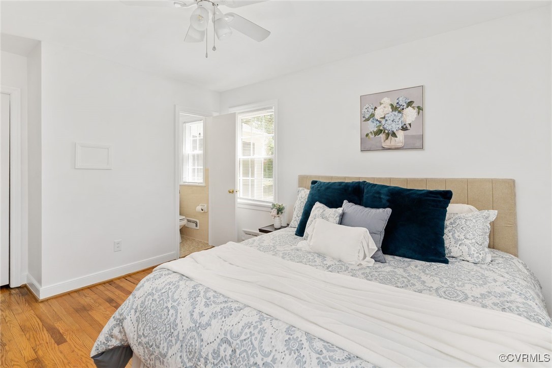
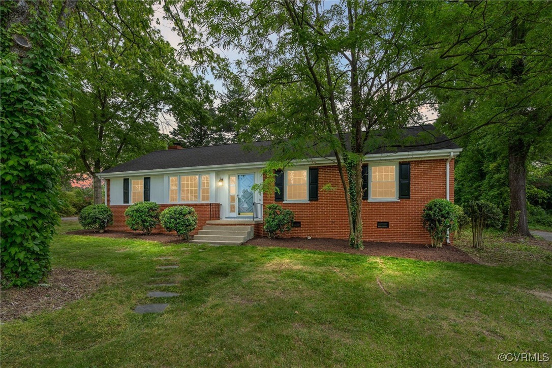
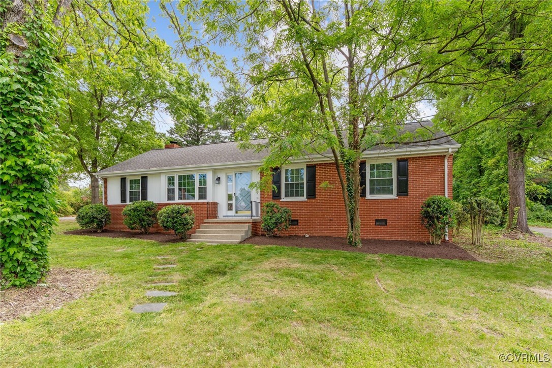
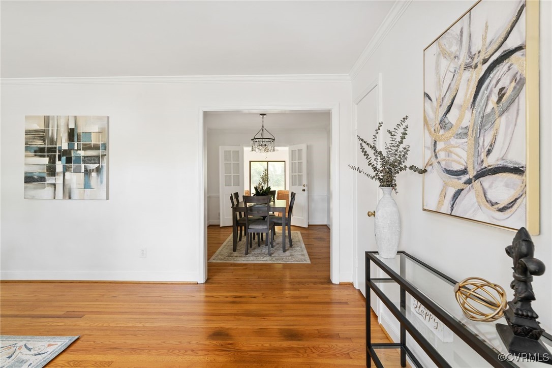
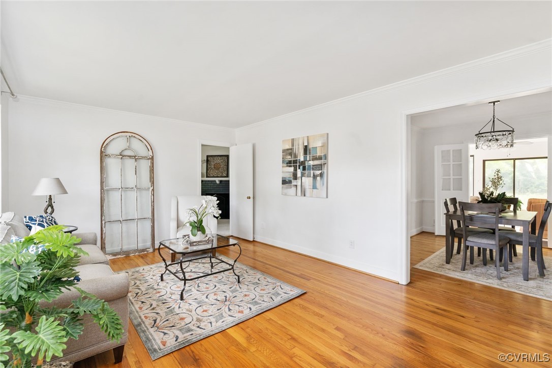
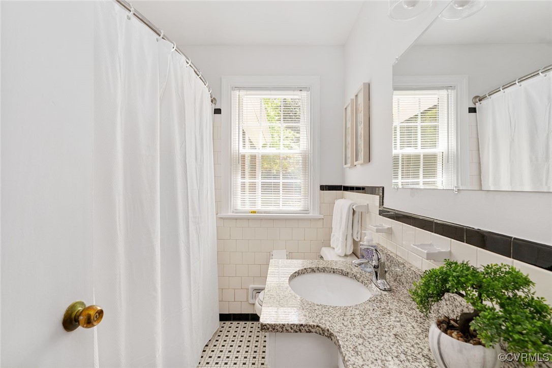
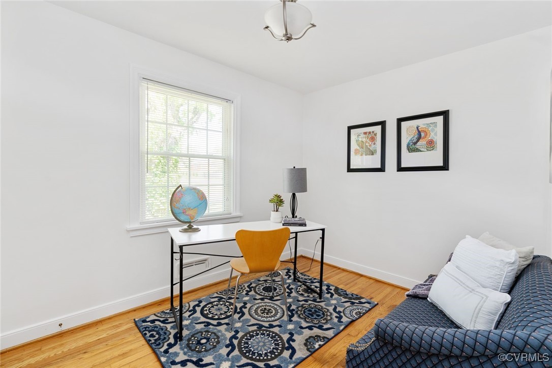
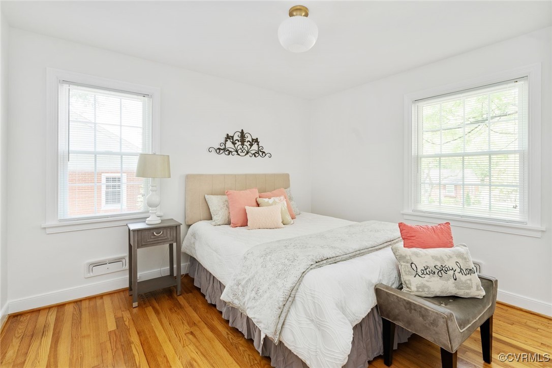
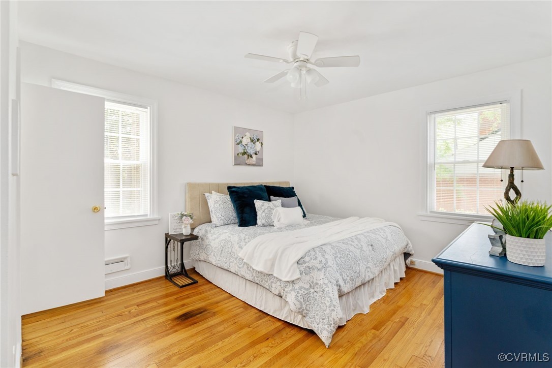
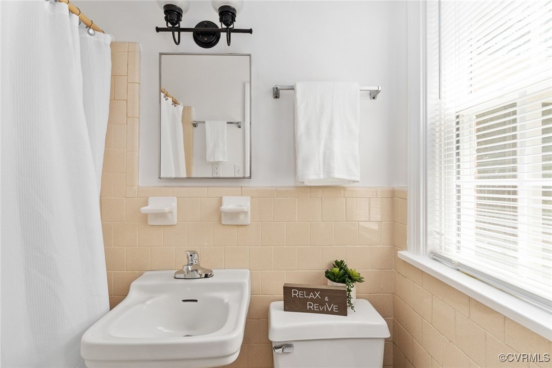
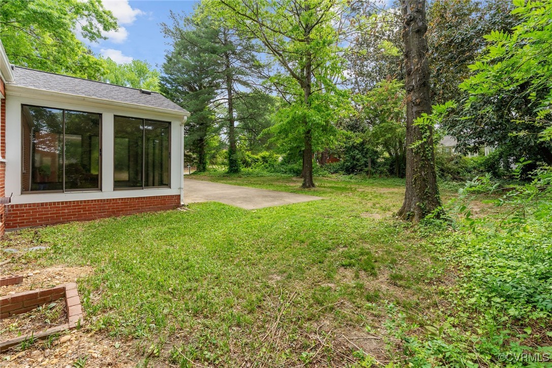
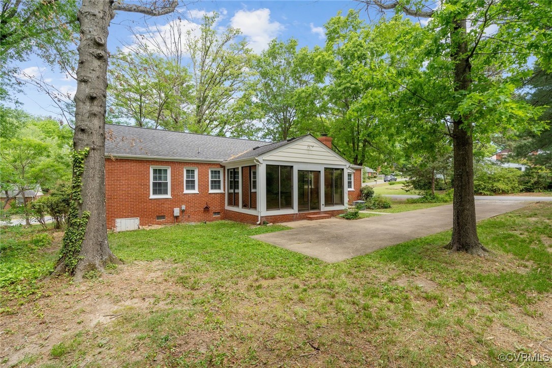
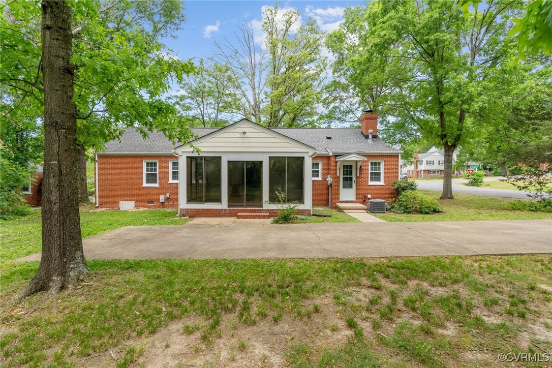
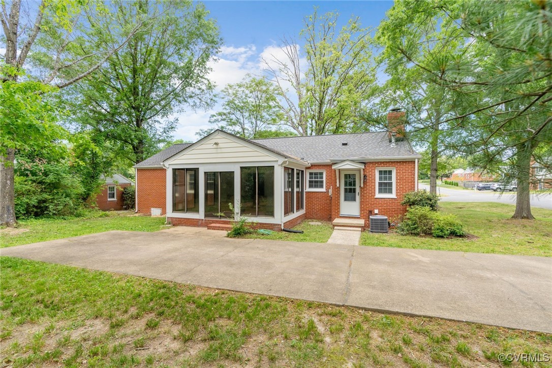
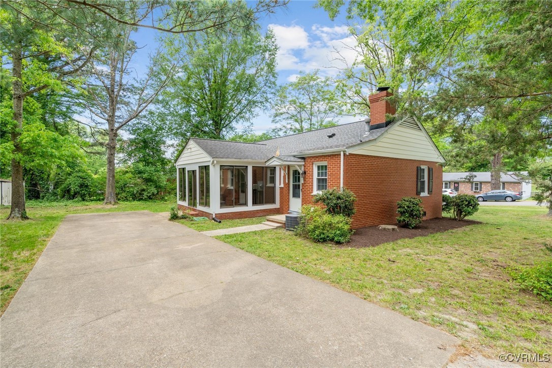
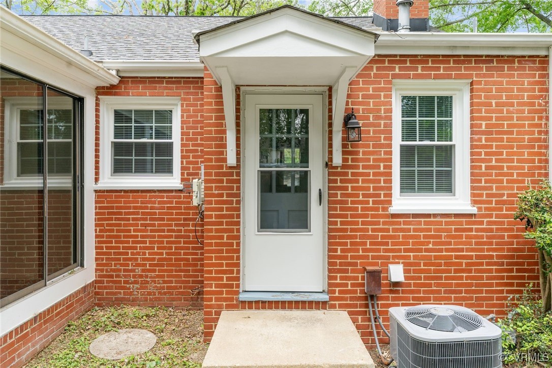
Welcome home to this charming brick ranch located in a quiet, well-established West End neighborhood known for its top-rated schools and unbeatable convenience to shopping, dining, and more. Nestled on a desirable corner lot, this single-level home offers 3 spacious bedrooms, 2 full bathrooms, and a versatile layout designed for comfortable everyday living and easy entertaining.

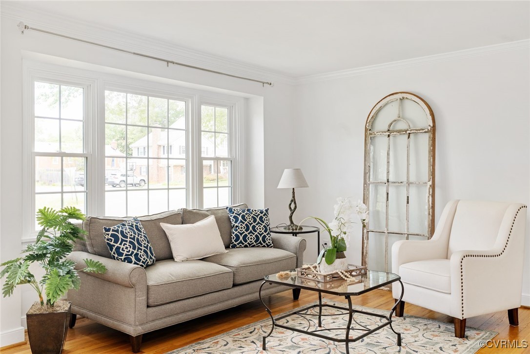
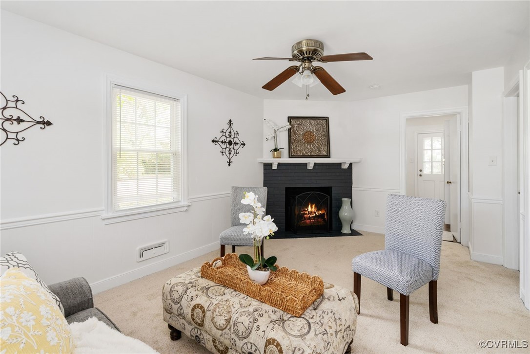
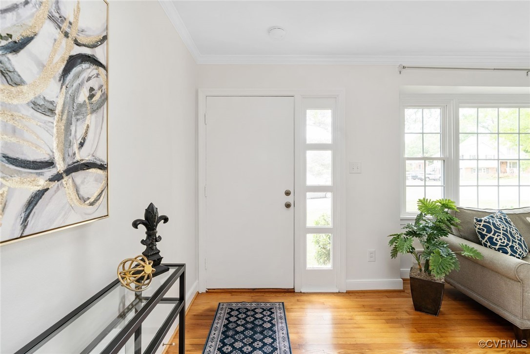
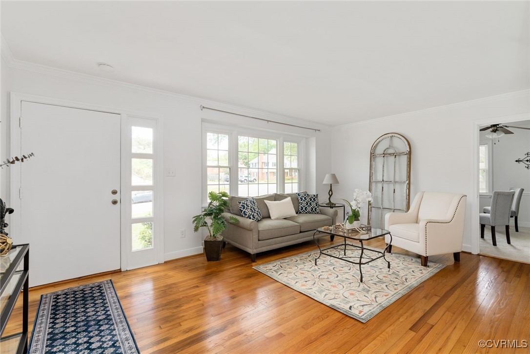
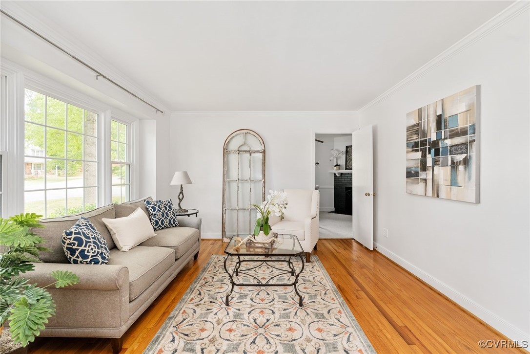
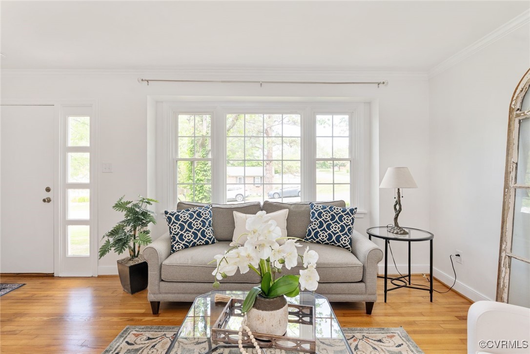
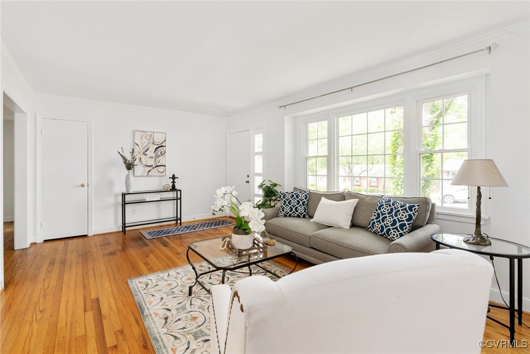
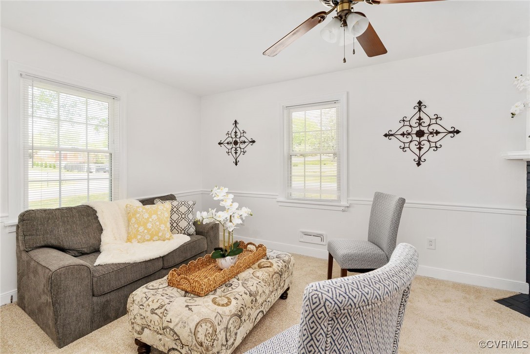
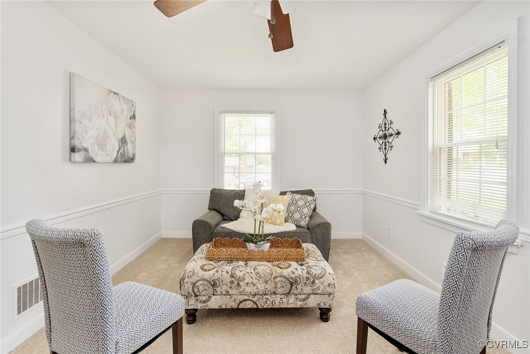
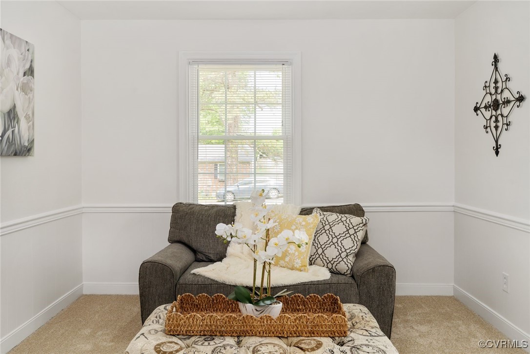
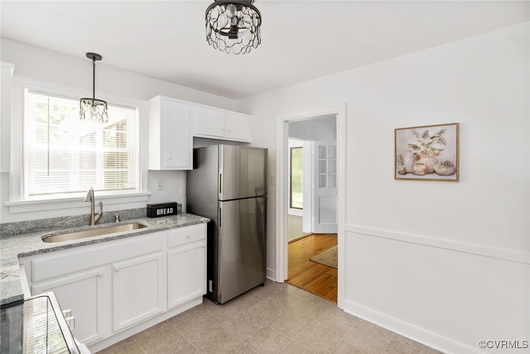
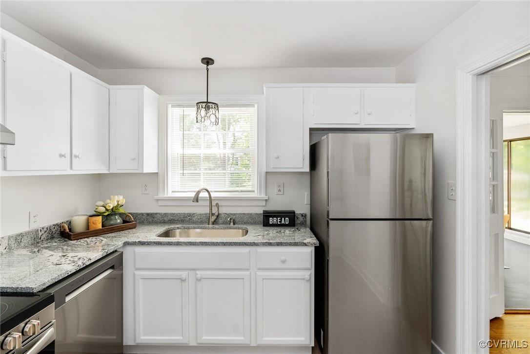
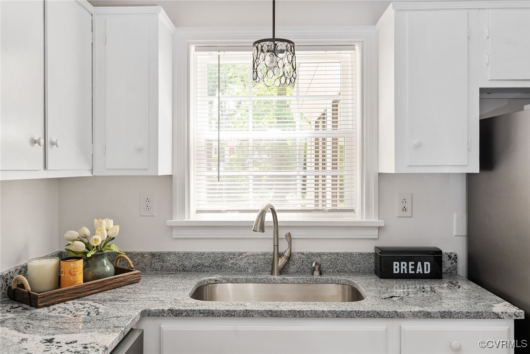
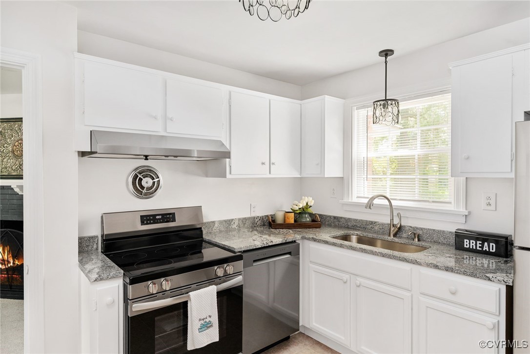
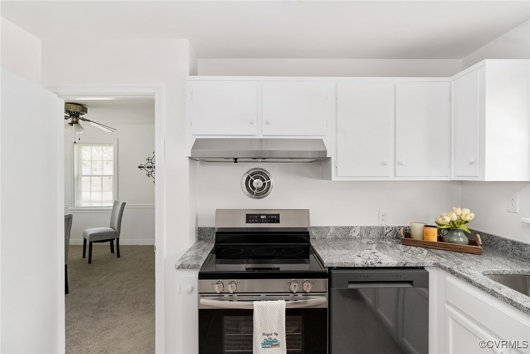
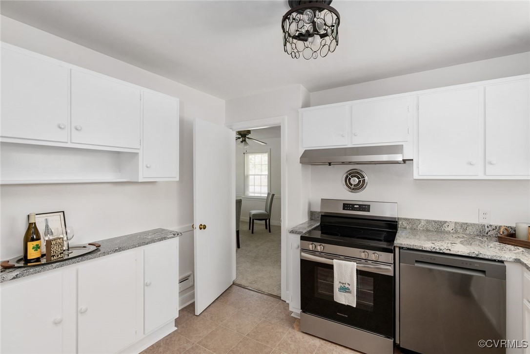
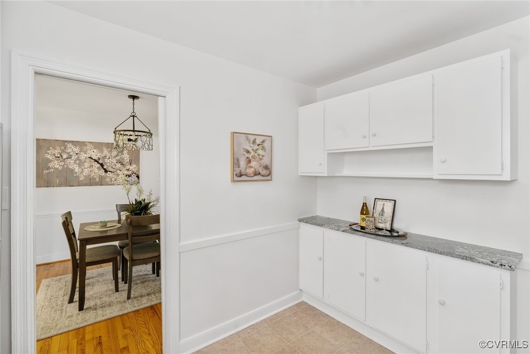
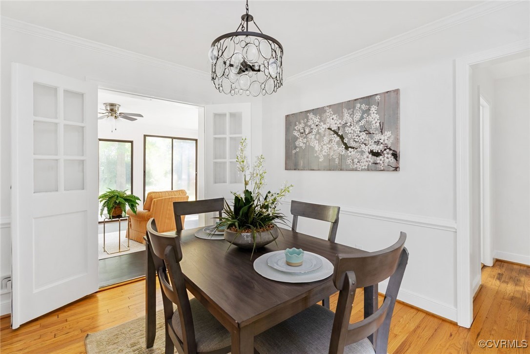
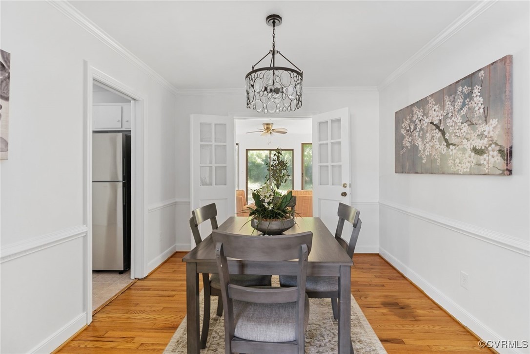
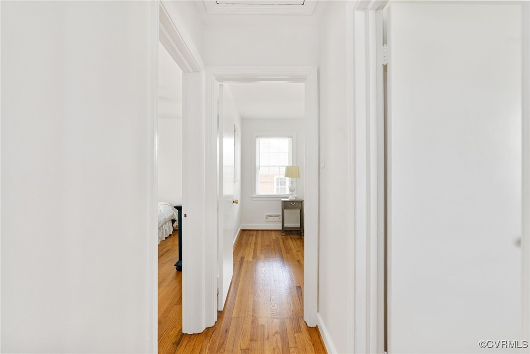
Inside, you'll find rich hardwood floors throughout most of the home, with brand-new carpet in the cozy family room. The living and dining rooms provide formal gathering spaces, while the sunny Florida room and family room offer casual areas to relax or host guests. The kitchen has been beautifully updated with brand-new appliances and sleek granite countertops -- ready for home-cooked meals or quick bites on the go.

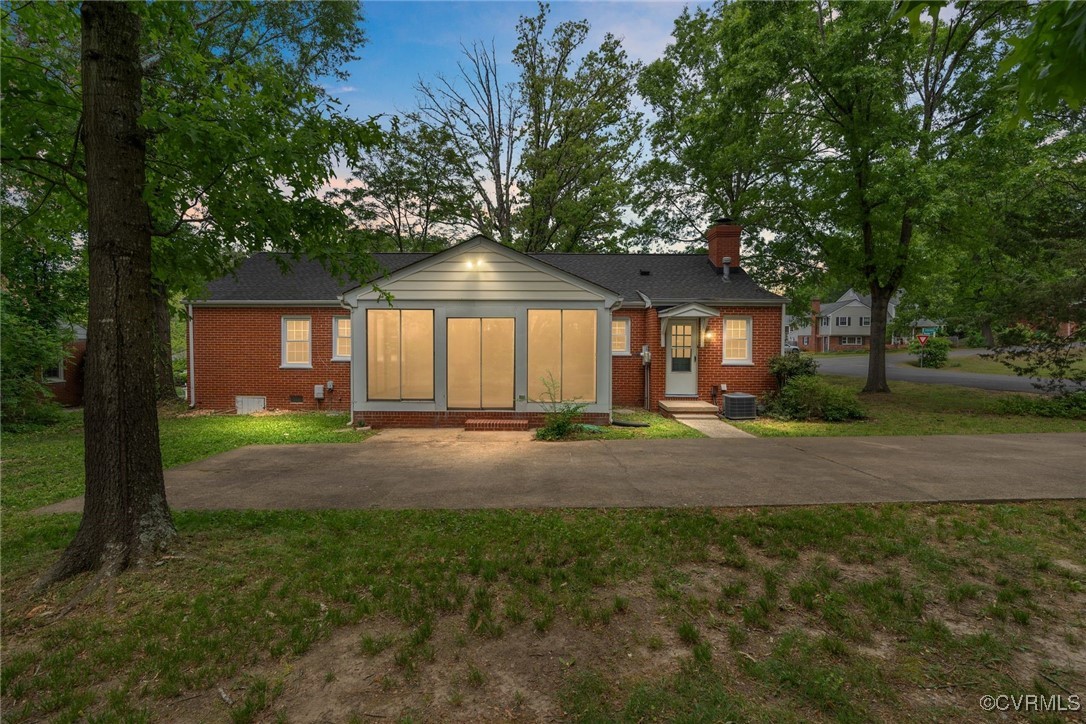
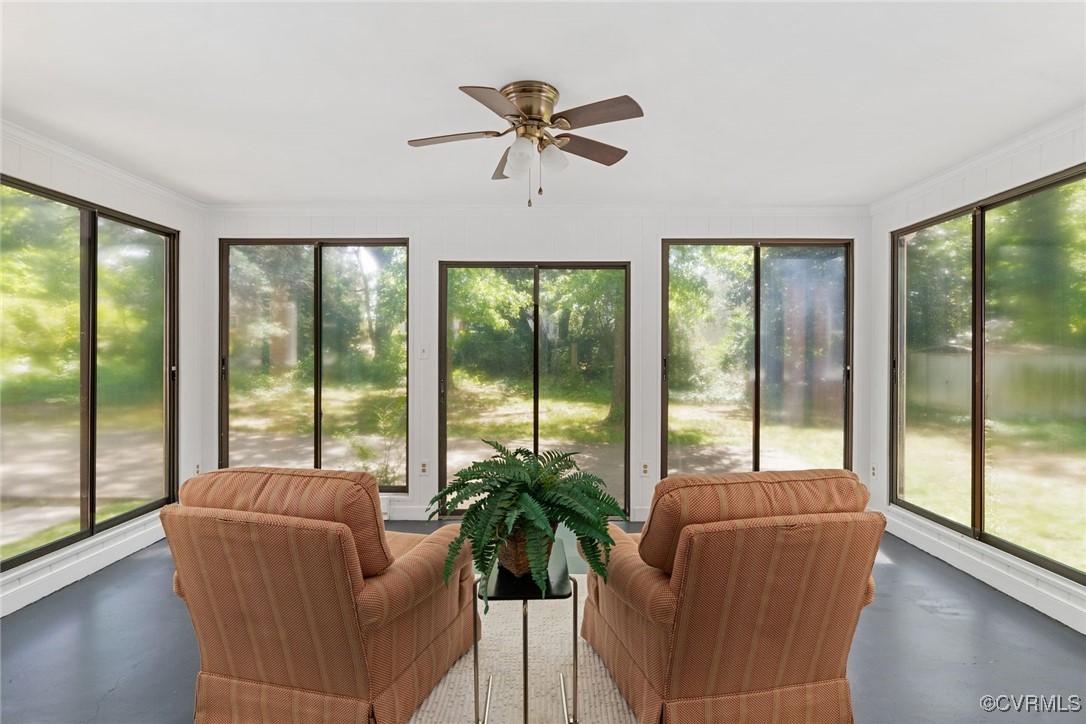
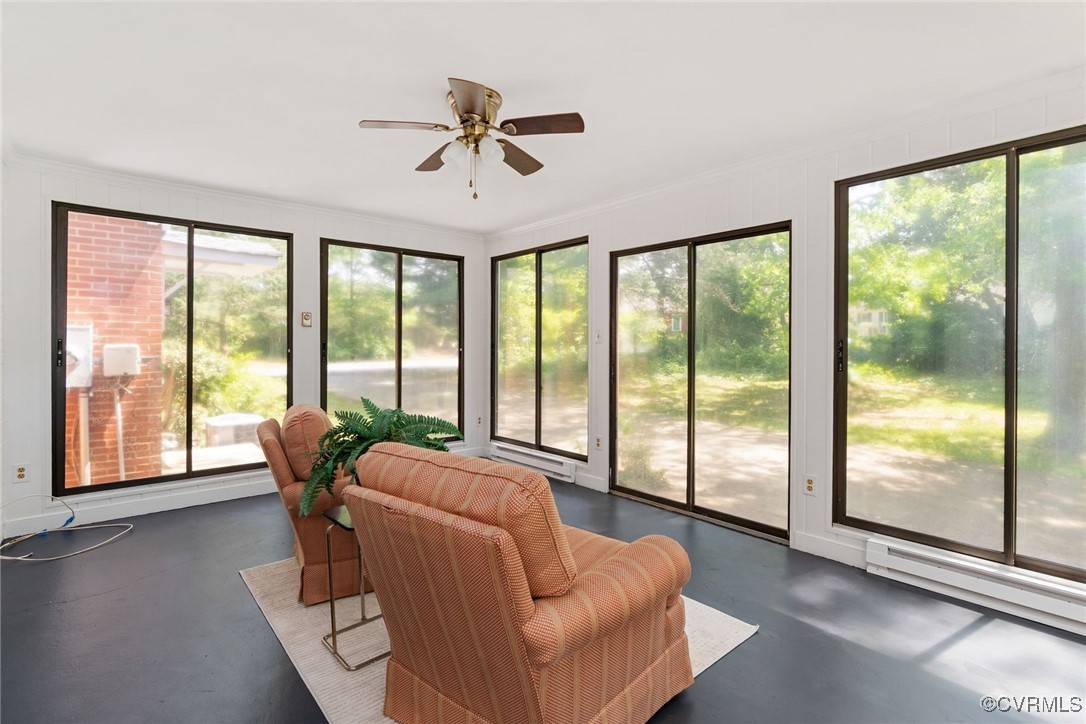
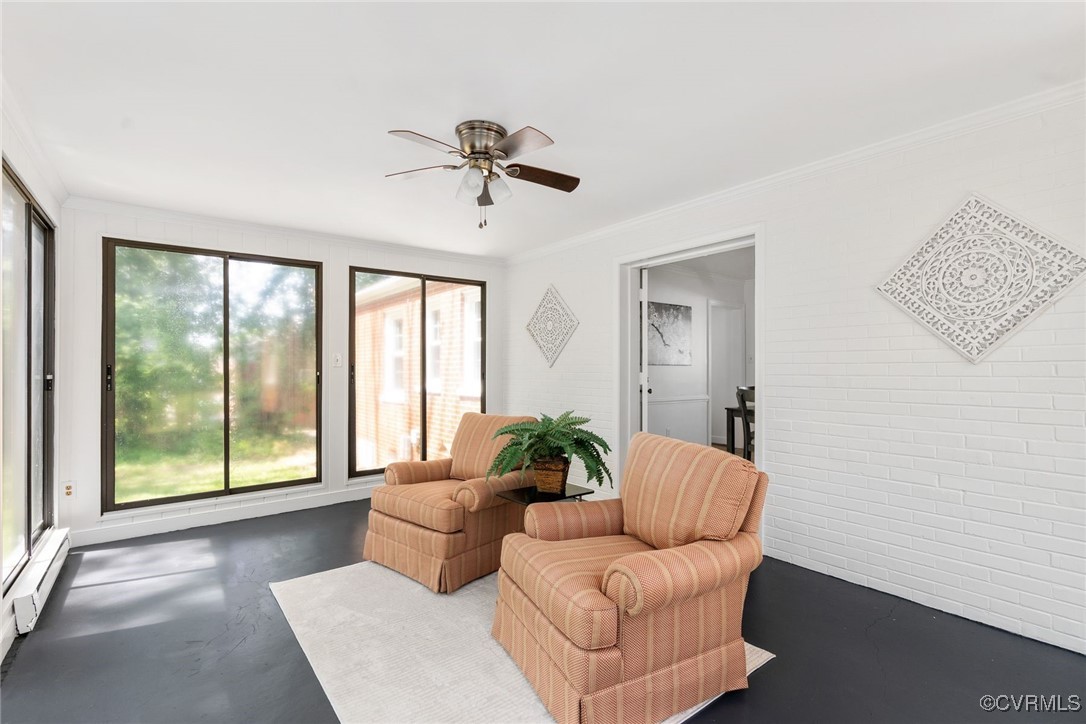
Enjoy morning coffee or evening sunsets in the Florida room, or step outside and take advantage of the corner-lot setting that offers extra space and privacy.

With its solid construction, thoughtful updates, and prime location, this home is move-in ready and waiting for you!

3
beds

2
baths

1,516 Sq.Ft. LIVING AREA

0.28 Acres lot

Features & Amenities

Interior

  • total bedrooms3
  • Total bathrooms2
  • full bathrooms2
  • Flooring Carpet, Vinyl, Wood
  • Fireplace Masonry, Wood Burning
  • APPLIANCES Dishwasher, Electric Cooking, Gas Water Heater, Refrigerator, Range Hood, Stove
  • other interior Features Bedroom on Main Level, Main Level Primary

Area & Lot

  • Status Sold
  • Date Sold June 20, 2025
  • Living Area1,516 Sq.Ft.
  • Lot Area0.28 Acres
  • MLS® ID2511784
  • TypeResidential
  • YEAR BUILT1957
  • Architecture StylesRanch
  • Elementary SchoolTuckahoe
  • Middle SchoolTuckahoe
  • High SchoolFreeman

Exterior

  • STORIES1
  • water SourcePublic
  • PoolNone
  • lot featuresCorner Lot, Level
  • parkingOff Street
  • HEAT TYPEBaseboard, Electric, Natural Gas
  • AIR CONDITIONINGCentral Air
  • sewerPublic Sewer
  • other exterior FeaturesStorage, Shed

Financial

  • Sales Price$465,000
  • Real Estate Tax $3,121/yr
View Virtual Tour

Work With Carrie

With her unrelenting attention to detail, full accessibility and dedicated responsiveness, Carrie caters to her clients’ needs throughout the entire process of buying or selling their homes.

Follow Me on Instagram