4103 Beechmont Road
4103 Beechmont Road
4103 Beechmont Road
4103 Beechmont Road
4103 Beechmont Road
4103 Beechmont Road
4103 Beechmont Road
4103 Beechmont Road
4103 Beechmont Road
4103 Beechmont Road
4103 Beechmont Road
4103 Beechmont Road
4103 Beechmont Road
4103 Beechmont Road
4103 Beechmont Road
4103 Beechmont Road
4103 Beechmont Road
4103 Beechmont Road
4103 Beechmont Road
4103 Beechmont Road
4103 Beechmont Road
4103 Beechmont Road
4103 Beechmont Road
4103 Beechmont Road
4103 Beechmont Road
4103 Beechmont Road
4103 Beechmont Road
4103 Beechmont Road
4103 Beechmont Road
4103 Beechmont Road
4103 Beechmont Road
4103 Beechmont Road
4103 Beechmont Road
4103 Beechmont Road
4103 Beechmont Road
4103 Beechmont Road
4103 Beechmont Road
4103 Beechmont Road
4103 Beechmont Road
4103 Beechmont Road
4103 Beechmont Road
4103 Beechmont Road
4103 Beechmont Road
4103 Beechmont Road
4103 Beechmont Road
4103 Beechmont Road
4103 Beechmont Road
4103 Beechmont Road
4103 Beechmont Road
4103 Beechmont Road
SEE ALL PHOTOS
4103 Beechmont Road
4103 Beechmont Road
4103 Beechmont Road
4103 Beechmont Road
4103 Beechmont Road
4103 Beechmont Road
4103 Beechmont Road
4103 Beechmont Road
4103 Beechmont Road
4103 Beechmont Road
4103 Beechmont Road
4103 Beechmont Road
4103 Beechmont Road
4103 Beechmont Road
4103 Beechmont Road
4103 Beechmont Road
4103 Beechmont Road
4103 Beechmont Road
4103 Beechmont Road
4103 Beechmont Road
4103 Beechmont Road
4103 Beechmont Road
4103 Beechmont Road
4103 Beechmont Road
4103 Beechmont Road
4103 Beechmont Road
4103 Beechmont Road
4103 Beechmont Road
4103 Beechmont Road
4103 Beechmont Road
4103 Beechmont Road
4103 Beechmont Road
4103 Beechmont Road
4103 Beechmont Road
4103 Beechmont Road
4103 Beechmont Road
4103 Beechmont Road
4103 Beechmont Road
4103 Beechmont Road
4103 Beechmont Road
4103 Beechmont Road
4103 Beechmont Road
4103 Beechmont Road
4103 Beechmont Road
4103 Beechmont Road
4103 Beechmont Road
4103 Beechmont Road
4103 Beechmont Road
4103 Beechmont Road
4103 Beechmont Road
Sold

4103 Beechmont Road

4103 Beechmont Rd, Richmond, VA 23235

$740,000
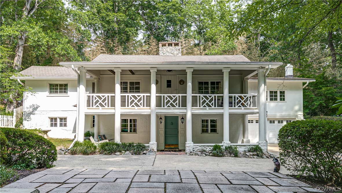
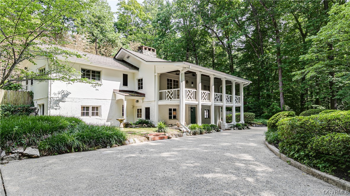
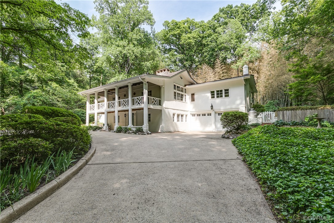
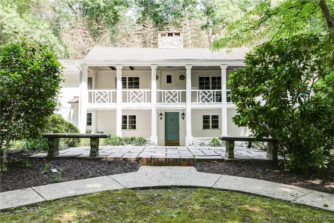
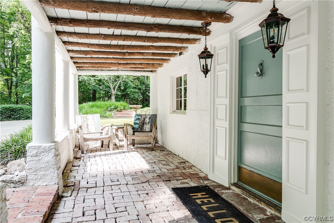
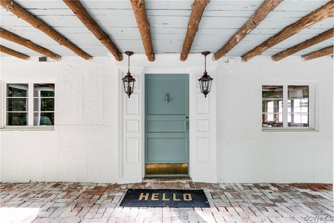
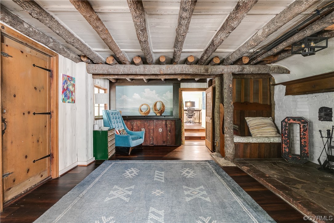
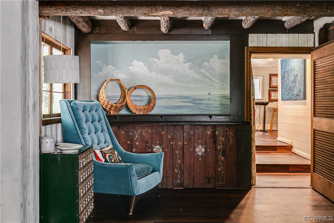
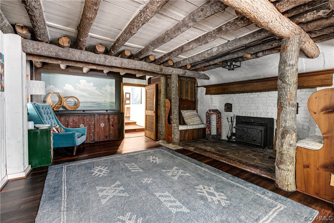
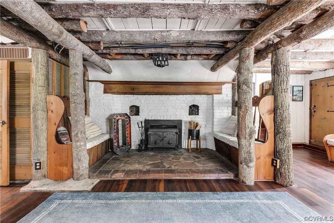
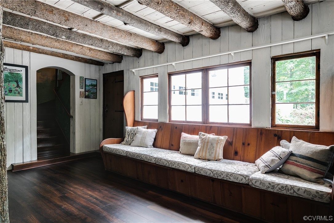
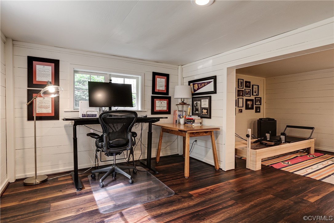
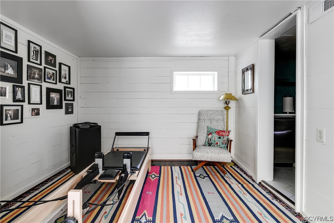
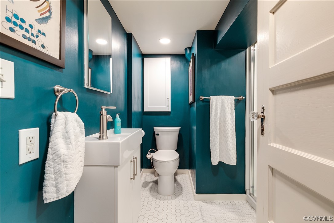
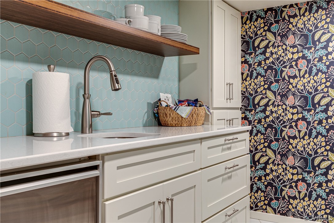
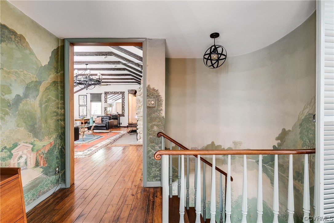
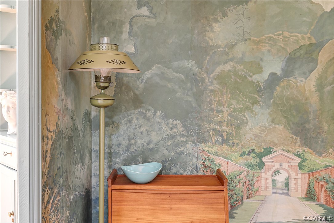
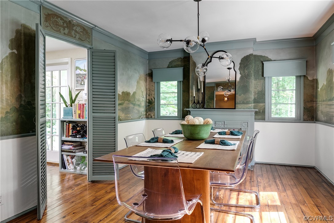
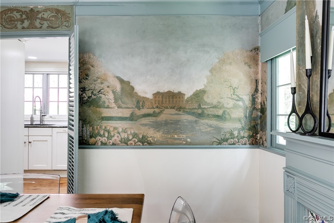
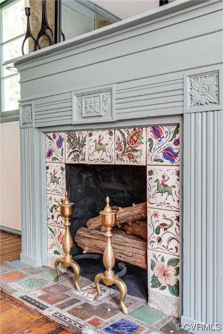
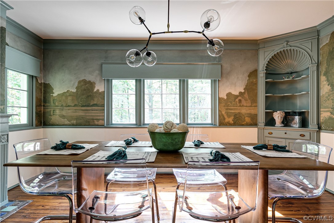
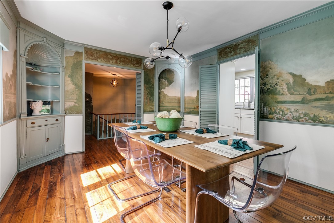
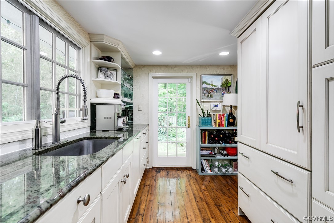
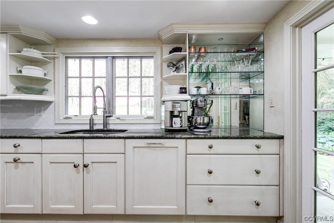
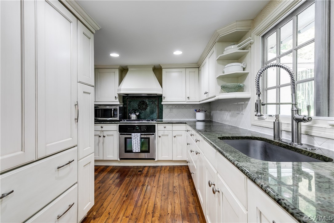
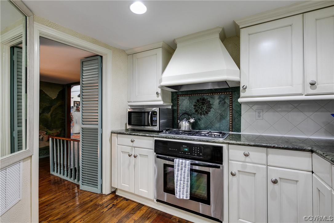
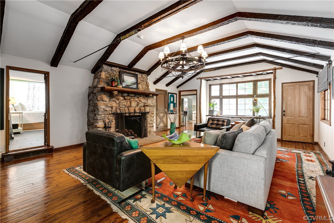
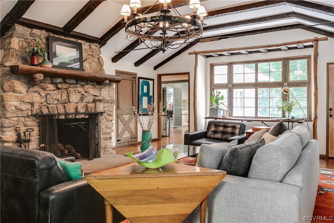
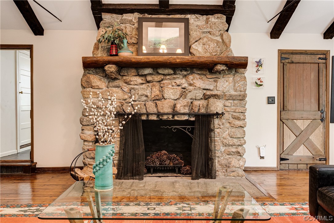
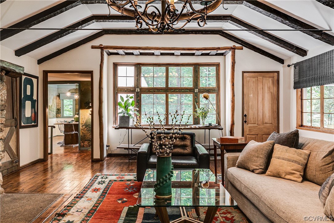
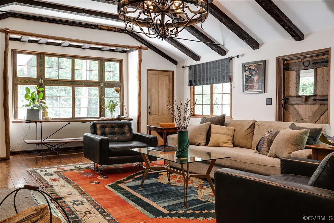
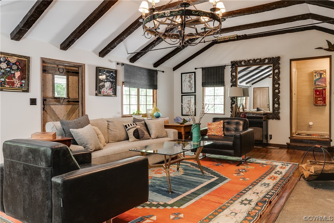
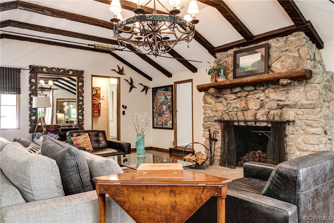
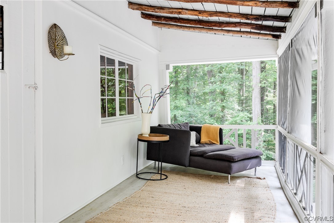
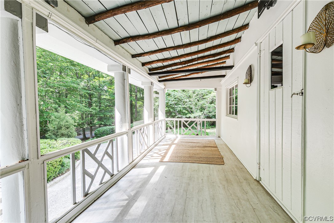
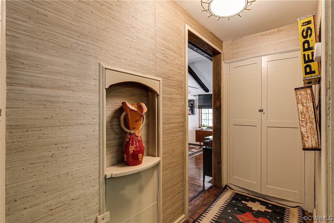
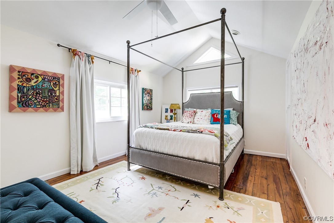
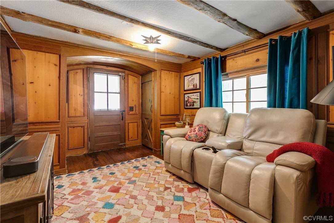
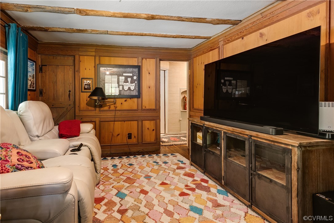
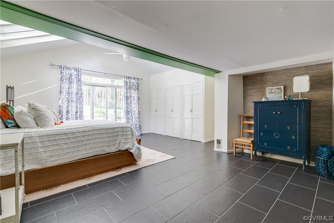
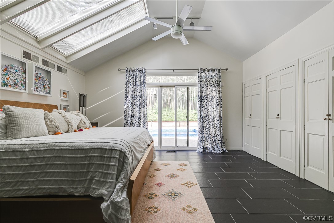
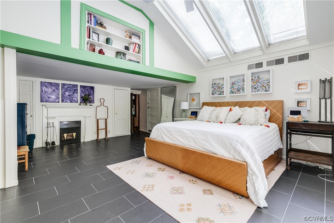
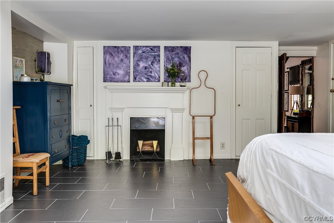
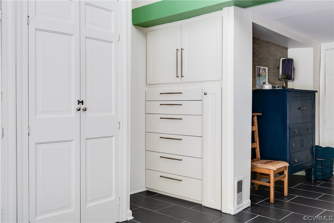
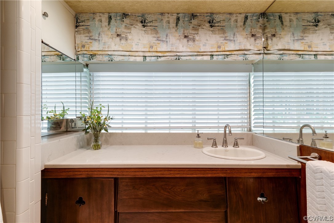
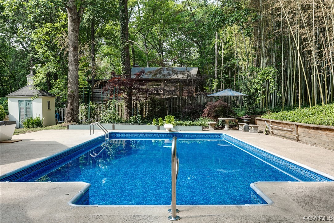
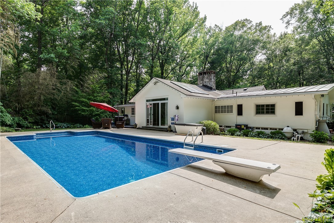
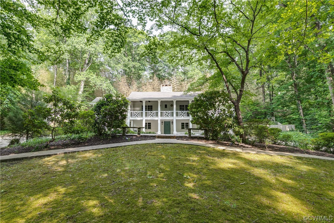
Rare opportunity to own this treasured bungalow with exposed beams, dramatic stone fireplace + second story full front screened porch. Just minutes south of the James River and built in the 1930s, the Hallway and Dining Room still have the original hand painted murals of English pastoral schemes & historic Tabley Hall + extraordinary painted details on woodwork throughout. Primary Suite with fireplace opens to private grounds & pool. Updated Kitchen with granite, gas cooking & Sub-Zero. First floor Bedroom with Sitting Room/Office + Kitchenette. Current owners have maintained the historical and architectural details yet have renovated main level Bath, Kitchenette, added custom cabinetry in Primary Suite, installed new Miele dishwasher + replaced garage doors & pool liner. Circular driveway + attached 1-car garage. Truly an oasis in the city!

4
beds

2
baths

2,893 Sq.Ft. LIVING AREA

0.74 Acres lot

Features & Amenities

Interior

  • total bedrooms4
  • Total bathrooms2
  • full bathrooms2
  • Fireplace Wood Burning
  • APPLIANCES Dishwasher, Gas Cooking, Disposal, Propane Water Heater
  • other interior Features Beamed Ceilings, Bedroom on Main Level, Separate/Formal Dining Room, Fireplace, Granite Counters

Area & Lot

  • Status Sold
  • Living Area2,893 Sq.Ft.
  • Lot Area0.74 Acres
  • MLS® ID2311107
  • TypeResidential
  • YEAR BUILT1939
  • Architecture StylesBungalow, Cottage, Two Story
  • Elementary SchoolFisher
  • Middle SchoolThompson
  • High SchoolHuguenot

Exterior

  • STORIES2
  • Garage Space1.5
  • water SourcePublic
  • PoolIn Ground, Pool
  • roofComposition, Metal
  • parkingAttached, Circular Driveway, Garage, Off Street
  • HEAT TYPEElectric, Heat Pump, Propane
  • AIR CONDITIONINGCentral Air
  • sewerPublic Sewer
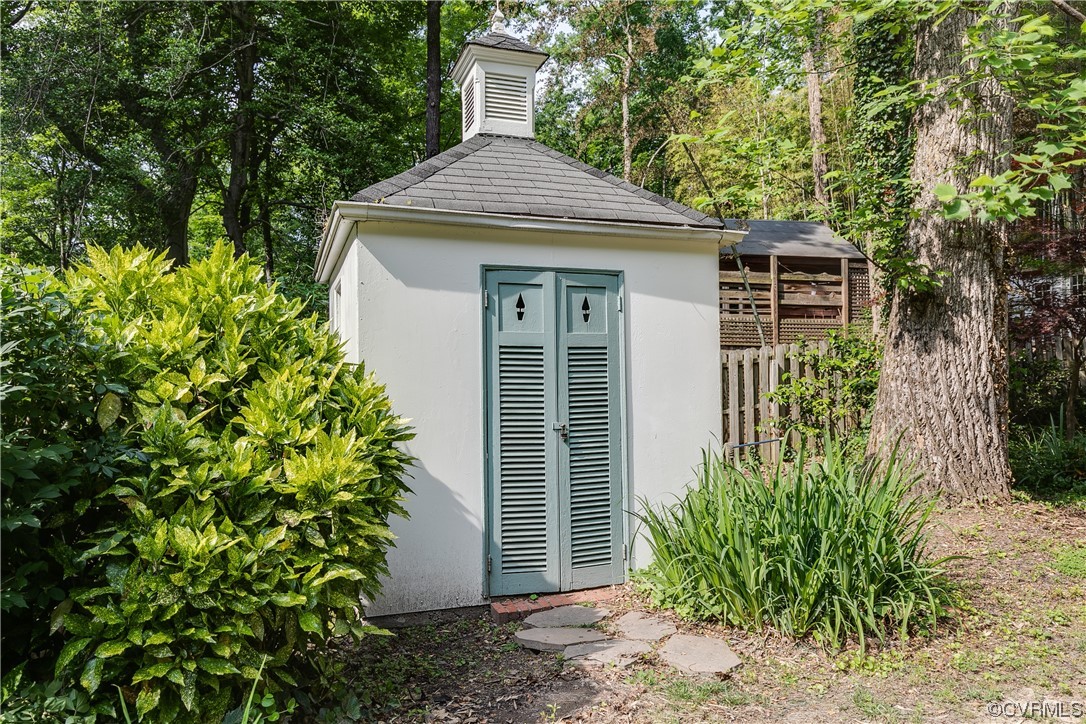
  • other exterior FeaturesStorage, Shed

Financial

  • Sales Price$740,000
  • Real Estate Tax $6,168/yr

Work With Carrie

With her unrelenting attention to detail, full accessibility and dedicated responsiveness, Carrie caters to her clients’ needs throughout the entire process of buying or selling their homes.

Follow Me on Instagram