409 Glendale Dr
409 Glendale Dr
409 Glendale Dr
409 Glendale Dr
409 Glendale Dr
409 Glendale Dr
409 Glendale Dr
409 Glendale Dr
409 Glendale Dr
409 Glendale Dr
409 Glendale Dr
409 Glendale Dr
409 Glendale Dr
409 Glendale Dr
409 Glendale Dr
409 Glendale Dr
409 Glendale Dr
409 Glendale Dr
409 Glendale Dr
409 Glendale Dr
409 Glendale Dr
409 Glendale Dr
409 Glendale Dr
409 Glendale Dr
409 Glendale Dr
409 Glendale Dr
409 Glendale Dr
409 Glendale Dr
409 Glendale Dr
409 Glendale Dr
SEE ALL PHOTOS
409 Glendale Dr
409 Glendale Dr
409 Glendale Dr
409 Glendale Dr
409 Glendale Dr
409 Glendale Dr
409 Glendale Dr
409 Glendale Dr
409 Glendale Dr
409 Glendale Dr
409 Glendale Dr
409 Glendale Dr
409 Glendale Dr
409 Glendale Dr
409 Glendale Dr
409 Glendale Dr
409 Glendale Dr
409 Glendale Dr
409 Glendale Dr
409 Glendale Dr
409 Glendale Dr
409 Glendale Dr
409 Glendale Dr
409 Glendale Dr
409 Glendale Dr
409 Glendale Dr
409 Glendale Dr
409 Glendale Dr
409 Glendale Dr
409 Glendale Dr
Courtesy of The Steele Group
Sold

409 Glendale Dr

409 Glendale Dr, Henrico, VA 23229

$437,500
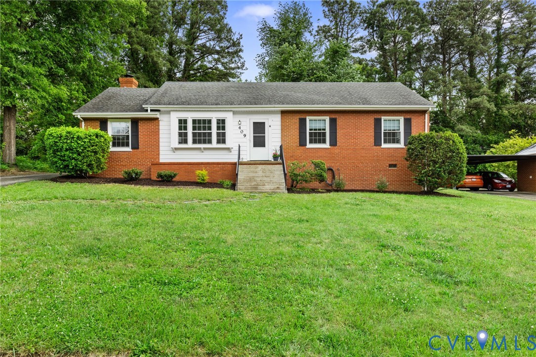
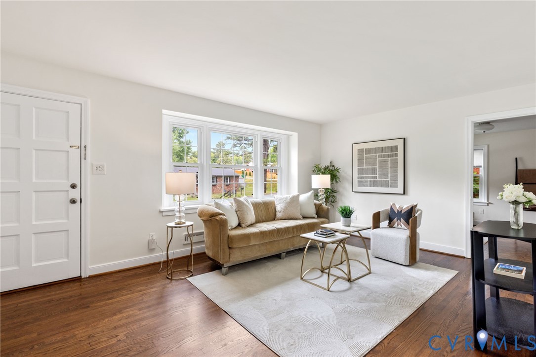
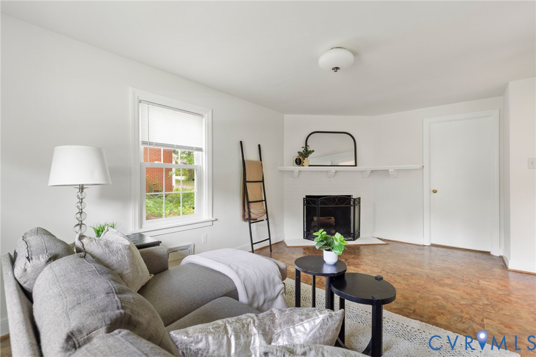
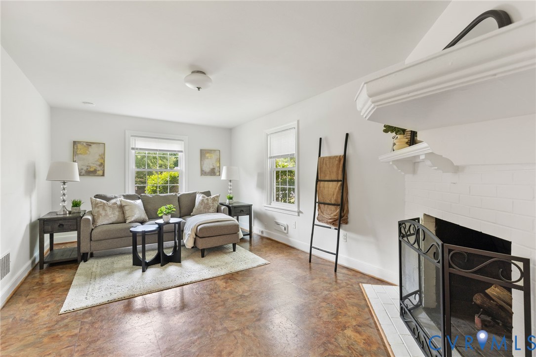
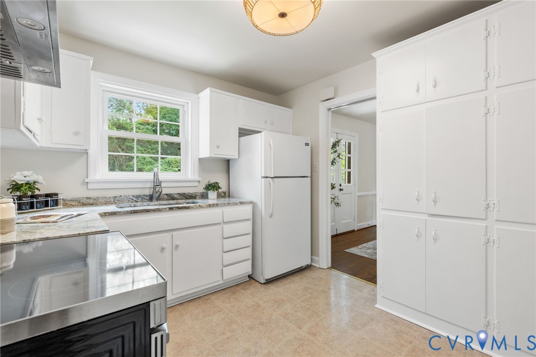
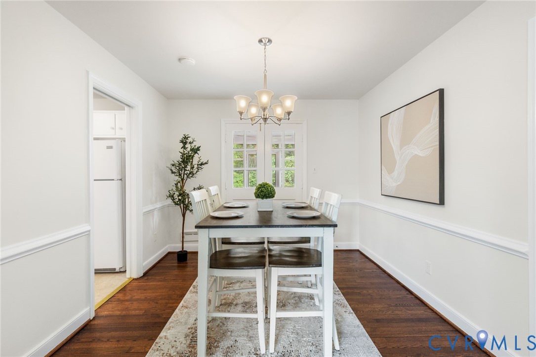
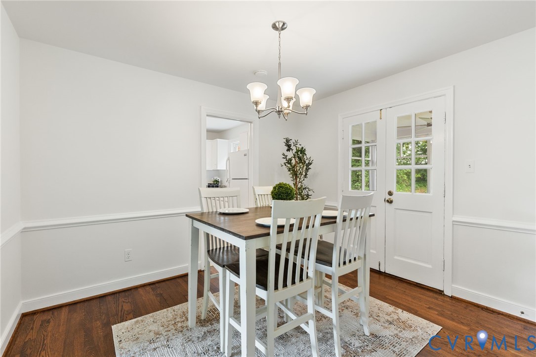
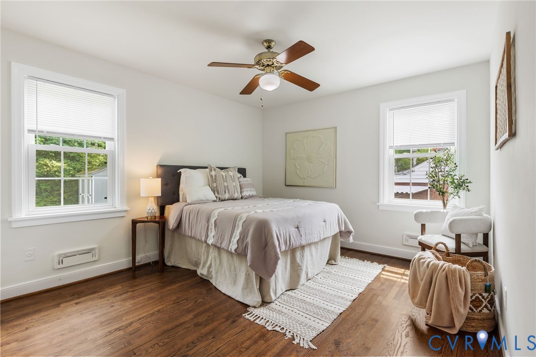
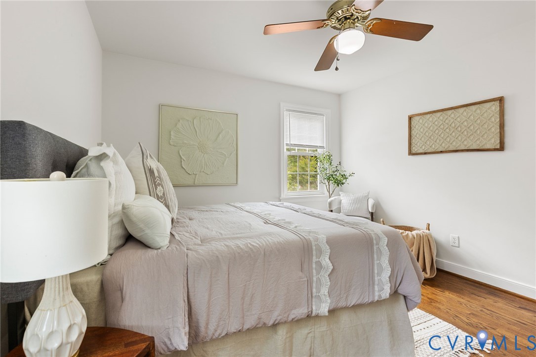
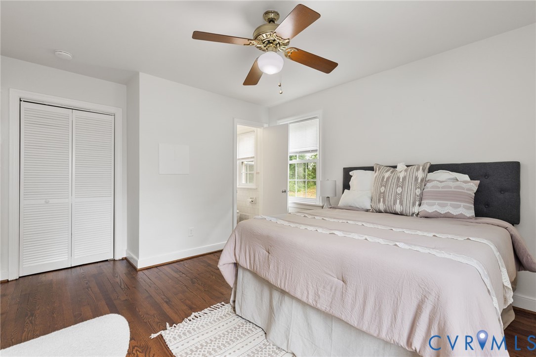
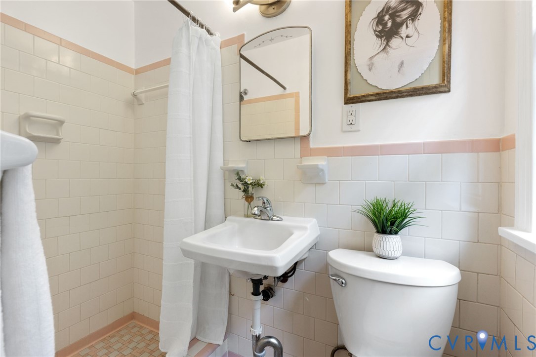
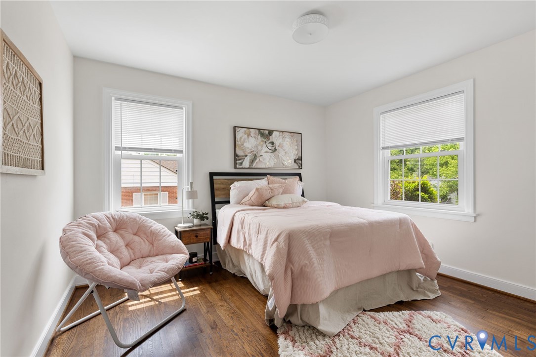
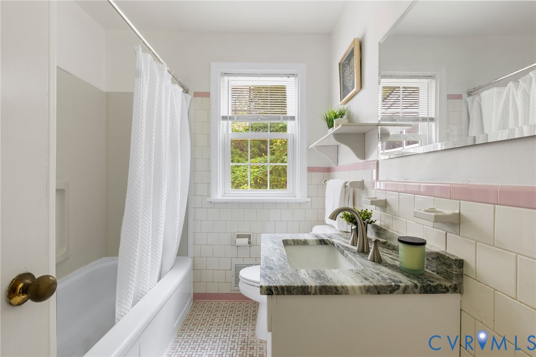
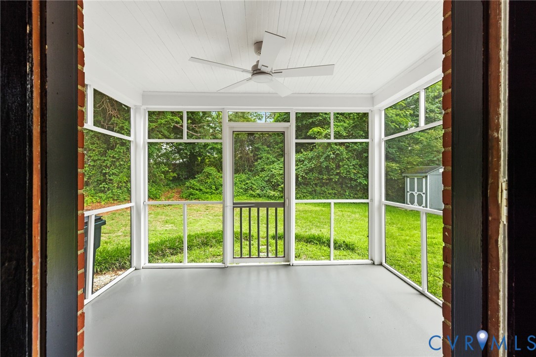
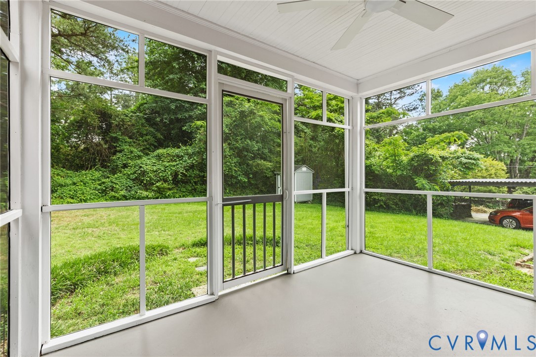
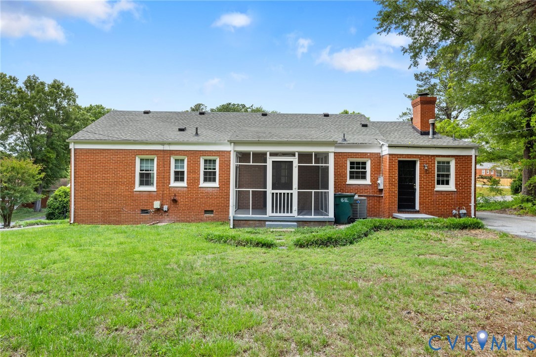
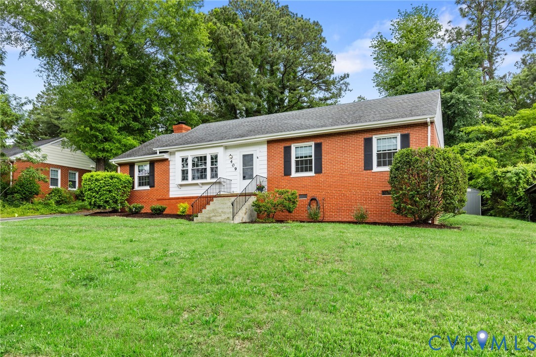
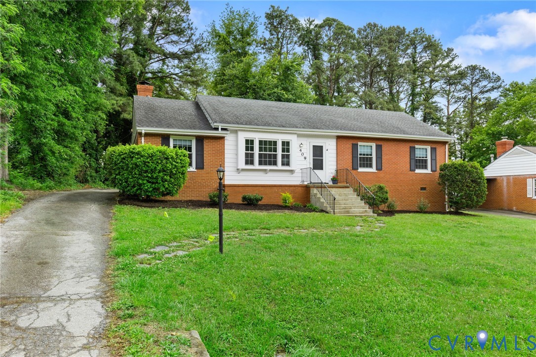
Welcome home to 409 Glendale -- a charming brick rancher in one of the area's most sought-after neighborhoods known for its excellent schools and convenient location. This well-maintained 3-bedroom, 2-bath home blends classic character with thoughtful recent updates, creating an inviting space that is both stylish and comfortable.

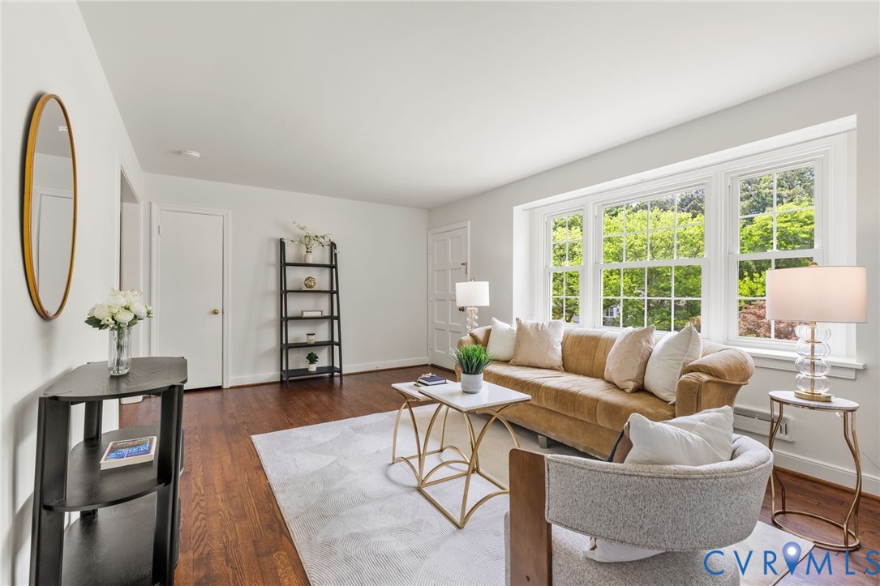
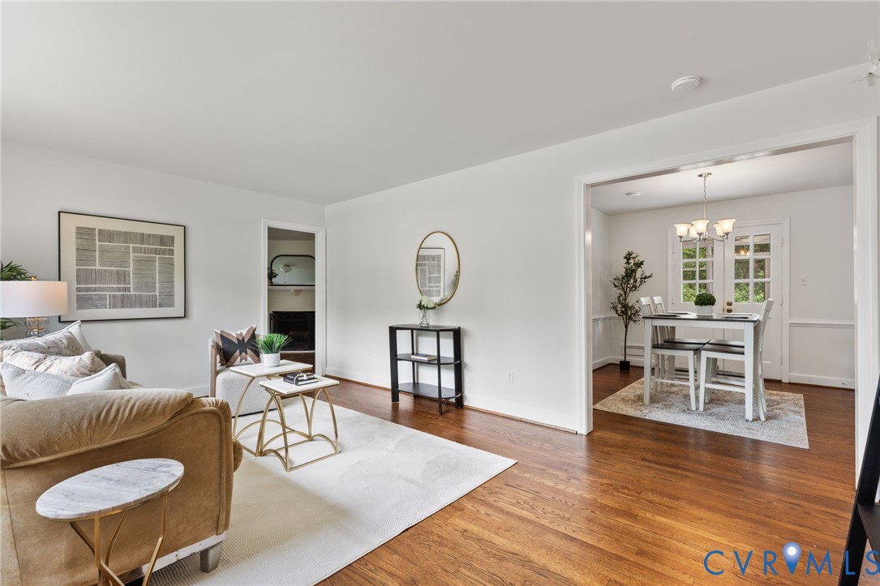
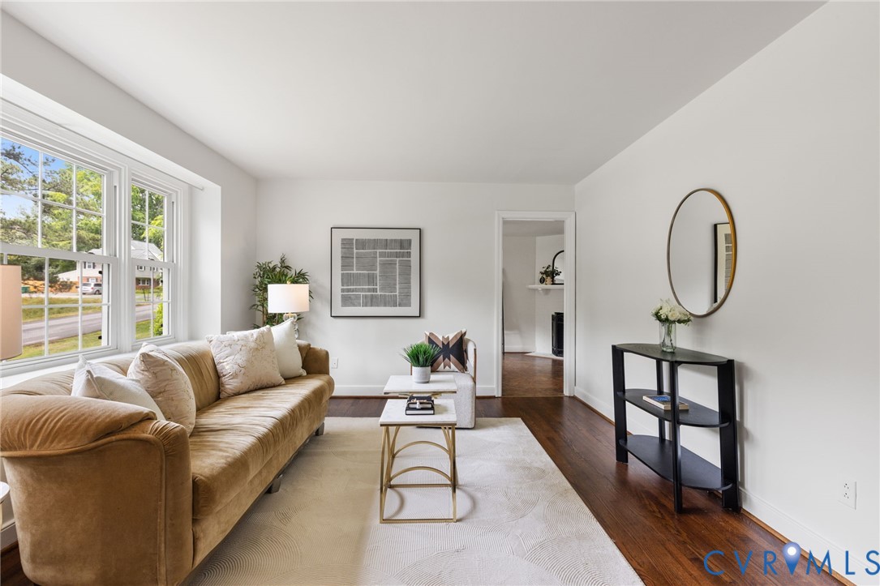
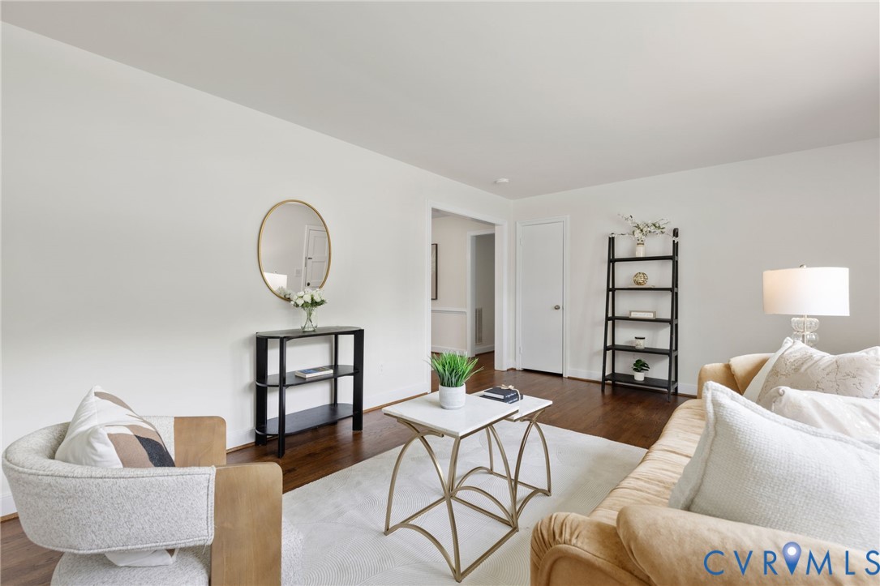
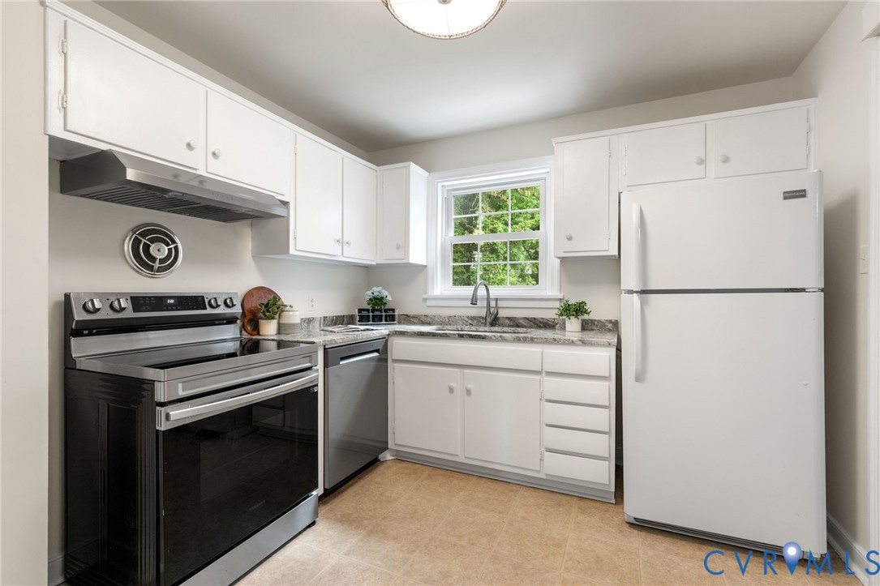
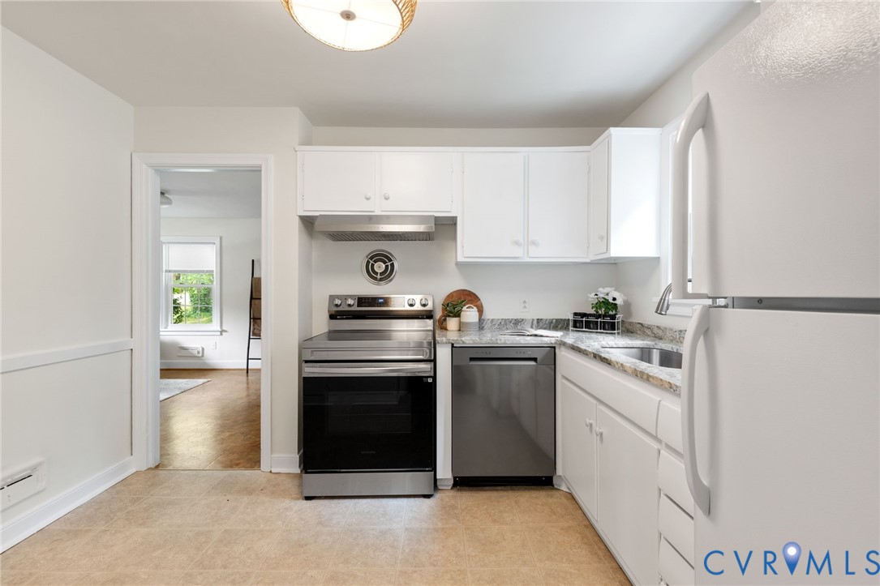
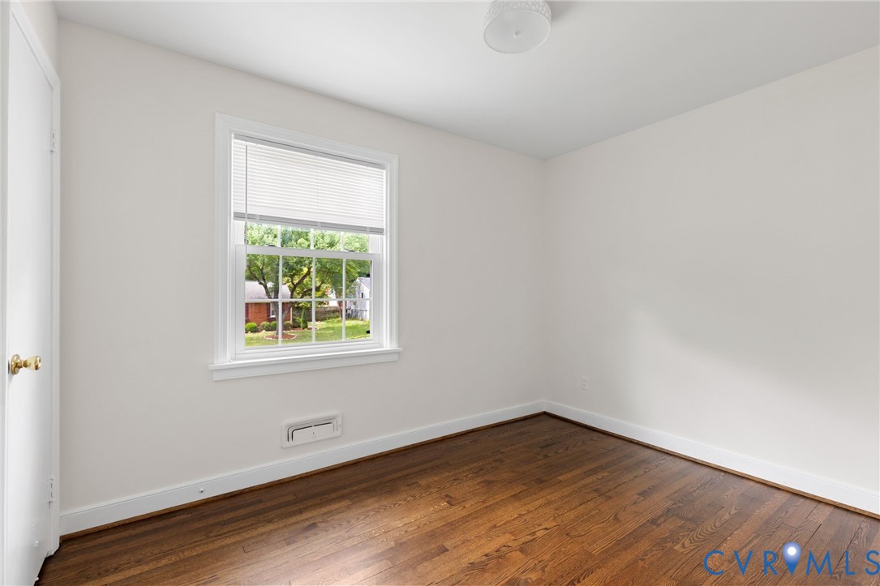
Inside, you'll find beautifully redone floors, updated countertops, and a functional layout designed for easy everyday living. Recent improvements add to the home's curb appeal and overall value. Spacious living areas, abundant natural light, and timeless brick construction make this home feel warm and welcoming from the moment you arrive.

Whether you're relaxing at home, entertaining guests, or enjoying the convenience of nearby shopping, dining, and schools, 409 Glendale offers the perfect combination of comfort, updates, and location.

3
beds

2
baths

1,433 Sq.Ft. LIVING AREA

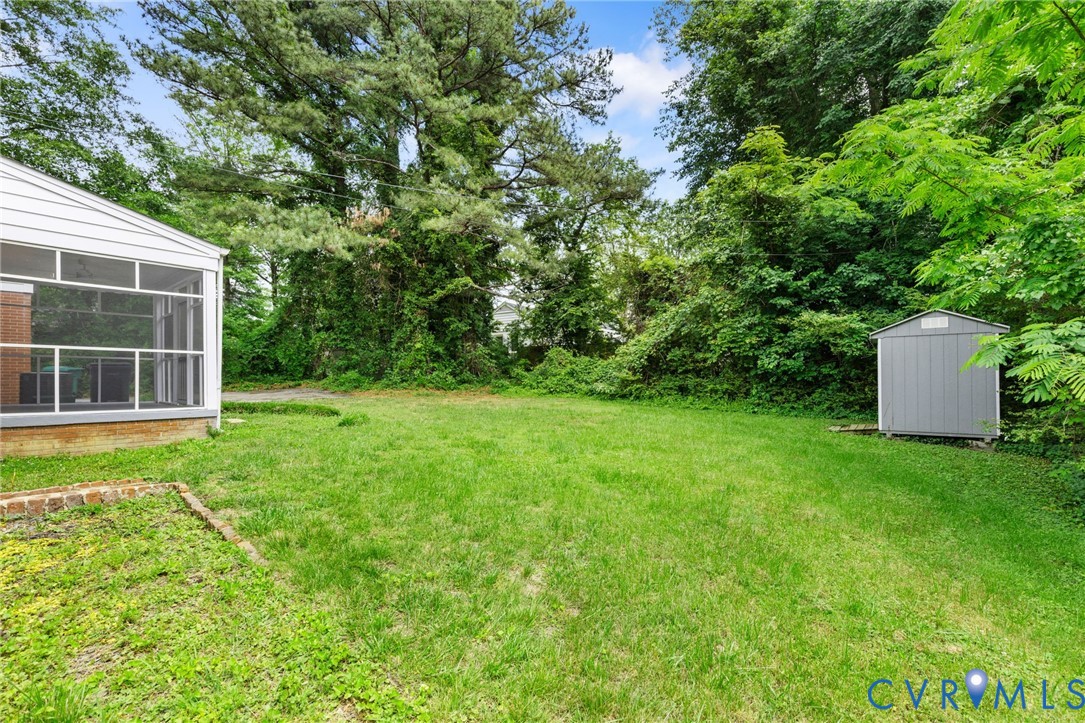
0.27 Acres lot

Features & Amenities

Interior

  • total bedrooms3
  • Total bathrooms2
  • full bathrooms2
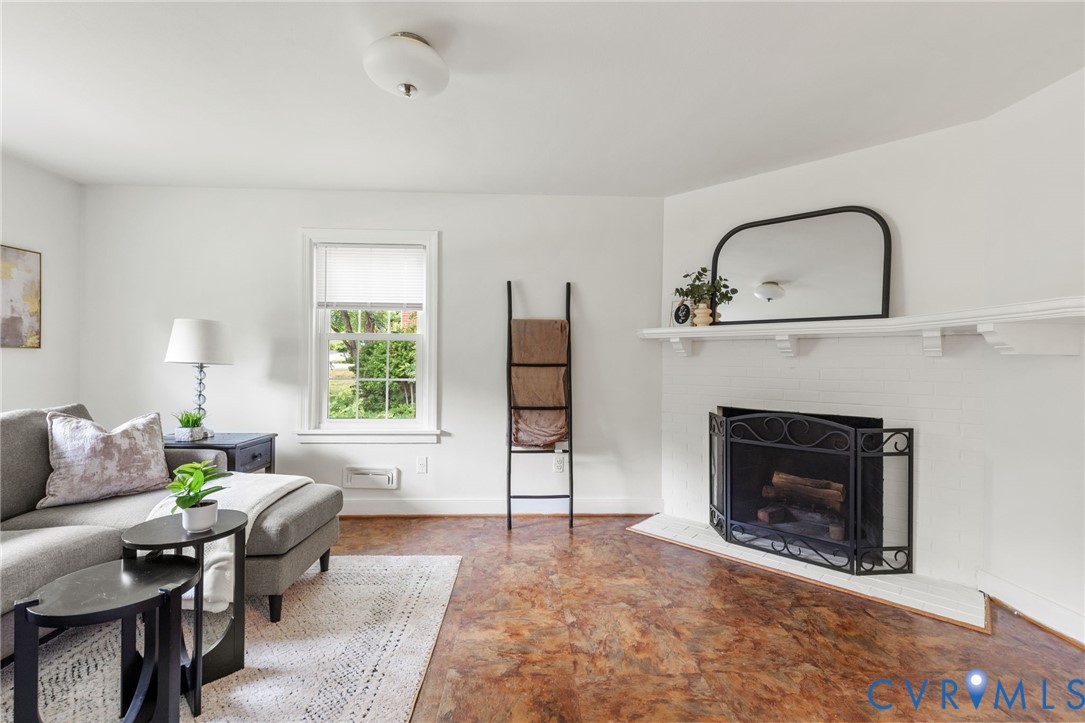
  • Flooring Ceramic Tile, Vinyl, Wood
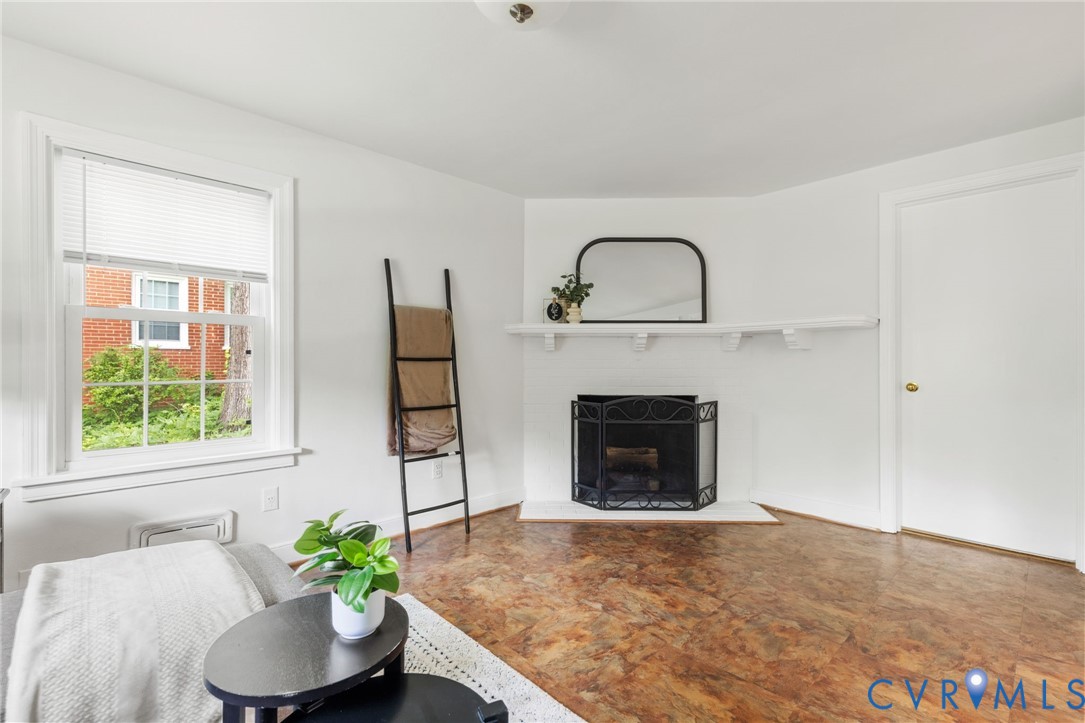
  • Fireplace Masonry, Wood Burning
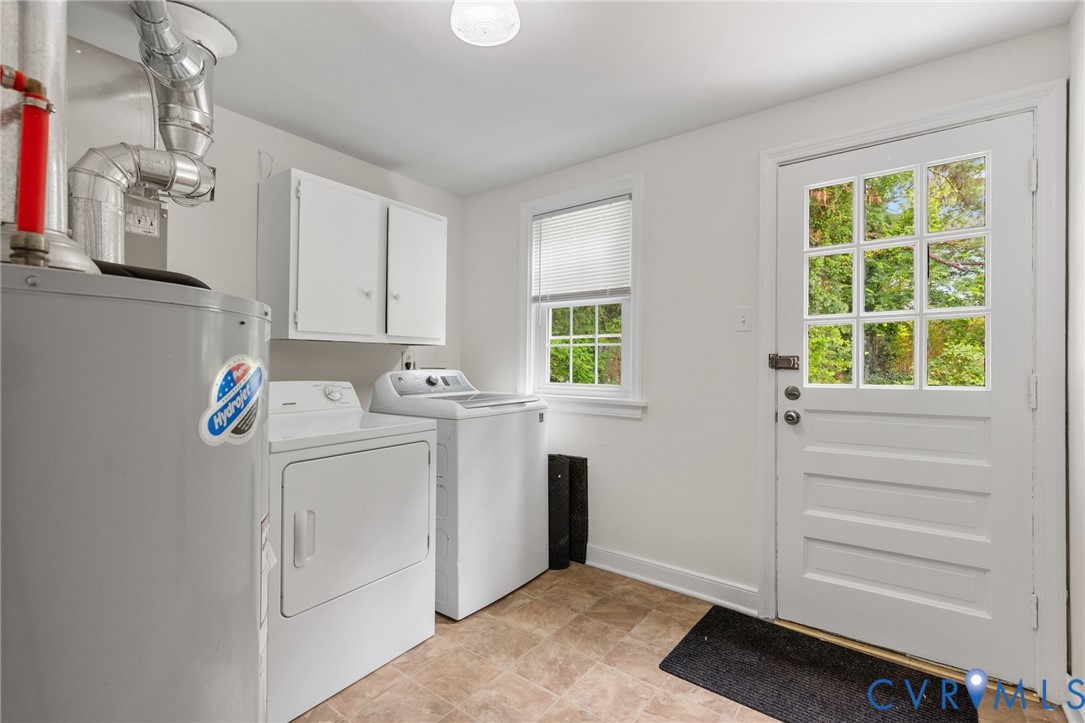
  • APPLIANCES Dryer, Dishwasher, Electric Cooking, Disposal, Refrigerator, Washer
  • other interior Features Bedroom on Main Level

Area & Lot

  • Status Sold
  • Date Sold July 9, 2026
  • Living Area1,433 Sq.Ft.
  • Lot Area0.27 Acres
  • MLS® ID2613000
  • TypeResidential
  • YEAR BUILT1959
  • Architecture StylesRanch
  • Elementary SchoolTuckahoe
  • Middle SchoolTuckahoe
  • High SchoolFreeman

Exterior

  • STORIES1
  • water SourcePublic
  • PoolNone
  • lot featuresLevel
  • parkingNo Garage, Off Street, Two Spaces
  • HEAT TYPEElectric
  • AIR CONDITIONINGCentral Air
  • sewerPublic Sewer

Financial

  • Sales Price$437,500
  • Real Estate Tax $3,049/yr
View Virtual Tour

Work With Carrie

With her unrelenting attention to detail, full accessibility and dedicated responsiveness, Carrie caters to her clients’ needs throughout the entire process of buying or selling their homes.

Follow Me on Instagram