
402 Beechwood Dr
402 Beechwood Dr
402 Beechwood Dr
402 Beechwood Dr
402 Beechwood Dr
402 Beechwood Dr
402 Beechwood Dr
402 Beechwood Dr
402 Beechwood Dr
402 Beechwood Dr
402 Beechwood Dr
402 Beechwood Dr
402 Beechwood Dr
402 Beechwood Dr
402 Beechwood Dr
402 Beechwood Dr
402 Beechwood Dr
402 Beechwood Dr
402 Beechwood Dr
402 Beechwood Dr
402 Beechwood Dr
402 Beechwood Dr
402 Beechwood Dr
402 Beechwood Dr
402 Beechwood Dr
402 Beechwood Dr
402 Beechwood Dr
402 Beechwood Dr
402 Beechwood Dr
402 Beechwood Dr
402 Beechwood Dr
SEE ALL PHOTOS
402 Beechwood Dr
402 Beechwood Dr
402 Beechwood Dr
402 Beechwood Dr
402 Beechwood Dr
402 Beechwood Dr
402 Beechwood Dr
402 Beechwood Dr
402 Beechwood Dr
402 Beechwood Dr
402 Beechwood Dr
402 Beechwood Dr
402 Beechwood Dr
402 Beechwood Dr
402 Beechwood Dr
402 Beechwood Dr
402 Beechwood Dr
402 Beechwood Dr
402 Beechwood Dr
402 Beechwood Dr
402 Beechwood Dr
402 Beechwood Dr
402 Beechwood Dr
402 Beechwood Dr
402 Beechwood Dr
402 Beechwood Dr
402 Beechwood Dr
402 Beechwood Dr
402 Beechwood Dr
402 Beechwood Dr
402 Beechwood Dr
Sold

402 Beechwood Dr

402 Beechwood Dr, Henrico, VA 23229

$1,125,010
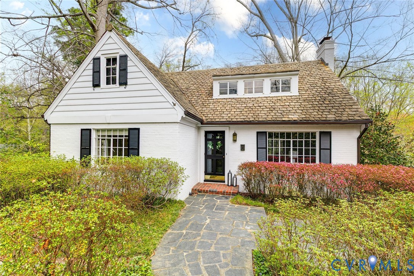
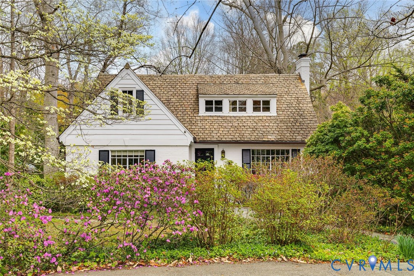
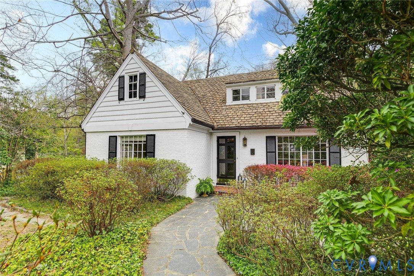
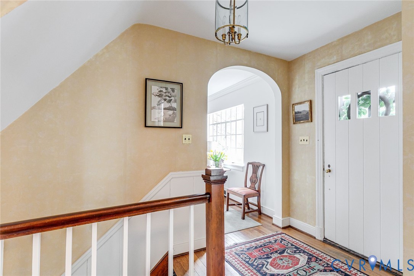
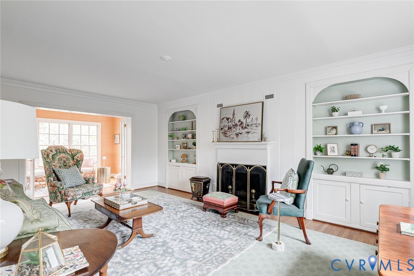
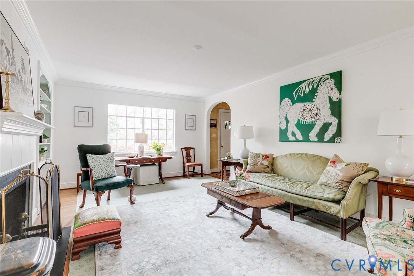
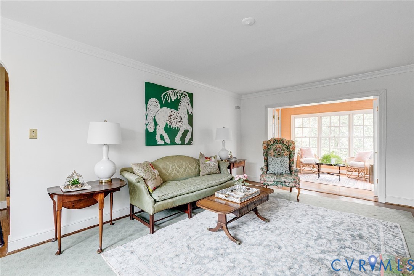
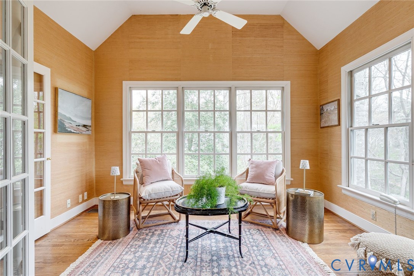
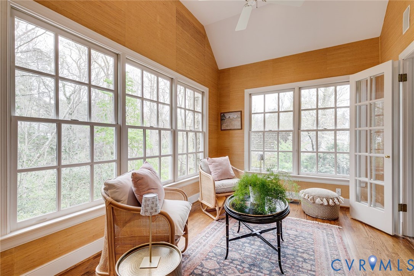
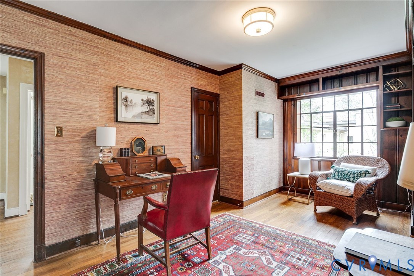
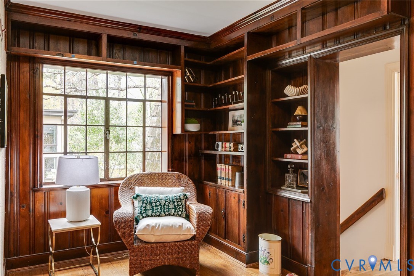
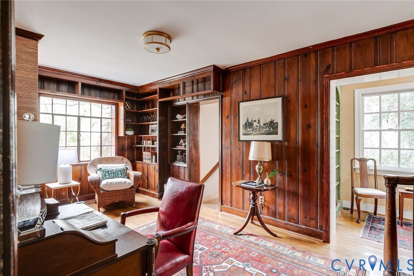
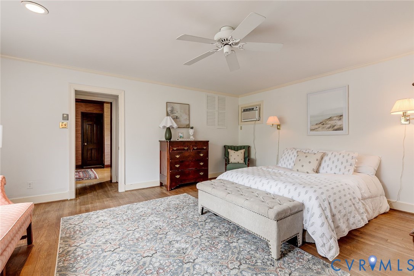
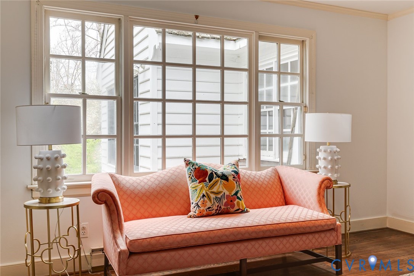
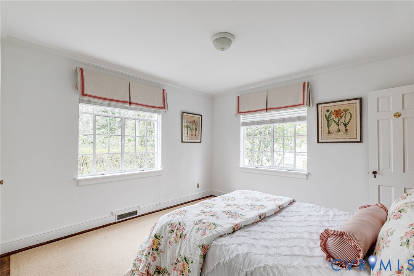
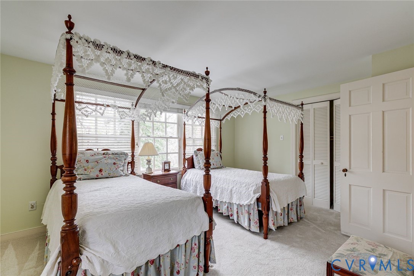
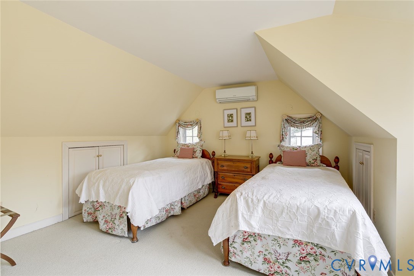
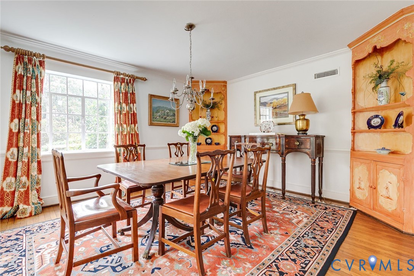
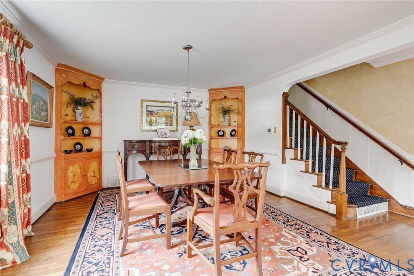
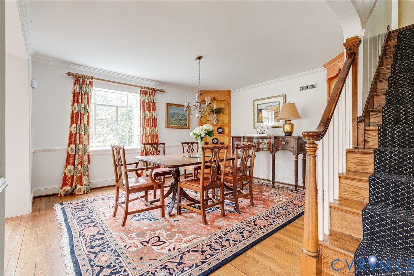
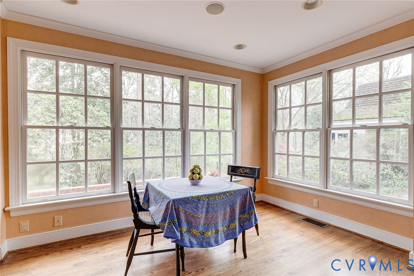
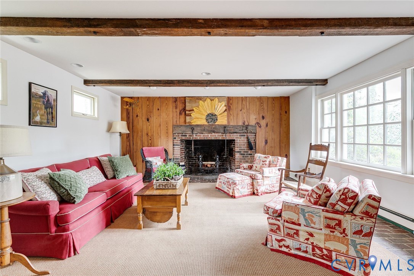
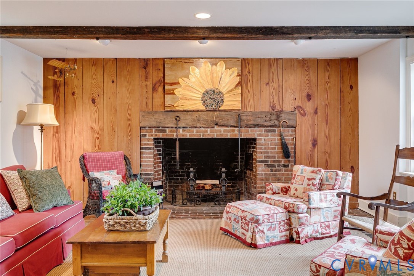
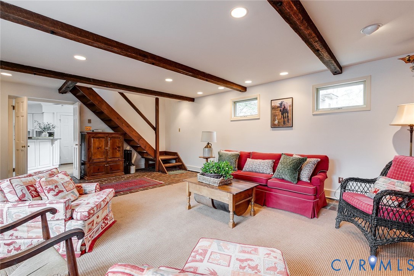
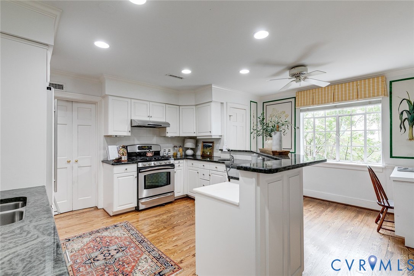
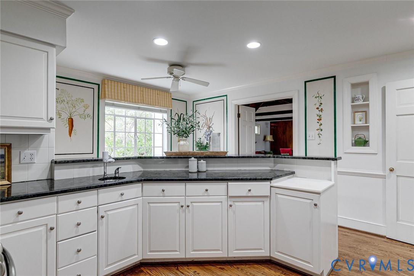
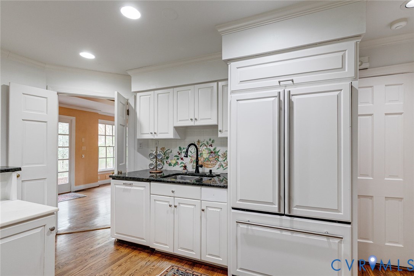
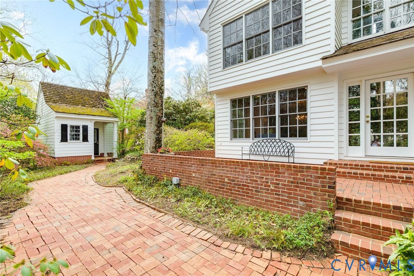
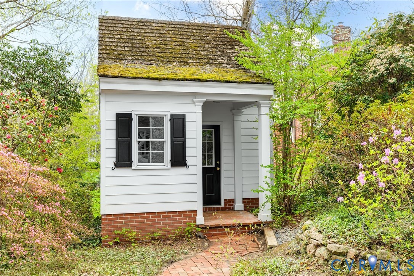
This distinctive Westham home is gracefully sited on an extraordinary half-acre lot, surrounded by mature trees and lush plantings that create a private, serene setting. Built in 1941 the residence offers three well-designed levels of living. The lower level features a spacious kitchen, dining room, and inviting family room--ideal for everyday living and entertaining. The walk-in level includes a bright living room, charming morning room, paneled library, and two generously sized bedrooms. Upstairs, you'll find two additional bedrooms and a full bath. The beautifully landscaped grounds showcase blooming azaleas and multiple patios nestled along the sloping rear yard, including one with peaceful views of Little Westham Creek at the properties edge. A large detached garden/storage shed adds convenience. Rich in charm and character, this is a truly rare offering.

4
beds

4
baths

3,761 Sq.Ft. LIVING AREA

0.53 Acres lot

Features & Amenities

Interior

  • total bedrooms4
  • Total bathrooms4
  • full bathrooms3
  • half bathroom1
  • Flooring Tile, Wood
  • Fireplace Masonry, Wood Burning
  • APPLIANCES Dryer, Dishwasher, Electric Cooking, Electric Water Heater, Disposal, Microwave, Oven, Refrigerator, Stove, Washer
  • other interior Features Bookcases, Built-in Features, Bedroom on Main Level, Separate/Formal Dining Room, Eat-in Kitchen, Fireplace, Laminate Counters, Bath in Primary Bedroom, Main Level Primary, Pantry

Area & Lot

  • Status Sold
  • Date Sold May 11, 2026
  • Living Area3,761 Sq.Ft.
  • Lot Area0.53 Acres
  • MLS® ID2606458
  • TypeResidential
  • YEAR BUILT1940
  • NeighborhoodRichmond
  • Architecture StylesBungalow, Cottage, Split-Foyer
  • Elementary SchoolTuckahoe
  • Middle SchoolTuckahoe
  • High SchoolFreeman

Exterior

  • STORIES3
  • water SourcePublic
  • PoolNone
  • roofMetal, Other
  • lot featuresSloped, Wooded
  • parkingCircular Driveway, No Garage
  • HEAT TYPEBaseboard, Electric, Forced Air
  • AIR CONDITIONINGWall Unit(s), Zoned
  • sewerPublic Sewer
  • other exterior FeaturesStorage, Shed

Financial

  • Sales Price$1,125,010
  • Real Estate Tax $834,200/yr

Richmond

The city prides itself on historic renovations, meaning that much of what is becoming old is about to be made new again.

Explore

Work With Carrie

With her unrelenting attention to detail, full accessibility and dedicated responsiveness, Carrie caters to her clients’ needs throughout the entire process of buying or selling their homes.

Follow Me on Instagram