4017 Bayapple Dr
4017 Bayapple Dr
4017 Bayapple Dr
4017 Bayapple Dr
4017 Bayapple Dr
4017 Bayapple Dr
4017 Bayapple Dr
4017 Bayapple Dr
4017 Bayapple Dr
4017 Bayapple Dr
4017 Bayapple Dr
4017 Bayapple Dr
4017 Bayapple Dr
4017 Bayapple Dr
4017 Bayapple Dr
4017 Bayapple Dr
4017 Bayapple Dr
4017 Bayapple Dr
4017 Bayapple Dr
4017 Bayapple Dr
4017 Bayapple Dr
4017 Bayapple Dr
4017 Bayapple Dr
4017 Bayapple Dr
4017 Bayapple Dr
SEE ALL PHOTOS
4017 Bayapple Dr
4017 Bayapple Dr
4017 Bayapple Dr
4017 Bayapple Dr
4017 Bayapple Dr
4017 Bayapple Dr
4017 Bayapple Dr
4017 Bayapple Dr
4017 Bayapple Dr
4017 Bayapple Dr
4017 Bayapple Dr
4017 Bayapple Dr
4017 Bayapple Dr
4017 Bayapple Dr
4017 Bayapple Dr
4017 Bayapple Dr
4017 Bayapple Dr
4017 Bayapple Dr
4017 Bayapple Dr
4017 Bayapple Dr
4017 Bayapple Dr
4017 Bayapple Dr
4017 Bayapple Dr
4017 Bayapple Dr
4017 Bayapple Dr
Sold

4017 Bayapple Dr

4017 Bayapple Dr, Henrico, VA 23294

$399,000
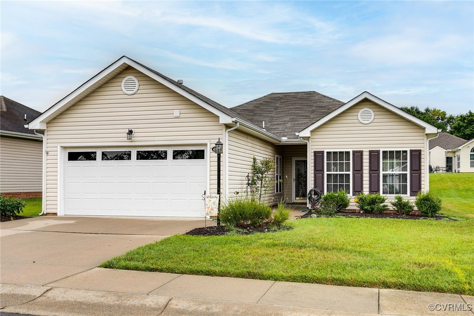
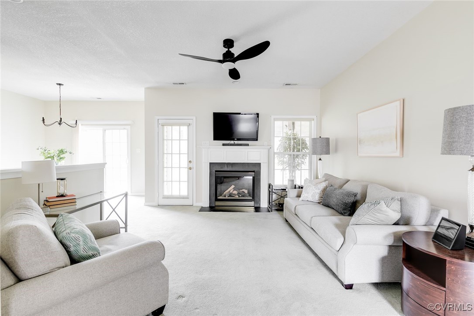
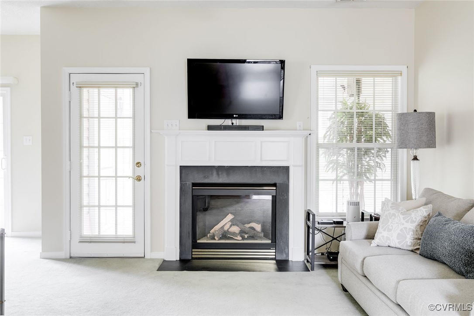
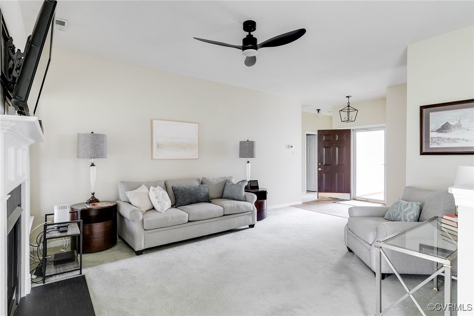
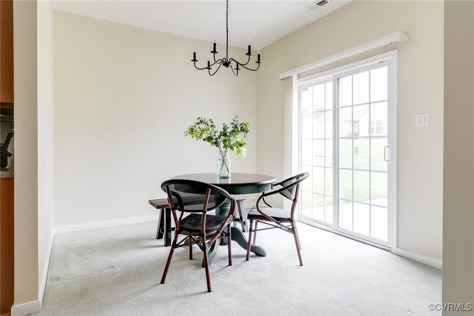
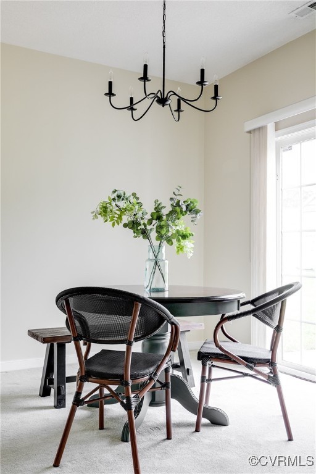
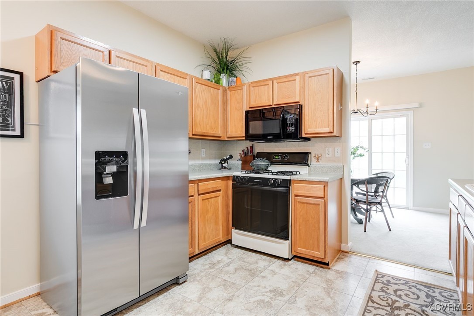
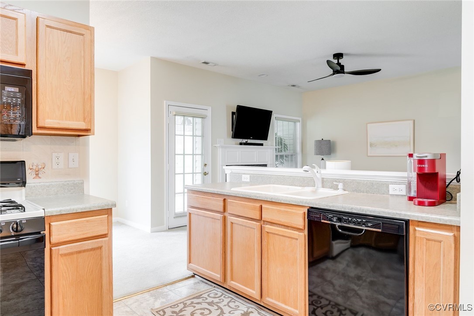
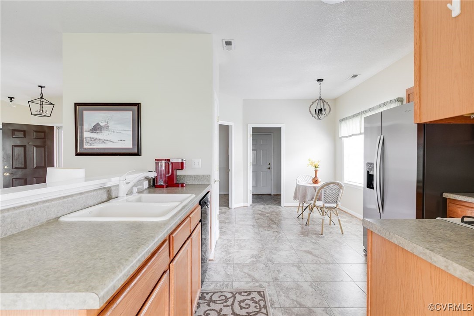
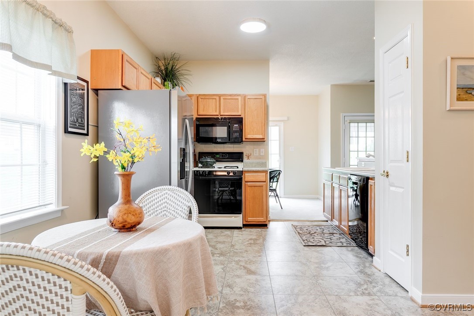
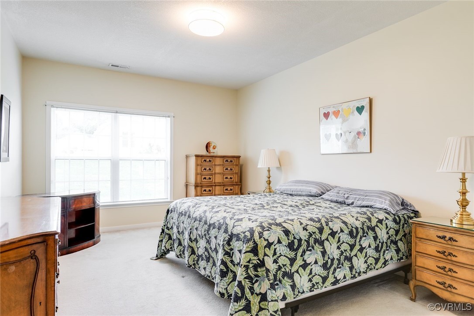
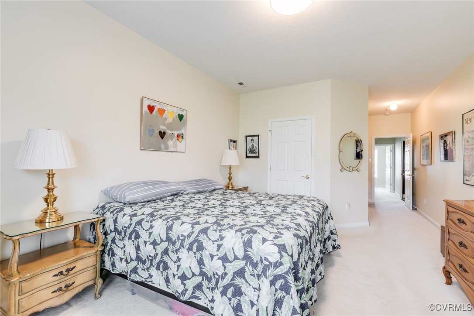
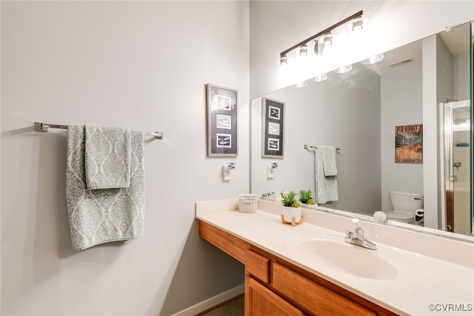
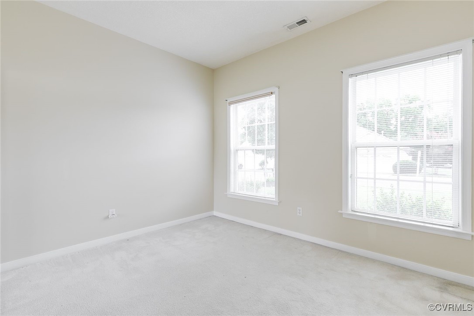
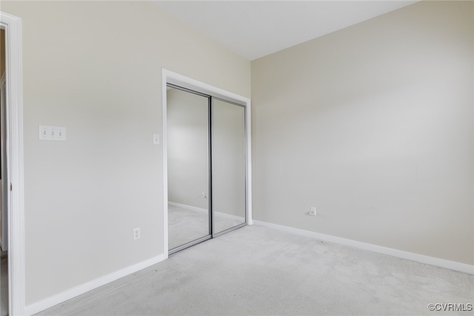
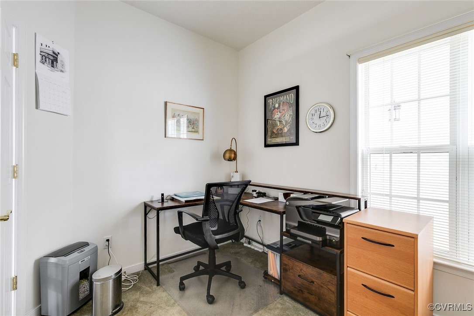
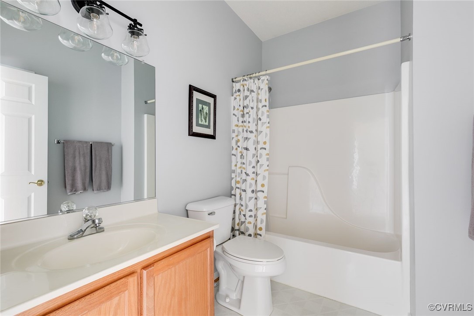
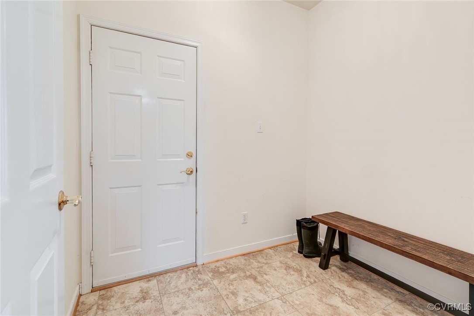
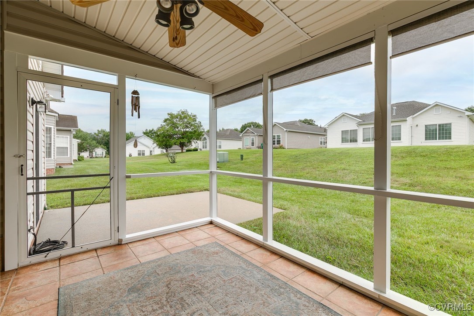
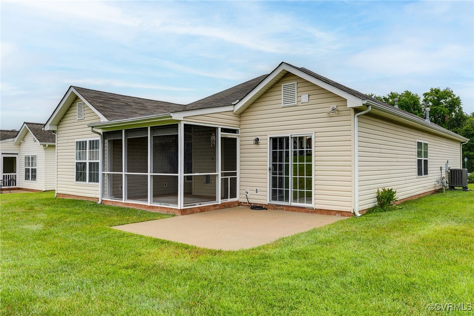
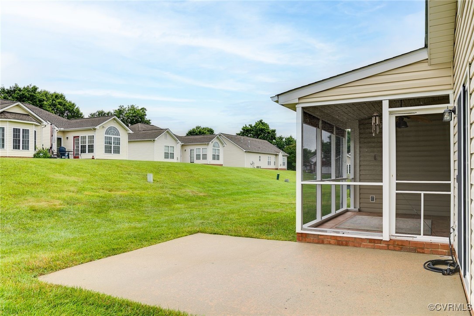
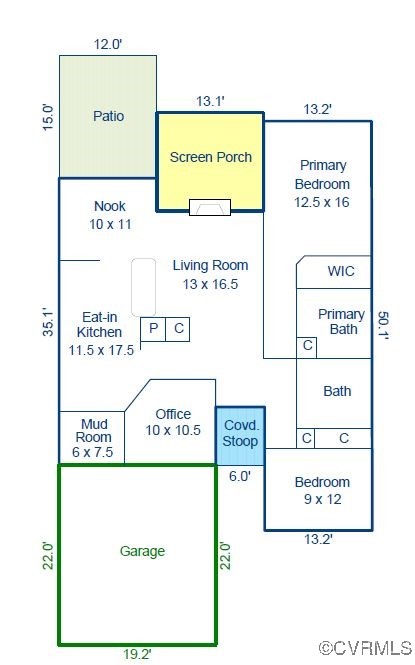
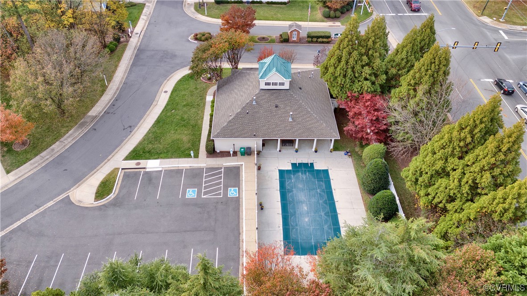
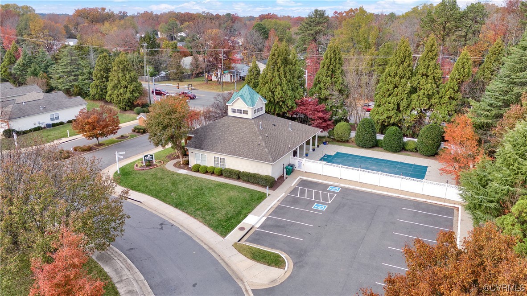
This fabulous 55+ community is one of the area's best kept secrets! Located in Henrico's west end, this sweet neighborhood offers maintenance-free living with a community pool, social center and more! This home features a single-level layout with two bedrooms, two bathrooms, and an office. The open floorplan with vaulted ceiling in the family room creates a light and bright space that is both manageable and spacious. Recent updates include: new lighting, new floor in foyer (2025), and new indoor/outdoor AC units (2023). The primary bedroom is large, with an en suite bath and walk-in closet. There Is a charming screened in porch just off the family room, opening to a sunny patio. Move right in this summer and start living your best life!

2
beds

2
baths

1,449 Sq.Ft. LIVING AREA

6,912.97 Sq.Ft. lot

Features & Amenities

Interior

  • total bedrooms2
  • Total bathrooms2
  • full bathrooms2
  • Flooring Ceramic Tile, Partially Carpeted, Wood
  • Fireplace Gas
  • APPLIANCES Dryer, Dishwasher, Exhaust Fan, Electric Water Heater, Gas Cooking, Disposal, Microwave, Refrigerator, Stove, Washer
  • other interior Features Bedroom on Main Level, Ceiling Fan(s), Dining Area, Eat-in Kitchen, High Ceilings, Bath in Primary Bedroom, Main Level Primary, Pantry, Recessed Lighting, Cable TV, Walk-In Closet(s), Window Treatments

Area & Lot

  • Status Sold
  • Living Area1,449 Sq.Ft.
  • Lot Area6,912.97 Sq.Ft.
  • MLS® ID2517177
  • TypeResidential
  • YEAR BUILT2000
  • Architecture StylesBungalow, Cottage, Ranch, Transitional
  • Elementary SchoolLongan
  • Middle SchoolHolman
  • High SchoolTucker

Exterior

  • STORIES1
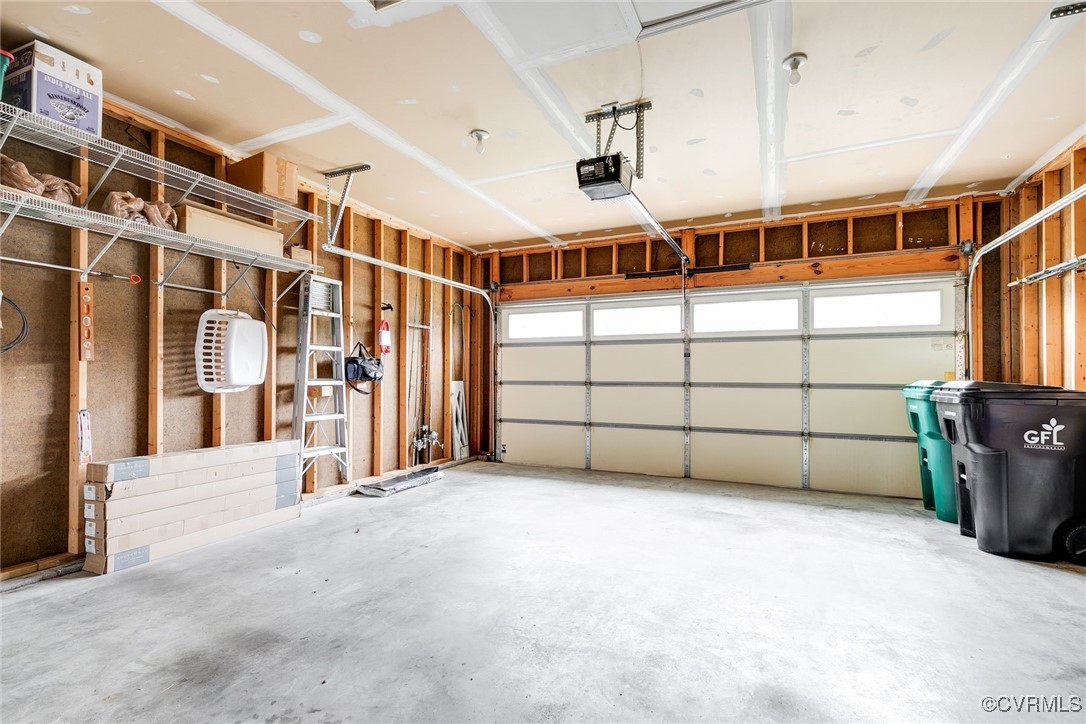
  • Garage Space2.0
  • water SourcePublic
  • PoolCommunity, Pool
  • roofAsphalt, Shingle
  • parkingAttached, Driveway, Garage, Paved, On Street, Storage
  • HEAT TYPEForced Air, Natural Gas
  • AIR CONDITIONINGElectric
  • sewerPublic Sewer
  • SubstructureSlab
  • other exterior FeaturesSprinkler/Irrigation, Lighting, Paved Driveway

Financial

  • Sales Price$399,000
  • Real Estate Tax $3,104/yr
  • HOA $260/mo

Work With Carrie

With her unrelenting attention to detail, full accessibility and dedicated responsiveness, Carrie caters to her clients’ needs throughout the entire process of buying or selling their homes.

Follow Me on Instagram