4011 Kensington Ave
4011 Kensington Ave
4011 Kensington Ave
4011 Kensington Ave
4011 Kensington Ave
4011 Kensington Ave
4011 Kensington Ave
4011 Kensington Ave
4011 Kensington Ave
4011 Kensington Ave
4011 Kensington Ave
4011 Kensington Ave
4011 Kensington Ave
4011 Kensington Ave
4011 Kensington Ave
4011 Kensington Ave
4011 Kensington Ave
4011 Kensington Ave
4011 Kensington Ave
4011 Kensington Ave
4011 Kensington Ave
4011 Kensington Ave
4011 Kensington Ave
4011 Kensington Ave
4011 Kensington Ave
4011 Kensington Ave
4011 Kensington Ave
4011 Kensington Ave
4011 Kensington Ave
4011 Kensington Ave
4011 Kensington Ave
4011 Kensington Ave
4011 Kensington Ave
4011 Kensington Ave
4011 Kensington Ave
4011 Kensington Ave
4011 Kensington Ave
4011 Kensington Ave
4011 Kensington Ave
4011 Kensington Ave
4011 Kensington Ave
4011 Kensington Ave
4011 Kensington Ave
4011 Kensington Ave
4011 Kensington Ave
4011 Kensington Ave
4011 Kensington Ave
4011 Kensington Ave
4011 Kensington Ave
4011 Kensington Ave
SEE ALL PHOTOS
4011 Kensington Ave
4011 Kensington Ave
4011 Kensington Ave
4011 Kensington Ave
4011 Kensington Ave
4011 Kensington Ave
4011 Kensington Ave
4011 Kensington Ave
4011 Kensington Ave
4011 Kensington Ave
4011 Kensington Ave
4011 Kensington Ave
4011 Kensington Ave
4011 Kensington Ave
4011 Kensington Ave
4011 Kensington Ave
4011 Kensington Ave
4011 Kensington Ave
4011 Kensington Ave
4011 Kensington Ave
4011 Kensington Ave
4011 Kensington Ave
4011 Kensington Ave
4011 Kensington Ave
4011 Kensington Ave
4011 Kensington Ave
4011 Kensington Ave
4011 Kensington Ave
4011 Kensington Ave
4011 Kensington Ave
4011 Kensington Ave
4011 Kensington Ave
4011 Kensington Ave
4011 Kensington Ave
4011 Kensington Ave
4011 Kensington Ave
4011 Kensington Ave
4011 Kensington Ave
4011 Kensington Ave
4011 Kensington Ave
4011 Kensington Ave
4011 Kensington Ave
4011 Kensington Ave
4011 Kensington Ave
4011 Kensington Ave
4011 Kensington Ave
4011 Kensington Ave
4011 Kensington Ave
4011 Kensington Ave
4011 Kensington Ave
Sold

4011 Kensington Ave

4011 Kensington Ave, Richmond, VA 23221

$1,020,000
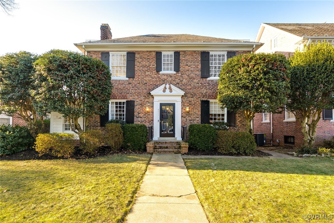
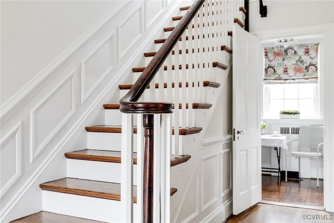
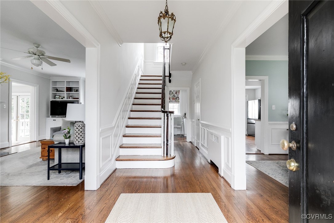
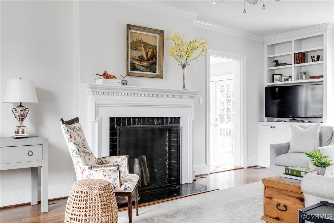
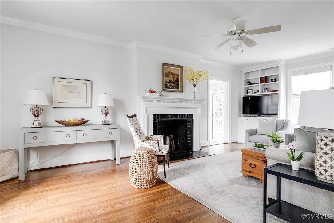
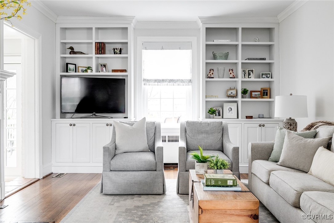
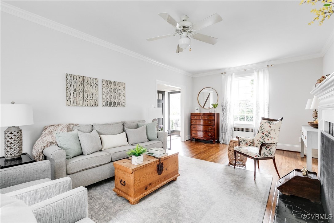
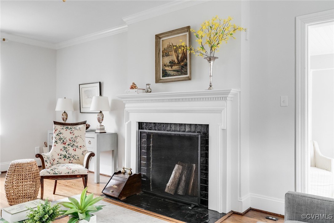
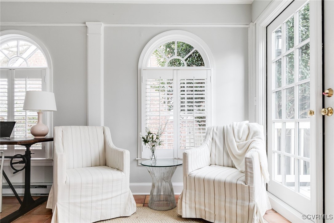
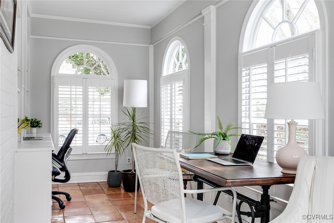
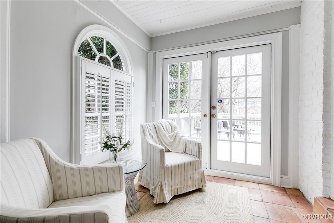
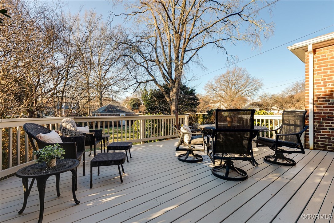
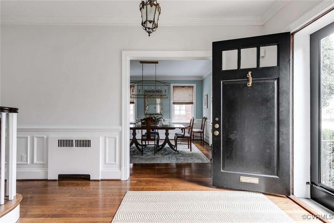
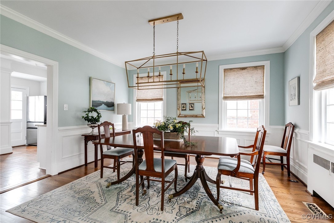
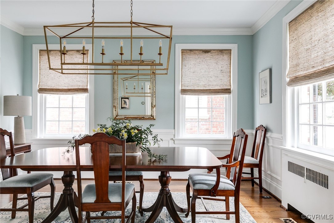
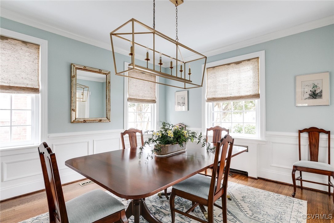
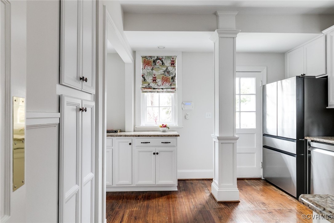
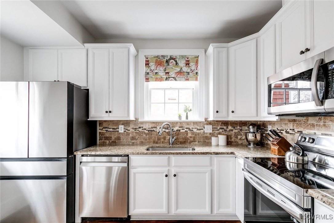
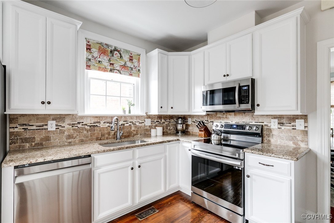
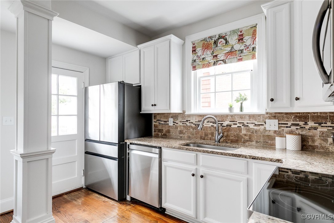
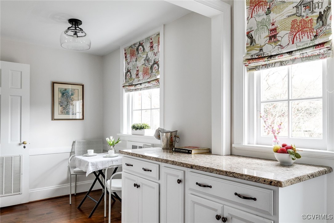
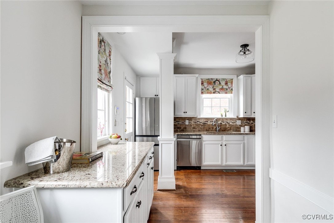
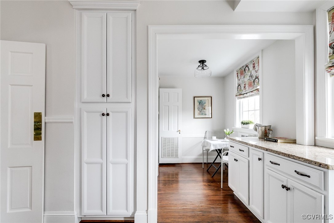
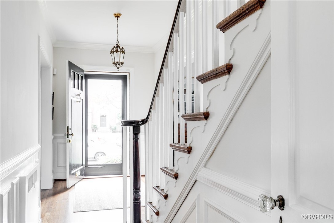
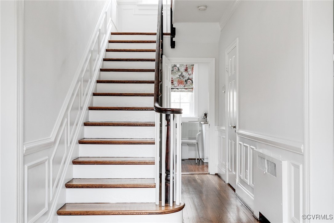
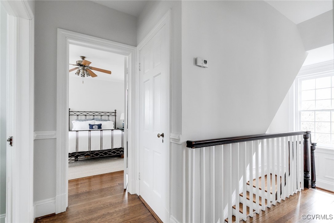
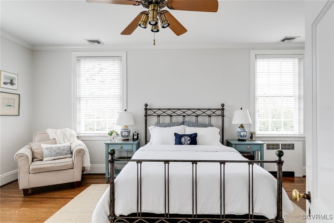
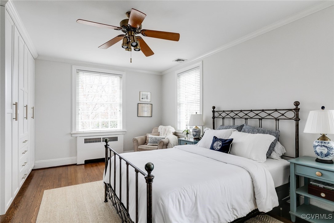
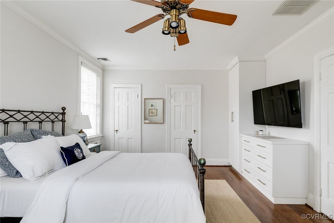
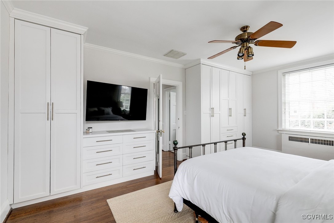
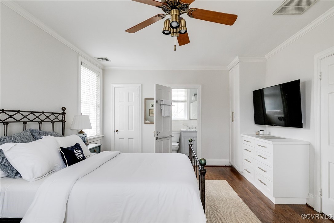
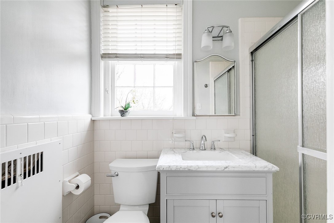
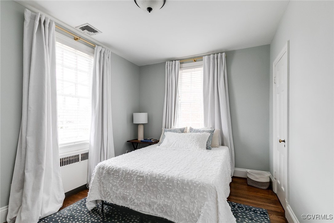
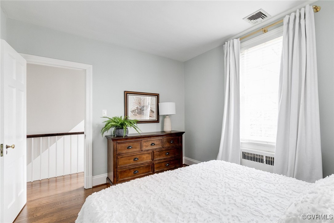
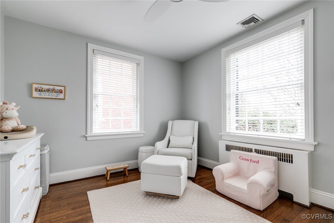
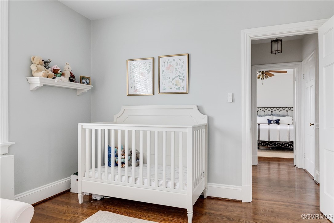
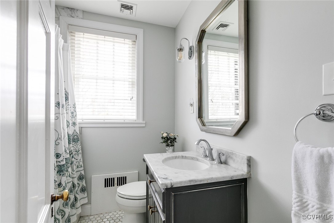
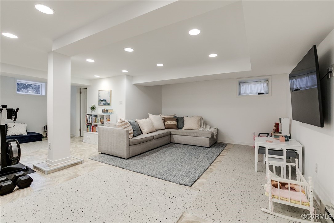
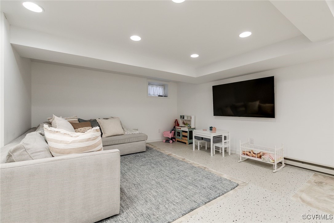
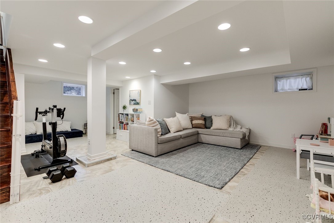
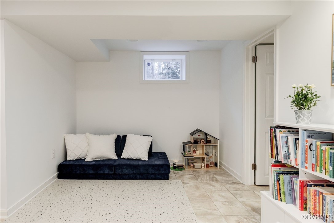
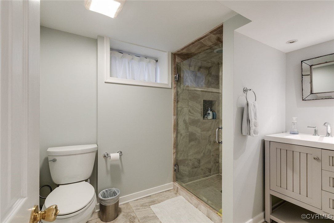
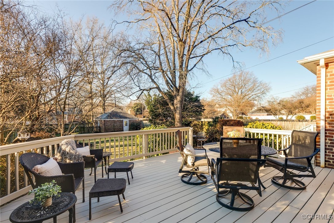
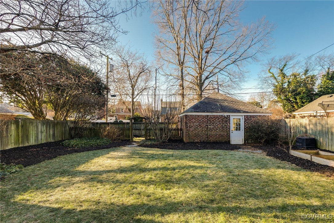
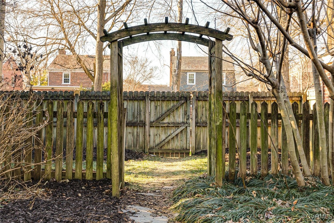
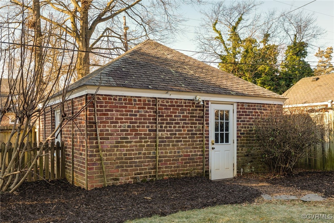
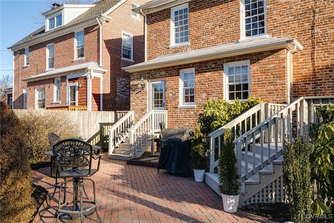
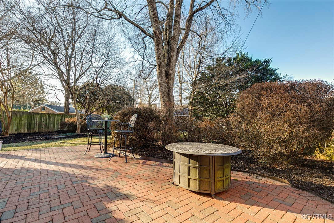
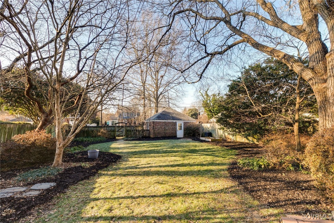
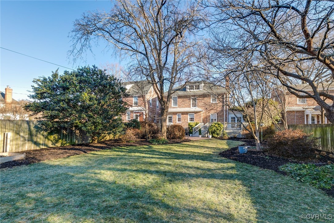
Elegant brick and fine architectural details make this classic Georgian a stand out. Large windows bathe the home in natural light while gleaming wood floors throughout add warmth. Custom millwork, wainscoting and crown moulding highlight the home's good bones. A fresh palette, inside and out, enhances its timeless features. The wide center hall opens to a gracious living room featuring a handsome mantel, wood burning fireplace and built-in bookcases. Its charming sun room with terra cotta tiled floors and Palladian windows with Plantation shutters also offers built-ins for versatile use and French doors leading to an expansive deck. Airy and bright, the dining room with wainscoting opens both into the center hall and charming kitchen, giving the house great circular flow for entertaining. An efficient, updated kitchen with granite counters and stainless appliances overlooks and opens to the beguiling backyard. The stairway down from the kitchen leads to an inviting family room with full bath in the fantastic finished basement. Also in the basement you will find the laundry room with sink, excellent storage spaces and easy access to the backyard. Rich wainscoting and a cheery window at the turn of the stairs lead to the second floor where you will find the light filled primary bedroom featuring an updated en suite bath and custom built-in closets. Two additional, good sized bedrooms share an updated hall bath. Additional living space could easily be added in the huge walk-up attic with pine floors and windows. Outside, a newly renovated back deck and welcoming brick patio lead to a spacious, irrigated lawn with mature landscaping comprised of blooming shrubs and perennials. Perfect for gathering family, pets and friends with plenty of space for all activities. The brick and slate garage is a great bonus and it's handsome lines enhance the back garden view. Lovingly maintained and located in a beautiful neighborhood close to restaurants, shops, parks and schools, this home has so much to offer!

3
beds

3
baths

2,522 Sq.Ft. LIVING AREA

10,031.87 Sq.Ft. lot

Features & Amenities

Interior

  • total bedrooms3
  • Total bathrooms3
  • full bathrooms3
  • Laundry room Washer Hookup, Dryer Hookup
  • Flooring Tile, Wood
  • Fireplace Masonry
  • APPLIANCES Dryer, Dishwasher, Electric Cooking, Disposal, Gas Water Heater, Microwave, Refrigerator, Stove, Washer
  • other interior Features Bookcases, Built-in Features, Ceiling Fan(s), Separate/Formal Dining Room, French Door(s)/Atrium Door(s), Fireplace, Granite Counters, High Ceilings, Bath in Primary Bedroom, Recessed Lighting

Area & Lot

  • Status Sold
  • Date Sold February 19, 2025
  • Living Area2,522 Sq.Ft.
  • Lot Area10,031.87 Sq.Ft.
  • MLS® ID2501975
  • TypeResidential
  • YEAR BUILT1939
  • NeighborhoodRichmond
  • Architecture StylesColonial, Two Story
  • Elementary SchoolMunford
  • Middle SchoolAlbert Hill
  • High SchoolThomas Jefferson

Exterior

  • STORIES2
  • Garage Space1.5
  • water SourcePublic
  • PoolNone
  • roofSlate
  • lot featuresLandscaped
  • parkingDetached, Garage, Garage Door Opener, Off Street
  • HEAT TYPEHot Water, Natural Gas, Radiant
  • AIR CONDITIONINGElectric, Zoned
  • sewerPublic Sewer
  • other exterior FeaturesDeck

Financial

  • Sales Price$1,020,000
  • Real Estate Tax $10,608/yr

Richmond

The city prides itself on historic renovations, meaning that much of what is becoming old is about to be made new again.

Explore

Work With Carrie

With her unrelenting attention to detail, full accessibility and dedicated responsiveness, Carrie caters to her clients’ needs throughout the entire process of buying or selling their homes.

Follow Me on Instagram