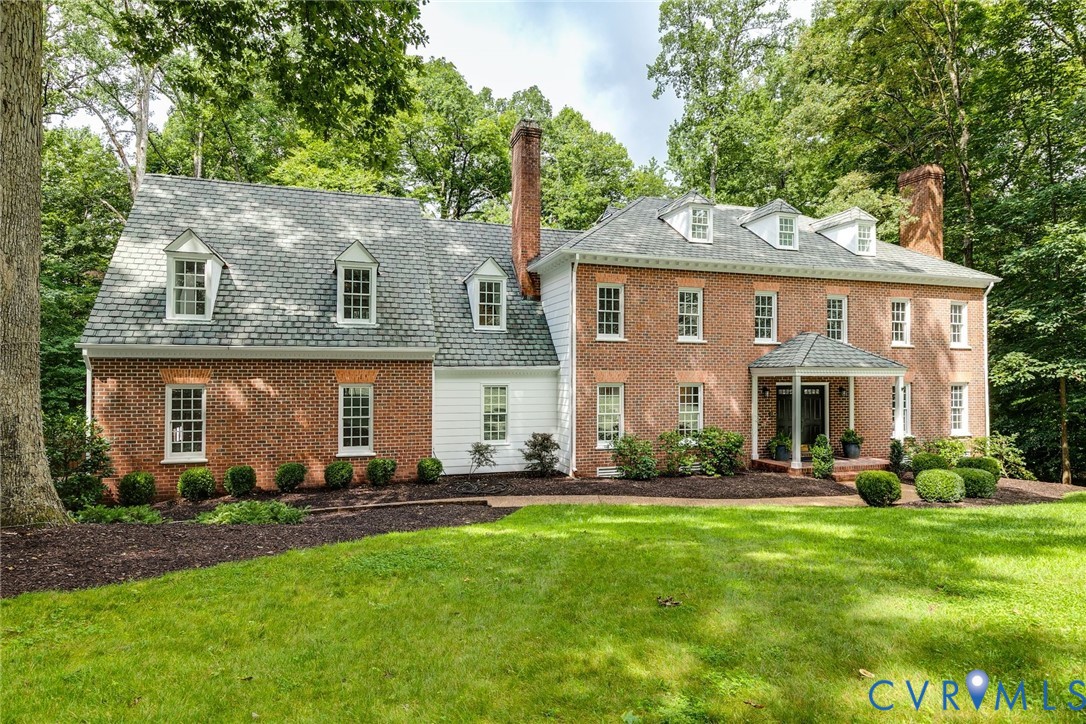
3911 Reeds Landing Cir
SEE ALL PHOTOS
3911 Reeds Landing Cir
Courtesy of The Steele Group
For Sale

3911 Reeds Landing Cir

3911 Reeds Landing Cir, Midlothian, VA 23113

$1,095,000
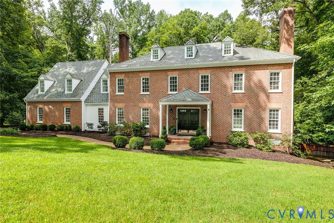
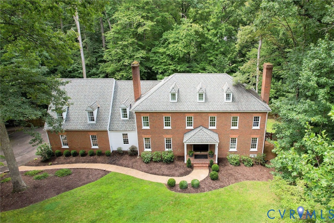
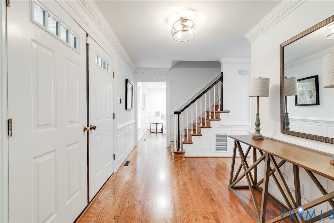
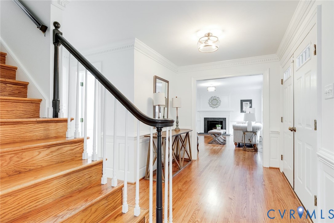
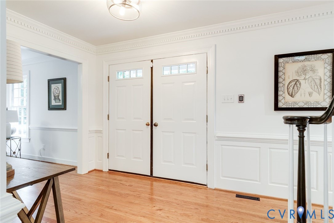
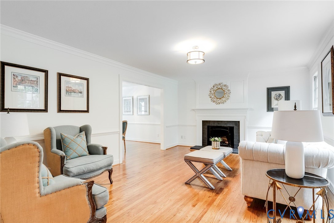
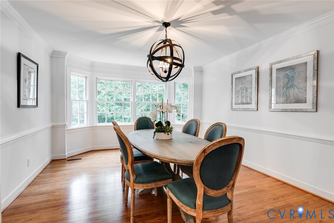
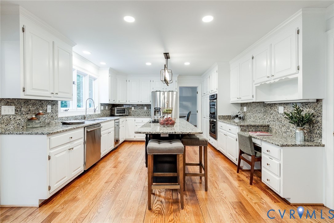
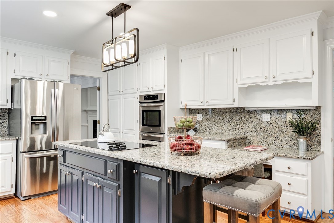
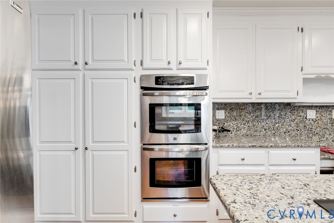
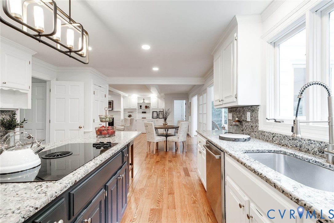
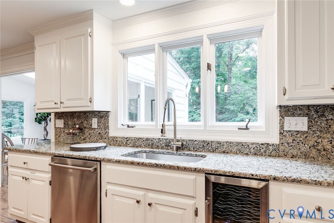
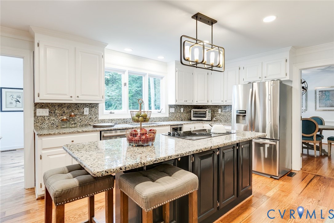
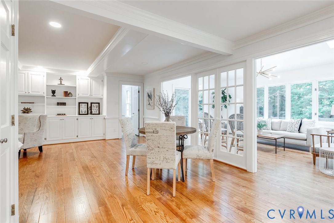
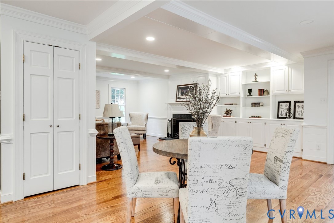
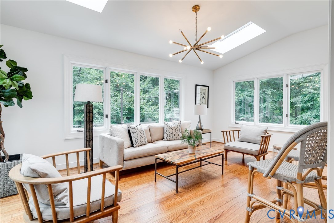
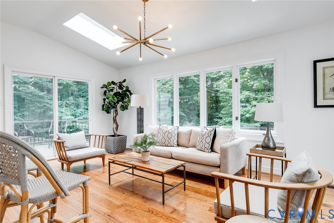
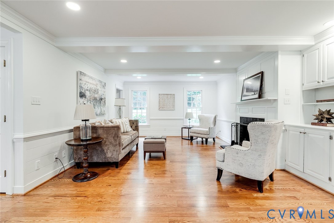
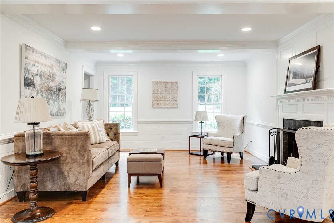
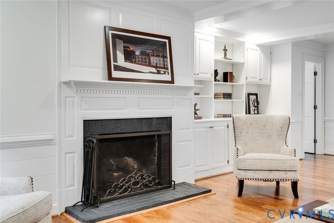
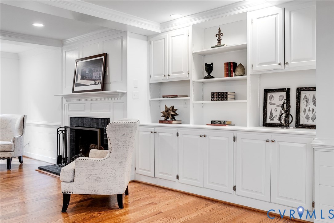
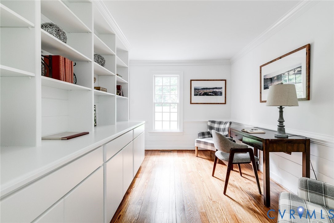
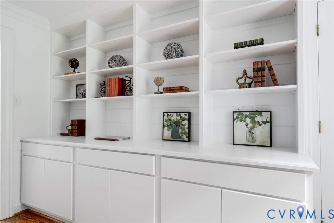
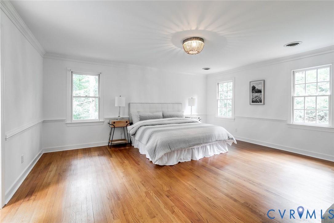
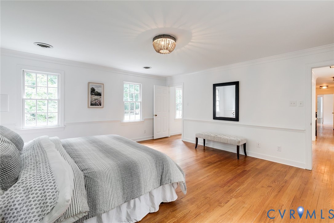
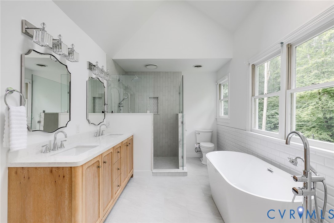
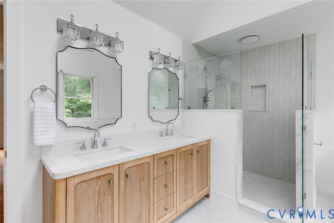
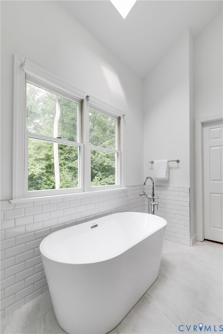
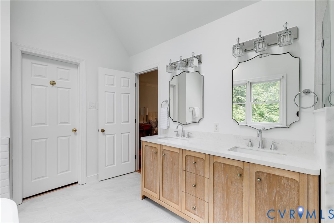
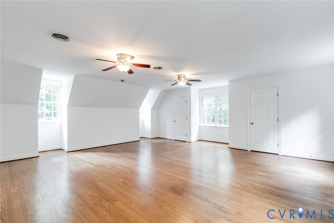
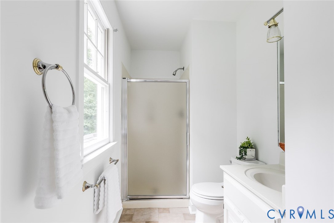
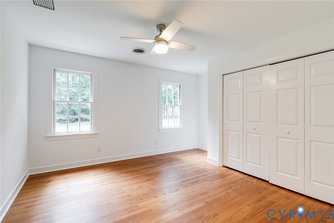
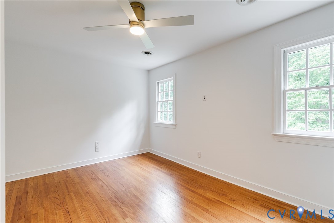
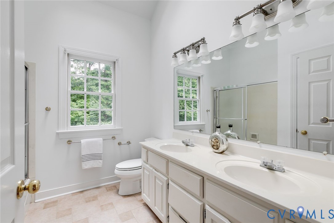
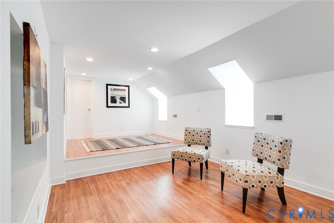
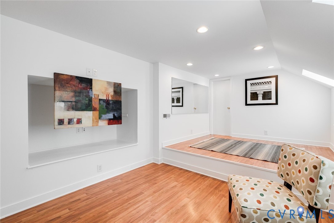
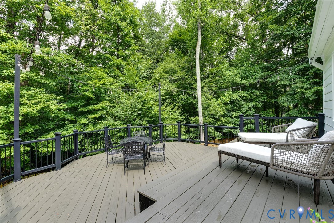
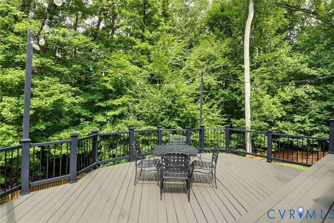
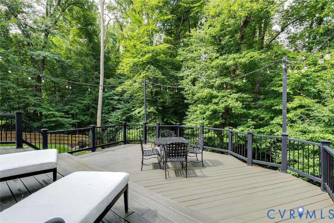
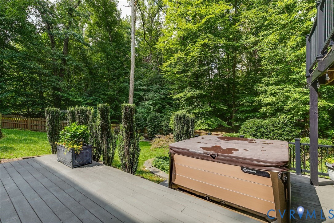
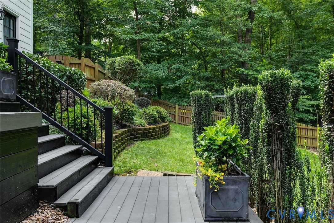
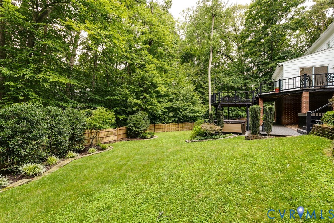
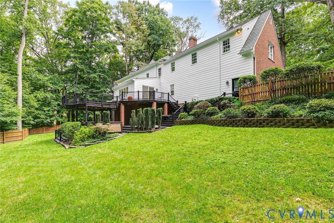
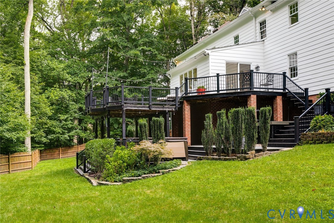
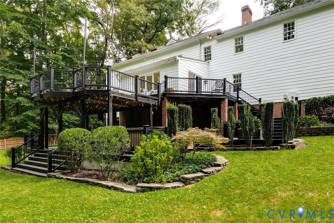
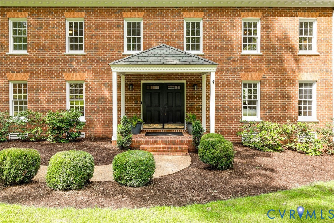
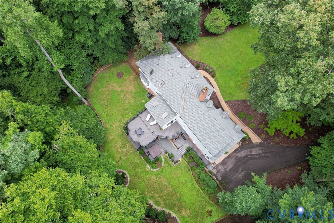
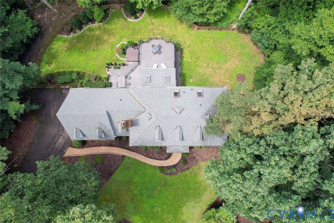
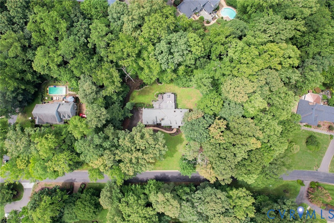
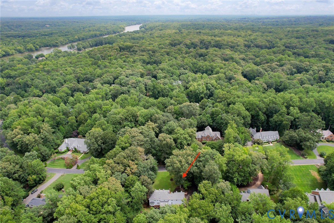
Welcome to 3911 Reeds Landing Circle!Set within the gated community of Reeds Landing,this exceptional traditional residence offers over 4,500 sq.ft of beautifully appointed living space that adapts to the way you live,while on a private,landscaped one-acre lot.Room to gather,room to work,and room to retreat while simply enjoying being at home.Freshly painted interiors and newly refinished hardwood floors on the main level create a fresh,polished feel,while beautiful crown molding,picture and chair rail moldings add character throughout.Two staircases,one at the front and one at the back of the home,provide easy access to the second level.At the center of the home,the inviting kitchen features granite countertops,stainless steel appliances,Kenmore double ovens,French-door refrigerator,Bosch dishwasher,farm sink,two pantries and a Vinotemp wine refrigerator.The kitchen opens naturally to the family room and sunroom,making it easy to stay connected whether gathering with family or entertaining friends.Dedicated main-level office with built-ins and a closet provides a functional workspace or a perfect place for children to do homework.Upstairs,five bedrooms provide room for family and guests,including a beautifully renovated primary ensuite designed as a true retreat.The luxurious bath features a walk-in shower,double vanity,freestanding soaking tub and heated bidet toilet seat.Spacious third-floor recreation room offers another level of versatility that is perfect for movie nights,play,hobbies,fitness or simply relaxing.Outside,the beautifully landscaped one-acre setting offers a private fenced backyard and oversized tiered deck with a newer hot tub(2023),creating a wonderful spot for dining,entertaining,or unwinding at the end of the day.Additional improvements include new HVAC unit in 2024,new water heater in 2023 and HVAC systems that are serviced every six months.With its generous spaces,thoughtful updates and private one-acre setting,this Reeds Landing home offers room for all that life brings.Space to Be You.

5
beds

4
baths

4,573 Sq.Ft. LIVING AREA

1.04 Acres lot

Features & Amenities

Interior

  • total bedrooms5
  • Total bathrooms4
  • full bathrooms3
  • half bathroom1
  • Flooring Tile, Wood
  • Fireplace Masonry, Wood Burning, Insert
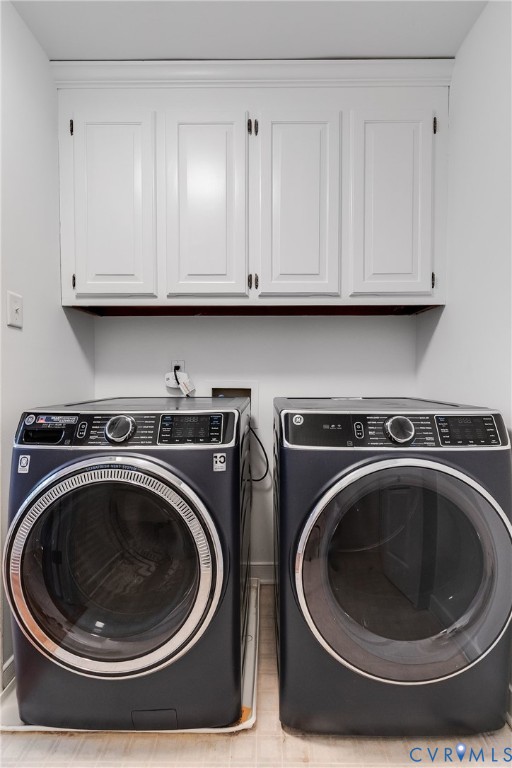
  • APPLIANCES Cooktop, Double Oven, Dryer, Dishwasher, Electric Cooking, Electric Water Heater, Range, Refrigerator, Washer
  • other interior Features Beamed Ceilings, Bookcases, Built-in Features, Cathedral Ceiling(s), Eat-in Kitchen, Fireplace, Granite Counters, Kitchen Island, Skylights, Walk-In Closet(s), Central Vacuum

Area & Lot

  • Status For Sale
  • Living Area4,573 Sq.Ft.
  • Lot Area1.04 Acres
  • MLS® ID2619401
  • TypeResidential
  • YEAR BUILT1987
  • Architecture StylesColonial, Two Story
  • Elementary SchoolRobious
  • Middle SchoolRobious
  • High SchoolJames River

Exterior

  • STORIES2
  • Garage Space2.0
  • water SourcePublic
  • PoolNone
  • roofShingle
  • lot featuresLandscaped
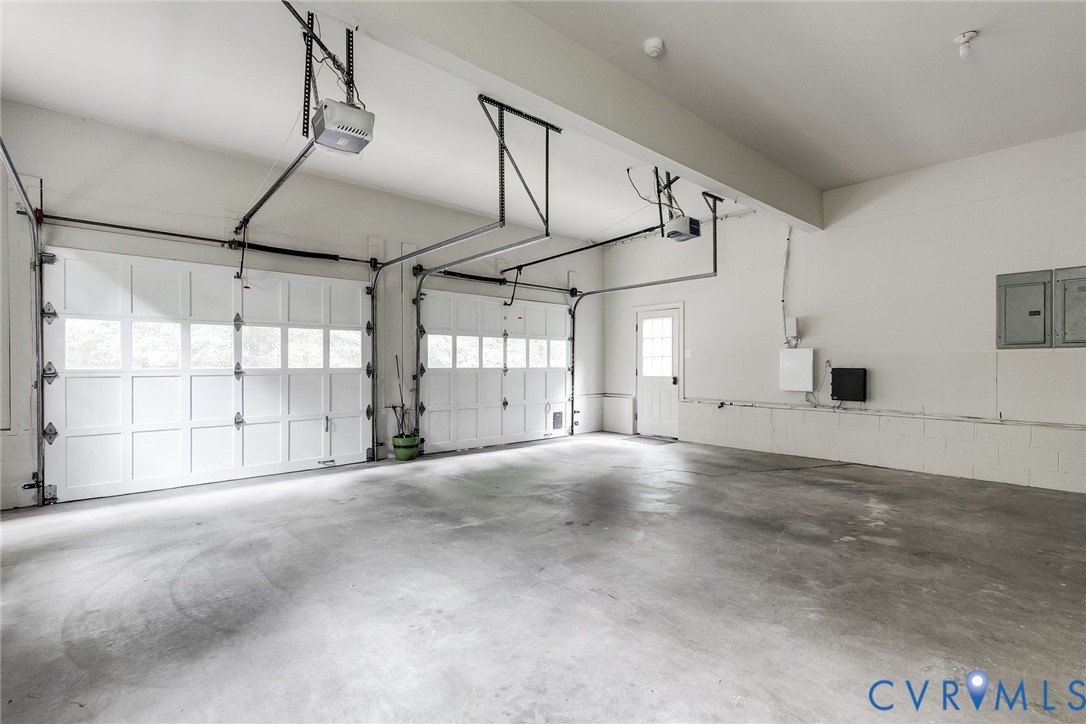
  • parkingAttached, Direct Access, Driveway, Garage, Garage Door Opener, Off Street, Paved, Garage Faces Rear, Garage Faces Side, On Street
  • HEAT TYPEElectric, Heat Pump, Zoned
  • AIR CONDITIONINGHeat Pump, Zoned
  • sewerSeptic Tank
  • security FeaturesGated Community, Security Guard
  • other exterior FeaturesDeck, Hot Tub/Spa, Sprinkler/Irrigation, Lighting, Paved Driveway

Financial

  • Sales Price$1,095,000
  • Real Estate Tax $7,713/yr
  • HOA $600/3 mos
View Virtual Tour

Work With Carrie

With her unrelenting attention to detail, full accessibility and dedicated responsiveness, Carrie caters to her clients’ needs throughout the entire process of buying or selling their homes.

Follow Me on Instagram