3735 Hastings Dr
3735 Hastings Dr
3735 Hastings Dr
3735 Hastings Dr
3735 Hastings Dr
3735 Hastings Dr
3735 Hastings Dr
3735 Hastings Dr
3735 Hastings Dr
3735 Hastings Dr
3735 Hastings Dr
3735 Hastings Dr
3735 Hastings Dr
3735 Hastings Dr
3735 Hastings Dr
3735 Hastings Dr
3735 Hastings Dr
3735 Hastings Dr
3735 Hastings Dr
3735 Hastings Dr
3735 Hastings Dr
3735 Hastings Dr
3735 Hastings Dr
3735 Hastings Dr
3735 Hastings Dr
3735 Hastings Dr
3735 Hastings Dr
3735 Hastings Dr
3735 Hastings Dr
3735 Hastings Dr
3735 Hastings Dr
3735 Hastings Dr
3735 Hastings Dr
3735 Hastings Dr
3735 Hastings Dr
3735 Hastings Dr
3735 Hastings Dr
3735 Hastings Dr
3735 Hastings Dr
3735 Hastings Dr
3735 Hastings Dr
SEE ALL PHOTOS
3735 Hastings Dr
3735 Hastings Dr
3735 Hastings Dr
3735 Hastings Dr
3735 Hastings Dr
3735 Hastings Dr
3735 Hastings Dr
3735 Hastings Dr
3735 Hastings Dr
3735 Hastings Dr
3735 Hastings Dr
3735 Hastings Dr
3735 Hastings Dr
3735 Hastings Dr
3735 Hastings Dr
3735 Hastings Dr
3735 Hastings Dr
3735 Hastings Dr
3735 Hastings Dr
3735 Hastings Dr
3735 Hastings Dr
3735 Hastings Dr
3735 Hastings Dr
3735 Hastings Dr
3735 Hastings Dr
3735 Hastings Dr
3735 Hastings Dr
3735 Hastings Dr
3735 Hastings Dr
3735 Hastings Dr
3735 Hastings Dr
3735 Hastings Dr
3735 Hastings Dr
3735 Hastings Dr
3735 Hastings Dr
3735 Hastings Dr
3735 Hastings Dr
3735 Hastings Dr
3735 Hastings Dr
3735 Hastings Dr
3735 Hastings Dr
Sold

3735 Hastings Dr

3735 Hastings Dr, Richmond, VA 23235

$840,000
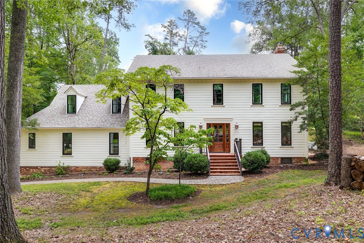
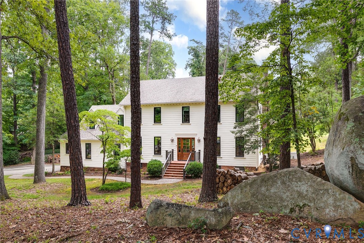
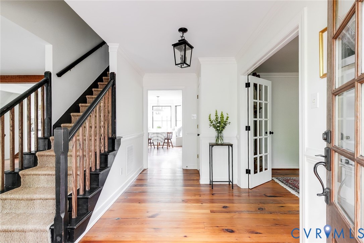
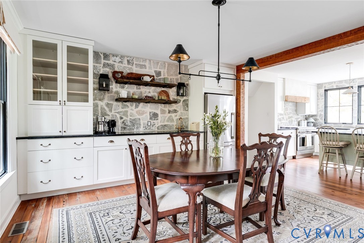
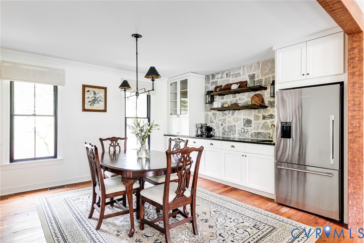
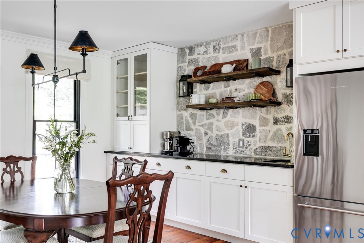
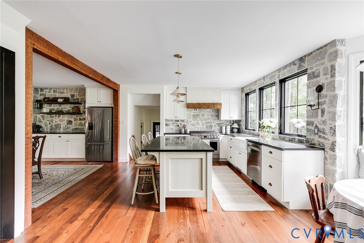
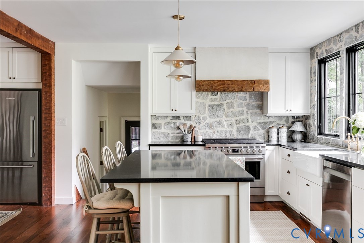
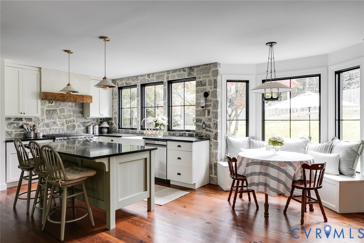
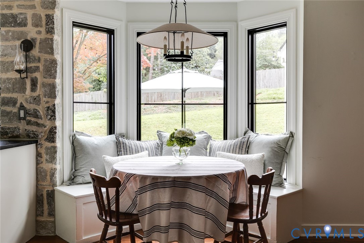
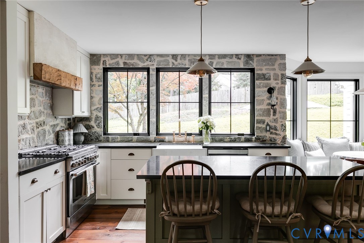
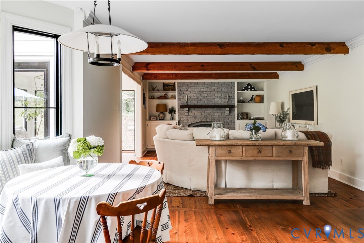
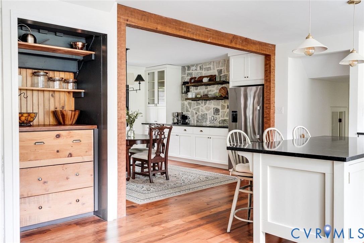
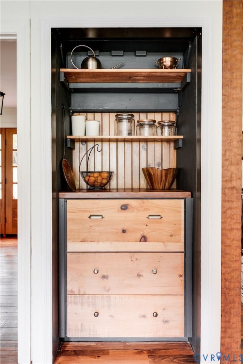
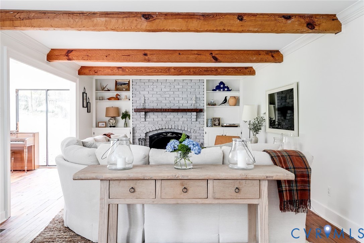
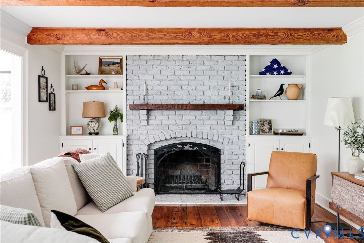
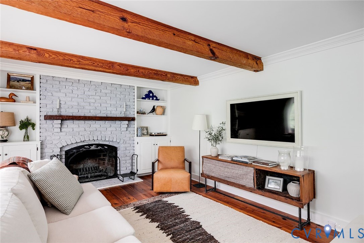
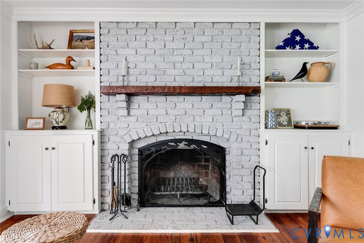
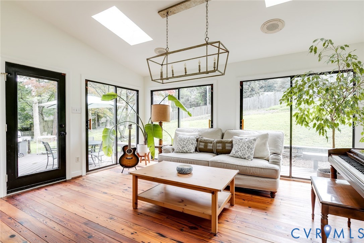
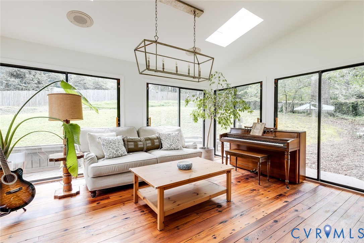
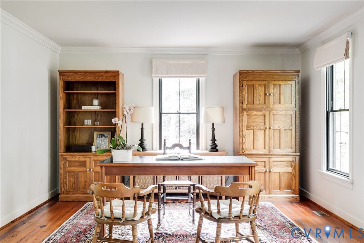
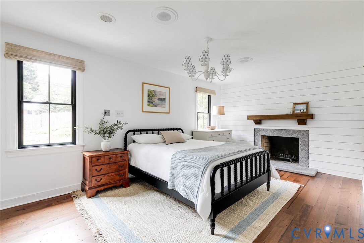
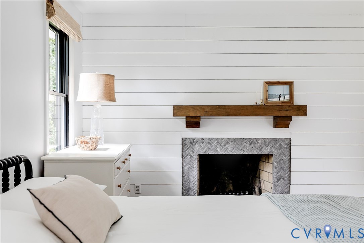
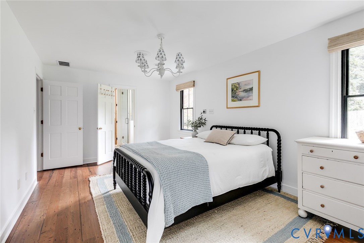
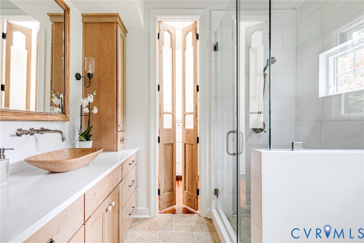
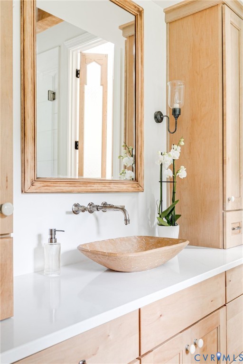
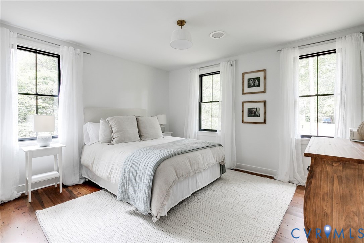
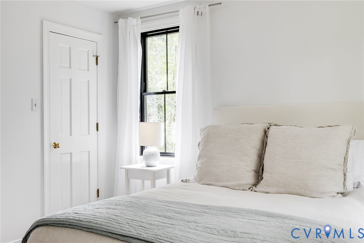
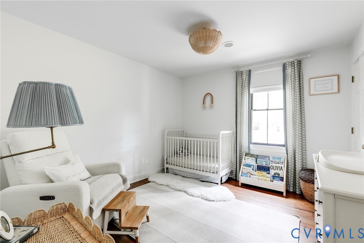
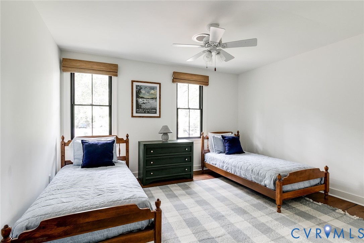
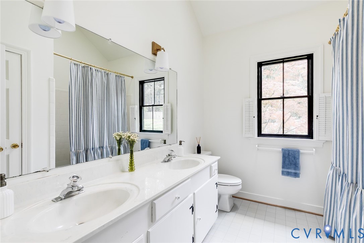
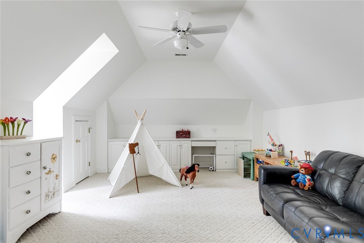
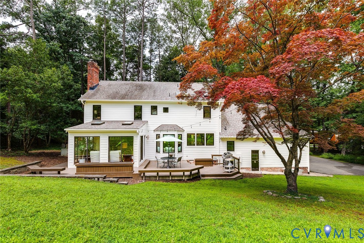
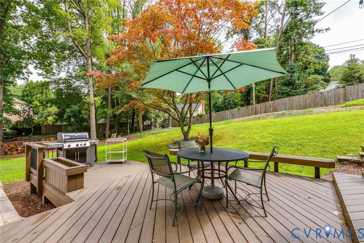
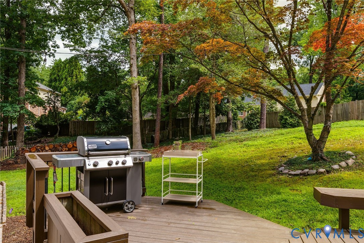
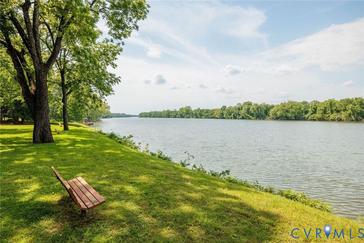
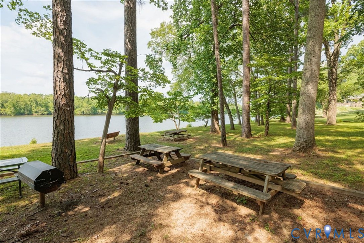
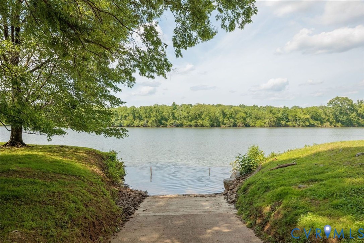
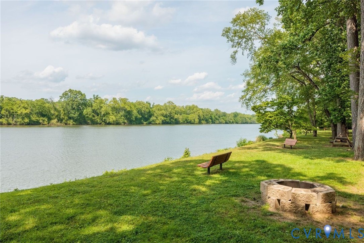
For those seeking the next level of sophisticated living just South of the James, this rare offering will be a joy to call home. Welcome to Traylor Estates, Richmond's best kept secret with private James River access for residents, including a dedicated picnic area and boat launch. The completely renovated Salt Box with new Hardiplank, modern black windows and copper lanterns rests on over half an acre with a buffer of old growth trees creating a private oasis. The magazine worthy kitchen renovation is sure to dazzle with a Virginia soapstone island, custom cabinetry, eat in dining area with window seat, and open pantry that's too picturesque to enclose. The spacious living room features exposed pine beams and wood burning fireplace anchored by built ins. The dining and kitchen create the ideal flow for family gatherings. The primary suite is a showpiece with decorative fireplace and luxurious bathroom with limestone tile, quartz counters, custom cabinets, Atmosphere fixtures and a sunlit dressing room. While the generous open spaces allow family to spend time together, there's just as much opportunity for the family to retreat to pursue their own activities whether it's in the massive play room, reading in the sunroom, working in the oversized garage with workshop space, or relaxing on the expansive back deck overlooking the natural setting. This exquisitely curated home, set in an idyllic location, is a dream come true.

4
beds

3
baths

3,074 Sq.Ft. LIVING AREA

0.68 Acres lot

Features & Amenities

Interior

  • total bedrooms4
  • Total bathrooms3
  • full bathrooms2
  • half bathroom1
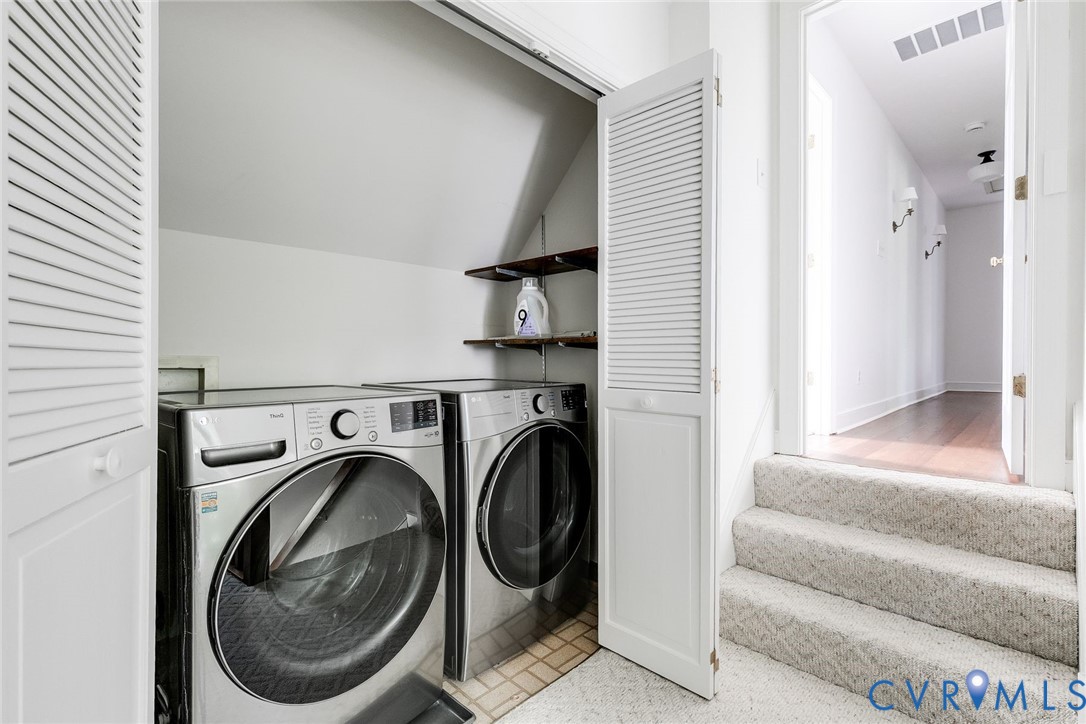
  • Laundry room Washer Hookup, Dryer Hookup
  • Flooring Ceramic Tile, Partially Carpeted, Wood
  • Fireplace Masonry
  • APPLIANCES Dishwasher, Electric Water Heater, Gas Cooking
  • other interior Features Beamed Ceilings, Bookcases, Built-in Features, Ceiling Fan(s), Separate/Formal Dining Room, Eat-in Kitchen, Fireplace, Granite Counters, High Ceilings, Kitchen Island, Bath in Primary Bedroom, Solid Surface Counters, Skylights, Walk-In Closet(s)

Area & Lot

  • Status Sold
  • Date Sold August 20, 2026
  • Living Area3,074 Sq.Ft.
  • Lot Area0.68 Acres
  • MLS® ID2618217
  • TypeResidential
  • YEAR BUILT1983
  • NeighborhoodRichmond
  • Architecture StylesColonial, Saltbox
  • View DescriptionWater
  • Elementary SchoolFisher
  • Middle SchoolLucille Brown
  • High SchoolHuguenot

Exterior

  • STORIES2
  • Garage Space2.0
  • water SourcePublic
  • PoolNone
  • roofComposition, Shingle
  • parkingAttached, Garage, Garage Door Opener, Oversized, Garage Faces Rear, Garage Faces Side
  • HEAT TYPEElectric, Zoned
  • AIR CONDITIONINGElectric, Zoned
  • sewerPublic Sewer
  • security FeaturesSecurity System
  • other exterior FeaturesDeck, Sprinkler/Irrigation

Financial

  • Sales Price$840,000
  • Real Estate Tax $7,044/yr
  • HOA $100/yr
View Virtual Tour

Richmond

The city prides itself on historic renovations, meaning that much of what is becoming old is about to be made new again.

Explore

Work With Carrie

With her unrelenting attention to detail, full accessibility and dedicated responsiveness, Carrie caters to her clients’ needs throughout the entire process of buying or selling their homes.

Follow Me on Instagram