3730 Hastings Dr
3730 Hastings Dr
3730 Hastings Dr
3730 Hastings Dr
3730 Hastings Dr
3730 Hastings Dr
3730 Hastings Dr
3730 Hastings Dr
3730 Hastings Dr
3730 Hastings Dr
3730 Hastings Dr
3730 Hastings Dr
3730 Hastings Dr
3730 Hastings Dr
3730 Hastings Dr
3730 Hastings Dr
3730 Hastings Dr
3730 Hastings Dr
3730 Hastings Dr
3730 Hastings Dr
3730 Hastings Dr
3730 Hastings Dr
3730 Hastings Dr
3730 Hastings Dr
3730 Hastings Dr
3730 Hastings Dr
3730 Hastings Dr
3730 Hastings Dr
3730 Hastings Dr
3730 Hastings Dr
3730 Hastings Dr
3730 Hastings Dr
3730 Hastings Dr
3730 Hastings Dr
3730 Hastings Dr
3730 Hastings Dr
3730 Hastings Dr
3730 Hastings Dr
3730 Hastings Dr
3730 Hastings Dr
3730 Hastings Dr
3730 Hastings Dr
3730 Hastings Dr
3730 Hastings Dr
3730 Hastings Dr
3730 Hastings Dr
3730 Hastings Dr
3730 Hastings Dr
3730 Hastings Dr
3730 Hastings Dr
3730 Hastings Dr
3730 Hastings Dr
SEE ALL PHOTOS
3730 Hastings Dr
3730 Hastings Dr
3730 Hastings Dr
3730 Hastings Dr
3730 Hastings Dr
3730 Hastings Dr
3730 Hastings Dr
3730 Hastings Dr
3730 Hastings Dr
3730 Hastings Dr
3730 Hastings Dr
3730 Hastings Dr
3730 Hastings Dr
3730 Hastings Dr
3730 Hastings Dr
3730 Hastings Dr
3730 Hastings Dr
3730 Hastings Dr
3730 Hastings Dr
3730 Hastings Dr
3730 Hastings Dr
3730 Hastings Dr
3730 Hastings Dr
3730 Hastings Dr
3730 Hastings Dr
3730 Hastings Dr
3730 Hastings Dr
3730 Hastings Dr
3730 Hastings Dr
3730 Hastings Dr
3730 Hastings Dr
3730 Hastings Dr
3730 Hastings Dr
3730 Hastings Dr
3730 Hastings Dr
3730 Hastings Dr
3730 Hastings Dr
3730 Hastings Dr
3730 Hastings Dr
3730 Hastings Dr
3730 Hastings Dr
3730 Hastings Dr
3730 Hastings Dr
3730 Hastings Dr
3730 Hastings Dr
3730 Hastings Dr
3730 Hastings Dr
3730 Hastings Dr
3730 Hastings Dr
3730 Hastings Dr
3730 Hastings Dr
3730 Hastings Dr
Courtesy of The Steele Group
Sold

3730 Hastings Dr

3730 Hastings Dr, Richmond, VA 23235

$1,100,000
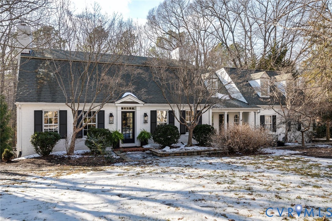
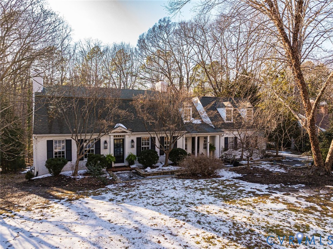
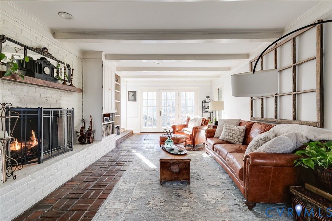
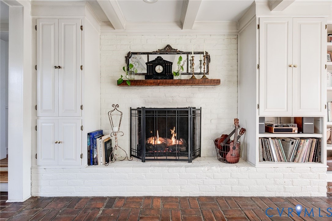
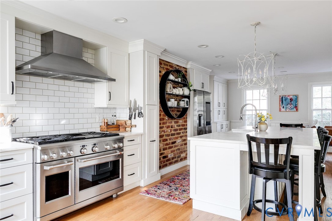
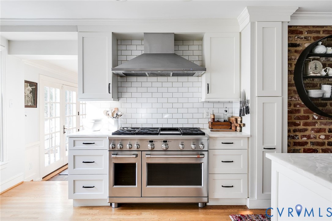
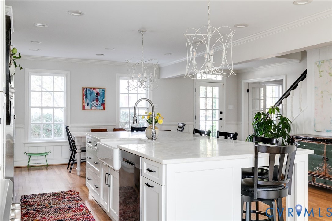
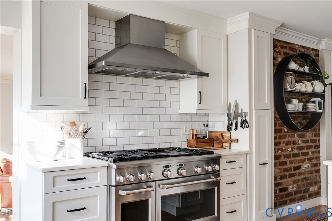
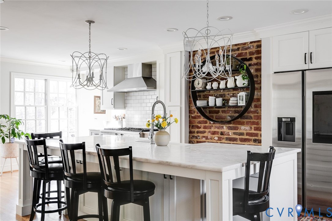
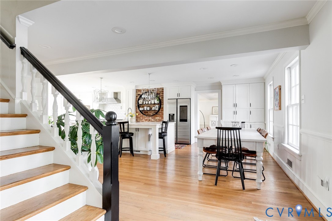
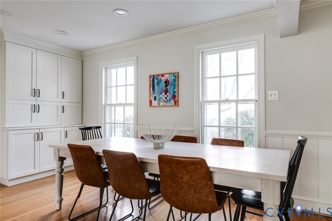
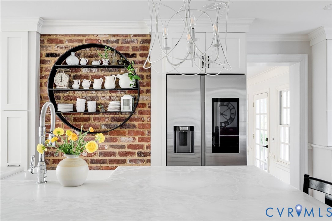
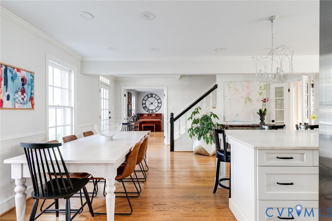
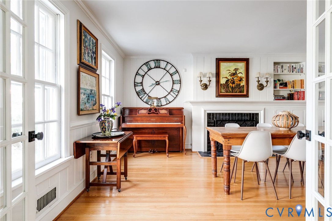
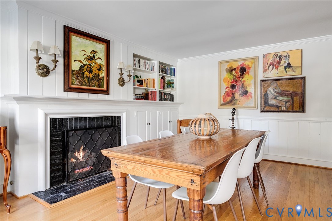
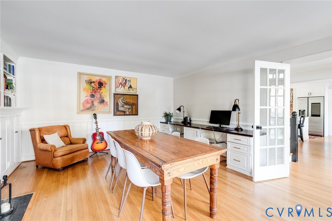
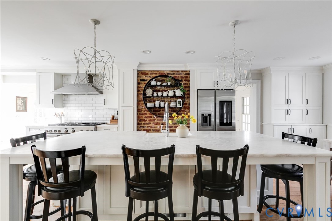
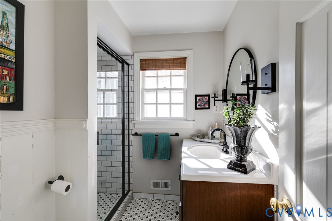
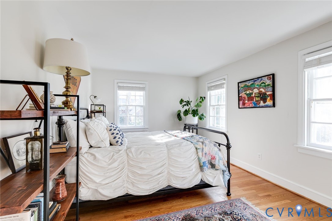
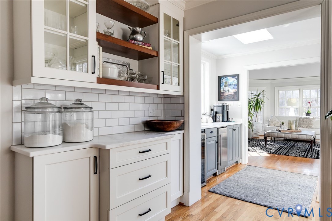
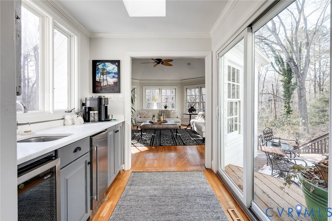
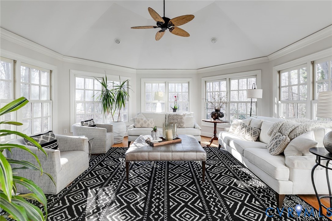
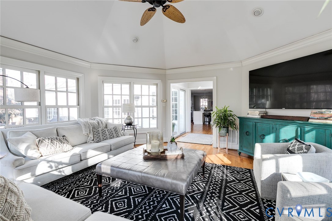
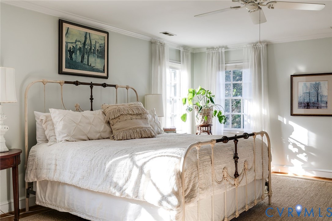
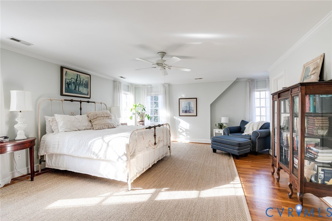
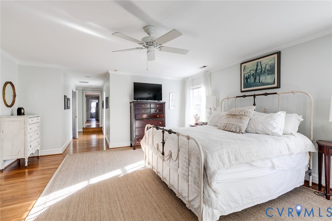
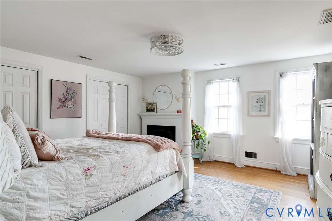
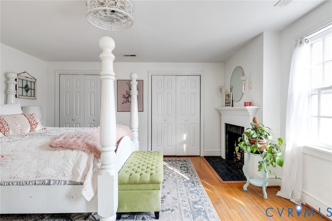
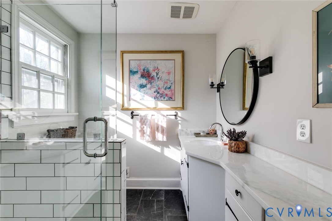
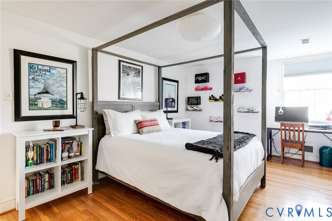
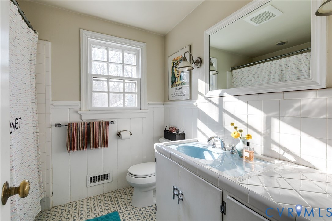
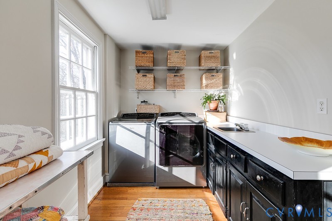
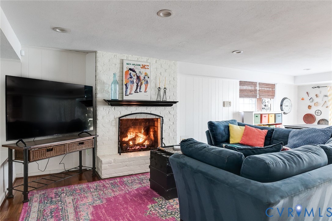
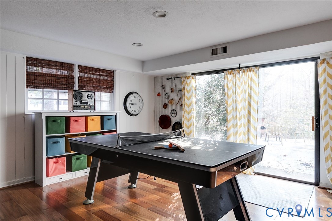
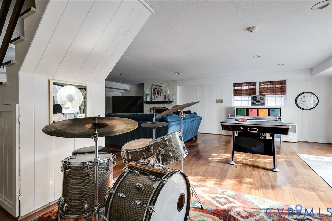
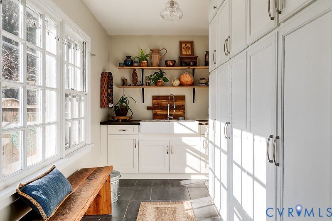
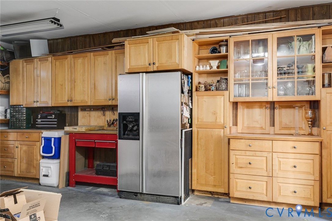
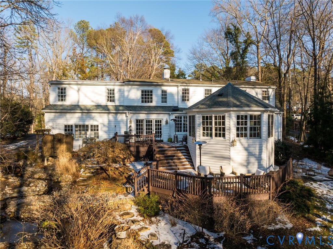
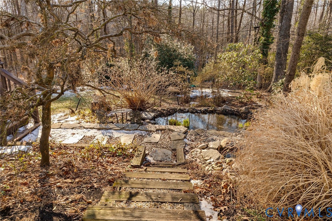
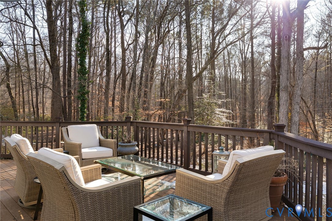
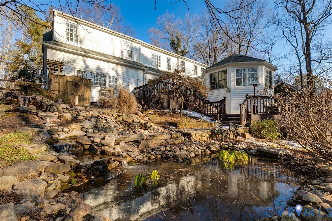
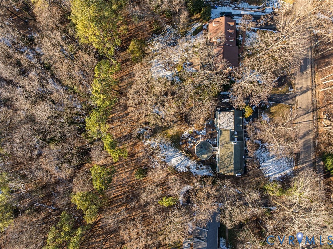
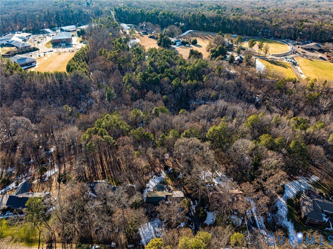
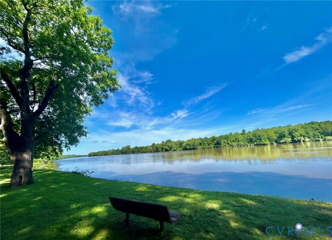
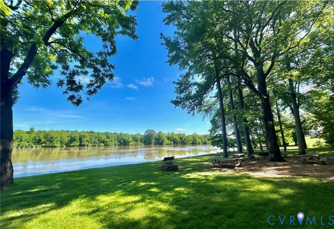
For those seeking the next level of sophisticated living just South of the James, this rare offering will be a joy to call home. Welcome to Traylor Estates, Richmond's best kept secret with private James River access for residents, including a dedicated picnic area and boat launch. The stately brick cape rests on over half an acre with established landscaping including a pond, waterfall feature, creek access and outdoor shower, surrounded by a buffer of old growth trees creating a private oasis. The magazine worthy kitchen renovation is sure to dazzle with a grand marble island, custom cabinetry, elite Cafe appliances, eat in dining area, coffee bar with wine fridge and extended butler's pantry bridging the kitchen and hexagonal sunroom with wall to wall windows. The spacious living, dining and kitchen create the ideal flow for family gatherings. Each of the four bedrooms has a dedicated bathroom, including one on the main level. While the home offers generous spaces to spend time together, there's just as much opportunity for the family to retreat to pursue their own hobbies, whether it's in the fully finished walkout basement, the oversized garage with workshop space, the attached shed to keep all of the kayaks, bikes and outdoor toys, or the two tier back deck overlooking the natural setting. This lovingly maintained home, set in an idyllic location, is a dream come true.

4
beds

4
baths

4,513 Sq.Ft. LIVING AREA

0.6 Acres lot

Features & Amenities

Interior

  • total bedrooms4
  • Total bathrooms4
  • full bathrooms4
  • Flooring Laminate, Tile, Wood
  • Fireplace Gas, Wood Burning
  • APPLIANCES Built-In Oven, Dishwasher, Gas Cooking, Gas Water Heater, Refrigerator
  • other interior Features Bookcases, Built-in Features, Bedroom on Main Level, Butlers Pantry, Separate/Formal Dining Room, Eat-in Kitchen, Fireplace, Granite Counters, Kitchen Island, Recessed Lighting, Walk-In Closet(s)

Area & Lot

  • Status Sold
  • Date Sold March 19, 2026
  • Living Area4,513 Sq.Ft.
  • Lot Area0.6 Acres
  • MLS® ID2602184
  • TypeResidential
  • YEAR BUILT1963
  • NeighborhoodRichmond
  • Architecture StylesCape Cod, Two Story
  • Water FrontageCreek
  • View DescriptionWater
  • Elementary SchoolFisher
  • Middle SchoolThompson
  • High SchoolHuguenot

Exterior

  • STORIES1
  • Garage Space2.0
  • water SourcePublic
  • PoolNone
  • roofAsphalt, Shingle
  • lot featuresLandscaped
  • parkingAttached, Direct Access, Driveway, Garage, Paved, Workshop in Garage
  • HEAT TYPENatural Gas, Zoned
  • AIR CONDITIONINGCentral Air, Electric
  • sewerPublic Sewer
  • security FeaturesControlled Access, Smoke Detector(s)
  • other exterior FeaturesDeck, Sprinkler/Irrigation, Porch, Storage, Shed, Paved Driveway

Financial

  • Sales Price$1,100,000
  • Real Estate Tax $8,316/yr
  • HOA $100/yr
View Virtual Tour

Richmond

The city prides itself on historic renovations, meaning that much of what is becoming old is about to be made new again.

Explore

Work With Carrie

With her unrelenting attention to detail, full accessibility and dedicated responsiveness, Carrie caters to her clients’ needs throughout the entire process of buying or selling their homes.

Follow Me on Instagram