
3630 Wakefield Rd
3630 Wakefield Rd
3630 Wakefield Rd
3630 Wakefield Rd
3630 Wakefield Rd
3630 Wakefield Rd
3630 Wakefield Rd
3630 Wakefield Rd
3630 Wakefield Rd
3630 Wakefield Rd
3630 Wakefield Rd
3630 Wakefield Rd
3630 Wakefield Rd
3630 Wakefield Rd
3630 Wakefield Rd
3630 Wakefield Rd
3630 Wakefield Rd
3630 Wakefield Rd
3630 Wakefield Rd
3630 Wakefield Rd
3630 Wakefield Rd
3630 Wakefield Rd
3630 Wakefield Rd
3630 Wakefield Rd
3630 Wakefield Rd
3630 Wakefield Rd
3630 Wakefield Rd
3630 Wakefield Rd
3630 Wakefield Rd
3630 Wakefield Rd
3630 Wakefield Rd
3630 Wakefield Rd
3630 Wakefield Rd
3630 Wakefield Rd
3630 Wakefield Rd
3630 Wakefield Rd
3630 Wakefield Rd
3630 Wakefield Rd
3630 Wakefield Rd
3630 Wakefield Rd
3630 Wakefield Rd
3630 Wakefield Rd
3630 Wakefield Rd
3630 Wakefield Rd
3630 Wakefield Rd
3630 Wakefield Rd
SEE ALL PHOTOS
3630 Wakefield Rd
3630 Wakefield Rd
3630 Wakefield Rd
3630 Wakefield Rd
3630 Wakefield Rd
3630 Wakefield Rd
3630 Wakefield Rd
3630 Wakefield Rd
3630 Wakefield Rd
3630 Wakefield Rd
3630 Wakefield Rd
3630 Wakefield Rd
3630 Wakefield Rd
3630 Wakefield Rd
3630 Wakefield Rd
3630 Wakefield Rd
3630 Wakefield Rd
3630 Wakefield Rd
3630 Wakefield Rd
3630 Wakefield Rd
3630 Wakefield Rd
3630 Wakefield Rd
3630 Wakefield Rd
3630 Wakefield Rd
3630 Wakefield Rd
3630 Wakefield Rd
3630 Wakefield Rd
3630 Wakefield Rd
3630 Wakefield Rd
3630 Wakefield Rd
3630 Wakefield Rd
3630 Wakefield Rd
3630 Wakefield Rd
3630 Wakefield Rd
3630 Wakefield Rd
3630 Wakefield Rd
3630 Wakefield Rd
3630 Wakefield Rd
3630 Wakefield Rd
3630 Wakefield Rd
3630 Wakefield Rd
3630 Wakefield Rd
3630 Wakefield Rd
3630 Wakefield Rd
3630 Wakefield Rd
3630 Wakefield Rd
Courtesy of The Steele Group
Sold

3630 Wakefield Rd

3630 Wakefield Rd, Richmond, VA 23235

$811,000
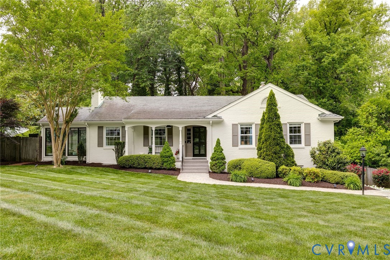
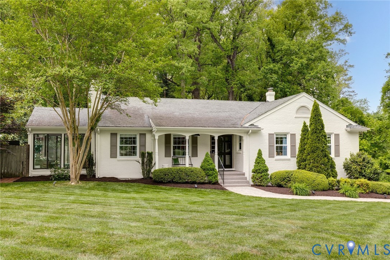
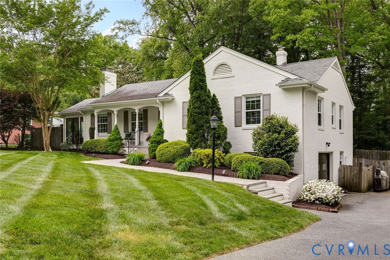
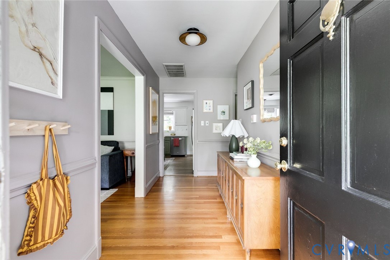
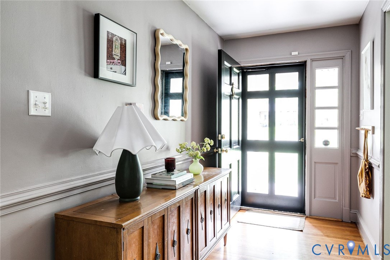
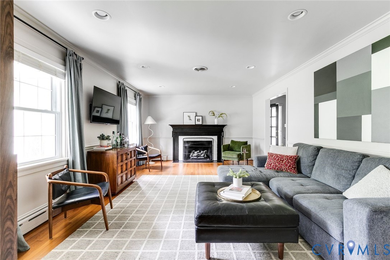
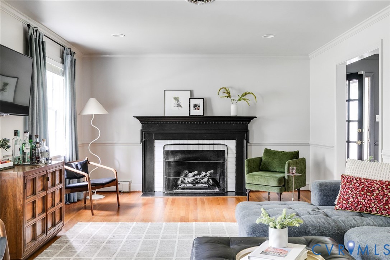
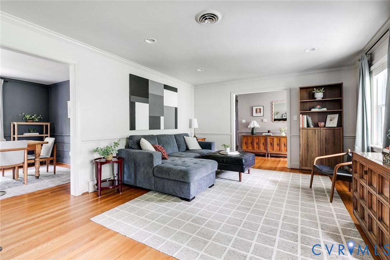
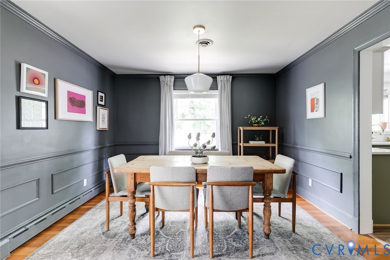
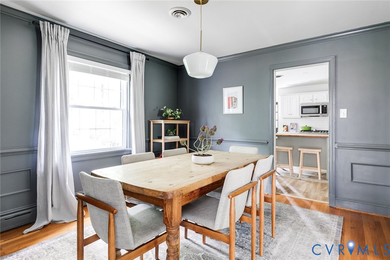
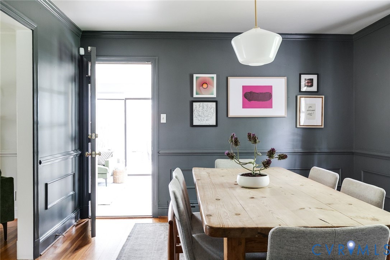
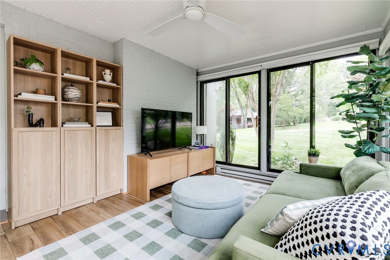
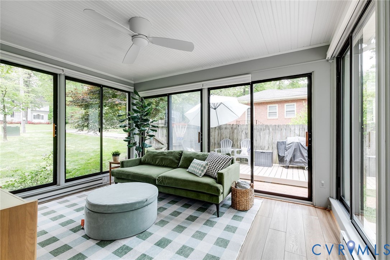
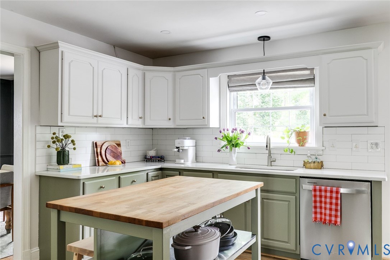
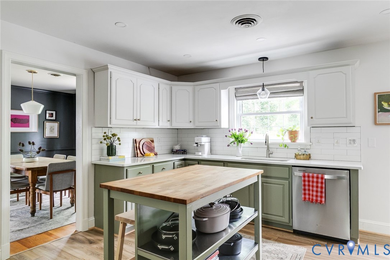
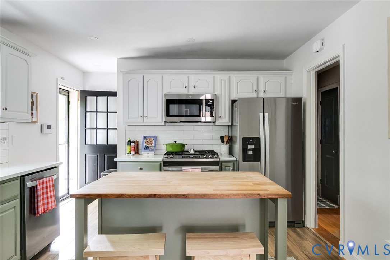
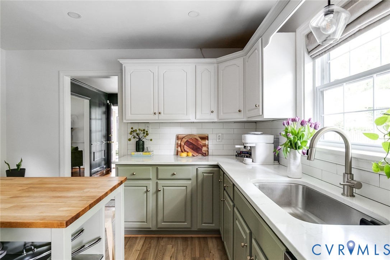
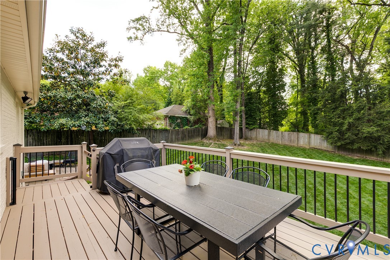
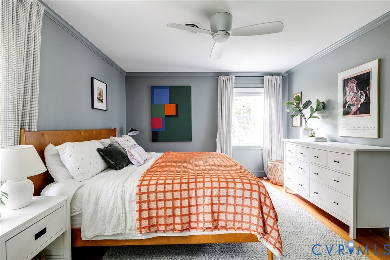
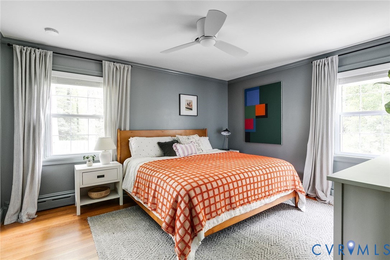
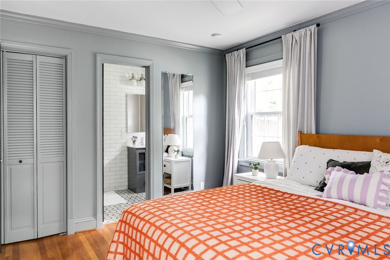
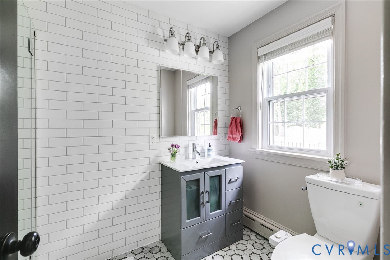
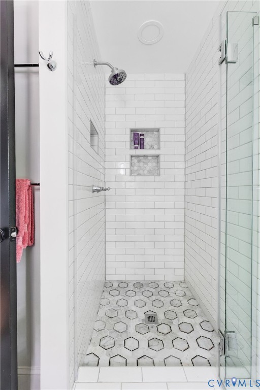
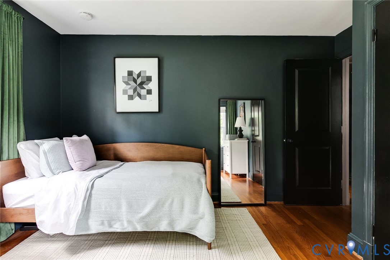
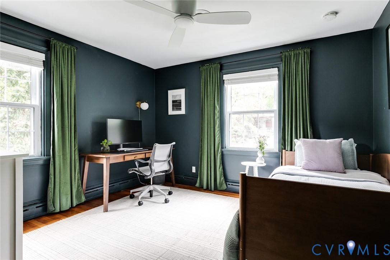
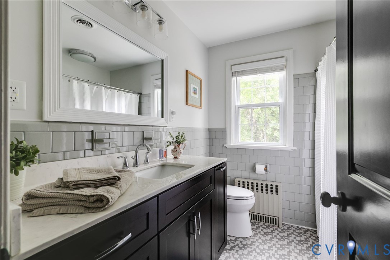
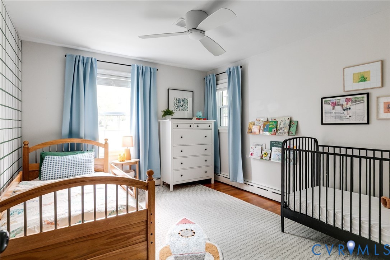
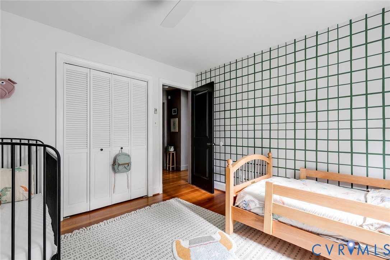
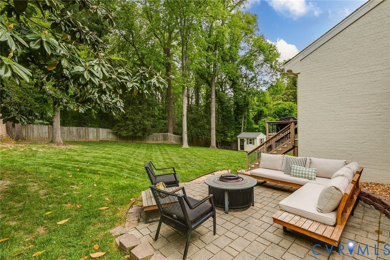
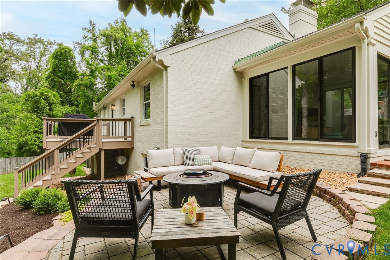
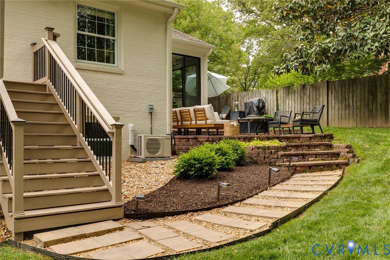
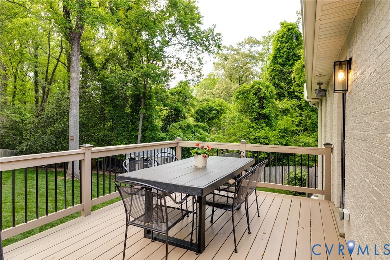
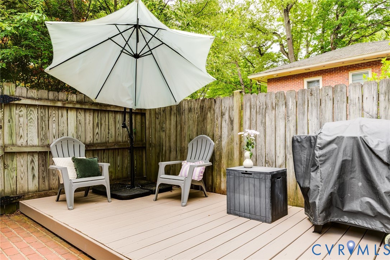
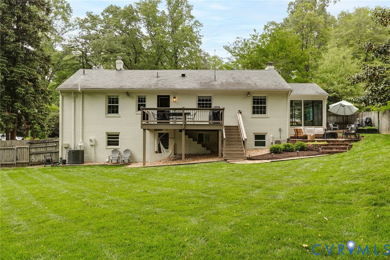
For those seeking the Stratford Hills lifestyle in a completely renovated mid-century ranch, this is the one. Meticulously curated by a professional interior designer/architect, this beautiful property features established landscaping, hardscaping and multiple outdoor entertaining areas overlooking the vast fenced yard. The traditional mid-century accents are balanced by sophisticated updates to the kitchen, bathrooms, color palette and lighting making the home perfectly move in ready. The routinely serviced heat pump is less than two years old.

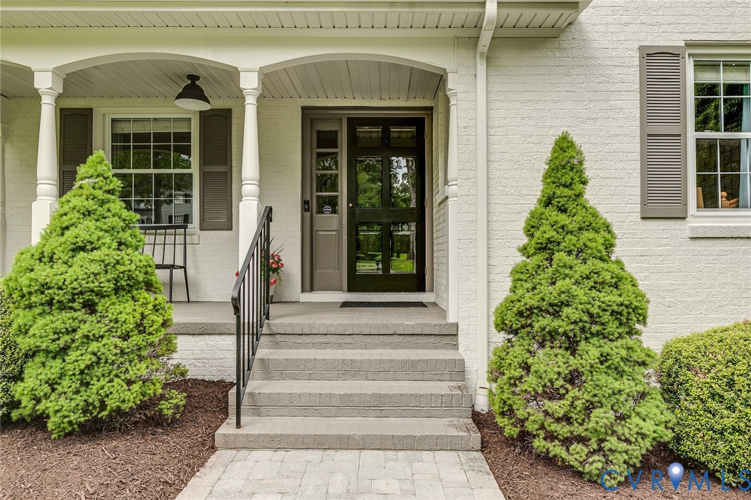
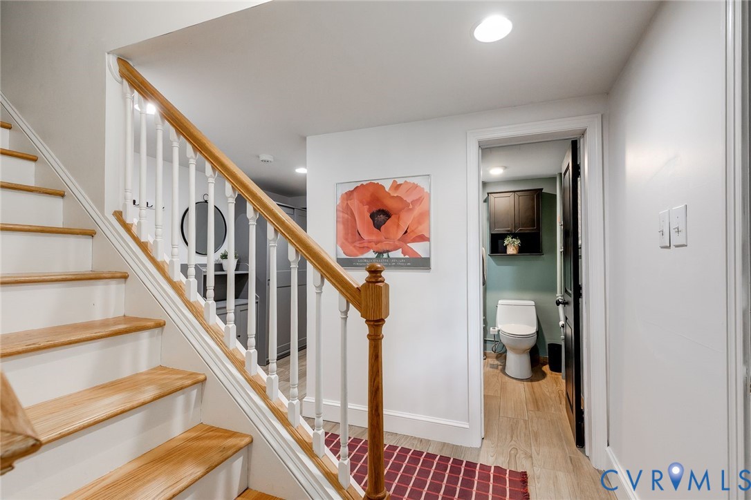
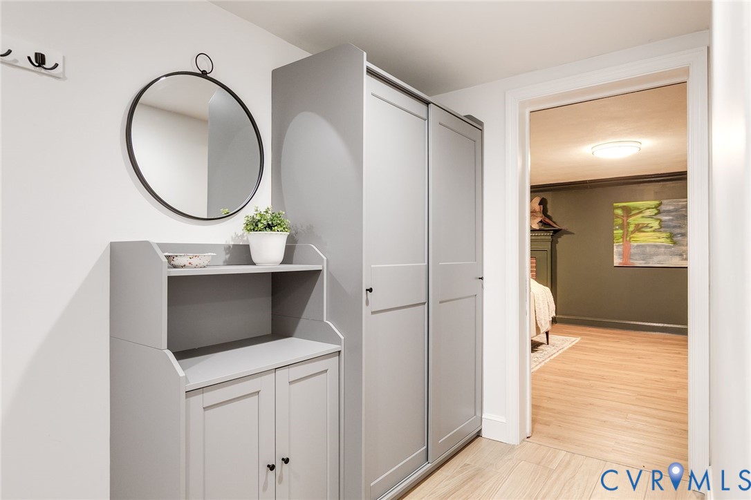
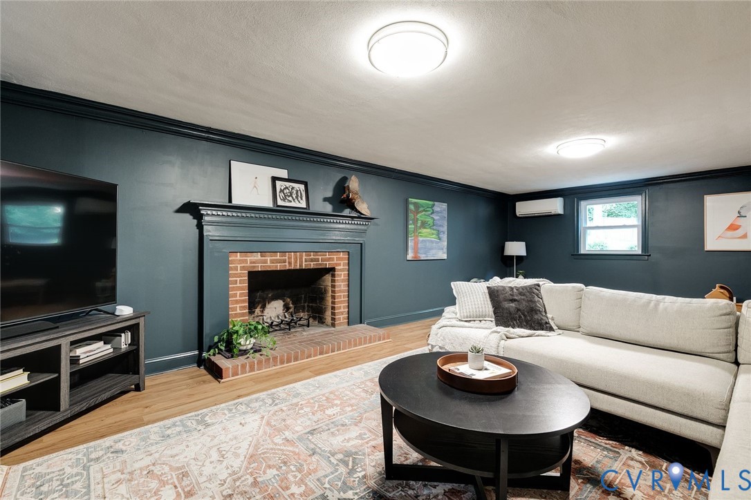
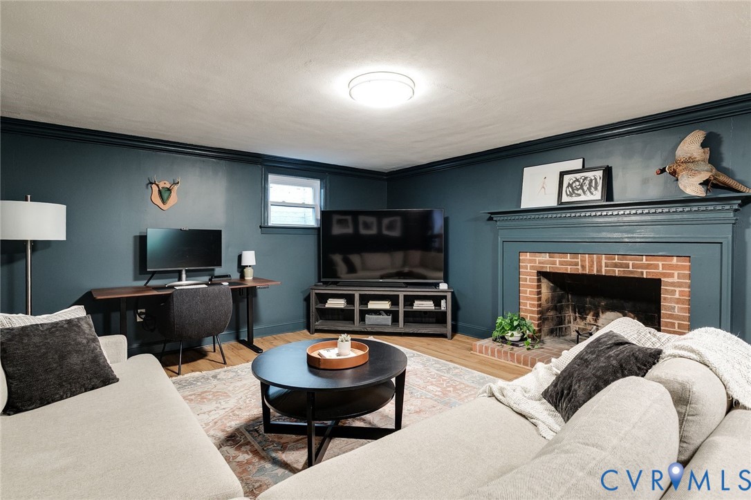
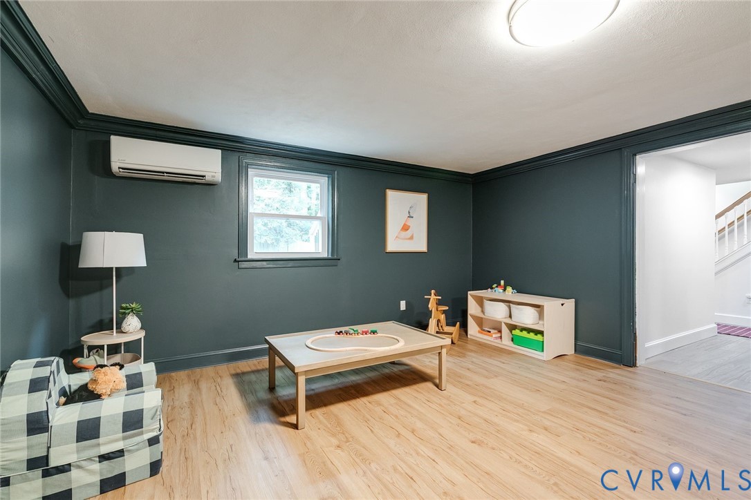
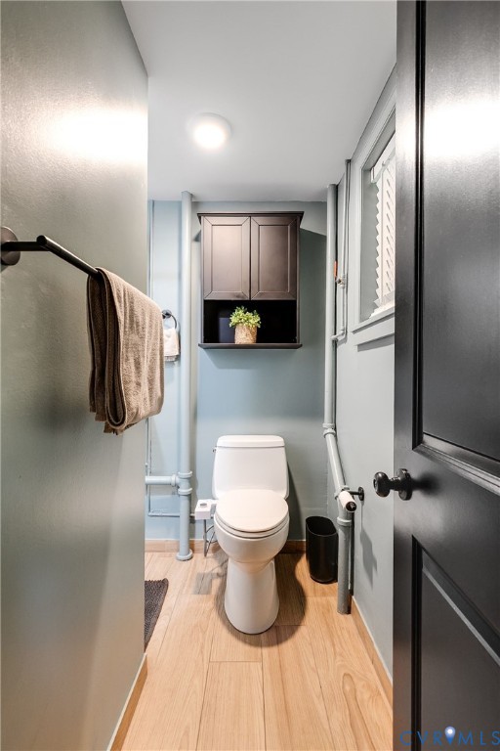
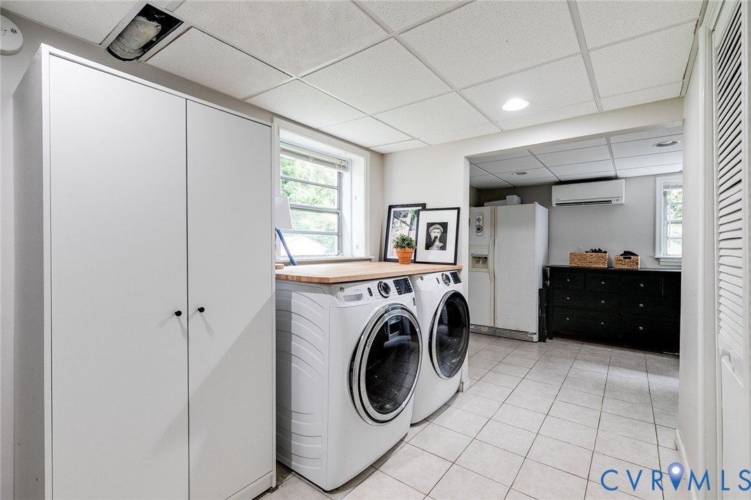
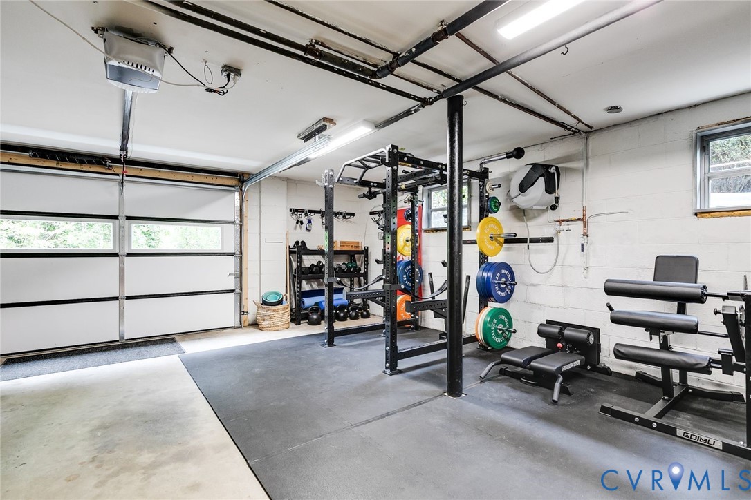
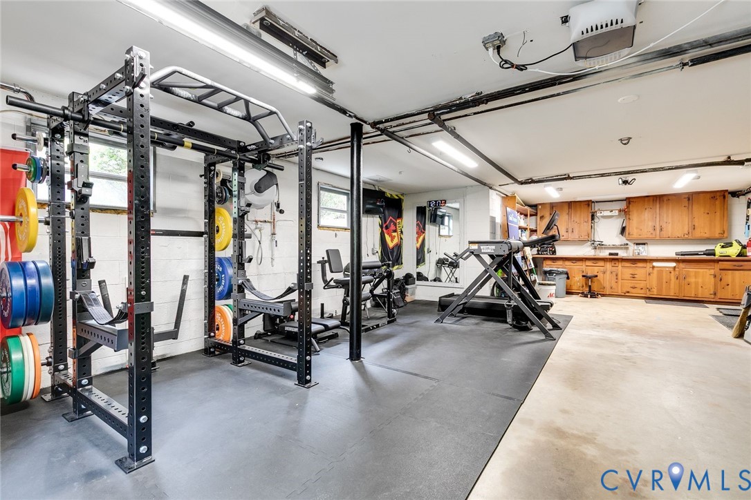
Offering an easy lifestyle with the option for one story living as well as a fully renovated, walk out basement with another full bathroom, media lounge with wood burning fireplace, new flooring and mini splits, plus a spacious laundry/storage room and attached garage with enough space for the car, home gym and workshop. Additional updates include new exterior doors, new garage door and drywall ceiling, new windows and blinds, French drainage systems, new deck and hardscape.

This well laid out home is a dream come true. There's nothing left to do but move in and start your new life within blocks from Pony Pasture's trails and rapids, Southhampton Pool, Bon Air's best shopping and groceries, while enjoying easy access to Powhite and all points in the City.

3
beds

3
baths

2,520 Sq.Ft. LIVING AREA

0.59 Acres lot

Features & Amenities

Interior

  • total bedrooms3
  • Total bathrooms3
  • full bathrooms3
  • Flooring Ceramic Tile, Vinyl, Wood
  • Fireplace Gas, Masonry, Wood Burning
  • APPLIANCES Dryer, Dishwasher, Electric Water Heater, Gas Cooking, Disposal, Microwave, Range, Refrigerator, Washer
  • other interior Features Bookcases, Built-in Features, Separate/Formal Dining Room, Fireplace, High Ceilings, Kitchen Island, Main Level Primary, Solid Surface Counters, Workshop, Window Treatments

Area & Lot

  • Status Sold
  • Date Sold May 27, 2026
  • Living Area2,520 Sq.Ft.
  • Lot Area0.59 Acres
  • MLS® ID2607186
  • TypeResidential
  • YEAR BUILT1955
  • NeighborhoodRichmond
  • Architecture StylesRanch
  • Elementary SchoolSouthampton
  • Middle SchoolLucille Brown
  • High SchoolHuguenot

Exterior

  • STORIES1
  • Garage Space2.0
  • water SourcePublic
  • PoolNone
  • roofSlate
  • lot featuresLandscaped
  • parkingAttached, Basement, Driveway, Garage, Oversized, Paved, Workshop in Garage
  • HEAT TYPEFloor Furnace, Natural Gas
  • AIR CONDITIONINGElectric, Heat Pump
  • sewerPublic Sewer
  • security FeaturesSecurity System, Smoke Detector(s)
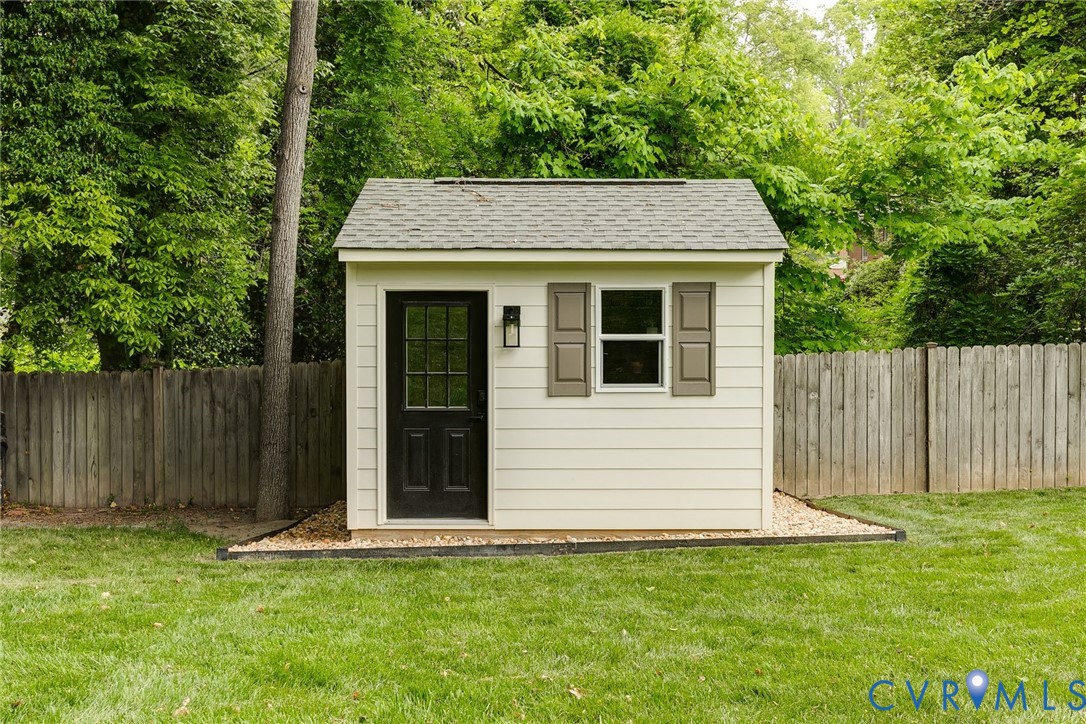
  • other exterior FeaturesDeck, Porch, Storage, Shed, Paved Driveway

Financial

  • Sales Price$811,000
  • Real Estate Tax $7,116/yr
View Virtual Tour

Richmond

The city prides itself on historic renovations, meaning that much of what is becoming old is about to be made new again.

Explore

Work With Carrie

With her unrelenting attention to detail, full accessibility and dedicated responsiveness, Carrie caters to her clients’ needs throughout the entire process of buying or selling their homes.

Follow Me on Instagram