3607 Pinebrook Dr
3607 Pinebrook Dr
3607 Pinebrook Dr
3607 Pinebrook Dr
3607 Pinebrook Dr
3607 Pinebrook Dr
3607 Pinebrook Dr
3607 Pinebrook Dr
3607 Pinebrook Dr
3607 Pinebrook Dr
3607 Pinebrook Dr
3607 Pinebrook Dr
3607 Pinebrook Dr
3607 Pinebrook Dr
3607 Pinebrook Dr
3607 Pinebrook Dr
3607 Pinebrook Dr
3607 Pinebrook Dr
3607 Pinebrook Dr
3607 Pinebrook Dr
3607 Pinebrook Dr
3607 Pinebrook Dr
3607 Pinebrook Dr
3607 Pinebrook Dr
3607 Pinebrook Dr
3607 Pinebrook Dr
3607 Pinebrook Dr
3607 Pinebrook Dr
3607 Pinebrook Dr
3607 Pinebrook Dr
3607 Pinebrook Dr
3607 Pinebrook Dr
3607 Pinebrook Dr
3607 Pinebrook Dr
3607 Pinebrook Dr
3607 Pinebrook Dr
3607 Pinebrook Dr
3607 Pinebrook Dr
3607 Pinebrook Dr
3607 Pinebrook Dr
3607 Pinebrook Dr
SEE ALL PHOTOS
3607 Pinebrook Dr
3607 Pinebrook Dr
3607 Pinebrook Dr
3607 Pinebrook Dr
3607 Pinebrook Dr
3607 Pinebrook Dr
3607 Pinebrook Dr
3607 Pinebrook Dr
3607 Pinebrook Dr
3607 Pinebrook Dr
3607 Pinebrook Dr
3607 Pinebrook Dr
3607 Pinebrook Dr
3607 Pinebrook Dr
3607 Pinebrook Dr
3607 Pinebrook Dr
3607 Pinebrook Dr
3607 Pinebrook Dr
3607 Pinebrook Dr
3607 Pinebrook Dr
3607 Pinebrook Dr
3607 Pinebrook Dr
3607 Pinebrook Dr
3607 Pinebrook Dr
3607 Pinebrook Dr
3607 Pinebrook Dr
3607 Pinebrook Dr
3607 Pinebrook Dr
3607 Pinebrook Dr
3607 Pinebrook Dr
3607 Pinebrook Dr
3607 Pinebrook Dr
3607 Pinebrook Dr
3607 Pinebrook Dr
3607 Pinebrook Dr
3607 Pinebrook Dr
3607 Pinebrook Dr
3607 Pinebrook Dr
3607 Pinebrook Dr
3607 Pinebrook Dr
3607 Pinebrook Dr
Courtesy of The Steele Group
Sold

3607 Pinebrook Dr

3607 Pinebrook Dr, Richmond, VA 23225

$575,000
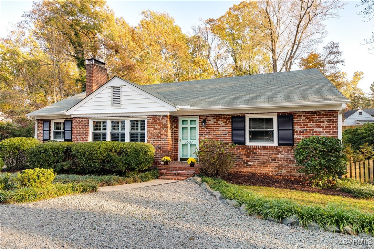
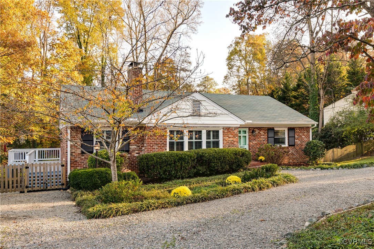
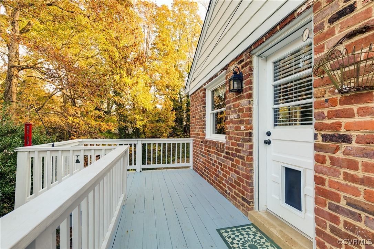
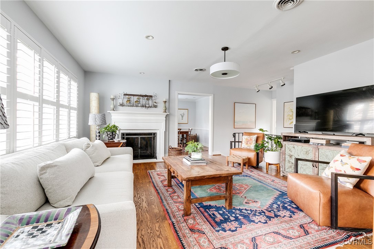
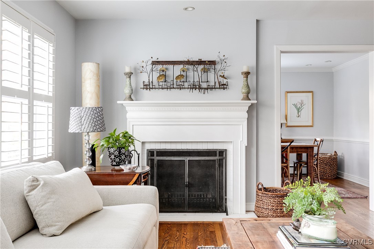
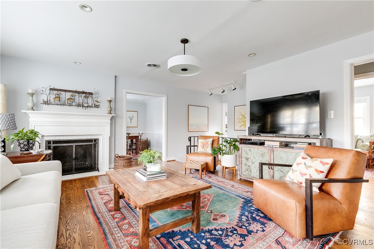
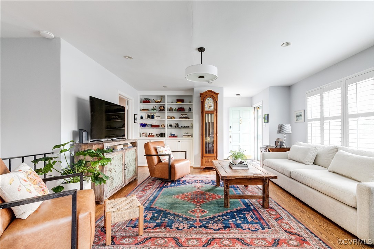
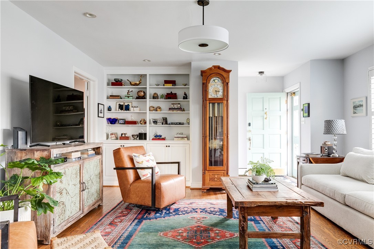
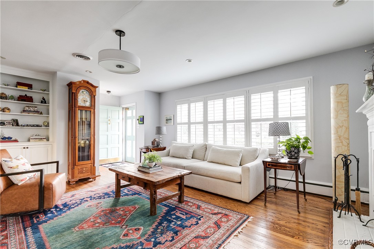
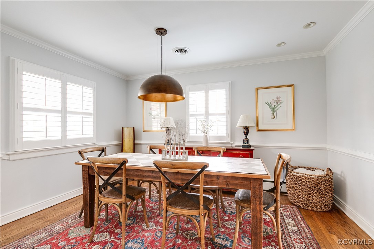
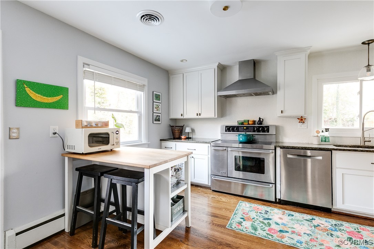
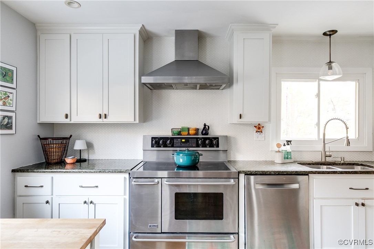
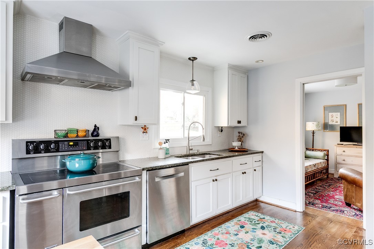
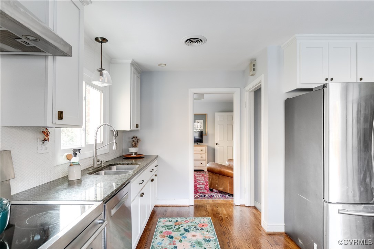
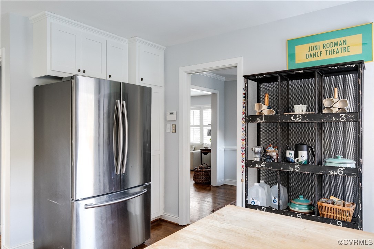
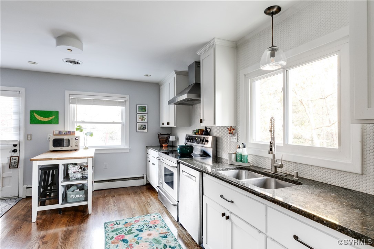
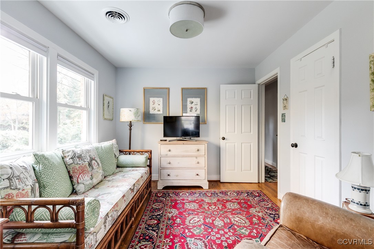
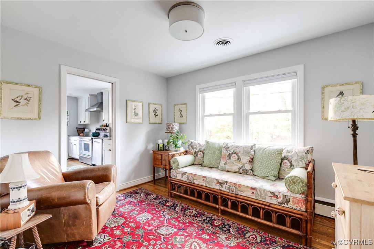
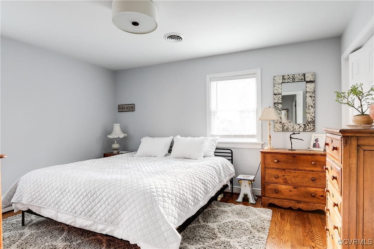
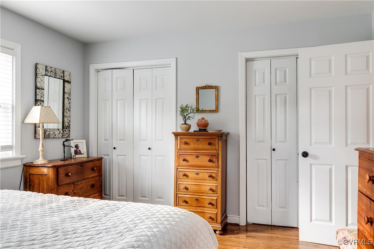
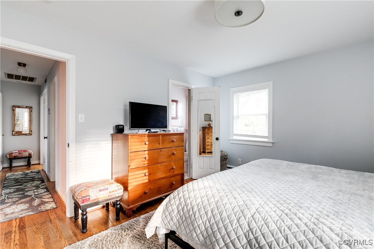
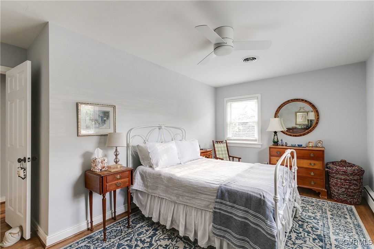
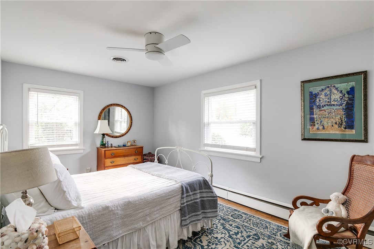
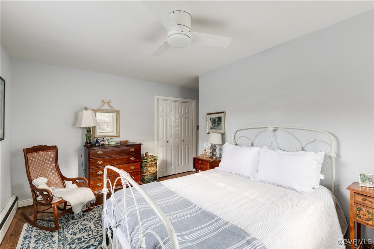
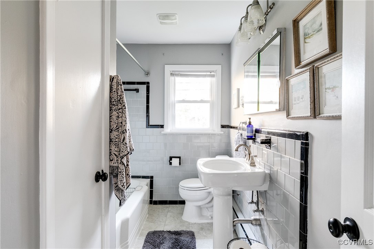
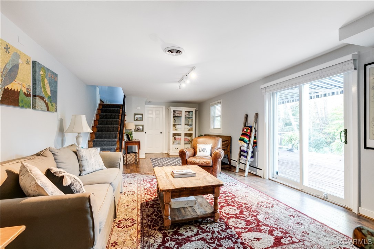
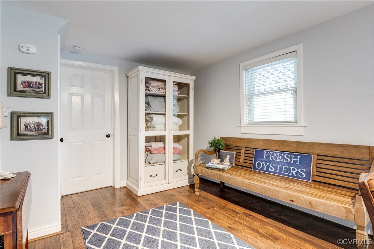
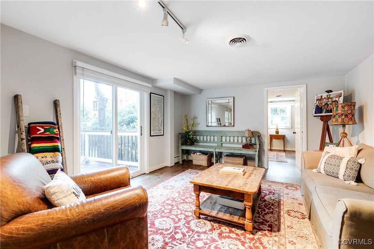
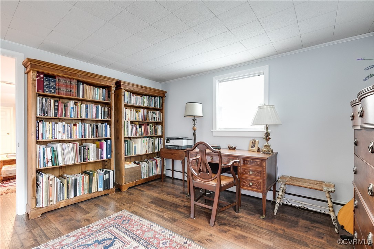
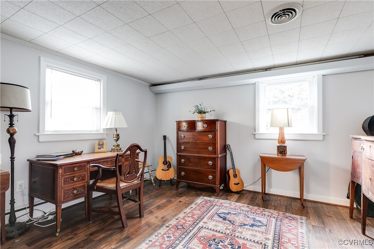
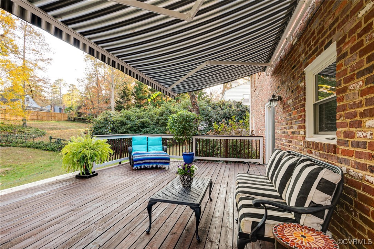
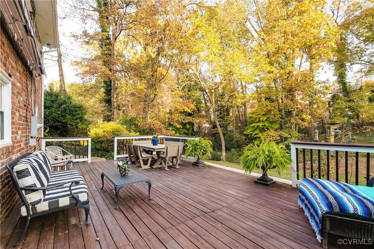
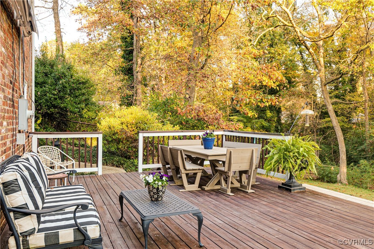
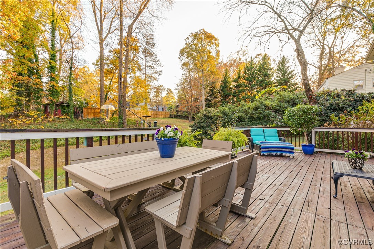
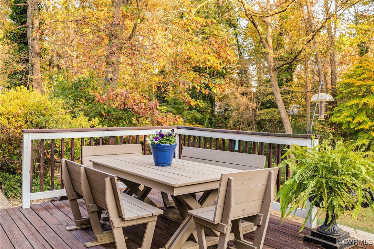
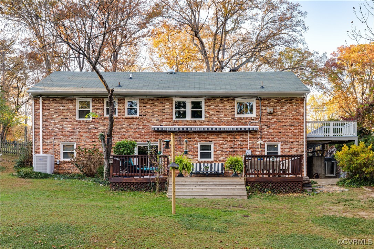
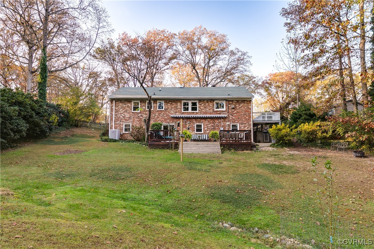
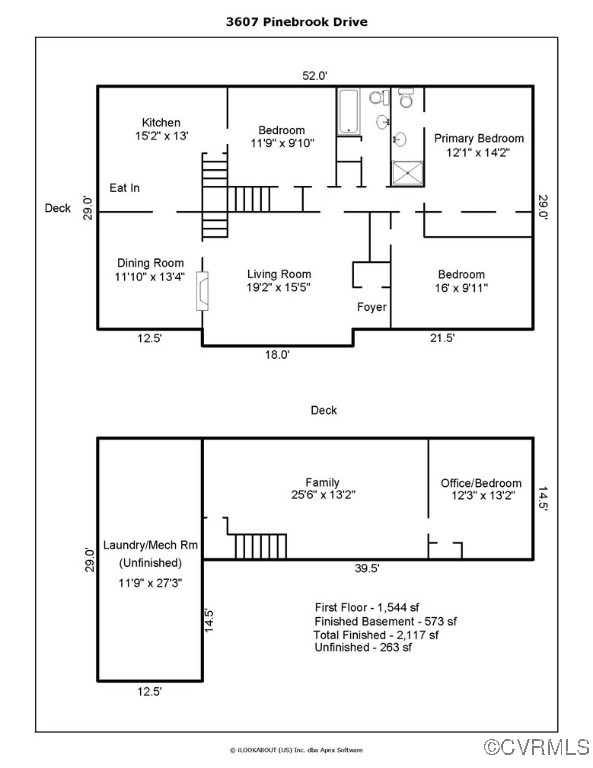
Steps away from the James River and oozing with charm, 3607 Pinebrook Drive has so many desirable features including first floor Primary Suite & two additional Bedrooms on the same floor + updated eat-in Kitchen with granite, stainless appliances & white tile backsplash. Inviting Living Room with picture window, wood burning fireplace + custom cabinetry. Sun-filled Family Room, Office/Bedroom#4 + Laundry Room complete the walk-out lower level. Enjoy the outdoors on this 0.6 acre lot with a side deck for grilling off the Kitchen + large rear deck overlooks the private yard. Recent improvements include ATTRACTIVE engineered wood flooring in lower level, motorized awning over rear deck and steps added from deck to rear yard. Replacement windows throughout. Well maintained with good storage. No need to do a thing except unpack and enjoy! Walk to the Pony Pasture Park + so close to area shops & restaurants.

4
beds

2
baths

2,117 Sq.Ft. LIVING AREA

0.46 Acres lot

Features & Amenities

Interior

  • total bedrooms4
  • Total bathrooms2
  • full bathrooms2
  • Fireplace Wood Burning
  • APPLIANCES Dishwasher, Disposal, Stove
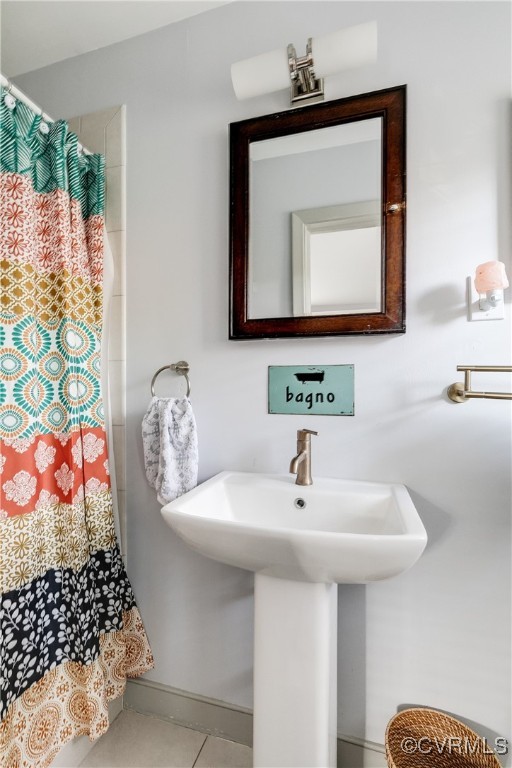
  • other interior Features Bookcases, Built-in Features, Bedroom on Main Level, Fireplace, Granite Counters, Bath in Primary Bedroom, Main Level Primary

Area & Lot

  • Status Sold
  • Date Sold December 16, 2024
  • Living Area2,117 Sq.Ft.
  • Lot Area0.46 Acres
  • MLS® ID2429395
  • TypeResidential
  • YEAR BUILT1956
  • NeighborhoodRichmond
  • Architecture StylesRanch
  • Elementary SchoolSouthampton
  • Middle SchoolThompson
  • High SchoolHuguenot

Exterior

  • STORIES2
  • water SourcePublic
  • PoolNone
  • roofAsphalt
  • parkingOff Street, On Street
  • HEAT TYPEBaseboard, Electric, Heat Pump, Oil, Zoned
  • AIR CONDITIONINGElectric, Zoned
  • sewerPublic Sewer
  • other exterior FeaturesAwning(s)

Financial

  • Sales Price$575,000
  • Real Estate Tax $5,376/yr

Richmond

The city prides itself on historic renovations, meaning that much of what is becoming old is about to be made new again.

Explore

Work With Carrie

With her unrelenting attention to detail, full accessibility and dedicated responsiveness, Carrie caters to her clients’ needs throughout the entire process of buying or selling their homes.

Follow Me on Instagram