3550 Davis Glade Ct
3550 Davis Glade Ct
3550 Davis Glade Ct
3550 Davis Glade Ct
3550 Davis Glade Ct
3550 Davis Glade Ct
3550 Davis Glade Ct
3550 Davis Glade Ct
3550 Davis Glade Ct
3550 Davis Glade Ct
3550 Davis Glade Ct
3550 Davis Glade Ct
3550 Davis Glade Ct
3550 Davis Glade Ct
3550 Davis Glade Ct
3550 Davis Glade Ct
3550 Davis Glade Ct
3550 Davis Glade Ct
SEE ALL PHOTOS
3550 Davis Glade Ct
3550 Davis Glade Ct
3550 Davis Glade Ct
3550 Davis Glade Ct
3550 Davis Glade Ct
3550 Davis Glade Ct
3550 Davis Glade Ct
3550 Davis Glade Ct
3550 Davis Glade Ct
3550 Davis Glade Ct
3550 Davis Glade Ct
3550 Davis Glade Ct
3550 Davis Glade Ct
3550 Davis Glade Ct
3550 Davis Glade Ct
3550 Davis Glade Ct
3550 Davis Glade Ct
3550 Davis Glade Ct
Sold

3550 Davis Glade Ct

3550 Davis Glade Ct, Quinton, VA 23141

$450,000
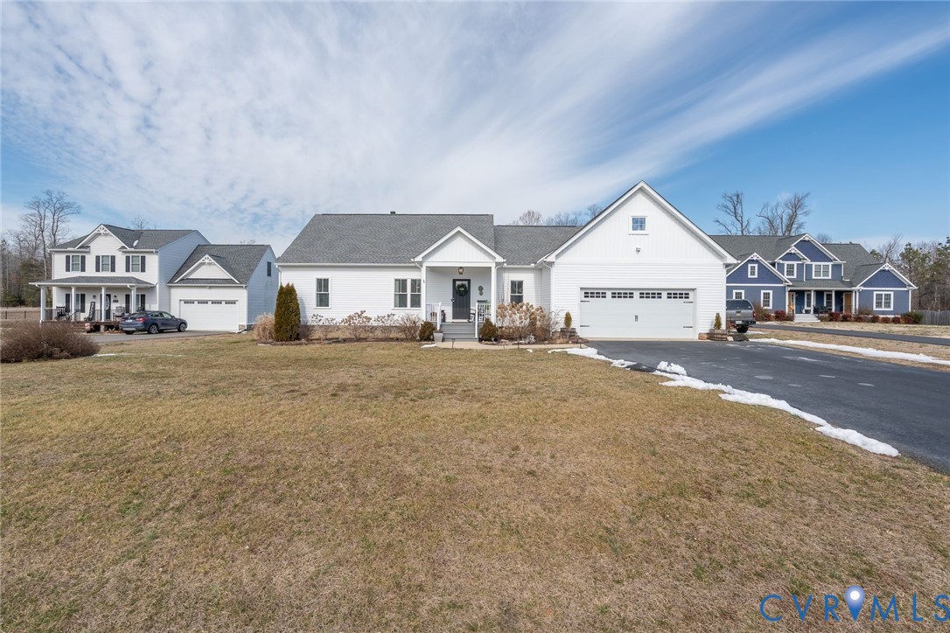
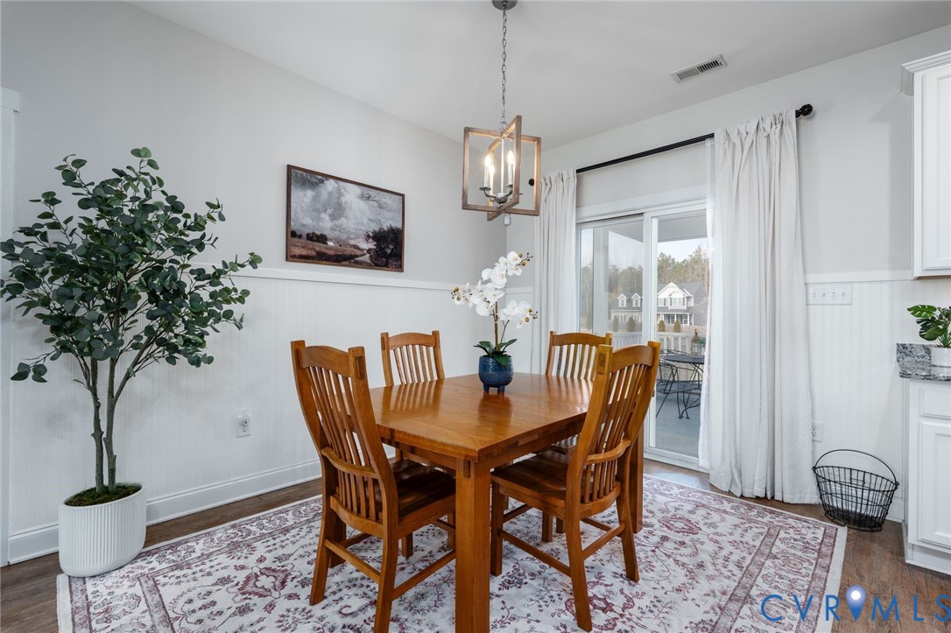
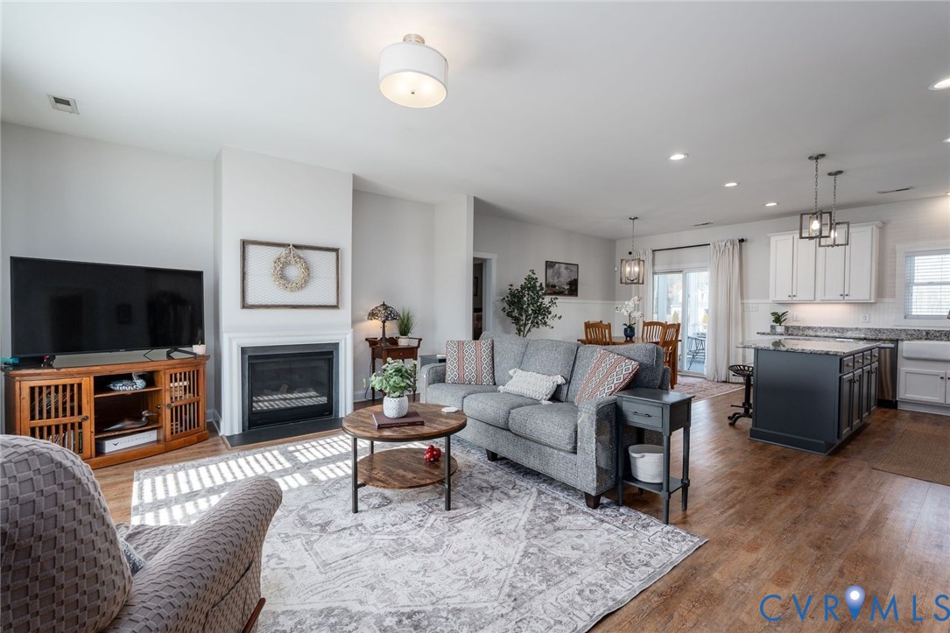
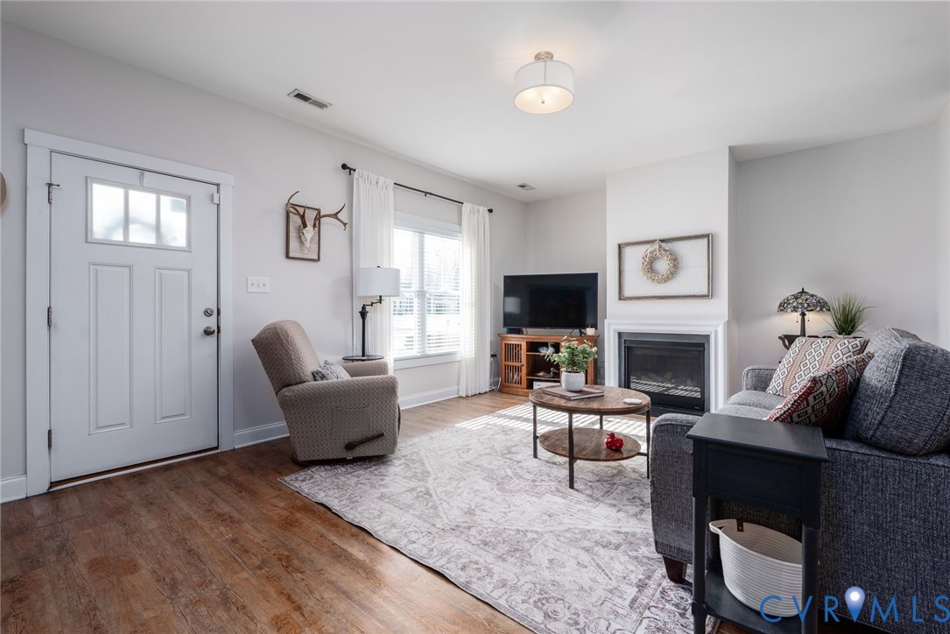
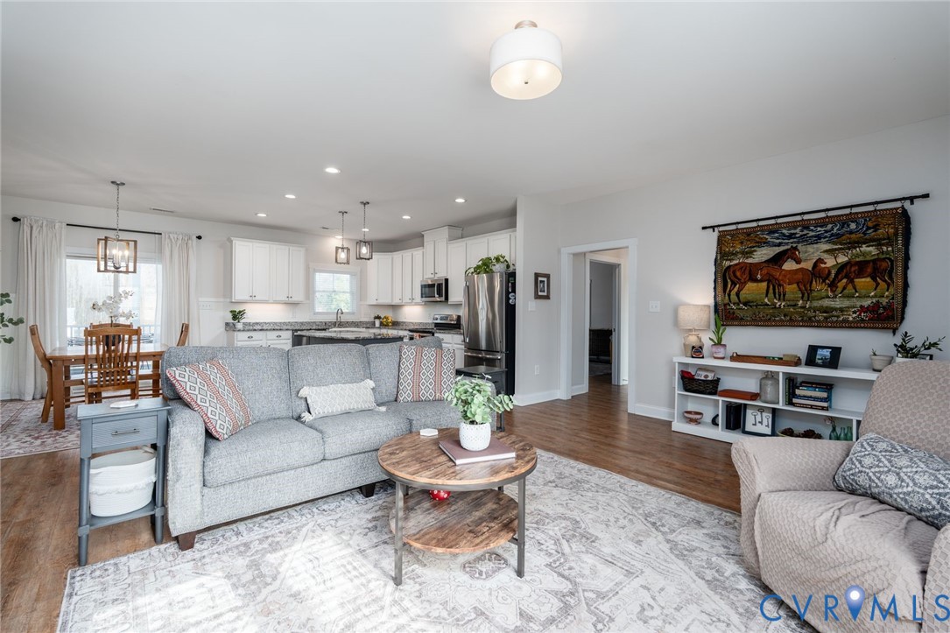
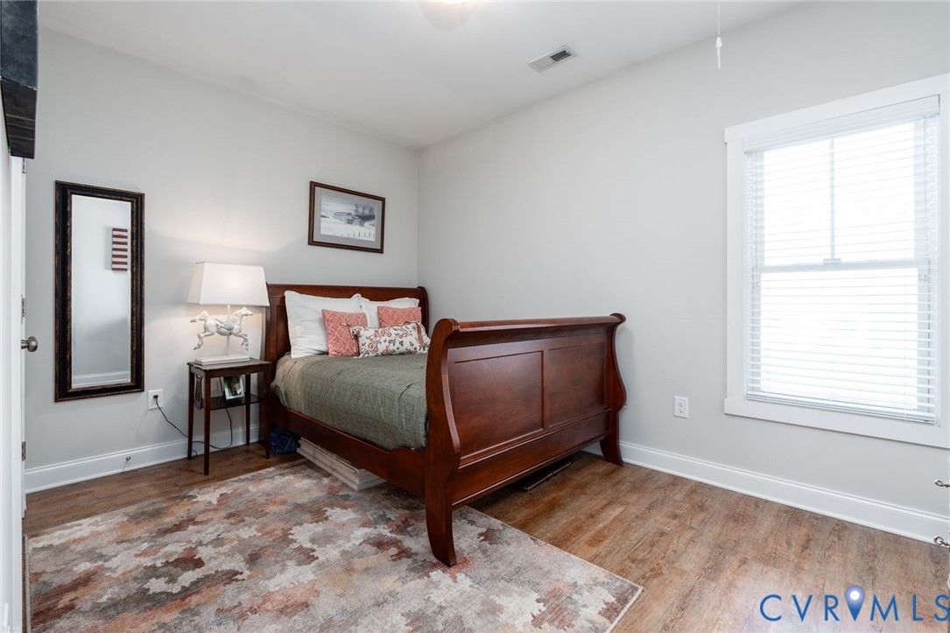
Beautiful 2018-built ranch home located in a quiet, established neighborhood, offering the perfect blend of comfort, style, and functionality. This 3-bedroom, 2-bath home features a bright open floor plan filled with natural light and luxury vinyl plank flooring throughout for easy maintenance and modern appeal.

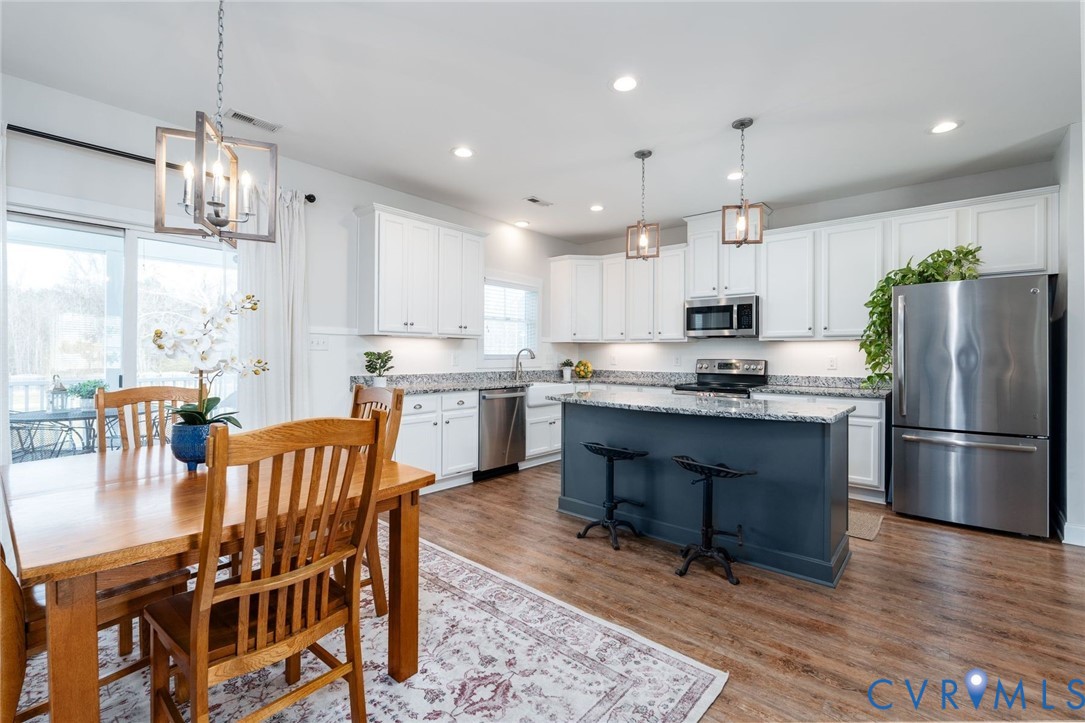
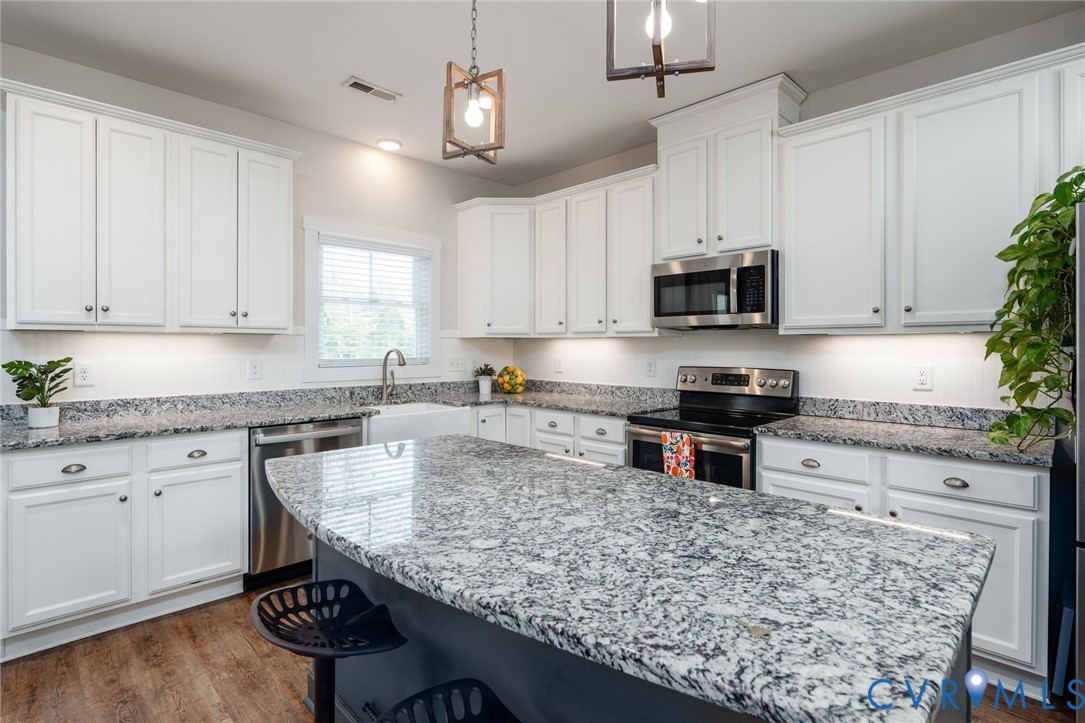
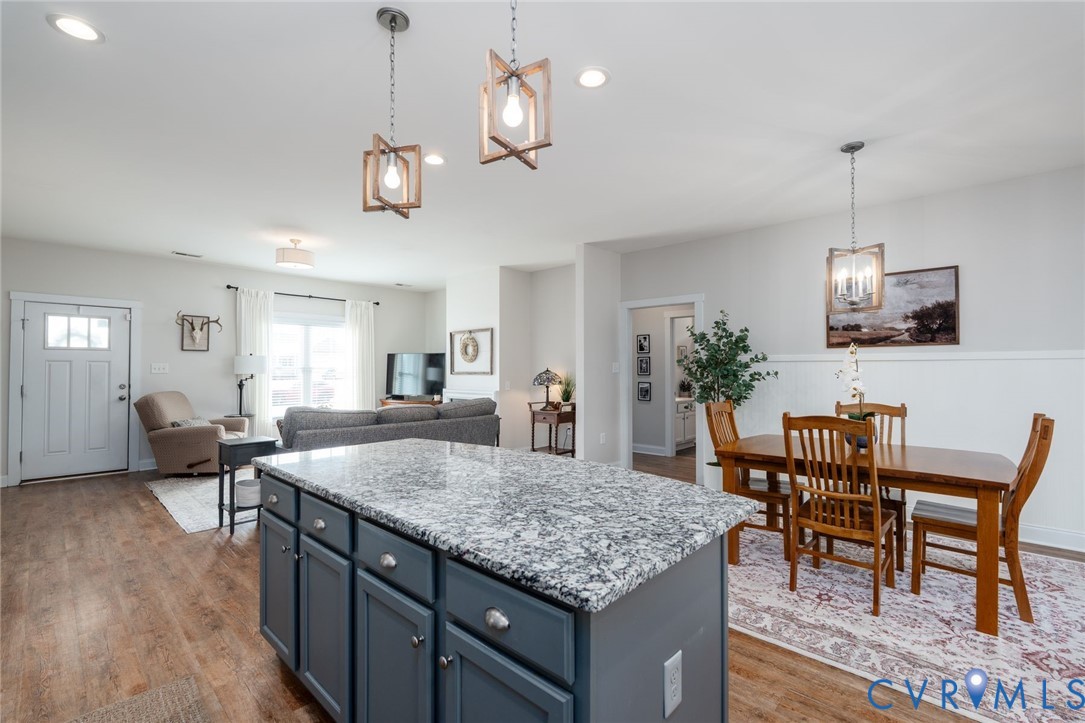
The spacious kitchen is designed for both everyday living and entertaining, showcasing white 42" cabinetry with soft-close drawers, GE stainless steel appliances, under-cabinet lighting, and a large island with countertop seating. The adjoining living area is warm and inviting, with a propane-fueled gas fireplace.

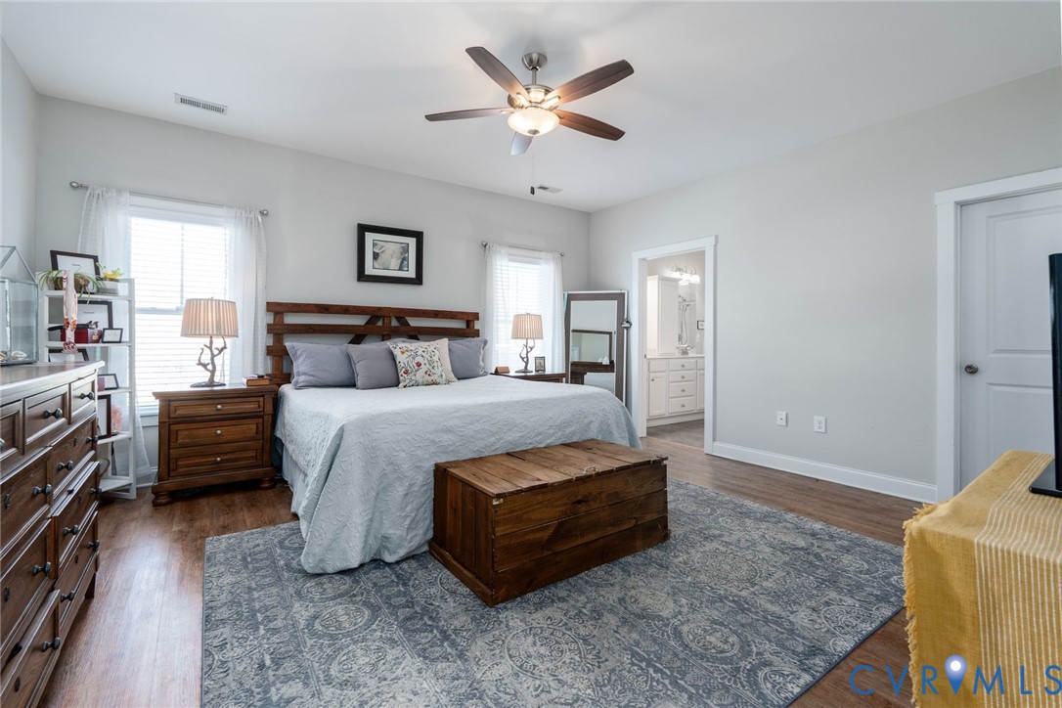
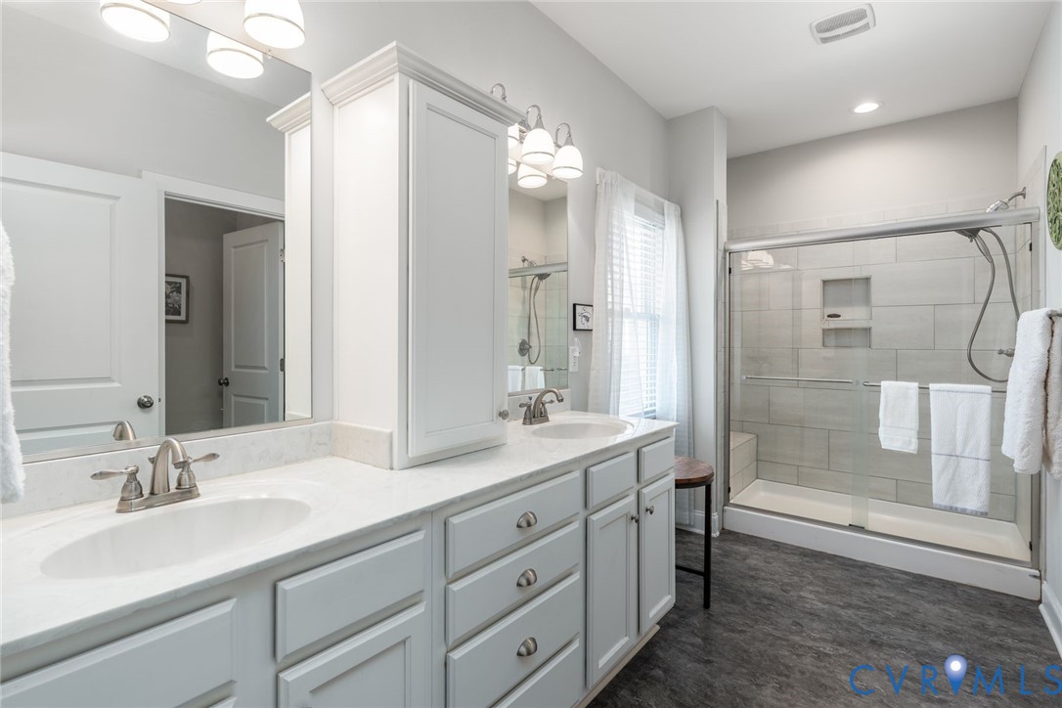
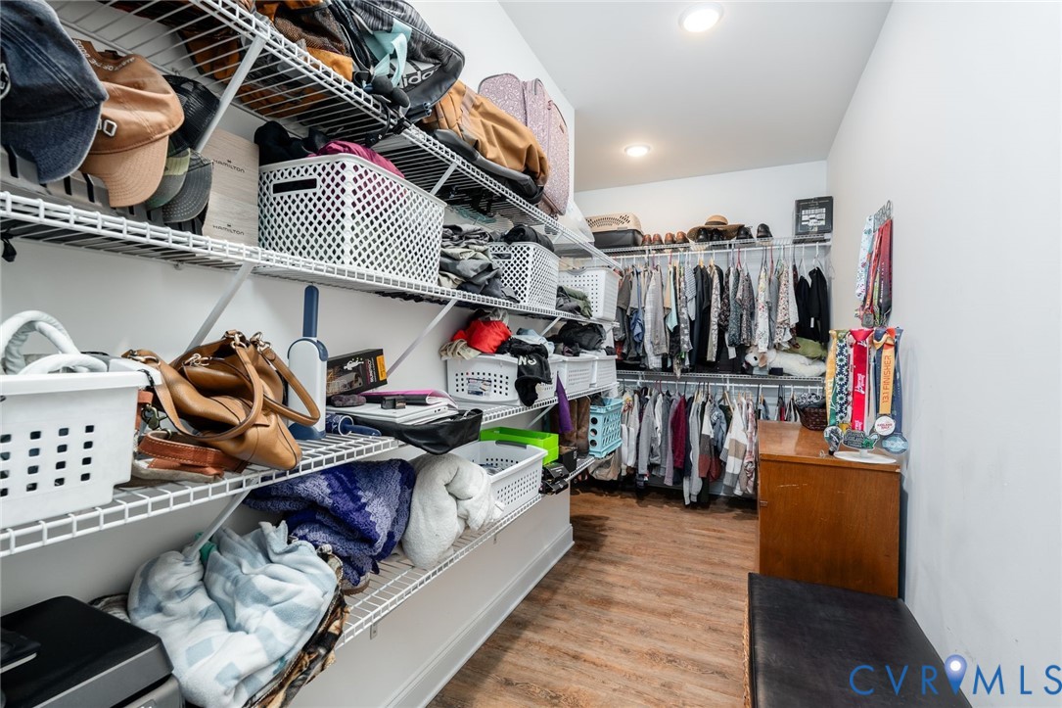
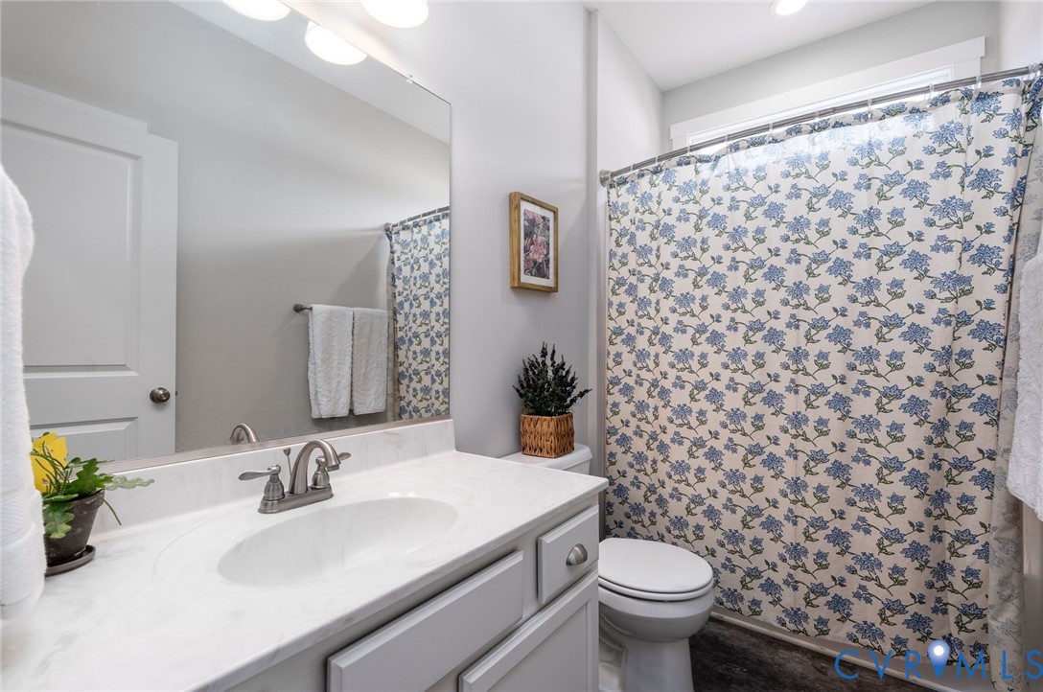
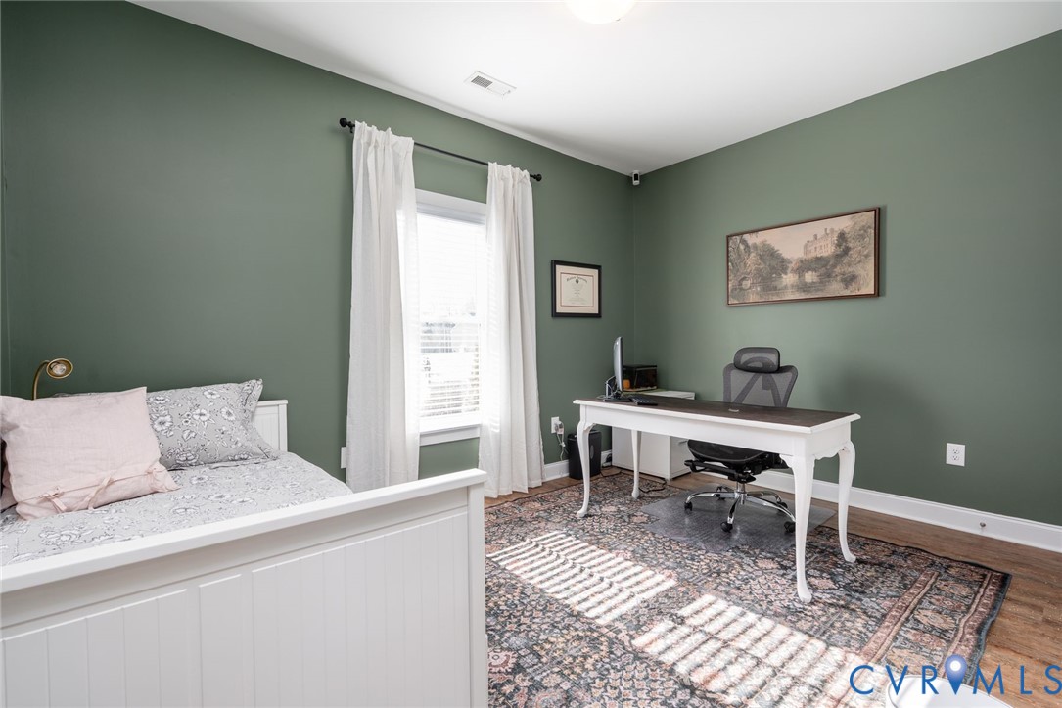
The oversized primary suite offers a private retreat with a huge bathroom featuring double vanities, a tiled shower with a built-in bench, a separate water closet, a linen closet, and a generous walk-in closet. Two additional bedrooms and a second full bath provide flexible space for guests, family, or a home office.

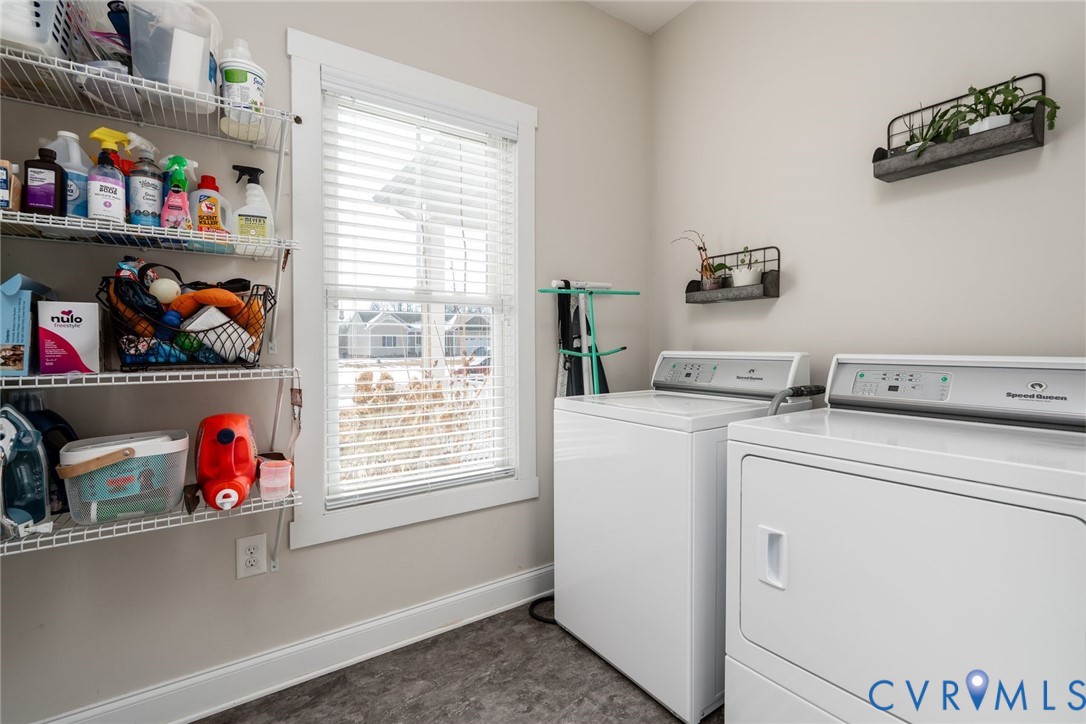
Additional highlights include a large, light-filled laundry room and a 2-car garage equipped with a pedestrian door and a welder's outlet. The home is thoughtfully outfitted with modern conveniences, including an ADT security system with window and door sensors, a generator hookup, and a tankless water heater.

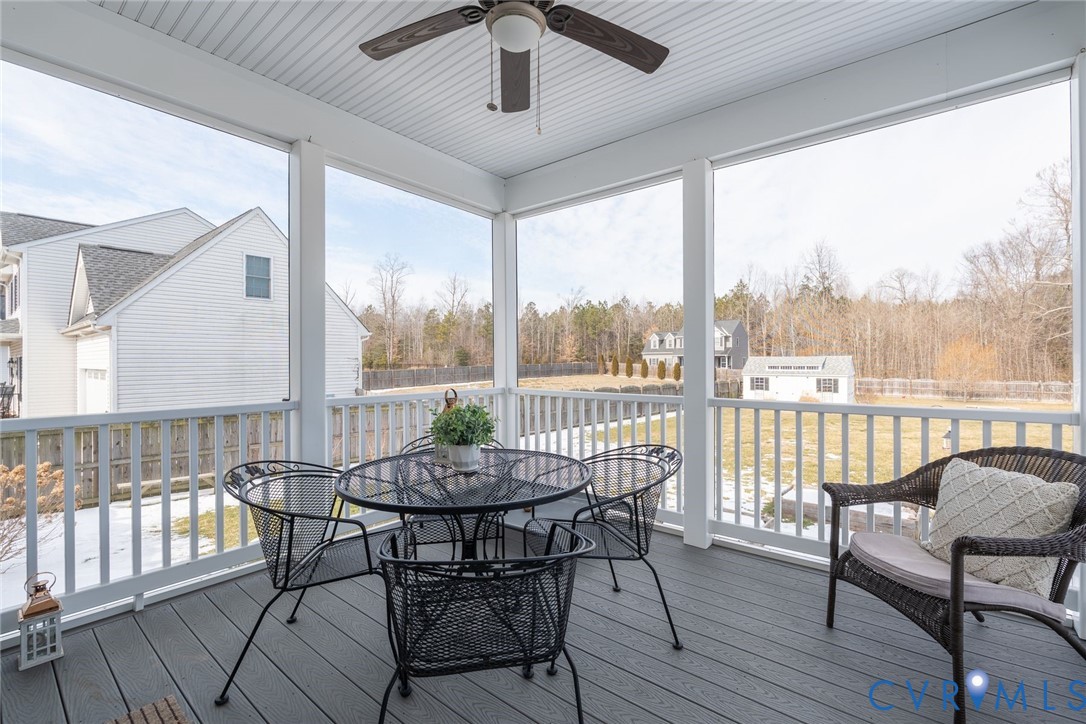
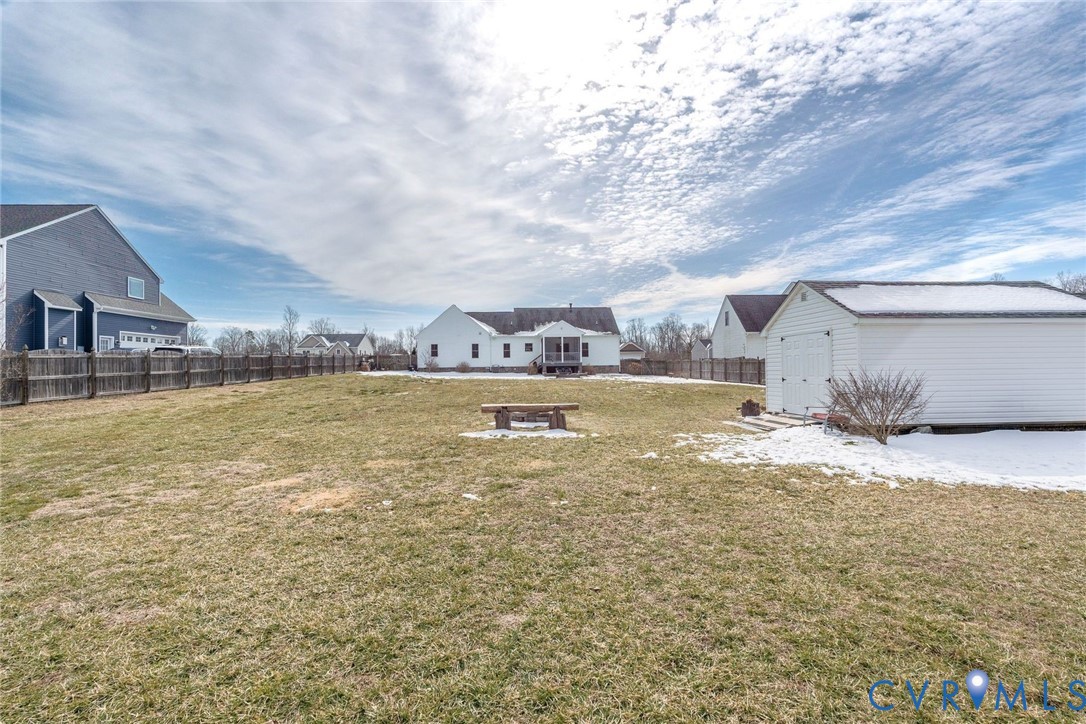
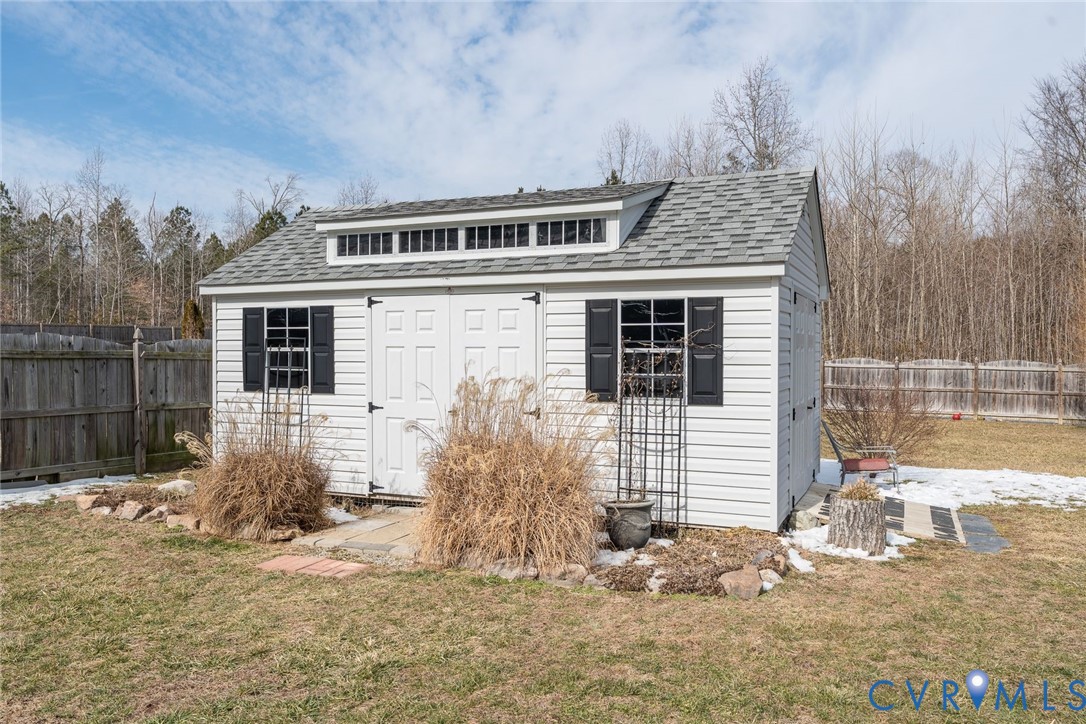
Outdoor living is just as impressive with a huge fenced backyard, a screened-in deck with durable Trex flooring, three exterior water faucets, and a powered shed featuring two sets of double doors and two ramps--ideal for storage, hobbies, or workshop use. Fiber-optic Cox internet is available, making remote work or streaming seamless.

This move-in-ready home combines quality construction, smart upgrades, and versatile spaces inside and out.

3
beds

2
baths

1,725 Sq.Ft. LIVING AREA

0.67 Acres lot

Features & Amenities

Interior

  • total bedrooms3
  • Total bathrooms2
  • full bathrooms2
  • Laundry room Washer Hookup, Dryer Hookup
  • Flooring Vinyl
  • Fireplace Gas
  • APPLIANCES Dishwasher, Electric Cooking, Instant Hot Water, Microwave, Range, Refrigerator, Smooth Cooktop
  • other interior Features Ceiling Fan(s), Dining Area, Double Vanity, Fireplace, Granite Counters, High Ceilings, High Speed Internet, Kitchen Island, Main Level Primary, Recessed Lighting, Wired for Data, Walk-In Closet(s), Built In Shower Chair

Area & Lot

  • Status Sold
  • Date Sold March 30, 2026
  • Living Area1,725 Sq.Ft.
  • Lot Area0.67 Acres
  • MLS® ID2603106
  • TypeResidential
  • YEAR BUILT2018
  • Architecture StylesRanch
  • Elementary SchoolG. W. Watkins
  • Middle SchoolNew Kent
  • High SchoolNew Kent

Exterior

  • STORIES1
  • Garage Space2.0
  • water SourceWell
  • PoolNone
  • lot featuresCleared, Dead End, Level
  • parkingAttached, Direct Access, Driveway, Garage, Garage Door Opener, Off Street, Oversized, Paved, Two Spaces
  • HEAT TYPEElectric, Heat Pump
  • AIR CONDITIONINGElectric, Heat Pump
  • sewerSeptic Tank
  • security FeaturesSecurity System
  • other exterior FeaturesDeck, Porch, Storage, Shed, Paved Driveway

Financial

  • Sales Price$450,000
  • Real Estate Tax $2,213/yr
  • HOA $400/yr
View Virtual Tour

Work With Carrie

With her unrelenting attention to detail, full accessibility and dedicated responsiveness, Carrie caters to her clients’ needs throughout the entire process of buying or selling their homes.

Follow Me on Instagram