3313 Stuart Avenue
3313 Stuart Avenue
3313 Stuart Avenue
3313 Stuart Avenue
3313 Stuart Avenue
3313 Stuart Avenue
3313 Stuart Avenue
3313 Stuart Avenue
3313 Stuart Avenue
3313 Stuart Avenue
3313 Stuart Avenue
3313 Stuart Avenue
3313 Stuart Avenue
3313 Stuart Avenue
3313 Stuart Avenue
3313 Stuart Avenue
3313 Stuart Avenue
3313 Stuart Avenue
3313 Stuart Avenue
3313 Stuart Avenue
3313 Stuart Avenue
3313 Stuart Avenue
3313 Stuart Avenue
3313 Stuart Avenue
3313 Stuart Avenue
3313 Stuart Avenue
3313 Stuart Avenue
3313 Stuart Avenue
3313 Stuart Avenue
3313 Stuart Avenue
3313 Stuart Avenue
3313 Stuart Avenue
3313 Stuart Avenue
3313 Stuart Avenue
3313 Stuart Avenue
3313 Stuart Avenue
3313 Stuart Avenue
SEE ALL PHOTOS
3313 Stuart Avenue
3313 Stuart Avenue
3313 Stuart Avenue
3313 Stuart Avenue
3313 Stuart Avenue
3313 Stuart Avenue
3313 Stuart Avenue
3313 Stuart Avenue
3313 Stuart Avenue
3313 Stuart Avenue
3313 Stuart Avenue
3313 Stuart Avenue
3313 Stuart Avenue
3313 Stuart Avenue
3313 Stuart Avenue
3313 Stuart Avenue
3313 Stuart Avenue
3313 Stuart Avenue
3313 Stuart Avenue
3313 Stuart Avenue
3313 Stuart Avenue
3313 Stuart Avenue
3313 Stuart Avenue
3313 Stuart Avenue
3313 Stuart Avenue
3313 Stuart Avenue
3313 Stuart Avenue
3313 Stuart Avenue
3313 Stuart Avenue
3313 Stuart Avenue
3313 Stuart Avenue
3313 Stuart Avenue
3313 Stuart Avenue
3313 Stuart Avenue
3313 Stuart Avenue
3313 Stuart Avenue
3313 Stuart Avenue
Sold

3313 Stuart Avenue

3313 Stuart Ave, Richmond, VA 23221

$656,000
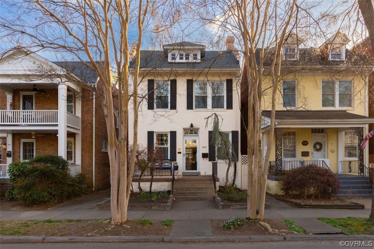
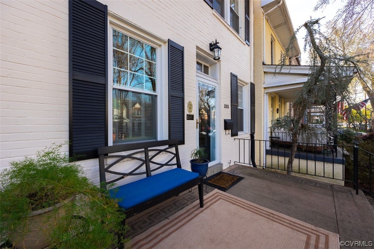
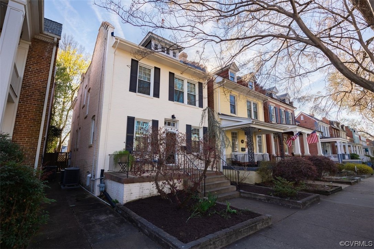
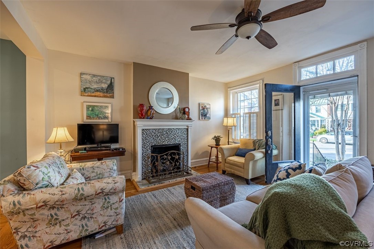
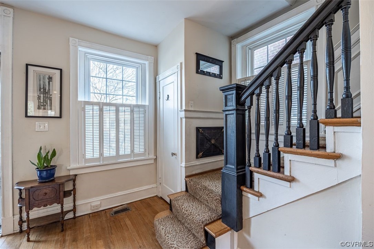
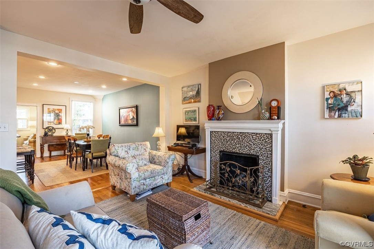
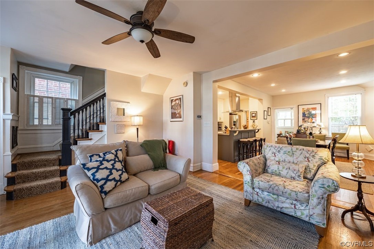
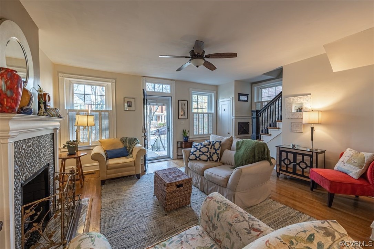
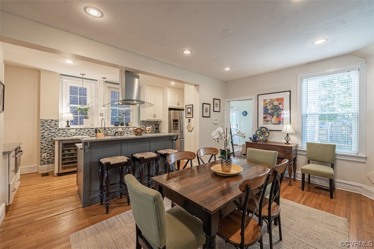
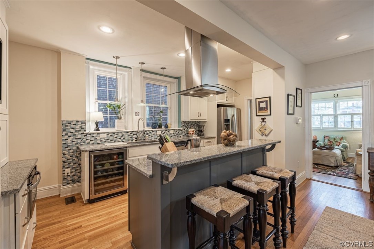
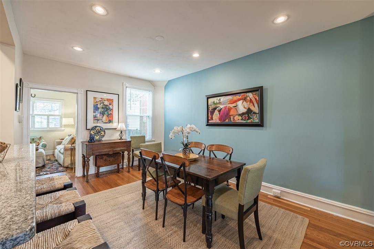
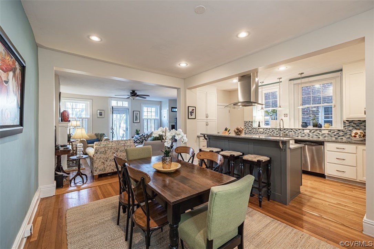
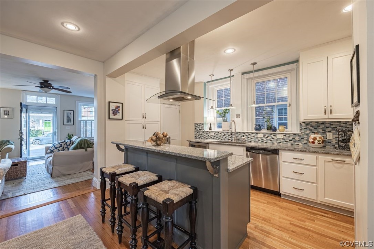
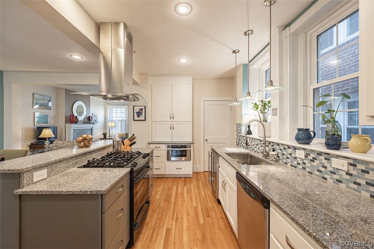
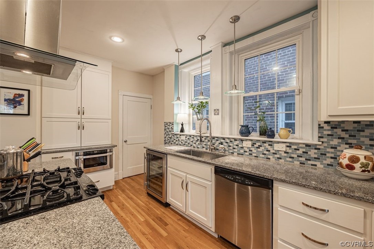
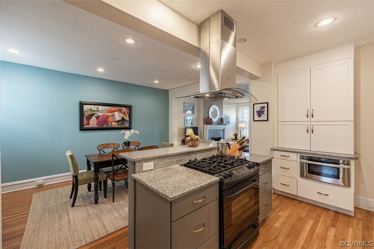
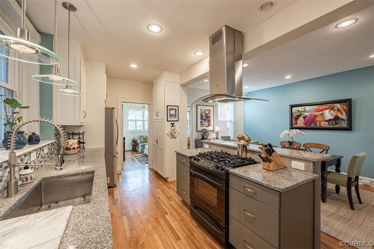
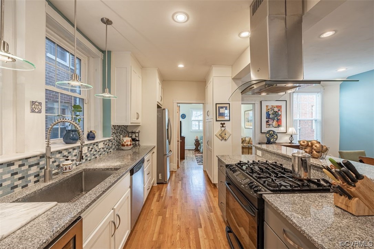
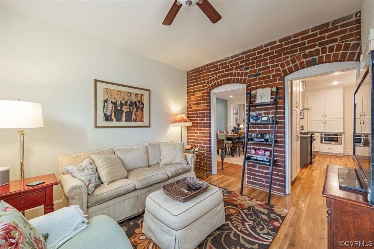
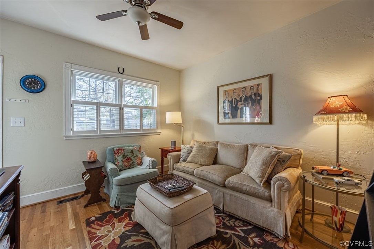
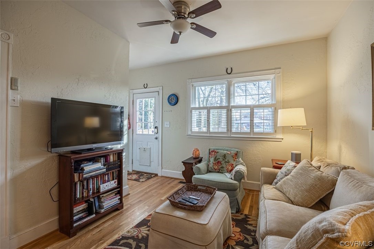
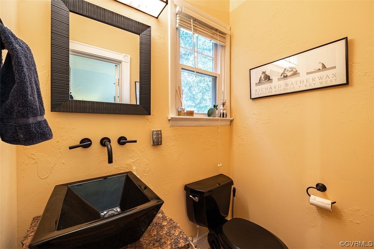
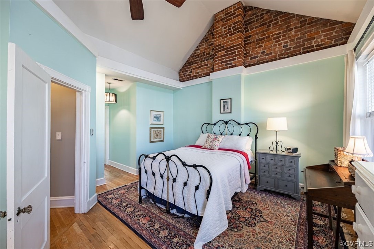
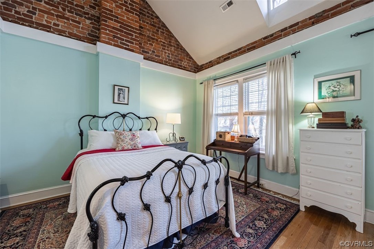
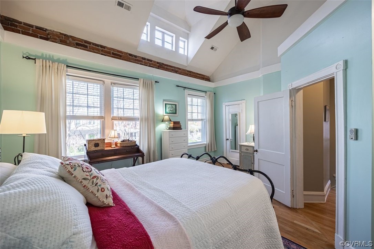
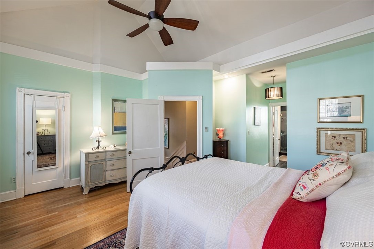
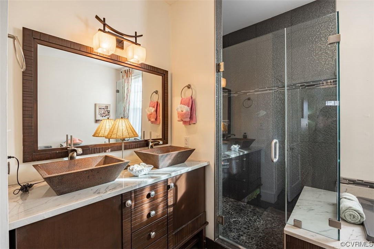
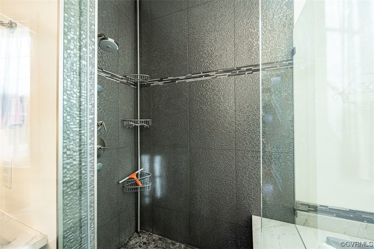
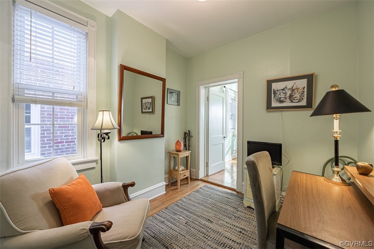
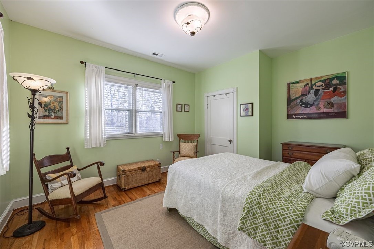
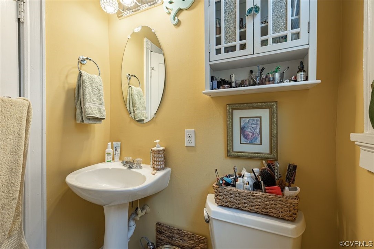
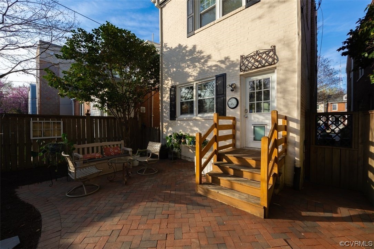
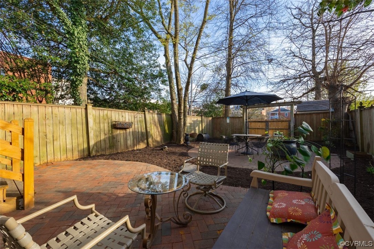
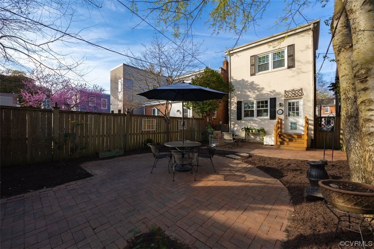
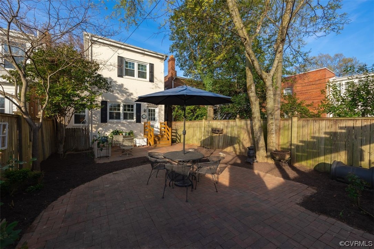
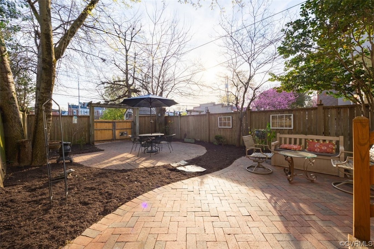
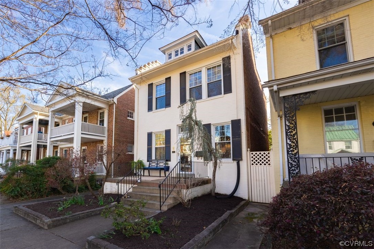
This gorgeous fully detached residence offers old Richmond charm with the updates of a newer home. The first floor is open with high ceilings, recessed lighting and lots of natural light! The eat-in kitchen has been updated with granite counters, stainless appliances, & an island with hood range, and opens to the dining room. The family room has south facing windows which brings in lots of sunlight, and a charming exposed brick wall. The primary suite is spectacular w/ a vaulted ceiling, exposed brick wall, walk-in closet w/ shelves and drawers, and an updated private bath which has a tiled shower, double vanity and deep soaking tub. The second bedroom has a flex room that can be used as an office, nursery. The additional full bath is located across from the laundry closest. The full basement is accessed from the kitchen, and is ready to be finished or continued to be used for storage! The backyard has brick patios with slate, lots of soon to be blooming flowers and greenery, a privacy fence and 2-off street parking spaces!
The roof was replaced three years ago and the hvac was replaced in 2015. This is a wonderful home in the Museum District with all that the area has to offer!

2
beds

3
baths

1,812 Sq.Ft. LIVING AREA

3,267 Sq.Ft. lot

Features & Amenities

Interior

  • total bedrooms2
  • Total bathrooms3
  • full bathrooms2
  • half bathroom1
  • Laundry room Washer Hookup, Dryer Hookup
  • Flooring Tile, Wood
  • Fireplace Gas
  • APPLIANCES Dishwasher, Gas Cooking, Disposal, Gas Water Heater, Microwave, Oven, Refrigerator, Range Hood, Wine Cooler
  • other interior Features Ceiling Fan(s), Cathedral Ceiling(s), Dining Area, Eat-in Kitchen, Fireplace, Granite Counters, Garden Tub/Roman Tub, High Ceilings, Kitchen Island, Bath in Primary Bedroom, Pantry, Recessed Lighting, Cable TV, Walk-In Closet(s)

Area & Lot

  • Status Sold
  • Living Area1,812 Sq.Ft.
  • Lot Area3,267 Sq.Ft.
  • MLS® ID2306548
  • TypeResidential
  • YEAR BUILT1920
  • Architecture StylesRow House, Two Story
  • Elementary SchoolFox
  • Middle SchoolAlbert Hill
  • High SchoolThomas Jefferson

Exterior

  • STORIES2
  • water SourcePublic
  • PoolNone
  • roofShingle
  • lot featuresLandscaped, Level
  • parkingNo Garage, Off Street, On Street
  • HEAT TYPEForced Air, Heat Pump, Natural Gas, Zoned
  • AIR CONDITIONINGCentral Air, Zoned
  • sewerPublic Sewer
  • security FeaturesSecurity System, Smoke Detector(s)
  • other exterior FeaturesStorage, Shed

Financial

  • Sales Price$656,000
  • Real Estate Tax $6,672/yr

Work With Carrie

With her unrelenting attention to detail, full accessibility and dedicated responsiveness, Carrie caters to her clients’ needs throughout the entire process of buying or selling their homes.

Follow Me on Instagram