33 Hampton Commons Terrace Unit: 17
SEE ALL PHOTOS
33 Hampton Commons Terrace Unit: 17
Courtesy of The Steele Group
Sold

33 Hampton Commons Terrace Unit: 17

33 Hampton Commons Ter, Richmond, VA 23226

$585,000

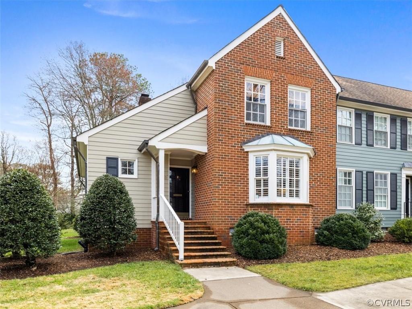
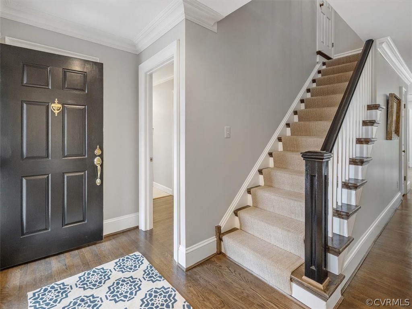
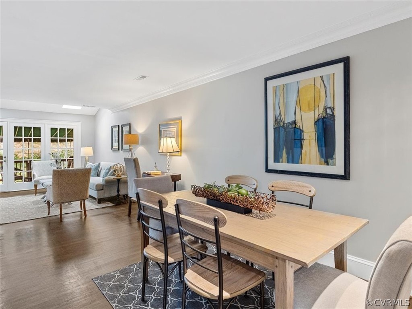
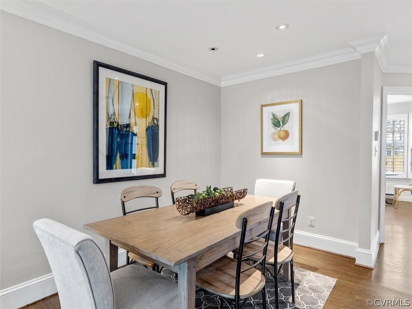
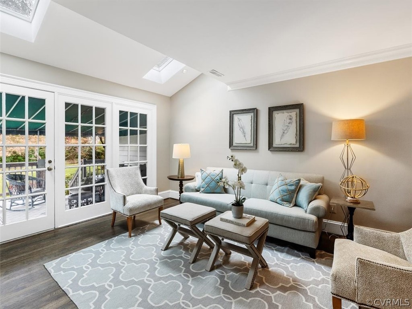
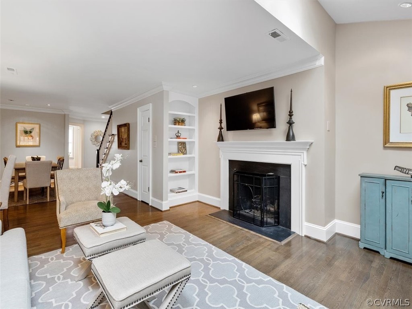
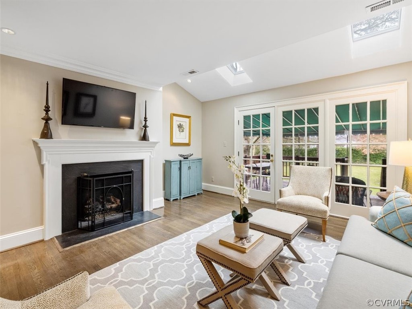
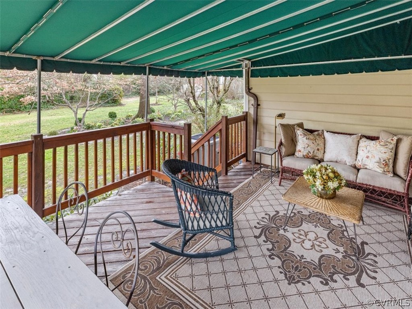
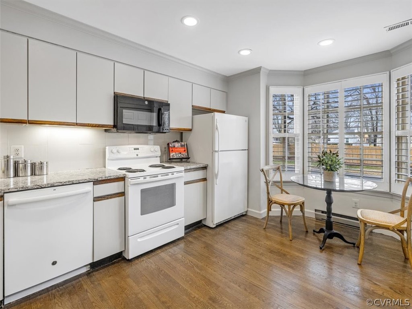
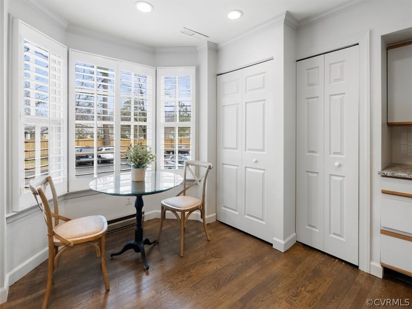
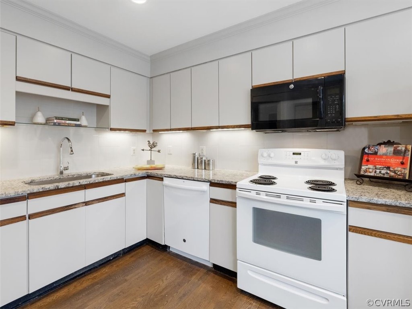
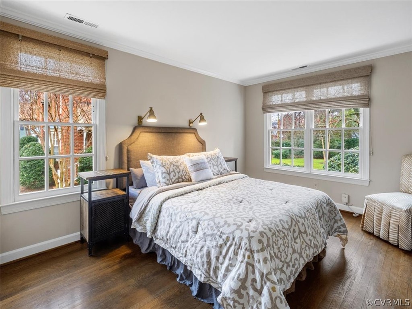
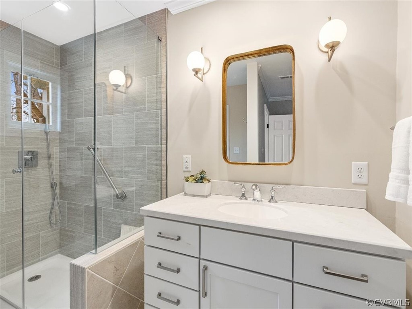
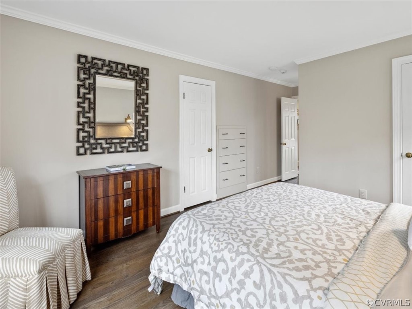
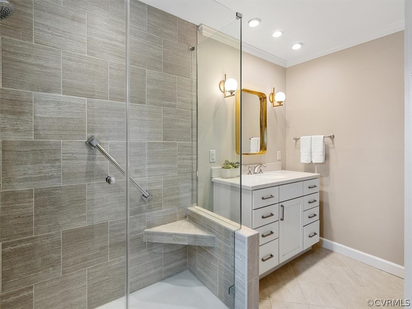
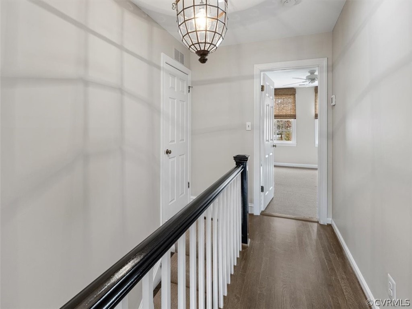
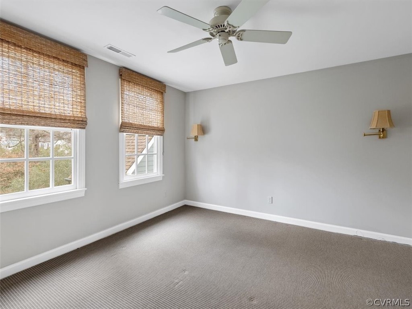
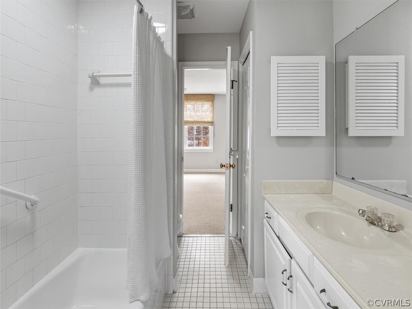
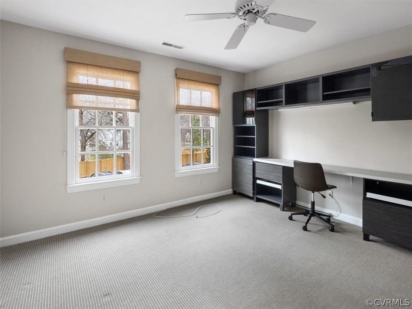
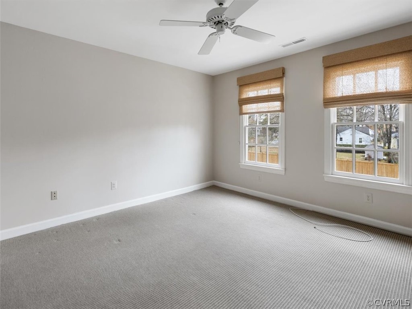
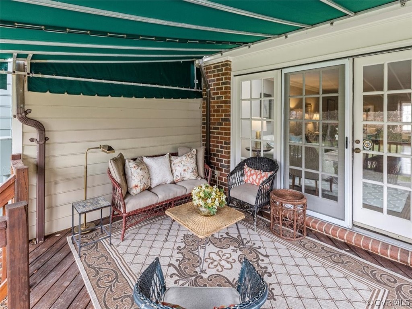
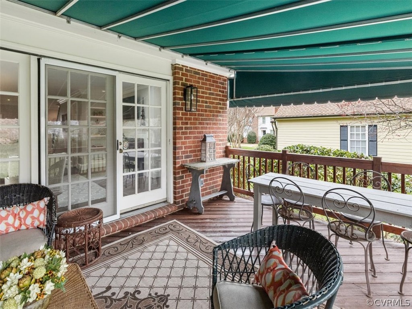
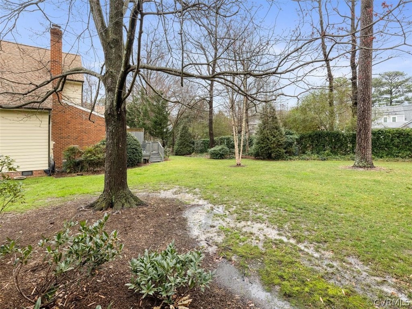
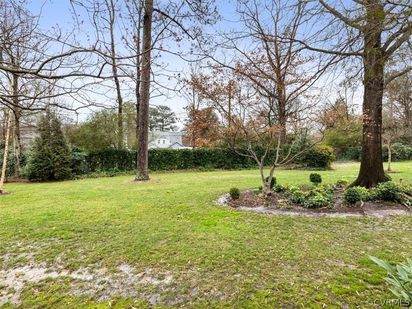
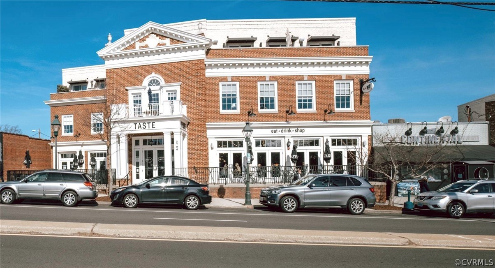
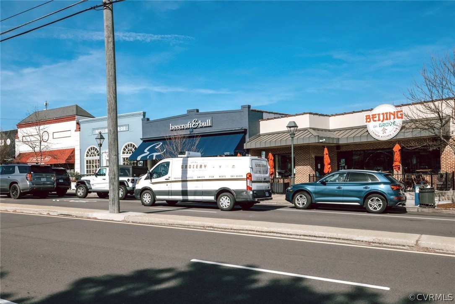
Looking for low-maintenance living with walkability to shopping and dining in the Libbie/Grove area? Look no further than this spacious end-unit townhouse in the sought-after Hampton Commons community. The first floor offers an open floor plan with a dining room that opens to a light-filled living room with skylights and gas fireplace, and an eat-in kitchen with bay window and granite counters, white appliances and a pantry. The first floor is completed by a spacious primary suite with two closets, built-in drawers and a beautiful updated bath with single vanity and large low-threshold shower. Upstairs you will find two generous bedrooms with excellent closet space and a jack-and-jill bath. Enjoy outdoor entertaining -rain or shine- on the expansive covered deck with awning that overlooks the beautiful common area - one of the prettiest views in the community. Don't miss your chance to own a "lock and leave" lifestyle in the heart of Westhampton.

3
beds

2
baths

1,730 Sq.Ft. LIVING AREA

5.18 Acres lot

Features & Amenities

Interior

  • total bedrooms3
  • Total bathrooms2
  • full bathrooms2
  • Laundry room Washer Hookup, Dryer Hookup, Stacked
  • Flooring Tile, Wood
  • Fireplace Gas
  • APPLIANCES Gas Water Heater
  • other interior Features Bookcases, Built-in Features, Bedroom on Main Level, Bay Window, Eat-in Kitchen, French Door(s)/Atrium Door(s), Fireplace, Granite Counters, Main Level Primary

Area & Lot

  • Status Sold
  • Date Sold March 2, 2023
  • Living Area1,730 Sq.Ft.
  • Lot Area5.18 Acres
  • MLS® ID2302397
  • TypeCondo
  • YEAR BUILT1987
  • Architecture StylesRow House, Two Story
  • Elementary SchoolMunford
  • Middle SchoolAlbert Hill
  • High SchoolThomas Jefferson

Exterior

  • STORIES2
  • water SourcePublic
  • PoolNone
  • roofComposition
  • HEAT TYPEForced Air, Natural Gas
  • AIR CONDITIONINGCentral Air
  • sewerPublic Sewer
  • other exterior FeaturesAwning(s), Deck

Financial

  • Sales Price$585,000
  • Real Estate Tax $4,992/yr
  • HOA $590/mo

Work With Carrie

With her unrelenting attention to detail, full accessibility and dedicated responsiveness, Carrie caters to her clients’ needs throughout the entire process of buying or selling their homes.

Follow Me on Instagram