3205 Stony Point Rd Unit#B
SEE ALL PHOTOS
3205 Stony Point Rd Unit#B
Courtesy of The Steele Group
Sold

3205 Stony Point Rd Unit#B

3205 Stony Point Rd Unit#B, Richmond, VA 23235

$415,000
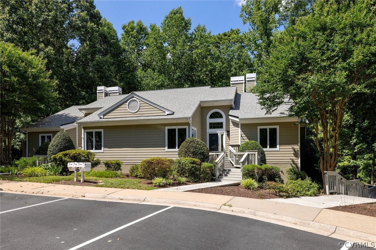
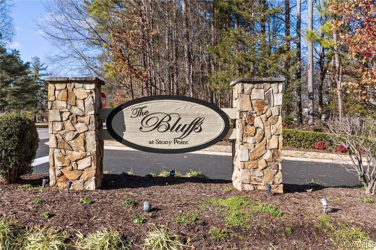
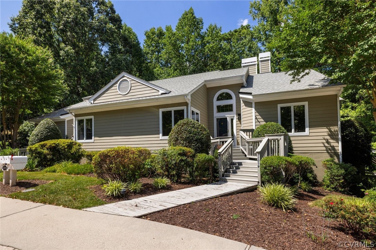
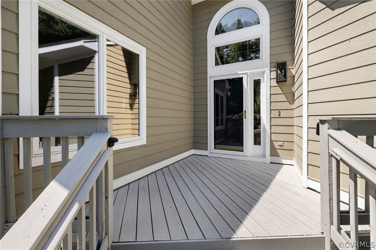
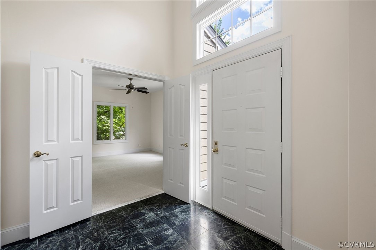
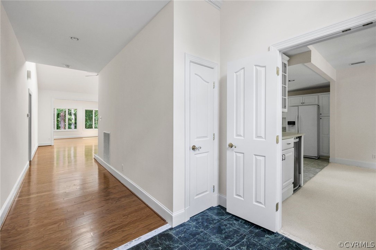
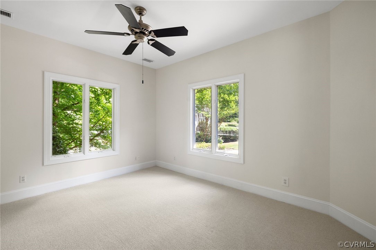
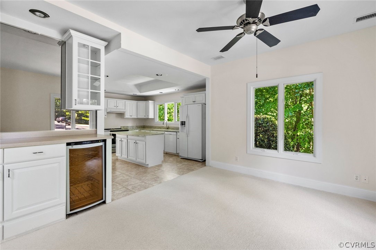
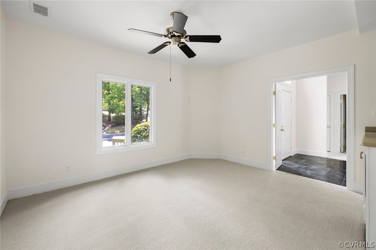
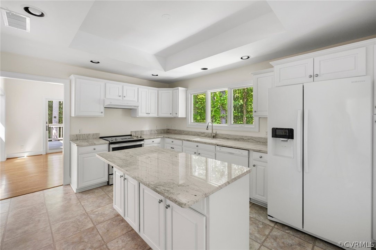
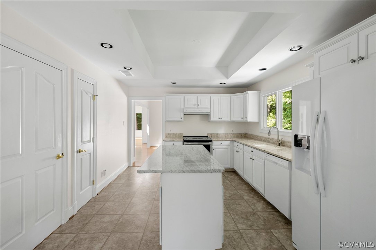
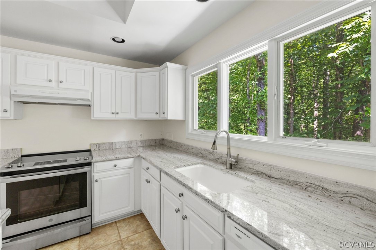
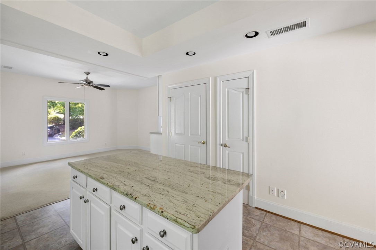
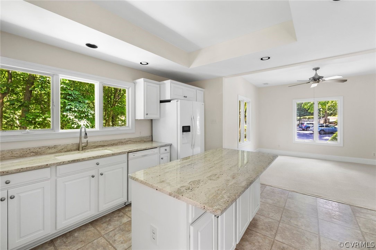
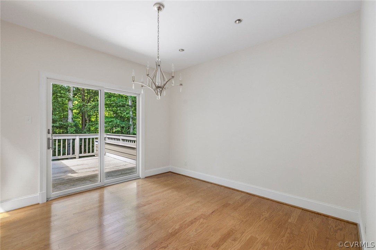
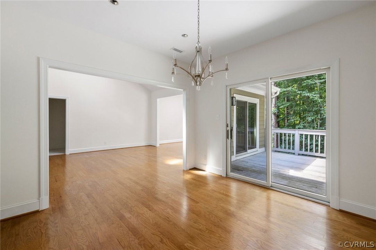
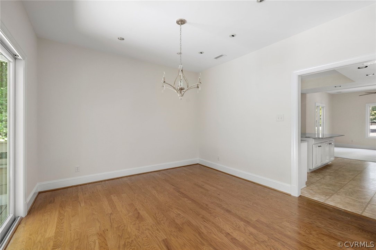
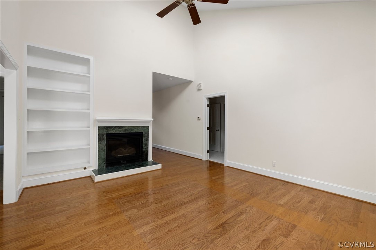
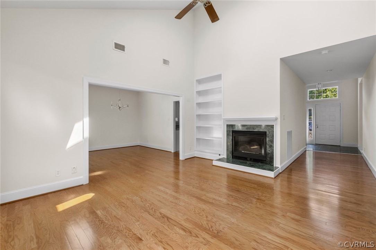
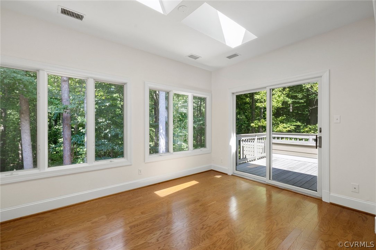
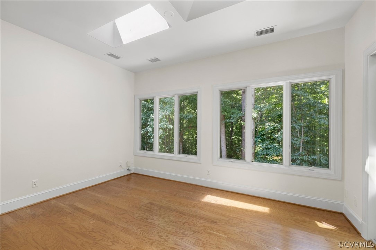
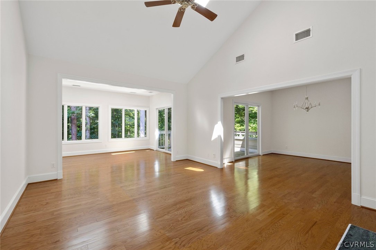
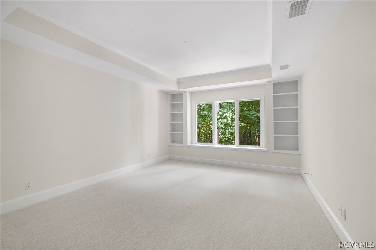
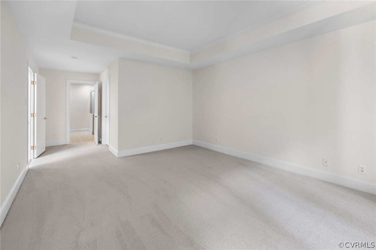
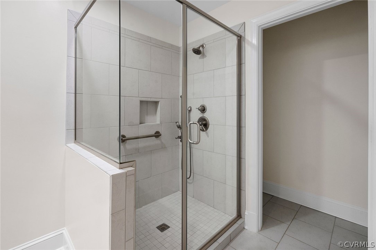
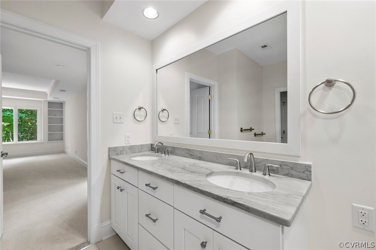
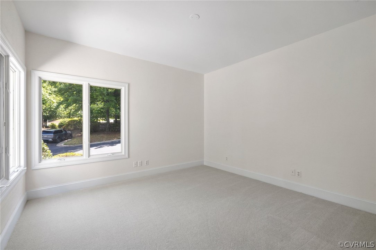
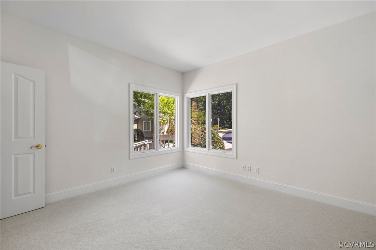
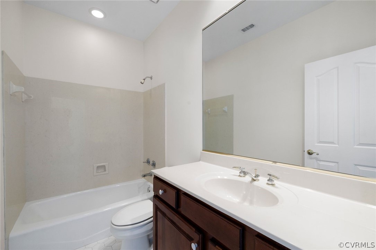
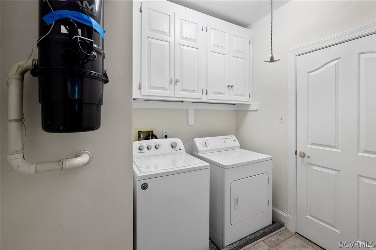
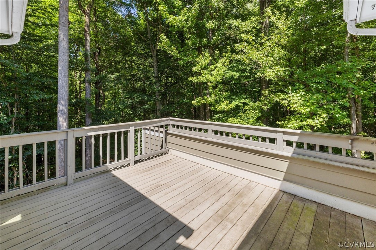
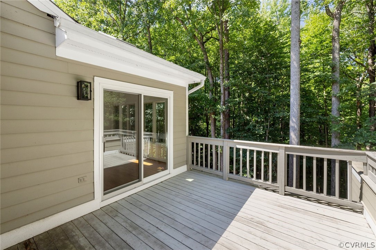
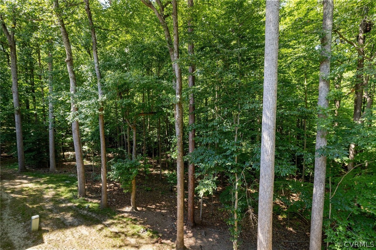
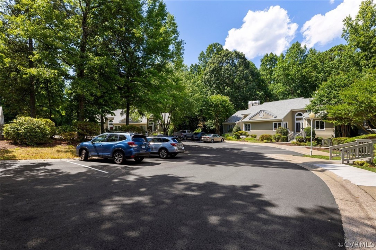
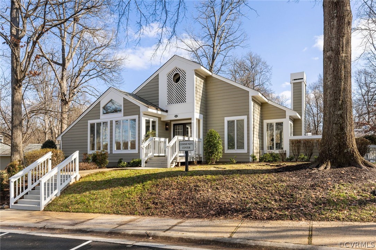
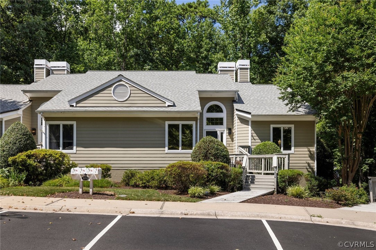
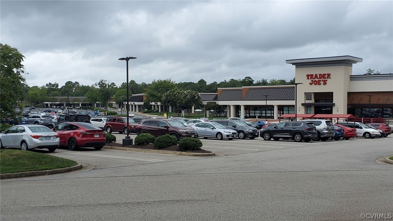
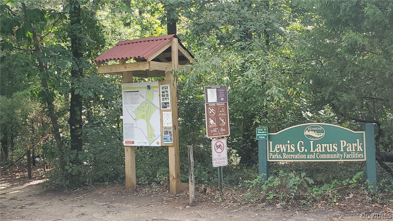
Fabulous/highly desired TOP floor/street level SINGLE floor unit on a cul-de-sac with a private deck overlooking the woods, located in The Bluffs! This home is freshly painted throughout and has new carpet in the bedrooms and morning room/den. Features include hardwood floors, 9' ceilings/vaulted ceilings, skylights, windows galore, attic for storage, built-in shelves and more! The spacious primary bedroom with en suite bath has a walk-in closet, tray ceiling and overlooks the woods. The fantastic kitchen has an eat-at island, white cabinets, granite countertops, recessed lights, tray ceiling, pantry and opens into the morning room/den with a dry bar, cabinets and wine fridge. The amazing living room has a vaulted ceiling, skylights and gas fireplace and flows into the dining room and the bright window-filled Florida room that has a great view of the woods, all with hardwood floors. There is also a second bedroom, utility/laundry room (washer/dryer/cabinets) and the private top-level deck facing the trees! A special home located in The Bluffs, a wonderful community that sits on approximately 22 acres of wooded/landscaped land and is close to shopping, restaurants, schools and parks, including Trader Joe's, Stony Point Shopping Center & the 100+ acre Larus Park! Move-in ready, prime location and low maintenance, a great home just waiting for you!

2
beds

2
baths

1,944 Sq.Ft. LIVING AREA

22.01 Acres lot

Features & Amenities

Interior

  • total bedrooms2
  • Total bathrooms2
  • full bathrooms2
  • Flooring Carpet, Tile, Vinyl, Wood
  • Fireplace Gas
  • APPLIANCES Dryer, Dishwasher, Exhaust Fan, Electric Water Heater, Disposal, Microwave, Range, Refrigerator, Wine Cooler, Washer
  • other interior Features Bookcases, Built-in Features, Bedroom on Main Level, Tray Ceiling(s), Ceiling Fan(s), Cathedral Ceiling(s), Dining Area, Double Vanity, Fireplace, Granite Counters, High Ceilings, Kitchen Island, Pantry, Recessed Lighting, Skylights, Walk-In Closet(s)

Area & Lot

  • Status Sold
  • Date Sold July 19, 2024
  • Living Area1,944 Sq.Ft.
  • Lot Area22.01 Acres
  • MLS® ID2414966
  • TypeCondo
  • YEAR BUILT1992
  • NeighborhoodRichmond
  • Architecture StylesContemporary
  • Elementary SchoolFisher
  • Middle SchoolThompson
  • High SchoolHuguenot

Exterior

  • STORIES1
  • water SourcePublic
  • PoolNone
  • roofComposition
  • lot featuresDead End, Cul-De-Sac
  • parkingOn Street
  • HEAT TYPEForced Air, Natural Gas
  • AIR CONDITIONINGCentral Air
  • sewerPublic Sewer
  • HOA AmenitiesLandscaping
  • other exterior FeaturesDeck

Financial

  • Sales Price$415,000
  • Real Estate Tax $4,320/yr
  • HOA $580/mo
View Virtual Tour

Richmond

The city prides itself on historic renovations, meaning that much of what is becoming old is about to be made new again.

Explore

Work With Carrie

With her unrelenting attention to detail, full accessibility and dedicated responsiveness, Carrie caters to her clients’ needs throughout the entire process of buying or selling their homes.

Follow Me on Instagram