314 Summit Ln
314 Summit Ln
314 Summit Ln
314 Summit Ln
314 Summit Ln
314 Summit Ln
314 Summit Ln
314 Summit Ln
314 Summit Ln
314 Summit Ln
314 Summit Ln
314 Summit Ln
314 Summit Ln
314 Summit Ln
314 Summit Ln
314 Summit Ln
314 Summit Ln
314 Summit Ln
314 Summit Ln
314 Summit Ln
314 Summit Ln
314 Summit Ln
314 Summit Ln
314 Summit Ln
314 Summit Ln
314 Summit Ln
314 Summit Ln
314 Summit Ln
314 Summit Ln
314 Summit Ln
314 Summit Ln
314 Summit Ln
314 Summit Ln
314 Summit Ln
314 Summit Ln
314 Summit Ln
314 Summit Ln
314 Summit Ln
314 Summit Ln
314 Summit Ln
314 Summit Ln
314 Summit Ln
314 Summit Ln
314 Summit Ln
314 Summit Ln
314 Summit Ln
314 Summit Ln
SEE ALL PHOTOS
314 Summit Ln
314 Summit Ln
314 Summit Ln
314 Summit Ln
314 Summit Ln
314 Summit Ln
314 Summit Ln
314 Summit Ln
314 Summit Ln
314 Summit Ln
314 Summit Ln
314 Summit Ln
314 Summit Ln
314 Summit Ln
314 Summit Ln
314 Summit Ln
314 Summit Ln
314 Summit Ln
314 Summit Ln
314 Summit Ln
314 Summit Ln
314 Summit Ln
314 Summit Ln
314 Summit Ln
314 Summit Ln
314 Summit Ln
314 Summit Ln
314 Summit Ln
314 Summit Ln
314 Summit Ln
314 Summit Ln
314 Summit Ln
314 Summit Ln
314 Summit Ln
314 Summit Ln
314 Summit Ln
314 Summit Ln
314 Summit Ln
314 Summit Ln
314 Summit Ln
314 Summit Ln
314 Summit Ln
314 Summit Ln
314 Summit Ln
314 Summit Ln
314 Summit Ln
314 Summit Ln
Sold

314 Summit Ln

314 Summit Ln, Richmond, VA 23221

$2,537,000
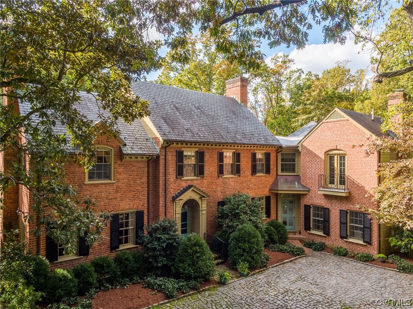
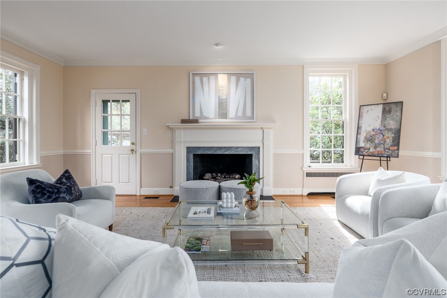
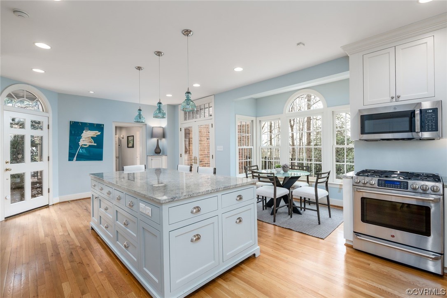
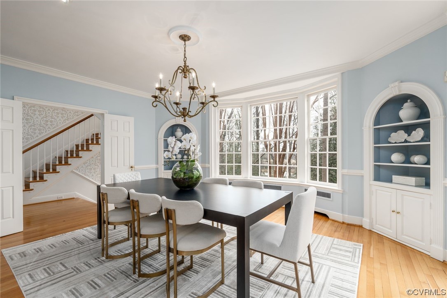
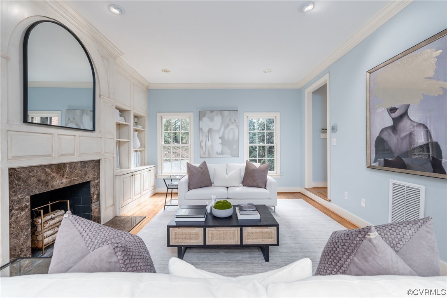
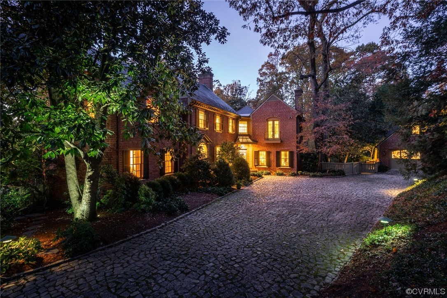
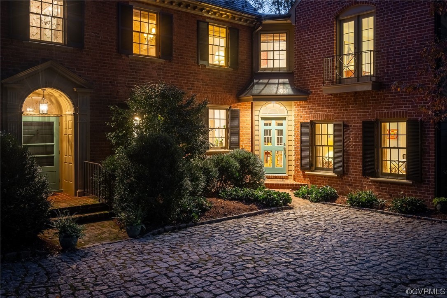
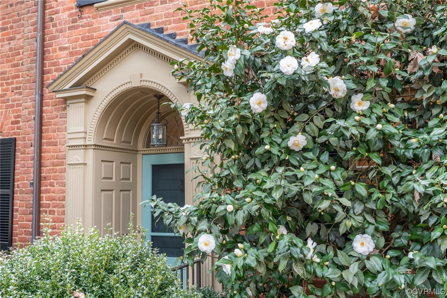
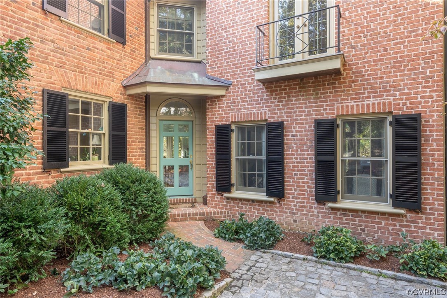
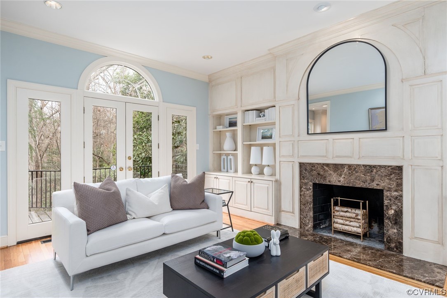
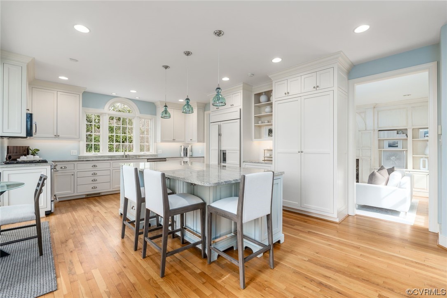
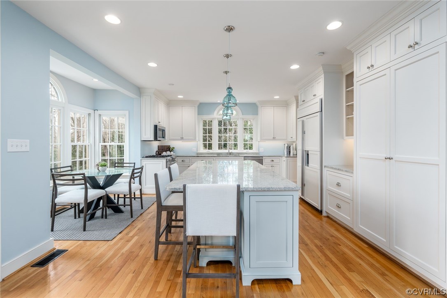
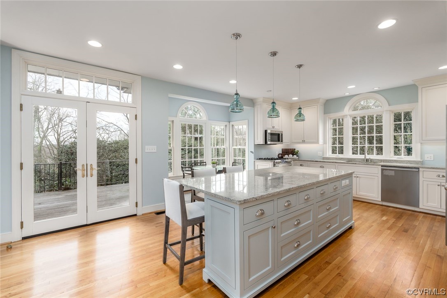
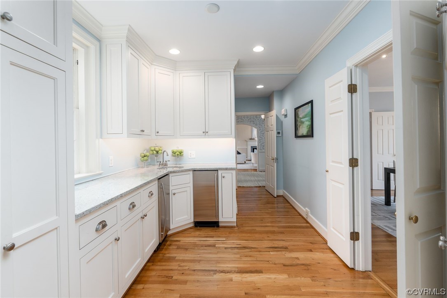
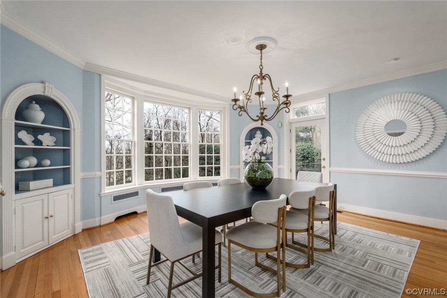
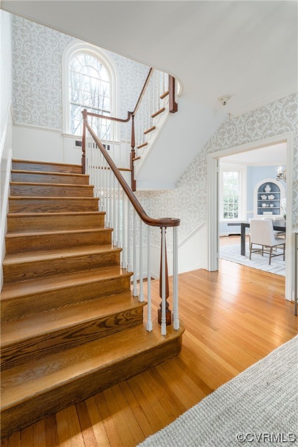
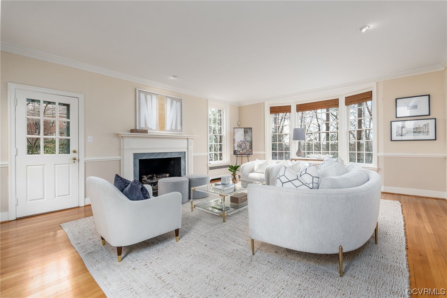
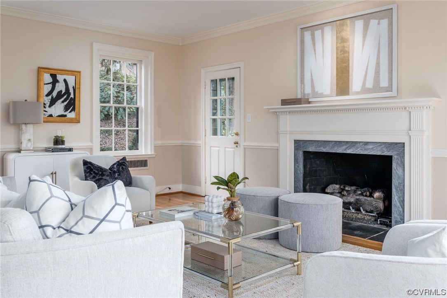
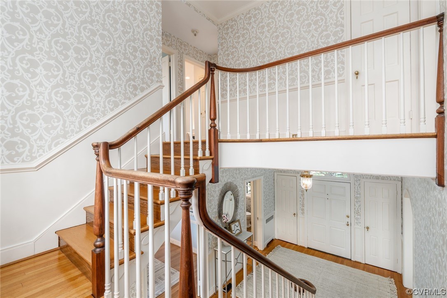
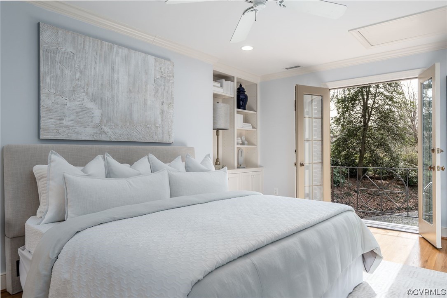
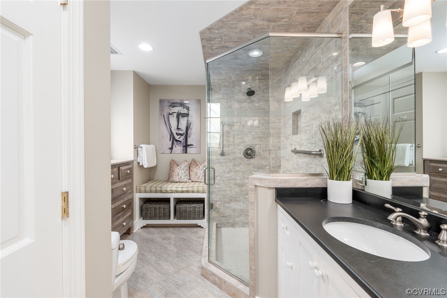
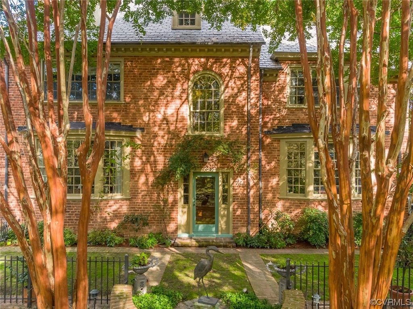
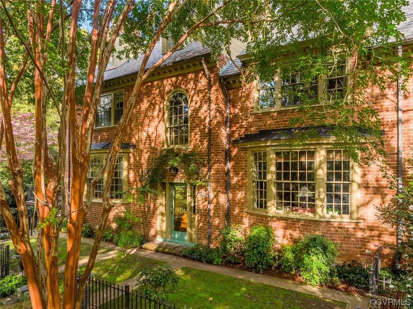
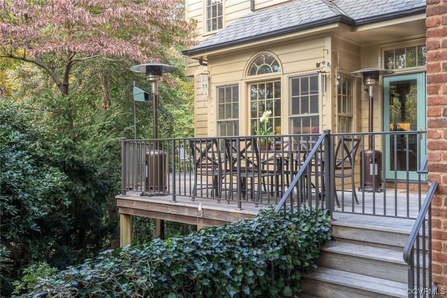
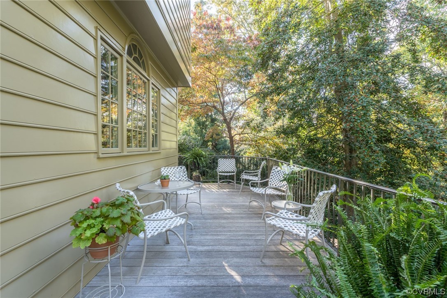
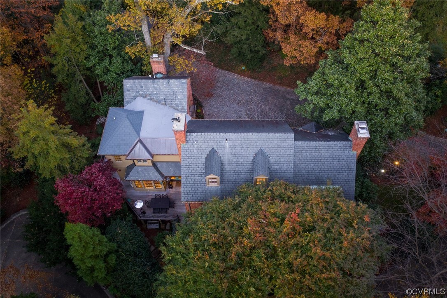
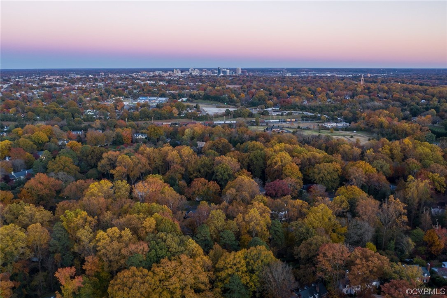
Nestled in the heart of Windsor Farms, this historic 1940 gem epitomizes Richmond's charm while showcasing modern amenities. Classic details & design throughout. A center hall on the 1st floor leads to generously-sized formal living & dining rooms, butler's pantry, eat-in-kitchen & family room. Natural light abounds. Designed for entertaining inside & out, all of these rooms have doors which lead to decks & patios & places to gather w/family and friends. You'll fall in love with the privacy & the views.

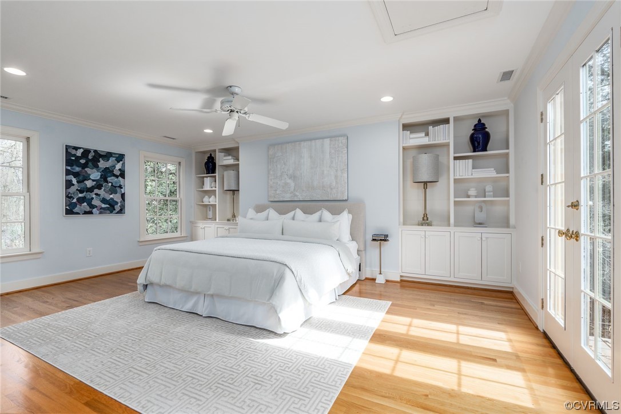
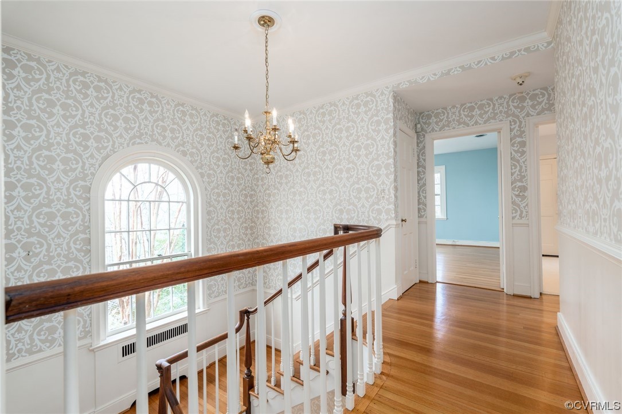
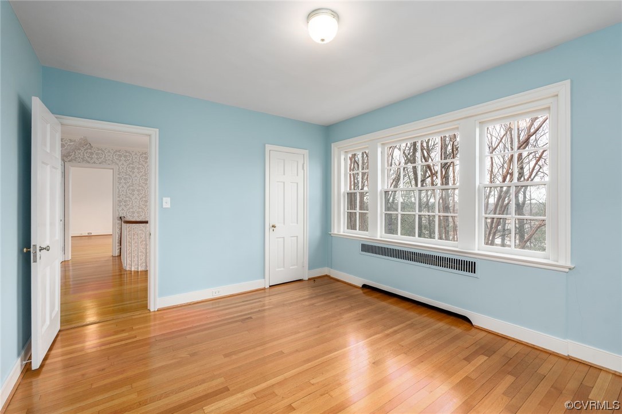
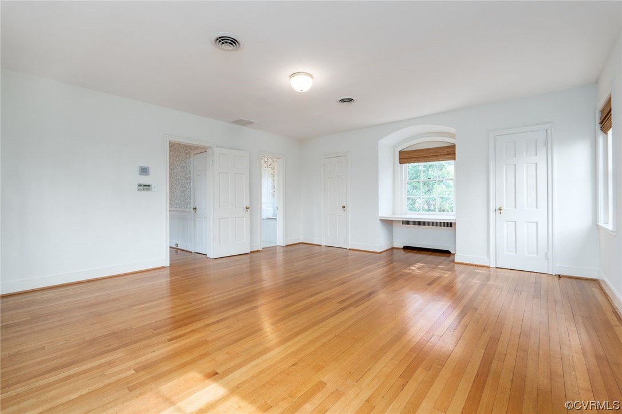
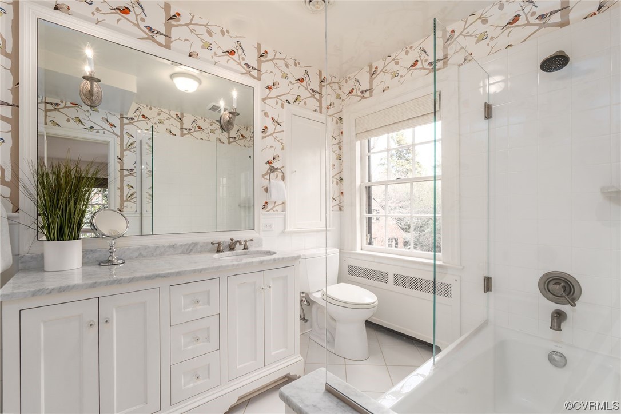
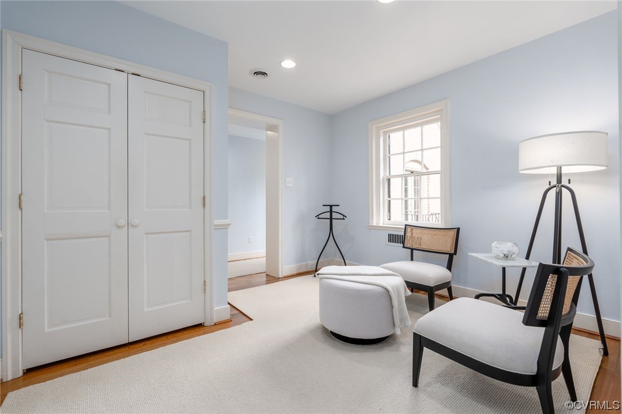
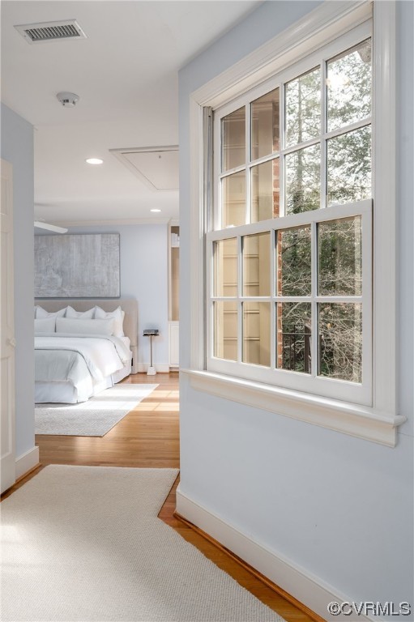
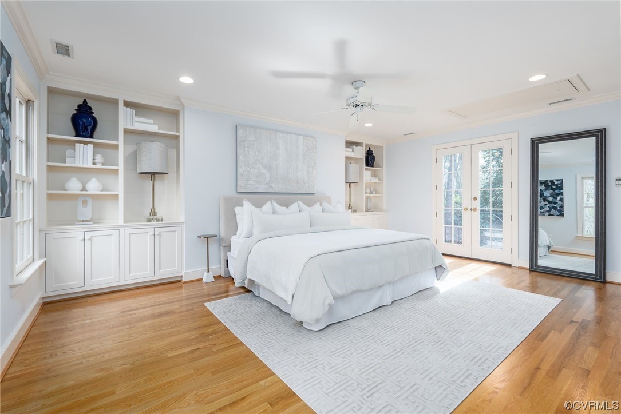
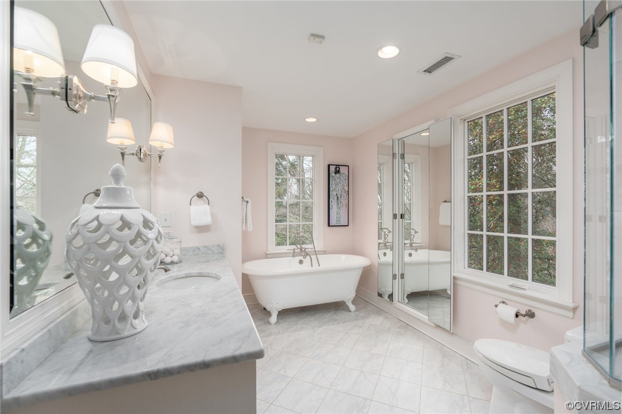
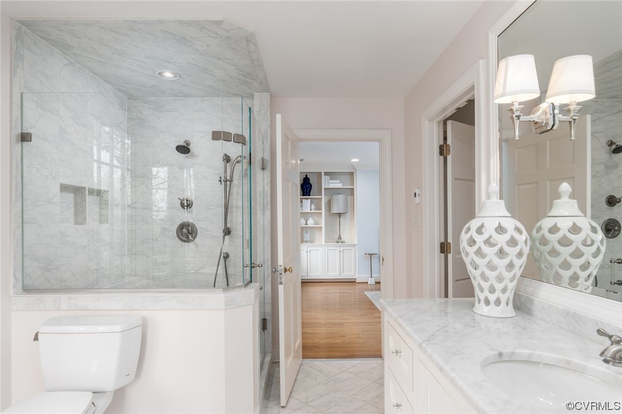
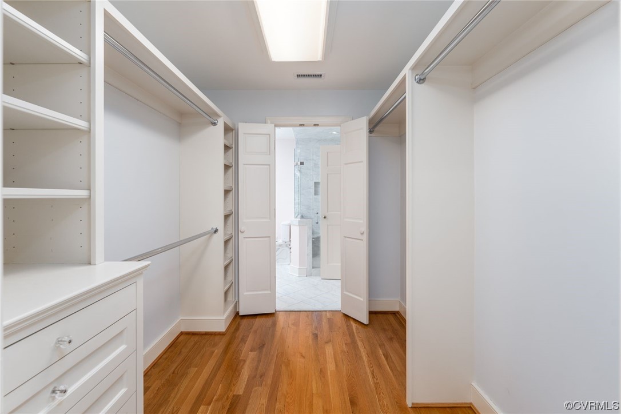
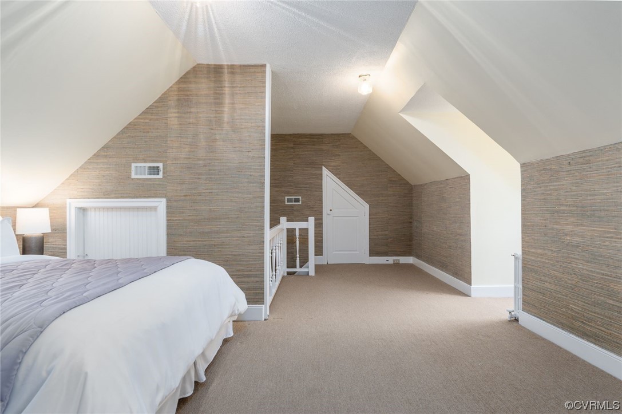
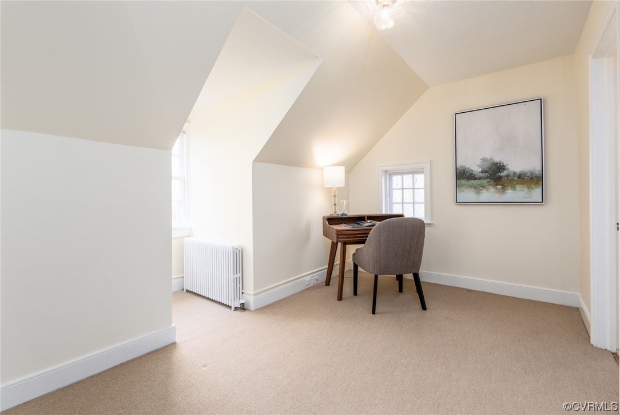
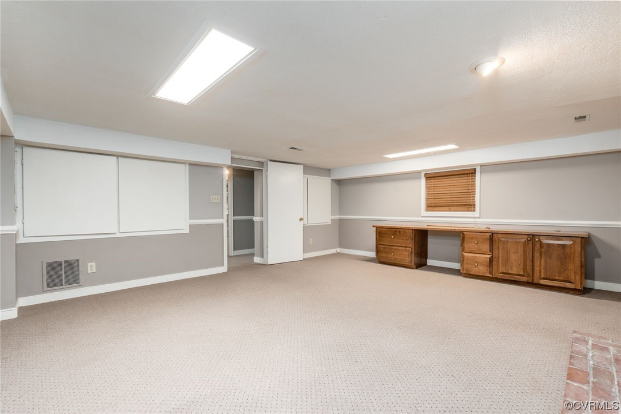
Upstairs, find a generous primary suite w/ a walk-in closet, two full baths & cozy sitting room. Two additional bedrooms, one w/en suite bath, and hallway bath are also on this level. The 3rd floor oozes charm w/ a 4th bedroom & full bath-perfect for boomerangers, au pair or guests. A full basement, partially finished, is ready for a playroom, office or exercise room.

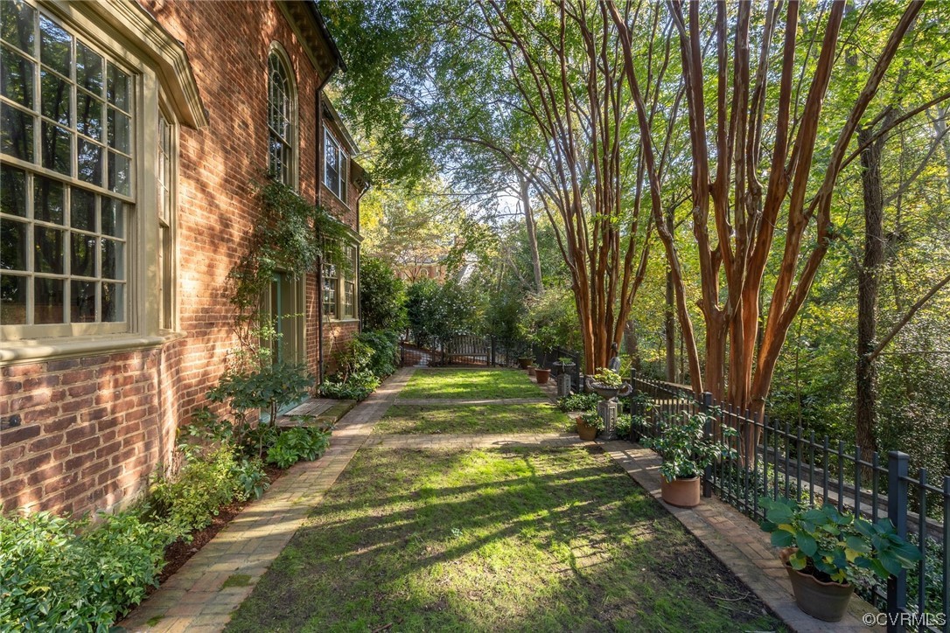
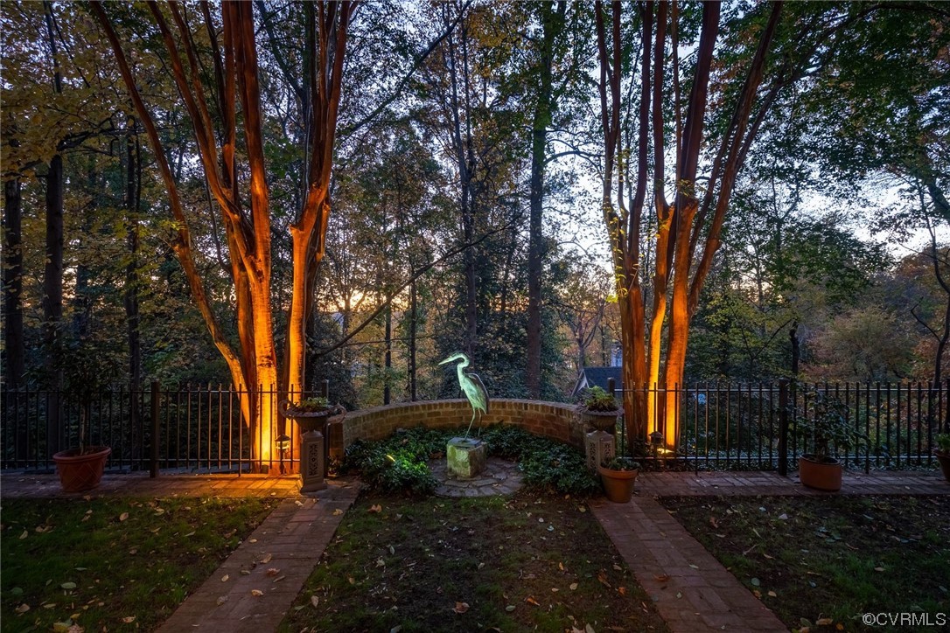
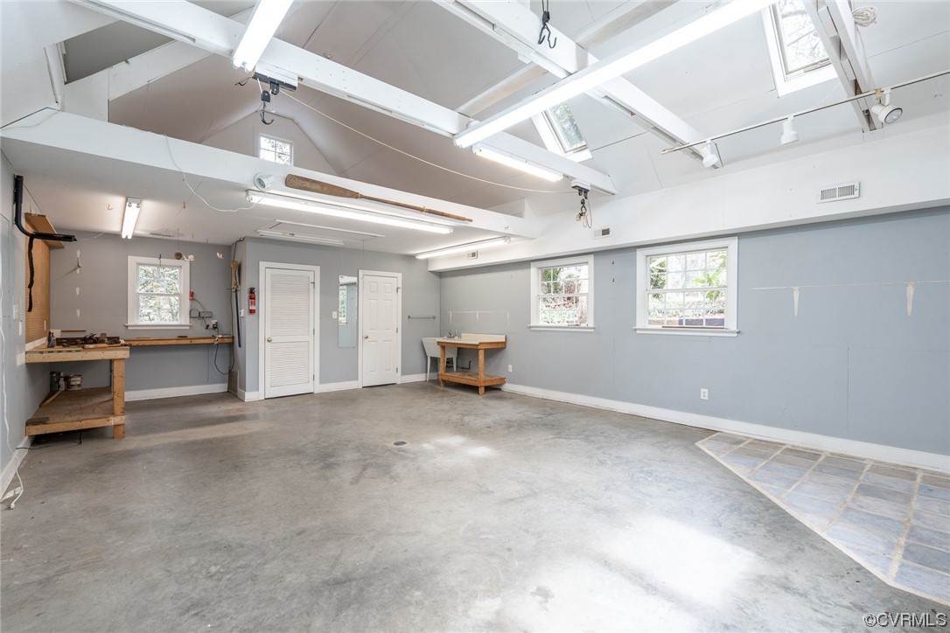
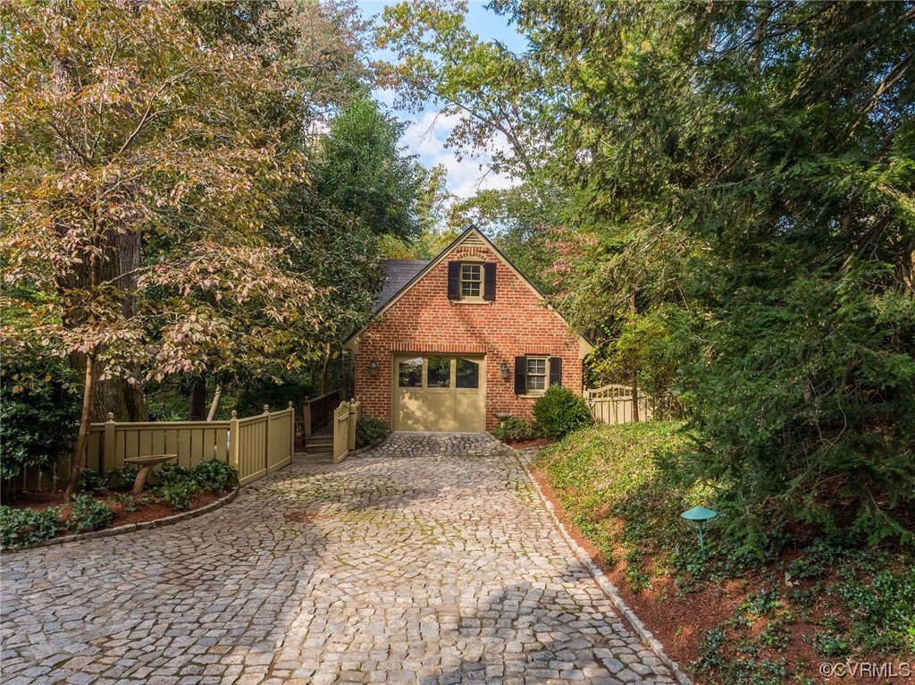
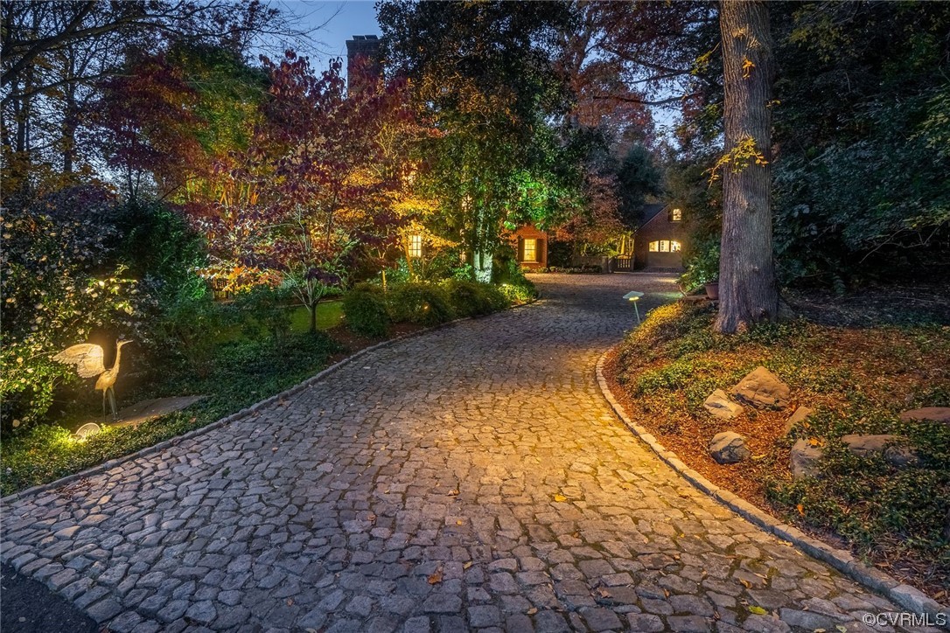
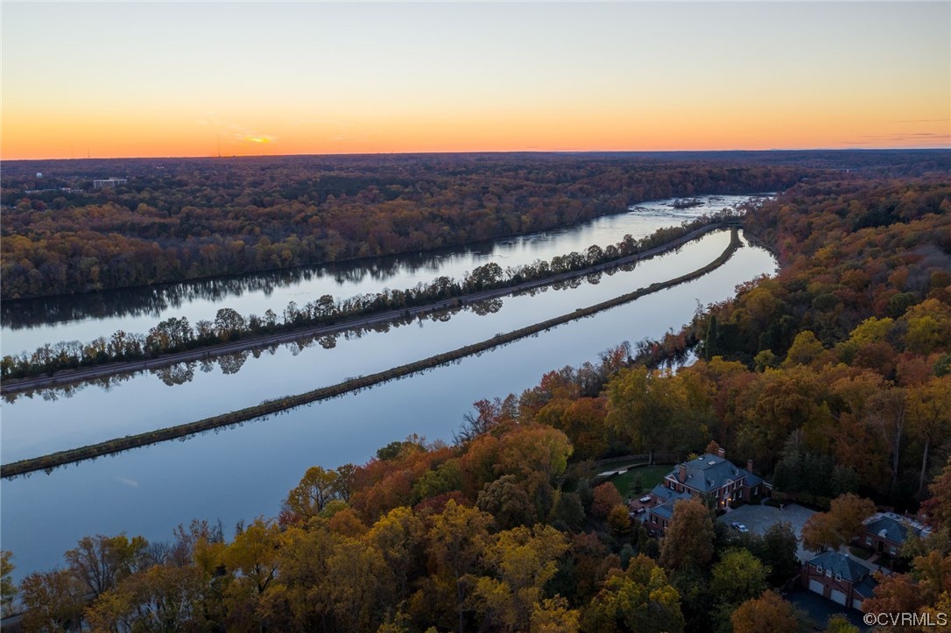
Outside, meticulously manicured, terraced patios offer breathtaking views of the river. The cobblestone drive leads to a custom-built garage studio, w/ conditioned space & a half bath. This flexible space is yours to create for your lifestyle needs, whether it be workshop, art studio, guest or car quarters.

4
beds

7
baths

4,654 Sq.Ft. LIVING AREA

0.85 Acres lot

Features & Amenities

Interior

  • total bedrooms4
  • Total bathrooms7
  • full bathrooms5
  • half bathrooms2
  • Laundry room Washer Hookup, Dryer Hookup, Stacked
  • Flooring Tile, Wood
  • Fireplace Masonry, Wood Burning
  • APPLIANCES Dryer, Washer/Dryer Stacked, Dishwasher, Freezer, Gas Cooking, Disposal, Gas Water Heater, Ice Maker, Microwave, Oven, Refrigerator, Self Cleaning Oven, Water Heater, Washer
  • other interior Features Wet Bar, Bookcases, Built-in Features, Butlers Pantry, Breakfast Area, Bay Window, Ceiling Fan(s), Separate/Formal Dining Room, Double Vanity, Eat-in Kitchen, French Door(s)/Atrium Door(s), Fireplace, Granite Counters, Garden Tub/Roman Tub, High Ceilings, Kitchen Island, Bath in Primary Bedroom, Recessed Lighting, Walk-In Closet(s)

Area & Lot

  • Status Sold
  • Living Area4,654 Sq.Ft.
  • Lot Area0.85 Acres
  • MLS® ID2405326
  • TypeResidential
  • YEAR BUILT1940
  • Architecture StylesColonial
  • Water FrontageRiver Access, Walk to Water
  • Elementary SchoolMunford
  • Middle SchoolAlbert Hill
  • High SchoolThomas Jefferson

Exterior

  • STORIES3
  • Garage Space2.0
  • water SourcePublic
  • PoolNone
  • roofSlate
  • parkingDirect Access, Driveway, Detached, Garage, Heated Garage, Off Street, Paved, Two Spaces, Storage, Workshop in Garage
  • HEAT TYPEElectric, Heat Pump, Natural Gas, Zoned
  • AIR CONDITIONINGCentral Air, Heat Pump, Zoned
  • sewerPublic Sewer
  • security FeaturesSecurity System, Controlled Access, Smoke Detector(s)
  • other exterior FeaturesDeck, Sprinkler/Irrigation, Lighting, Storage, Shed, Paved Driveway

Financial

  • Sales Price$2,537,000
  • Real Estate Tax $15,552/yr
  • HOA $525/yr
View Virtual Tour

Work With Carrie

With her unrelenting attention to detail, full accessibility and dedicated responsiveness, Carrie caters to her clients’ needs throughout the entire process of buying or selling their homes.

Follow Me on Instagram