3115 Stony Point Rd Unit#B
SEE ALL PHOTOS
3115 Stony Point Rd Unit#B
Sold

3115 Stony Point Rd Unit#B

3115 Stony Point Rd Unit#B, Richmond, VA 23235

$490,000
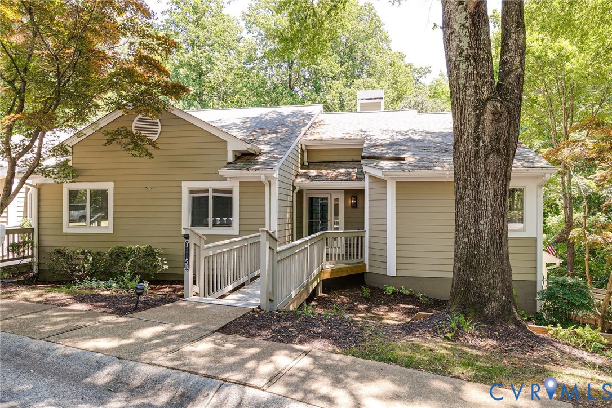
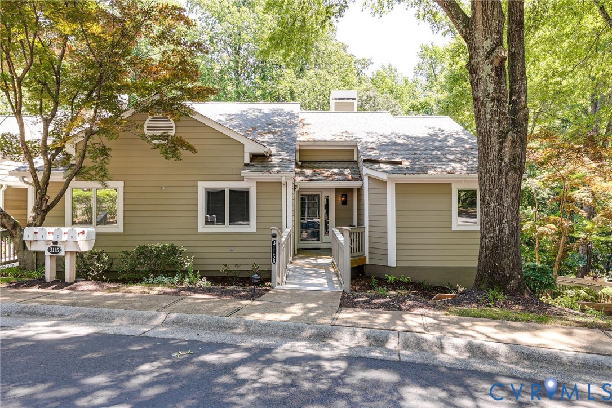
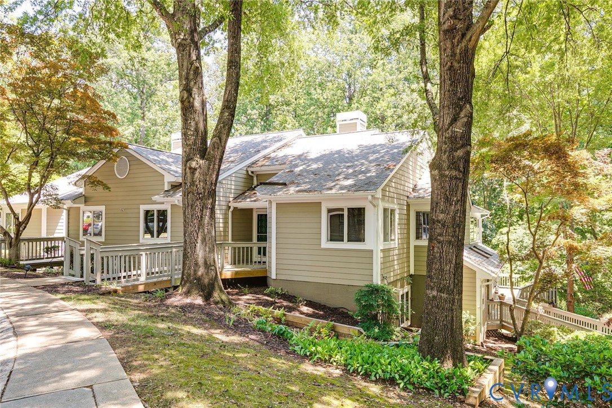
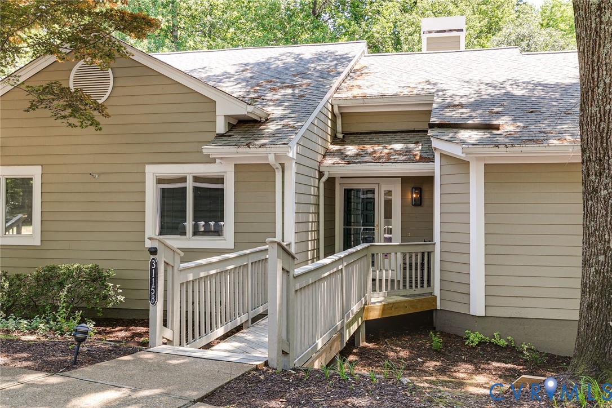
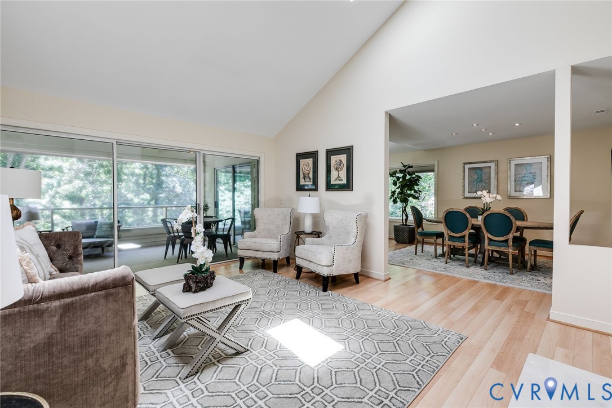
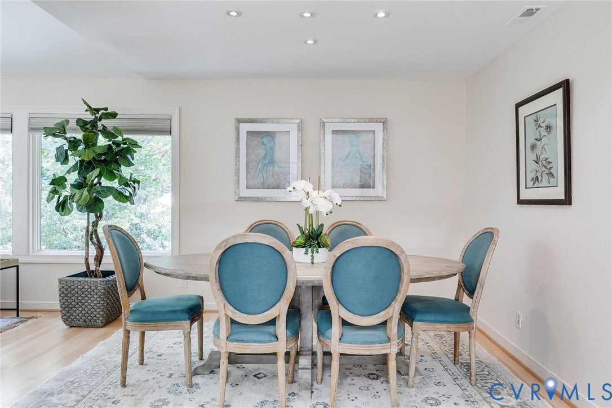
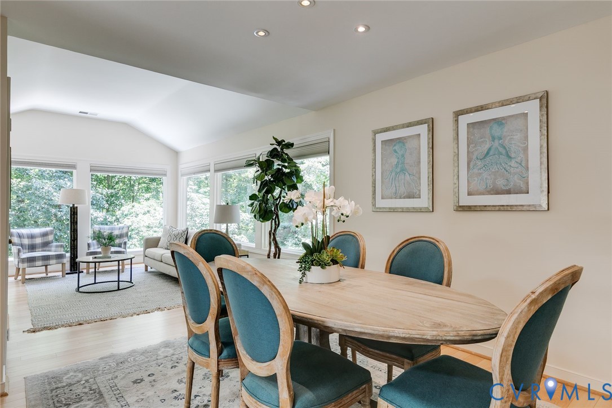
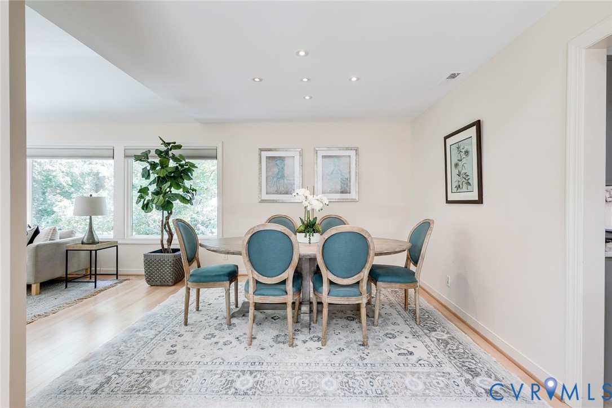
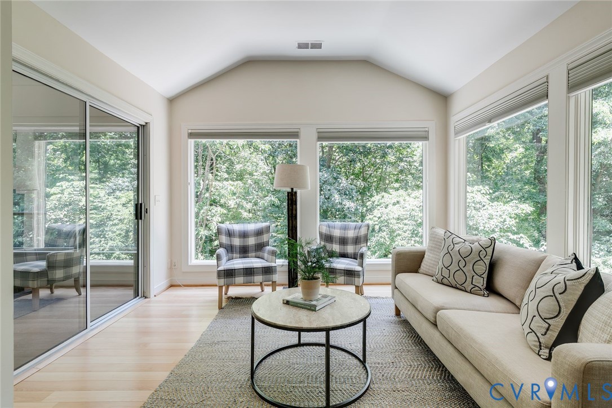
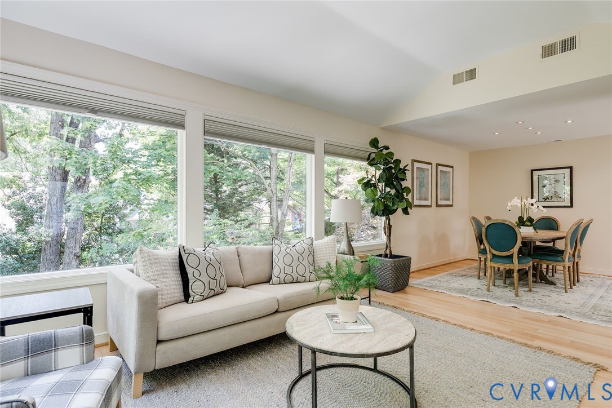
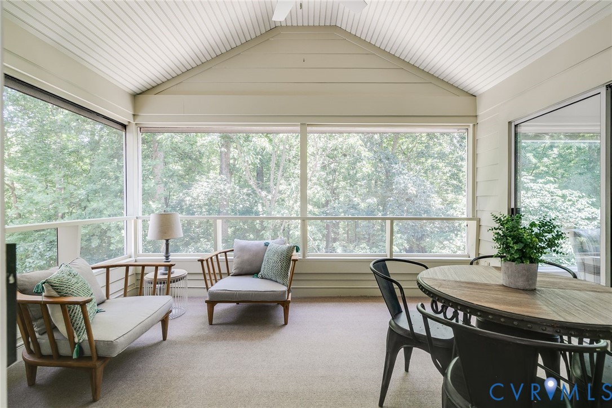
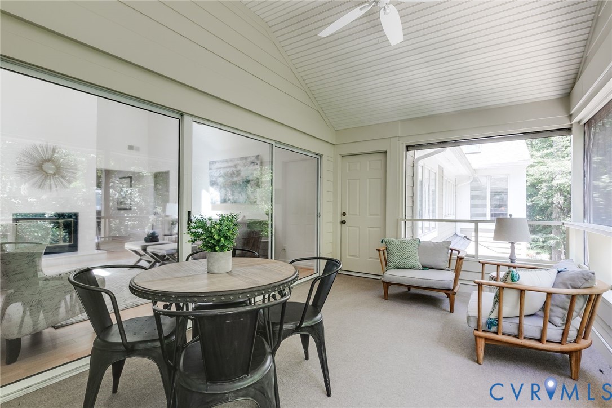
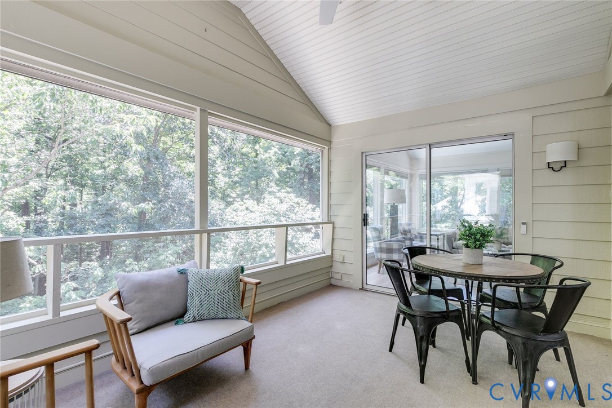
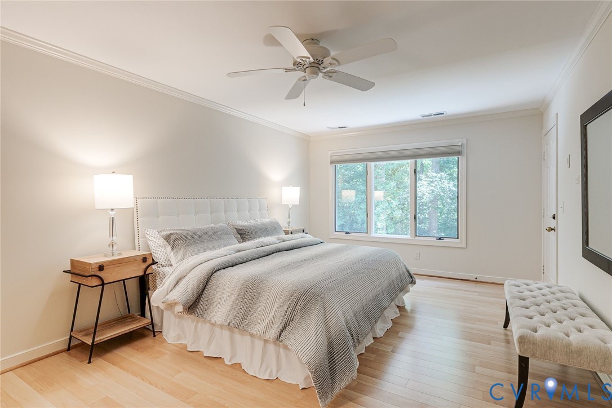
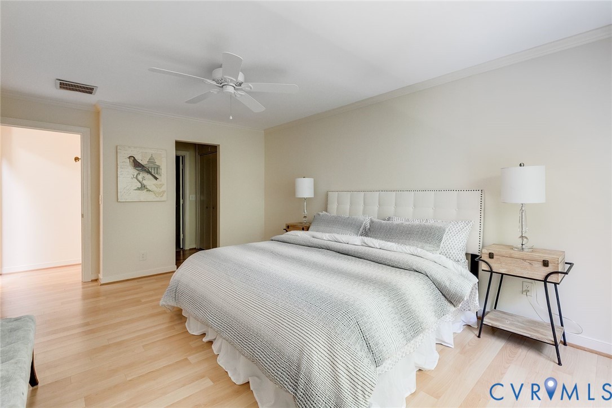
FREE YOURSELF this 250th Independence Year!! Freedom from exterior maintenance, leaf battles, staircases (all on one level from the street), long trips to the grocery store, banks, restaurants, medical offices, shops and more. All within a 2 block walk yet still offering privacy you won't find in any other condominium home or location. From the screened porch, the vibrant sun room to the primary bedroom you'll love the wide views overlooking 120 acres of Larus Park's natural beauty. 5 miles of walking trails through a mature nature park (not a sports park and no annoying lights) with quiet evenings on your screened porch listening to the owls, whippoorwills and other sounds of the night forest.
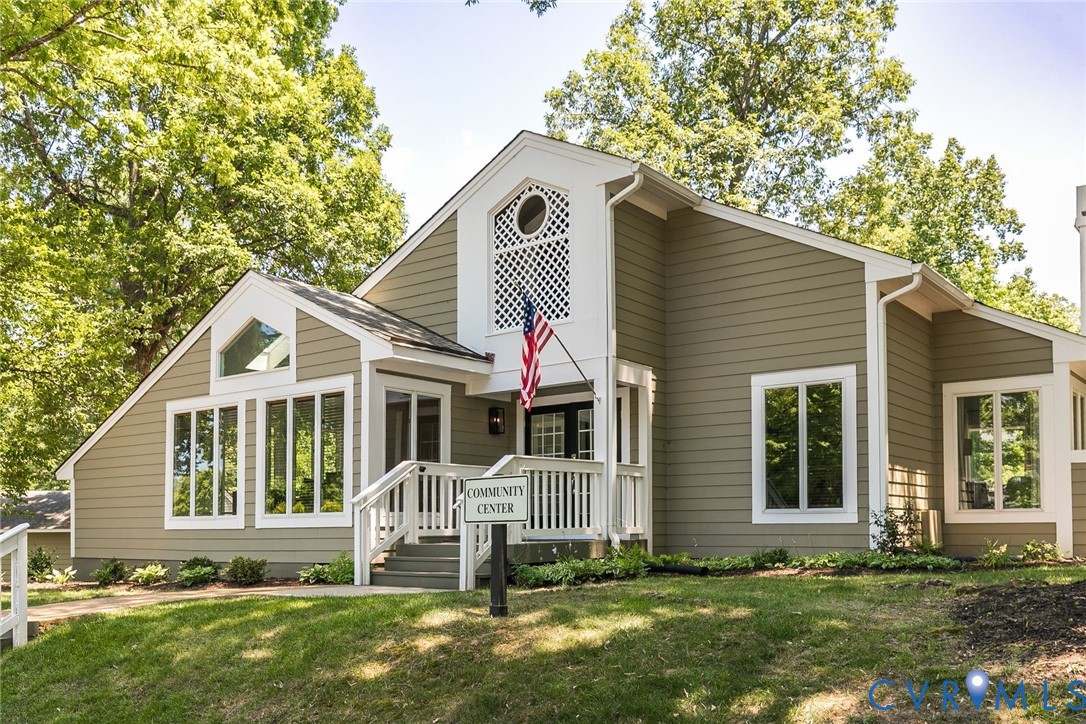
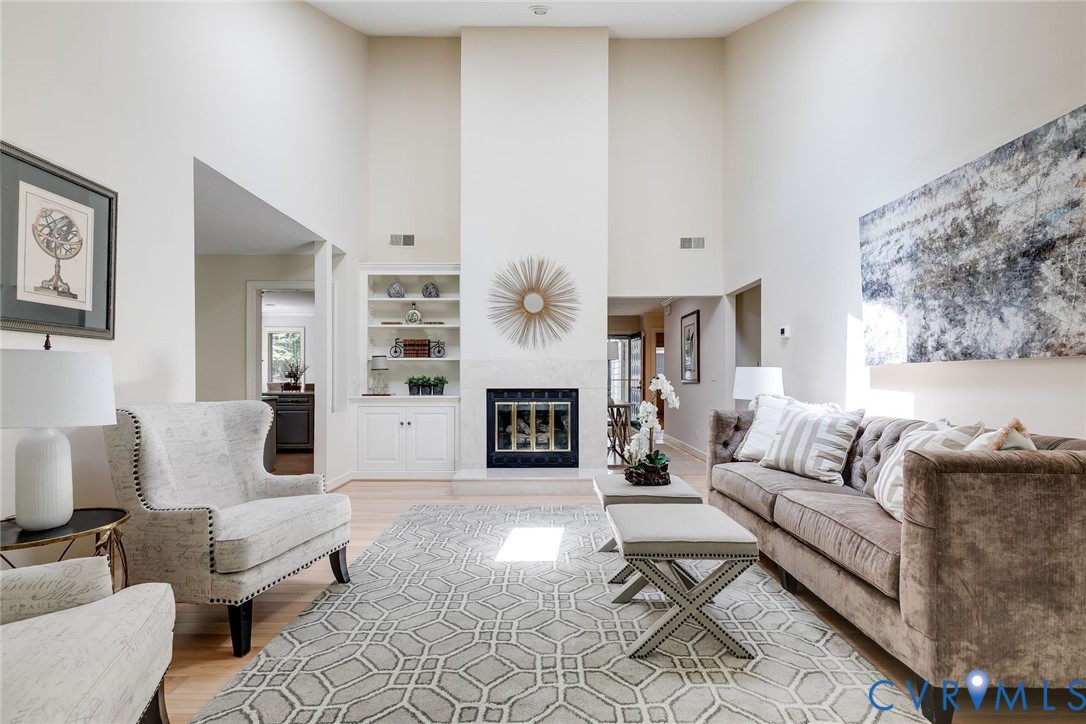
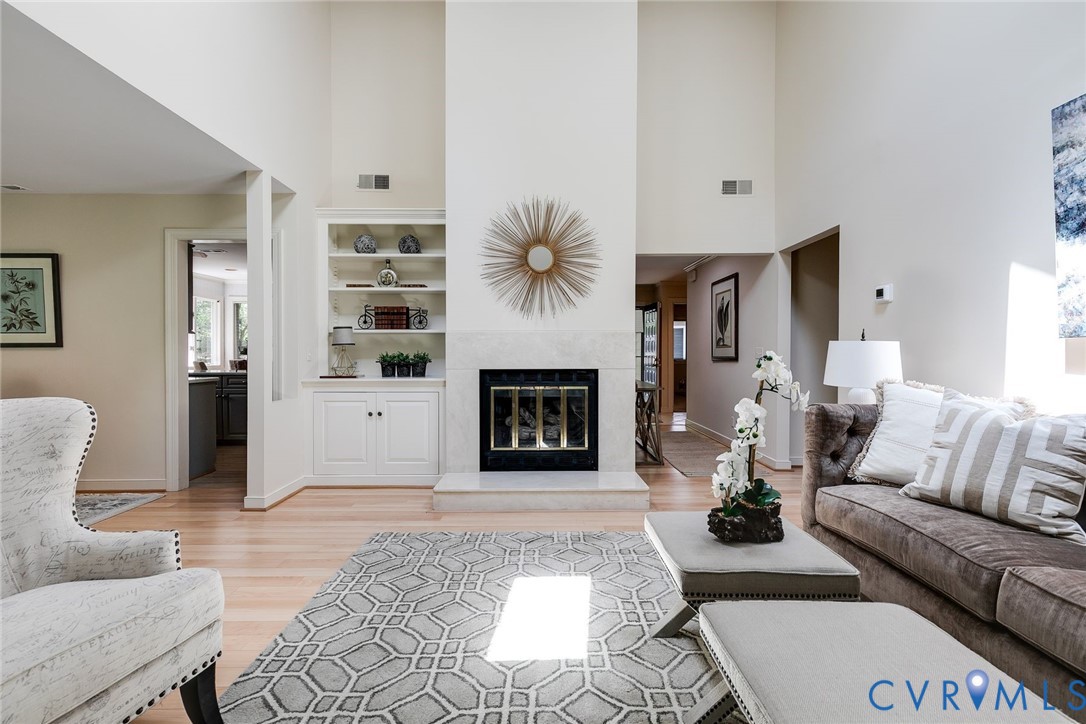
Vaulted and skylighted cathedral ceilings provide an open, spacious ambience without a massive home to maintain. The active community center is just steps away with daily opportunities to engage with your new neighborhood or entertain your friends for big events.
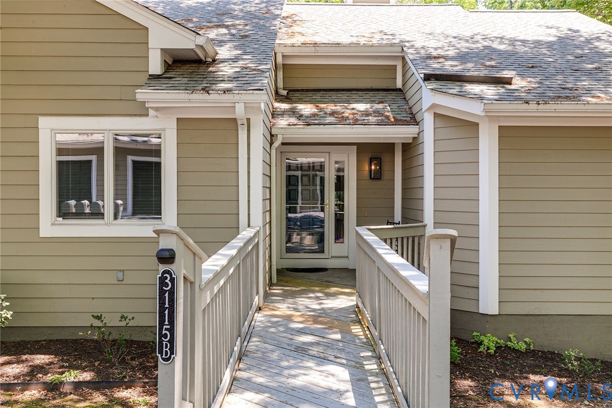
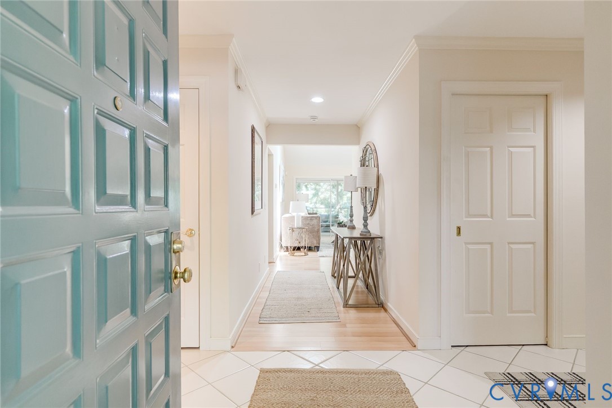
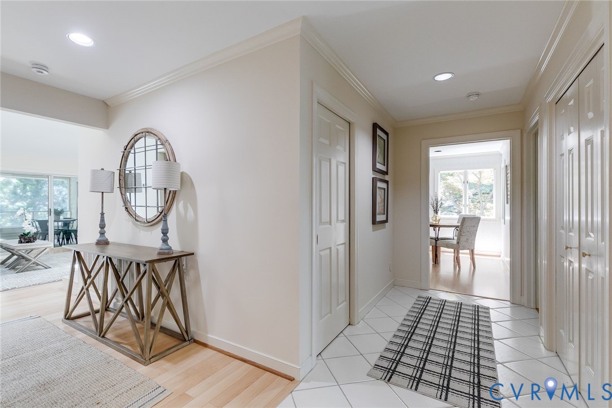
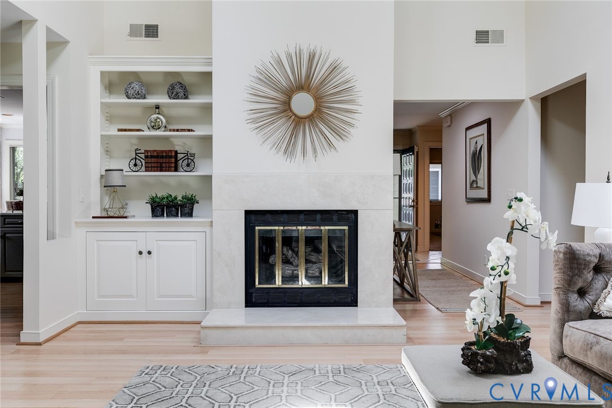
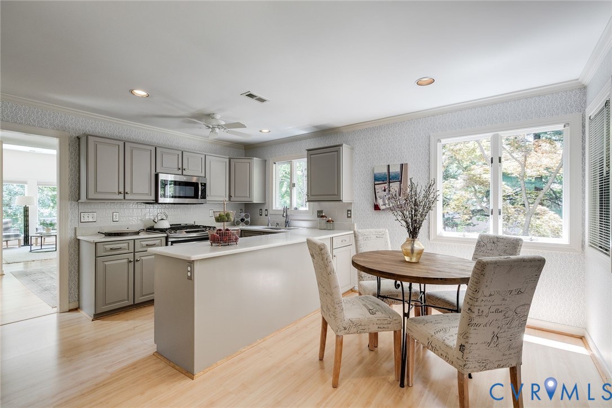
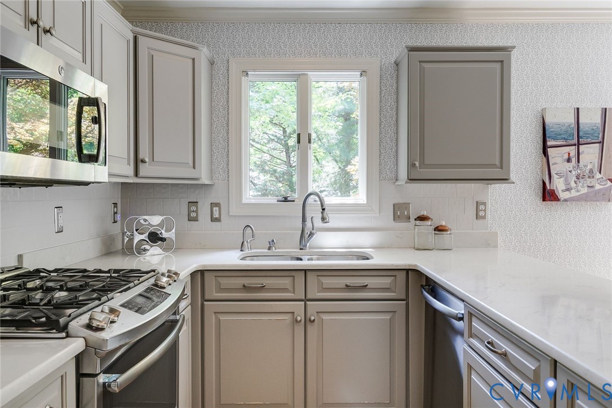
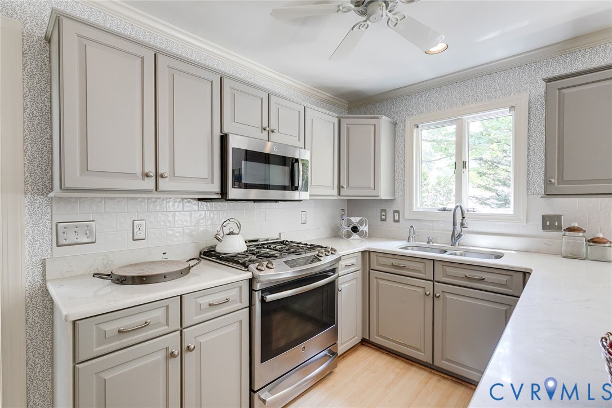
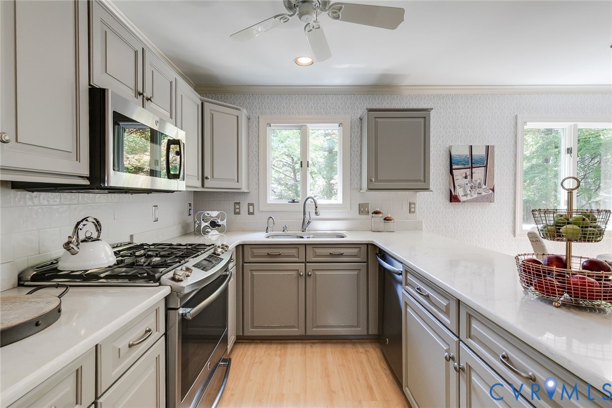
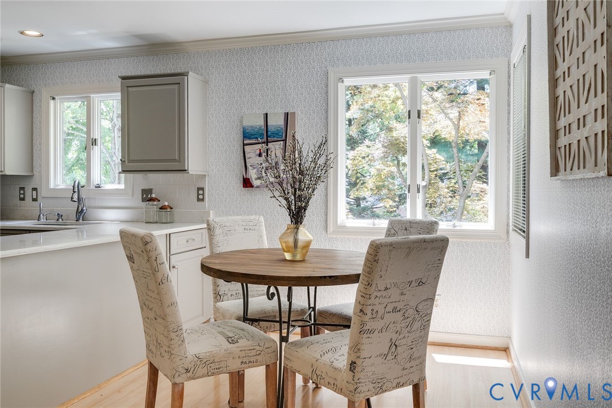
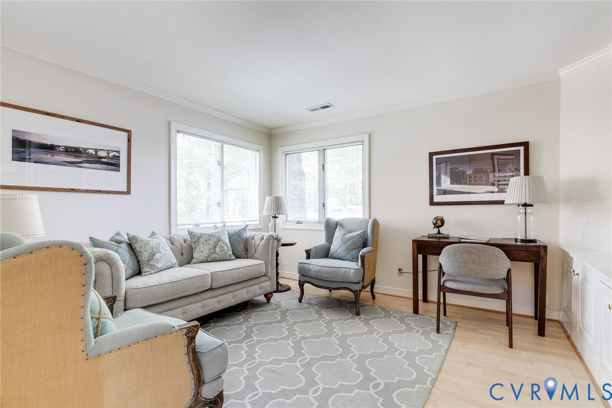
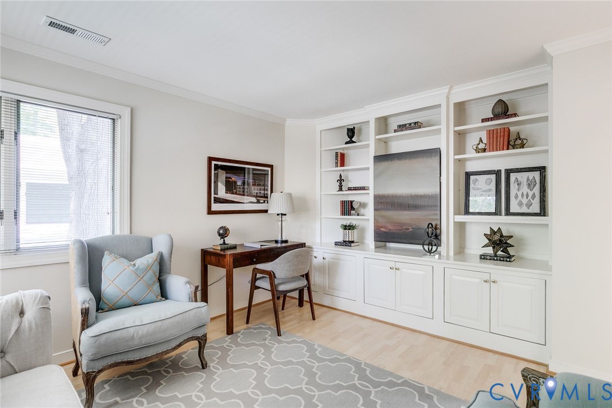
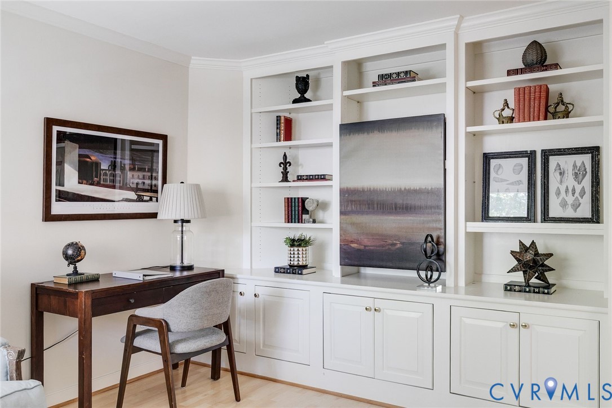
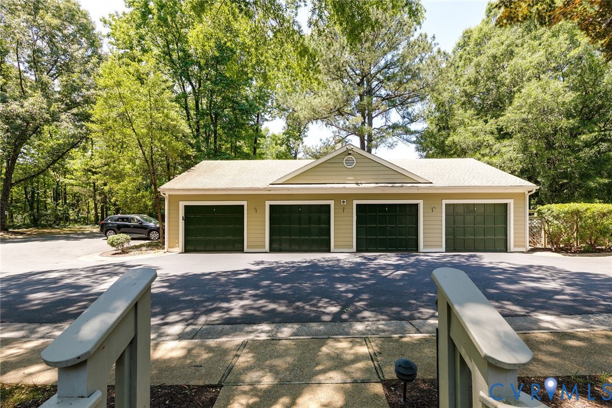
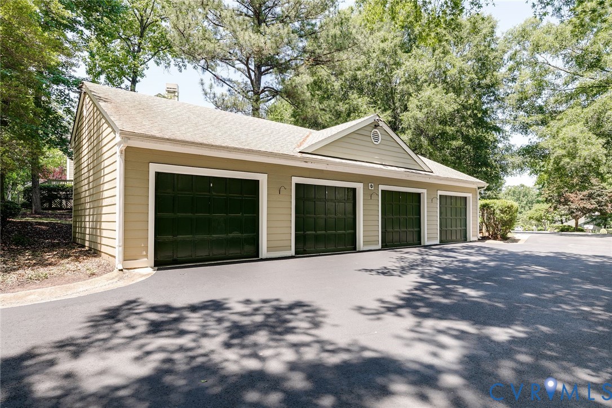
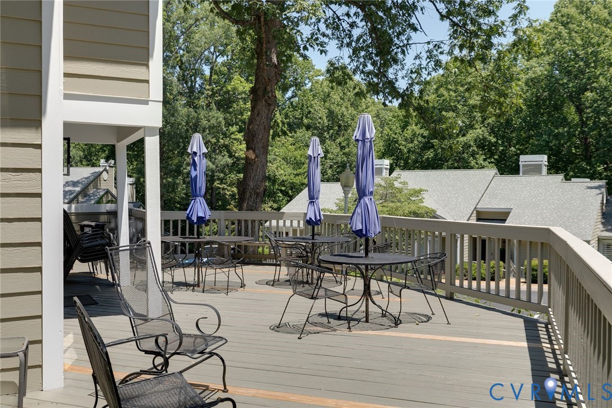
The eat-in kitchen offers gas cooking, GE monogram appliances, plenty of countertop and cabinet storage. Freshly painted in light neutral shades that blend with most everything. The den boasts built in bookcases & cabinets with 2 large corner double windows for natural light.There is porch access from the living room, sun room and bedroom. The roads are private (no soliciting) w/lamp post, sidewalk and walkway lighting to the front door. The garage (storage above) is conveniently located directly in front of your walkway and has built in storage closets, cabinets and workbench. The active community center is just steps away with daily opportunities and holiday events to engage with your new neighbors or entertain your friends for large events. The Bluffs Community is a hidden gem and this home in particular is a genuine rarity with street level access and living area plus the garage and plenty of parking. Trader Joe's, Frank's Ristorante, Granite Grill, Good Foods, Planet Fitness, Gelati's and more are a short walk. Everything is super convenient! Don't wait!

2
beds

2
baths

1,832 Sq.Ft. LIVING AREA

22.01 Acres lot

Features & Amenities

Interior

  • total bedrooms2
  • Total bathrooms2
  • full bathrooms2
  • Laundry room Dryer Hookup
  • Flooring Partially Carpeted, Wood
  • Fireplace Gas, Vented
  • APPLIANCES Dryer, Dishwasher, Electric Water Heater, Gas Cooking, Disposal, Microwave, Refrigerator, Washer
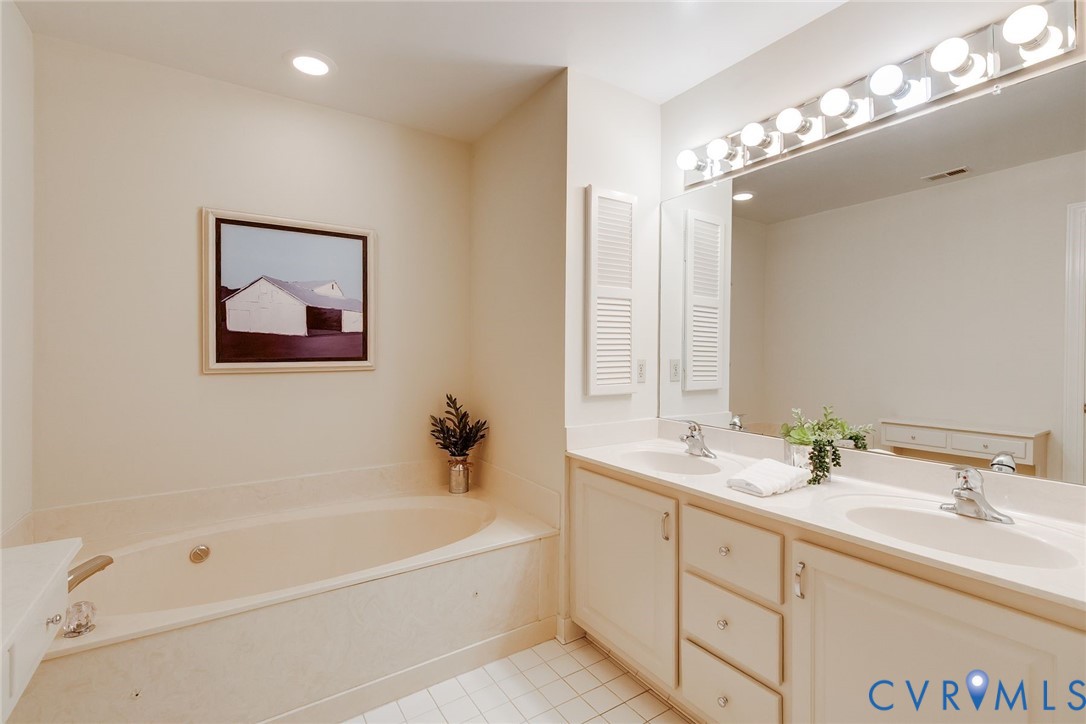
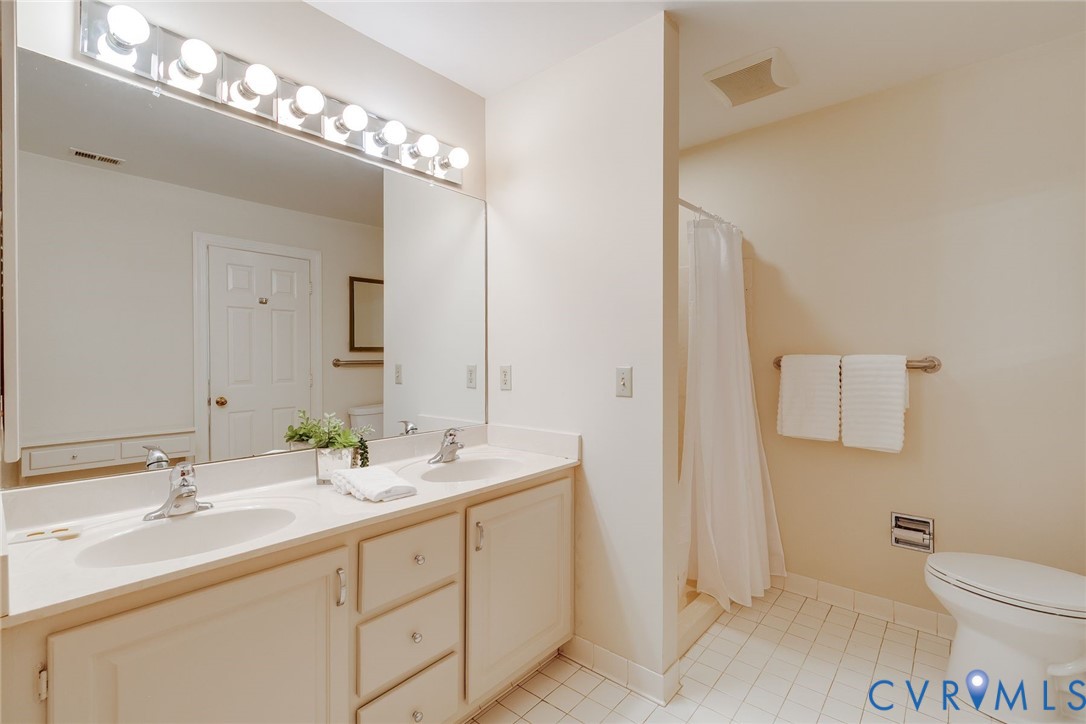
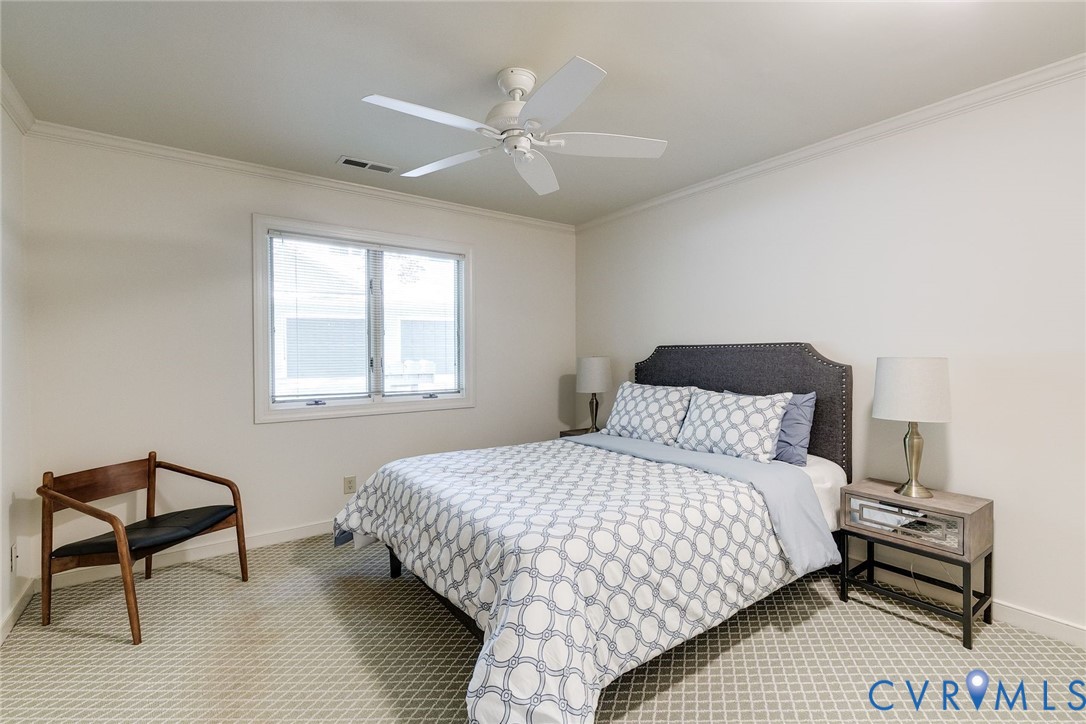
  • other interior Features Bookcases, Built-in Features, Bedroom on Main Level, Cathedral Ceiling(s), Double Vanity, Eat-in Kitchen, Fireplace, Bath in Primary Bedroom, Main Level Primary, Pantry, Recessed Lighting, Solid Surface Counters, Skylights

Area & Lot

  • Status Sold
  • Date Sold August 13, 2026
  • Living Area1,832 Sq.Ft.
  • Lot Area22.01 Acres
  • MLS® ID2617372
  • TypeCondo
  • YEAR BUILT1988
  • NeighborhoodRichmond
  • Architecture StylesTransitional
  • Elementary SchoolFisher
  • Middle SchoolThompson
  • High SchoolHuguenot

Exterior

  • STORIES1
  • Garage Space1.0
  • water SourcePublic
  • PoolNone
  • roofComposition
  • lot featuresCorner Lot, Landscaped
  • parkingDetached, Garage, Garage Door Opener, Guest, Parking Lot, Storage
  • HEAT TYPEForced Air, Natural Gas
  • AIR CONDITIONINGCentral Air
  • sewerPublic Sewer
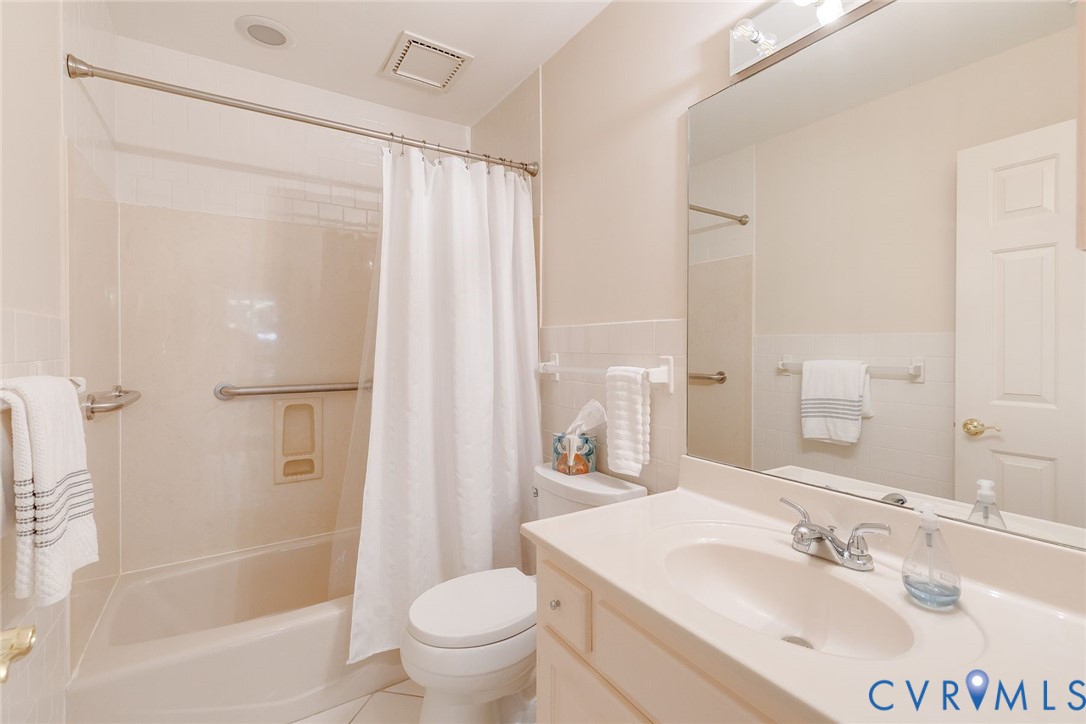
  • Disability FeaturesAccessible Full Bath, Accessible Bedroom, Accessible Kitchen
  • HOA AmenitiesLandscaping, Management
  • other exterior FeaturesPorch, Storage, Shed

Financial

  • Sales Price$490,000
  • Real Estate Tax $4,512/yr
  • HOA $707/mo

Richmond

The city prides itself on historic renovations, meaning that much of what is becoming old is about to be made new again.

Explore

Work With Carrie

With her unrelenting attention to detail, full accessibility and dedicated responsiveness, Carrie caters to her clients’ needs throughout the entire process of buying or selling their homes.

Follow Me on Instagram