3033 Fletcher Aly
3033 Fletcher Aly
3033 Fletcher Aly
3033 Fletcher Aly
3033 Fletcher Aly
3033 Fletcher Aly
3033 Fletcher Aly
3033 Fletcher Aly
3033 Fletcher Aly
3033 Fletcher Aly
3033 Fletcher Aly
3033 Fletcher Aly
3033 Fletcher Aly
3033 Fletcher Aly
3033 Fletcher Aly
3033 Fletcher Aly
3033 Fletcher Aly
3033 Fletcher Aly
3033 Fletcher Aly
3033 Fletcher Aly
3033 Fletcher Aly
3033 Fletcher Aly
3033 Fletcher Aly
3033 Fletcher Aly
3033 Fletcher Aly
3033 Fletcher Aly
3033 Fletcher Aly
3033 Fletcher Aly
3033 Fletcher Aly
3033 Fletcher Aly
SEE ALL PHOTOS
3033 Fletcher Aly
3033 Fletcher Aly
3033 Fletcher Aly
3033 Fletcher Aly
3033 Fletcher Aly
3033 Fletcher Aly
3033 Fletcher Aly
3033 Fletcher Aly
3033 Fletcher Aly
3033 Fletcher Aly
3033 Fletcher Aly
3033 Fletcher Aly
3033 Fletcher Aly
3033 Fletcher Aly
3033 Fletcher Aly
3033 Fletcher Aly
3033 Fletcher Aly
3033 Fletcher Aly
3033 Fletcher Aly
3033 Fletcher Aly
3033 Fletcher Aly
3033 Fletcher Aly
3033 Fletcher Aly
3033 Fletcher Aly
3033 Fletcher Aly
3033 Fletcher Aly
3033 Fletcher Aly
3033 Fletcher Aly
3033 Fletcher Aly
3033 Fletcher Aly
Sold

3033 Fletcher Aly

3033 Fletcher Aly, Richmond, VA 23059

$535,000
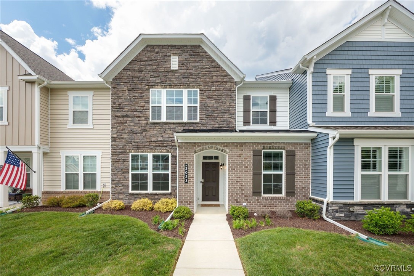
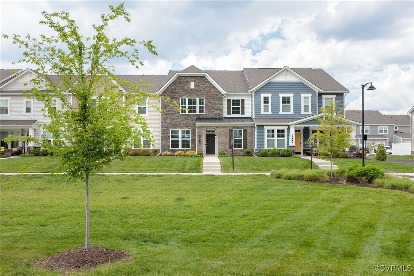
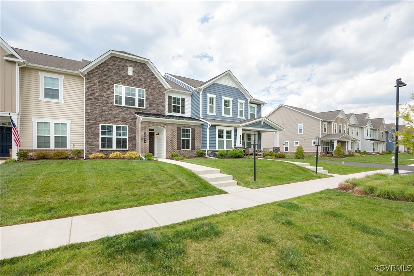
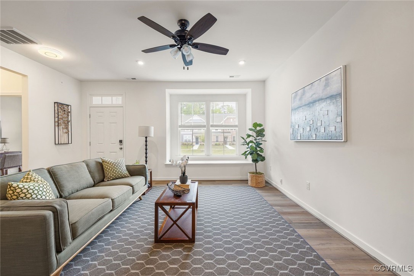
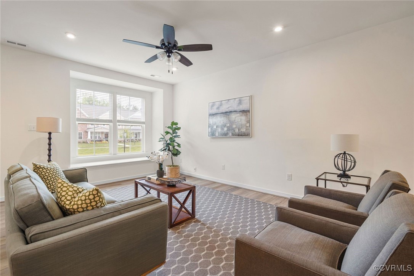
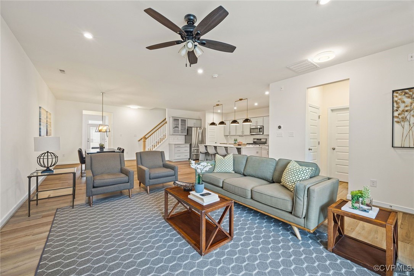
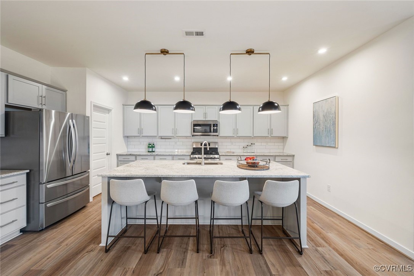
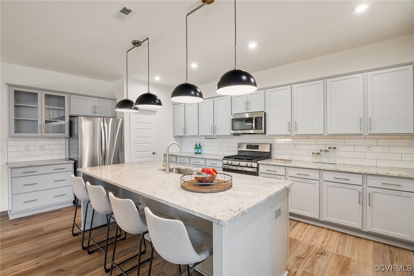
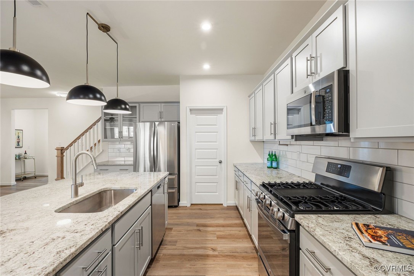
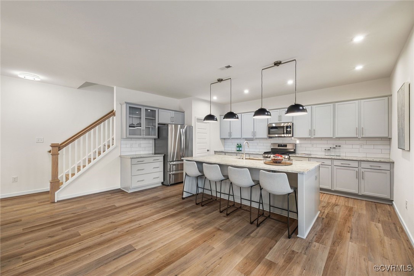
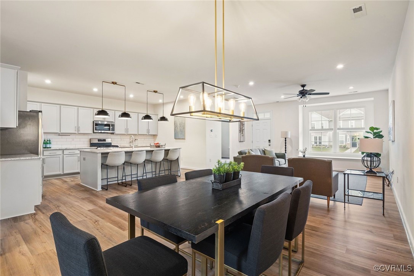
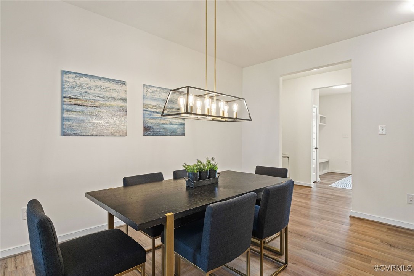
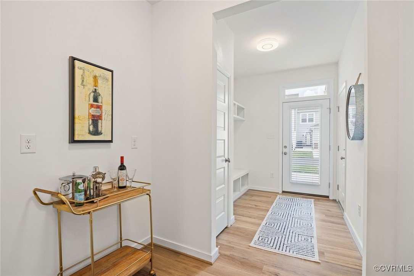
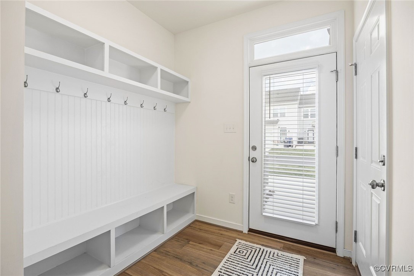
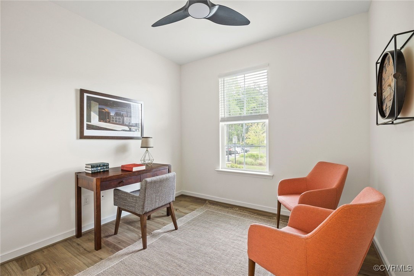
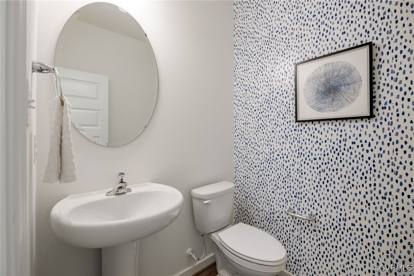
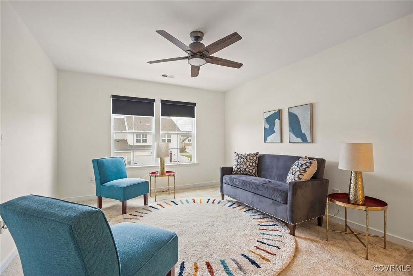
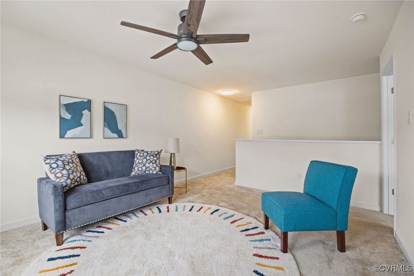
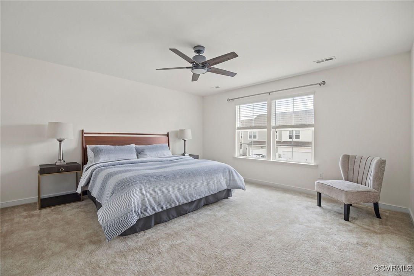
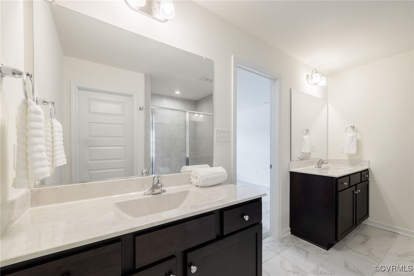
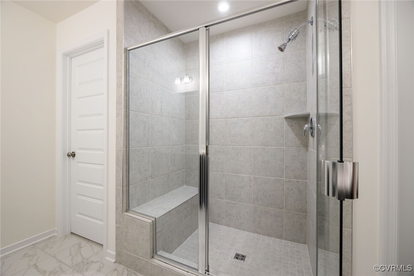
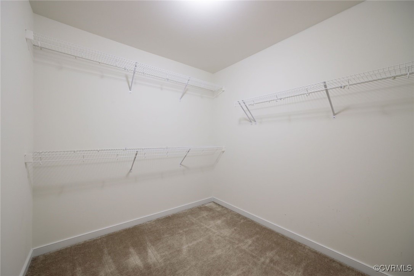
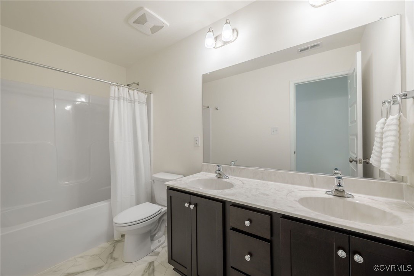
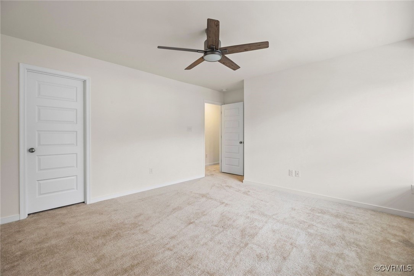
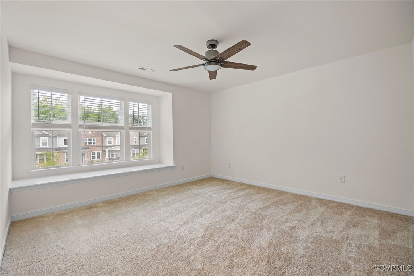
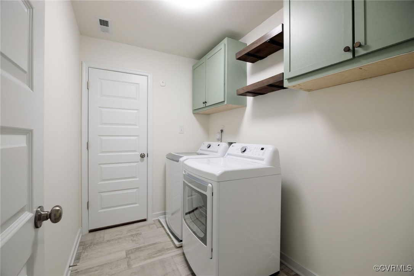
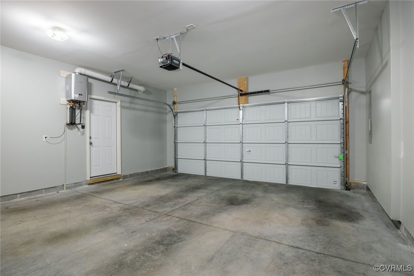
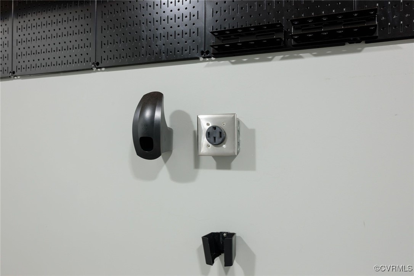
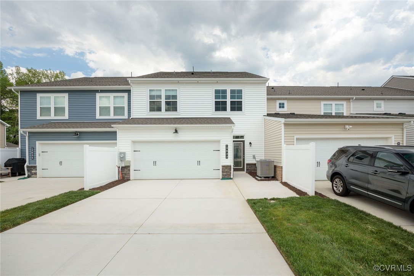
Move-in ready townhome in the heart of River Mill!!! This beautiful home offers an open concept on the first floor with a spacious family room, open to the dining room and gorgeous kitchen complete with center island, walk-in pantry, granite counter tops and stainless steel GE and LG appliances. Private home office, half bath, and mudroom/drop zone complete the first level. The second floor includes a rec/bonus room allowing for extra living space. The primary suite is complete with ensuite bathroom with 2 sinks and vanities, glass shower and a huge walk-in closet which adjoins the hall laundry room with full size washer and dryer. There are two additional large bedrooms and a hall full bath with tub/shower and a double sink vanity. The attached 2 car garage also has a plug in for electric car charging. This home is in pristine condition and won't last long!!!

3
beds

3
baths

2,418 Sq.Ft. LIVING AREA

3,524 Sq.Ft. lot

Features & Amenities

Interior

  • total bedrooms3
  • Total bathrooms3
  • full bathrooms2
  • half bathroom1
  • Flooring Carpet, Vinyl
  • APPLIANCES Gas Water Heater, Tankless Water Heater
  • other interior Features Ceiling Fan(s), Dining Area, Double Vanity, Eat-in Kitchen, Granite Counters, Kitchen Island, Pantry, Recessed Lighting, Walk-In Closet(s)

Area & Lot

  • Status Sold
  • Living Area2,418 Sq.Ft.
  • Lot Area3,524 Sq.Ft.
  • MLS® ID2512348
  • TypeTownhouse
  • YEAR BUILT2023
  • Architecture StylesTwo Story
  • Elementary SchoolGreenwood
  • Middle SchoolHungary Creek
  • High SchoolGlen Allen

Exterior

  • STORIES2
  • Garage Space2.0
  • water SourcePublic
  • PoolCommunity, Pool
  • roofComposition
  • parkingAttached, Direct Access, Driveway, Garage, Off Street, Paved
  • HEAT TYPEForced Air, Natural Gas
  • AIR CONDITIONINGCentral Air
  • sewerPublic Sewer
  • other exterior FeaturesPaved Driveway

Financial

  • Sales Price$535,000
  • Real Estate Tax $4,070/yr
  • HOA $213/mo

Work With Carrie

With her unrelenting attention to detail, full accessibility and dedicated responsiveness, Carrie caters to her clients’ needs throughout the entire process of buying or selling their homes.

Follow Me on Instagram