3012 Edgewood Ave
3012 Edgewood Ave
3012 Edgewood Ave
3012 Edgewood Ave
3012 Edgewood Ave
3012 Edgewood Ave
3012 Edgewood Ave
3012 Edgewood Ave
3012 Edgewood Ave
3012 Edgewood Ave
3012 Edgewood Ave
3012 Edgewood Ave
3012 Edgewood Ave
3012 Edgewood Ave
3012 Edgewood Ave
3012 Edgewood Ave
3012 Edgewood Ave
3012 Edgewood Ave
3012 Edgewood Ave
3012 Edgewood Ave
3012 Edgewood Ave
3012 Edgewood Ave
3012 Edgewood Ave
3012 Edgewood Ave
3012 Edgewood Ave
3012 Edgewood Ave
3012 Edgewood Ave
3012 Edgewood Ave
3012 Edgewood Ave
3012 Edgewood Ave
SEE ALL PHOTOS
3012 Edgewood Ave
3012 Edgewood Ave
3012 Edgewood Ave
3012 Edgewood Ave
3012 Edgewood Ave
3012 Edgewood Ave
3012 Edgewood Ave
3012 Edgewood Ave
3012 Edgewood Ave
3012 Edgewood Ave
3012 Edgewood Ave
3012 Edgewood Ave
3012 Edgewood Ave
3012 Edgewood Ave
3012 Edgewood Ave
3012 Edgewood Ave
3012 Edgewood Ave
3012 Edgewood Ave
3012 Edgewood Ave
3012 Edgewood Ave
3012 Edgewood Ave
3012 Edgewood Ave
3012 Edgewood Ave
3012 Edgewood Ave
3012 Edgewood Ave
3012 Edgewood Ave
3012 Edgewood Ave
3012 Edgewood Ave
3012 Edgewood Ave
3012 Edgewood Ave
Courtesy of The Steele Group
Sold

3012 Edgewood Ave

3012 Edgewood Ave, Richmond, VA 23222

$512,000
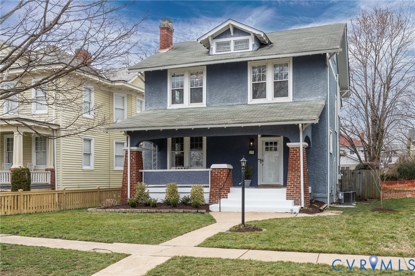
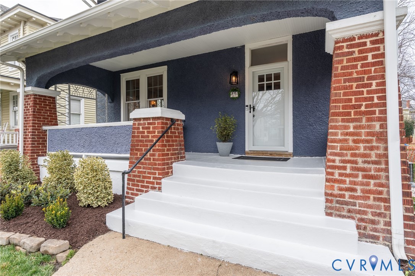
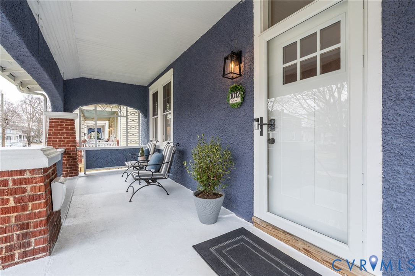
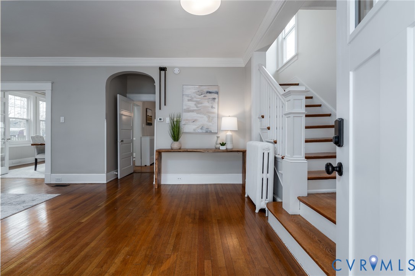
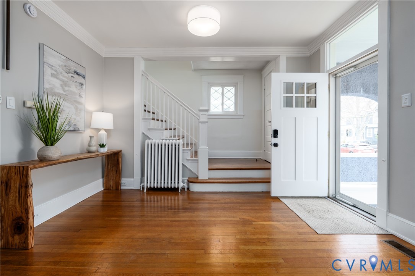
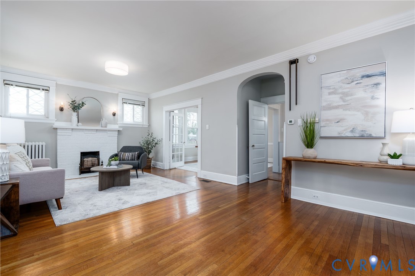
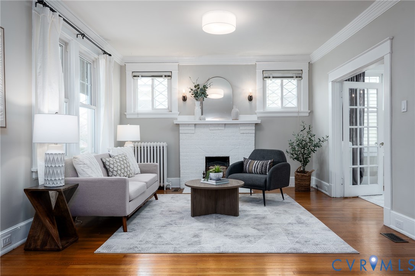
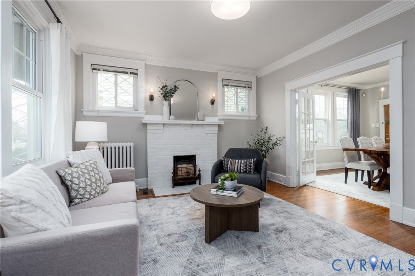
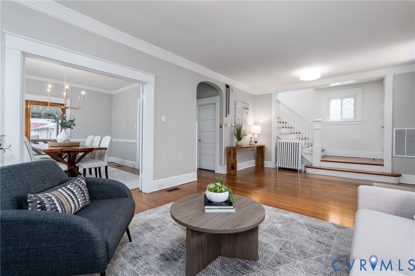
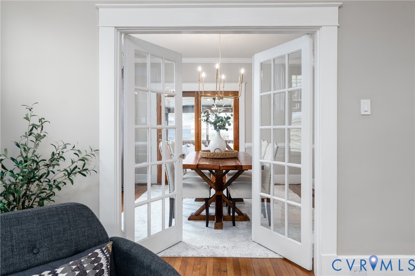
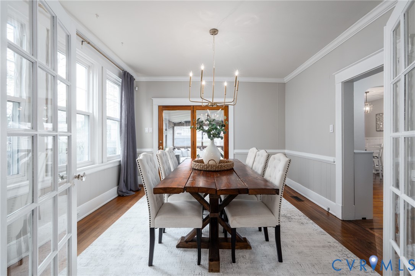
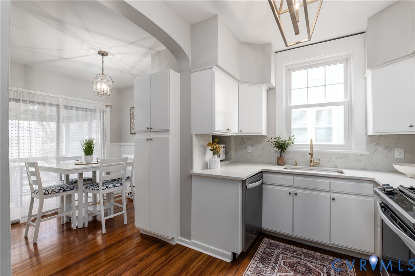
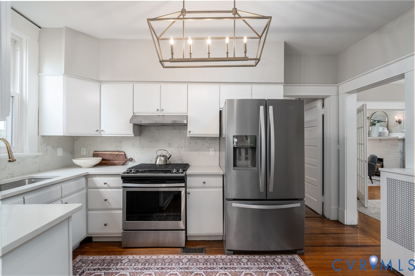
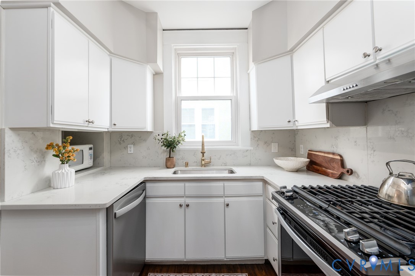
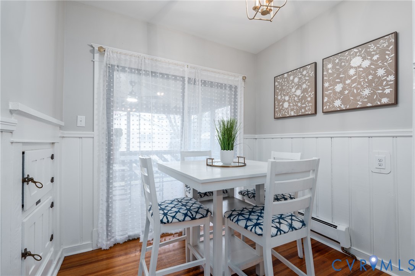
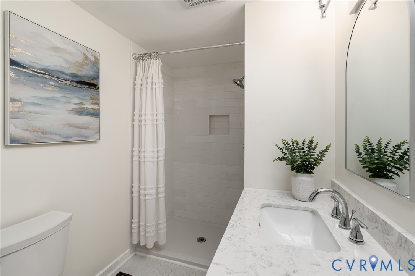
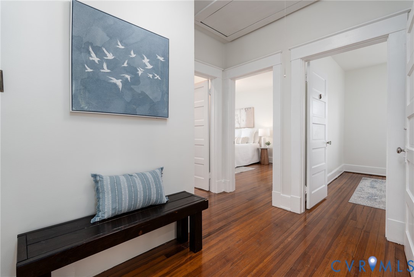
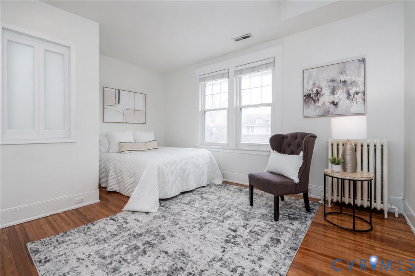
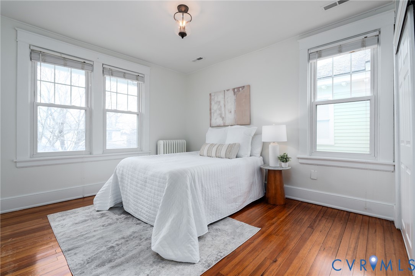
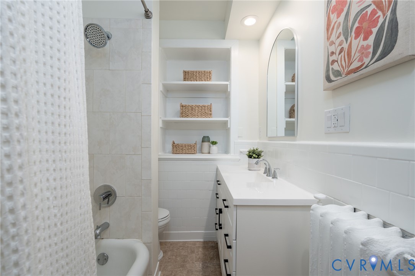
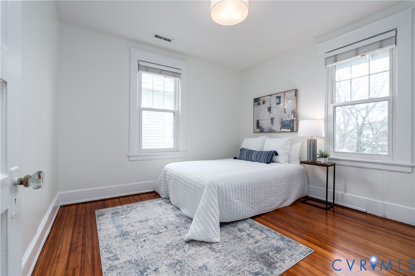
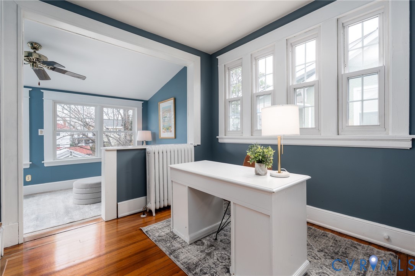
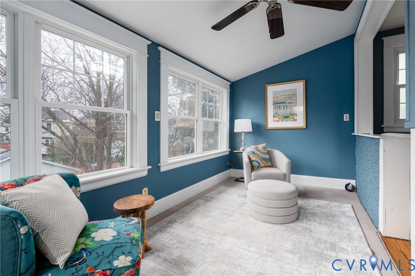
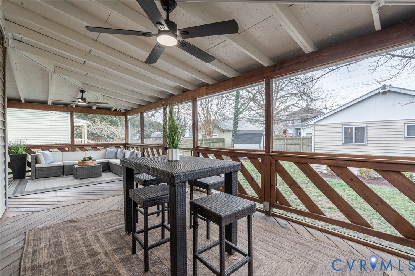
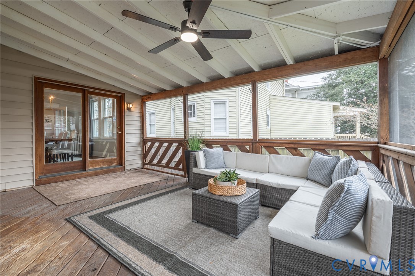
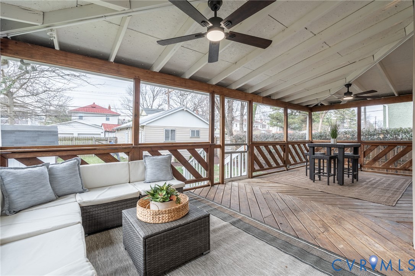
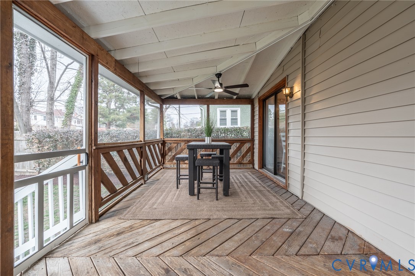
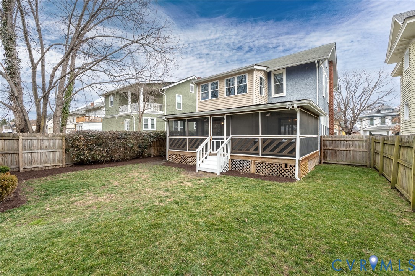
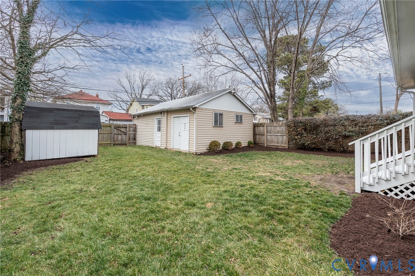
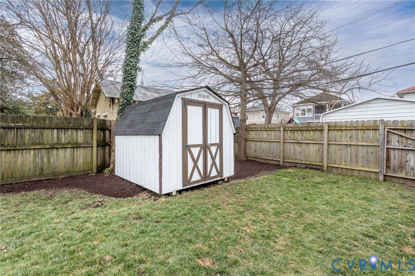
This timeless 1922 Classic American Foursquare with Craftsman detailing offers exceptional curb appeal, enhanced by professional landscaping and an inviting front porch. Original hardwood floors run throughout the home. The generous living room features a fireplace and flows seamlessly into the dining room through elegant French doors, creating an ideal layout for everyday living and entertaining. The renovated eat-in kitchen includes quartz countertops, stainless steel appliances, gas cooking, and a charming table nook. A spacious rear wraparound screened-in porch extends the living space outdoors. The first-floor full bath has been thoughtfully renovated. Upstairs, you will find four bedrooms, including one with an attached sitting room that is ideal for an office or playroom, along with a full hall bath. The home offers abundant storage with a pull-down attic and lower level. The privacy-fenced rear yard includes a storage shed and an oversized one-car garage. Recent updates include new windows, two HVAC systems, all kitchen appliances, washer, dryer, and water heater. Conveniently located with easy access to I-95, I-64, and Northside's restaurants, shops, and parks.

4
beds

2
baths

1,920 Sq.Ft. LIVING AREA

6,076.62 Sq.Ft. lot

Features & Amenities

Interior

  • total bedrooms4
  • Total bathrooms2
  • full bathrooms2
  • Flooring Ceramic Tile, Wood
  • Fireplace Decorative, Gas, Masonry
  • APPLIANCES Dryer, Dishwasher, Electric Water Heater, Freezer, Gas Cooking, Disposal, Microwave, Oven, Refrigerator, Stove, Washer
  • other interior Features Bookcases, Built-in Features, Ceiling Fan(s), Separate/Formal Dining Room, Eat-in Kitchen, French Door(s)/Atrium Door(s), Fireplace, Granite Counters

Area & Lot

  • Status Sold
  • Date Sold April 8, 2026
  • Living Area1,920 Sq.Ft.
  • Lot Area6,076.62 Sq.Ft.
  • MLS® ID2603798
  • TypeResidential
  • YEAR BUILT1922
  • NeighborhoodRichmond
  • Architecture StylesTwo Story
  • Elementary SchoolHolton
  • Middle SchoolHenderson
  • High SchoolJohn Marshall

Exterior

  • STORIES2
  • Garage Space1.5
  • water SourcePublic
  • PoolNone
  • roofComposition, Shingle
  • lot featuresLandscaped, Level
  • parkingDetached, Garage, Off Street, Oversized
  • HEAT TYPENatural Gas, Radiator(s)
  • AIR CONDITIONINGCentral Air, Zoned
  • sewerPublic Sewer
  • other exterior FeaturesDeck, Porch, Storage, Shed

Financial

  • Sales Price$512,000
  • Real Estate Tax $4,320/yr
View Virtual Tour

Richmond

The city prides itself on historic renovations, meaning that much of what is becoming old is about to be made new again.

Explore

Work With Carrie

With her unrelenting attention to detail, full accessibility and dedicated responsiveness, Carrie caters to her clients’ needs throughout the entire process of buying or selling their homes.

Follow Me on Instagram