
301 N Hamilton St Unit#C
SEE ALL PHOTOS
301 N Hamilton St Unit#C
Courtesy of The Steele Group
Pending

301 N Hamilton St Unit#C

301 N Hamilton St Unit#C, Richmond, VA 23221

$342,500
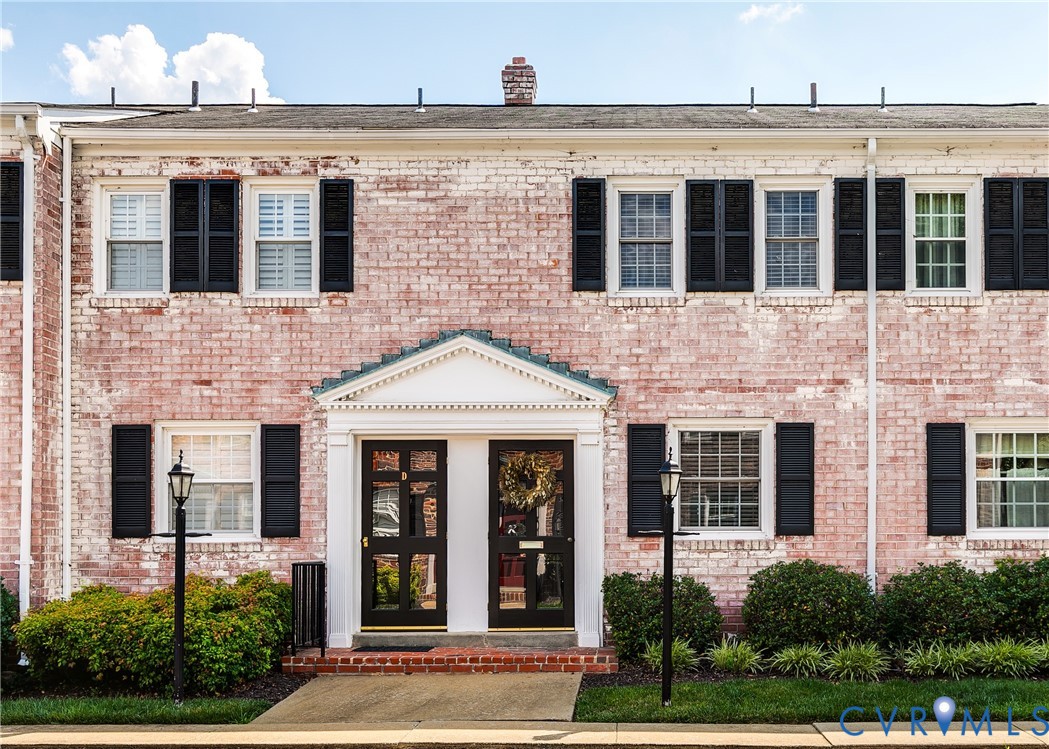
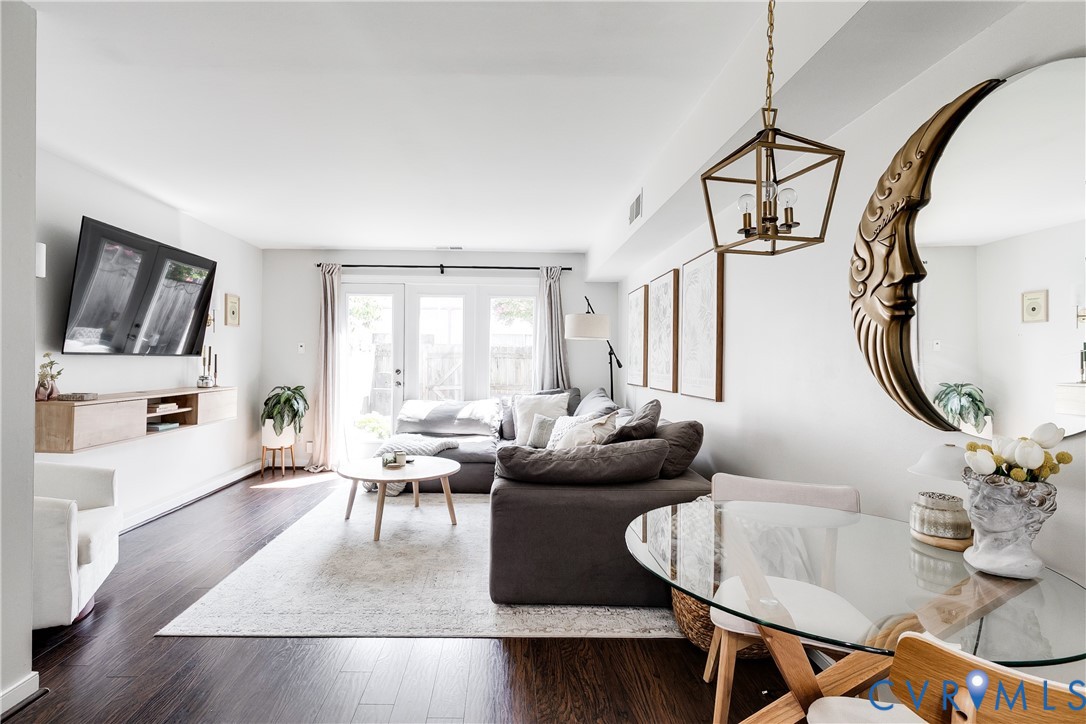
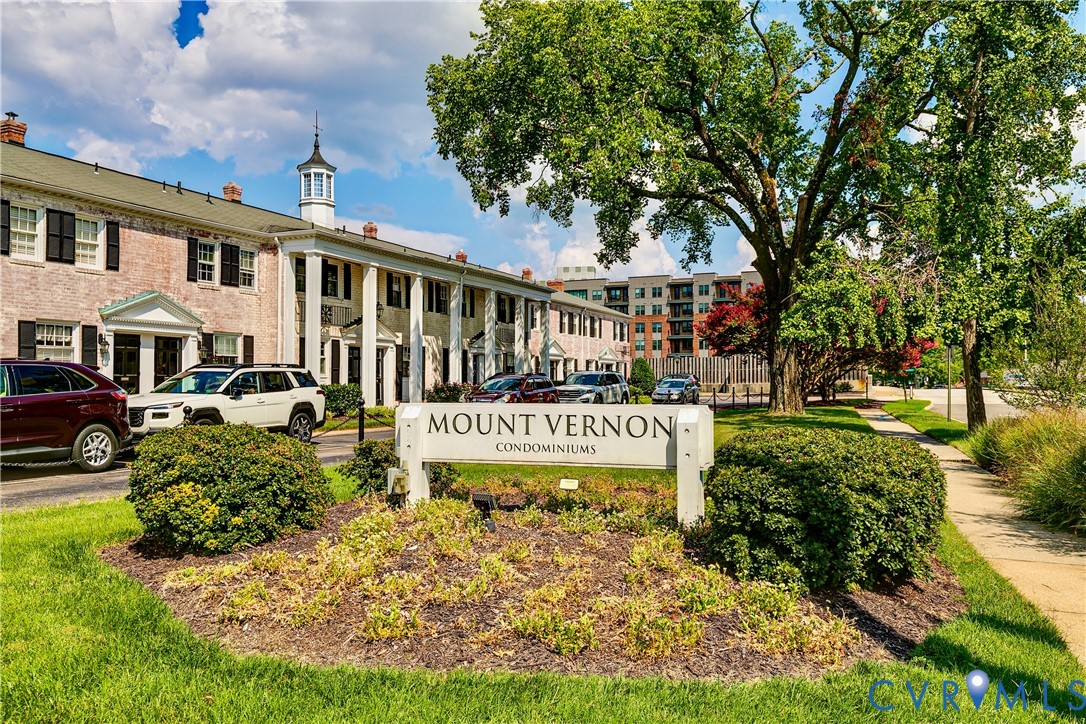
Welcome to Mount Vernon Condominiums, set in one of Richmond's most desirable locations. This two bedroom, one and a half bath townhome style condo has been completely renovated and is move in ready.
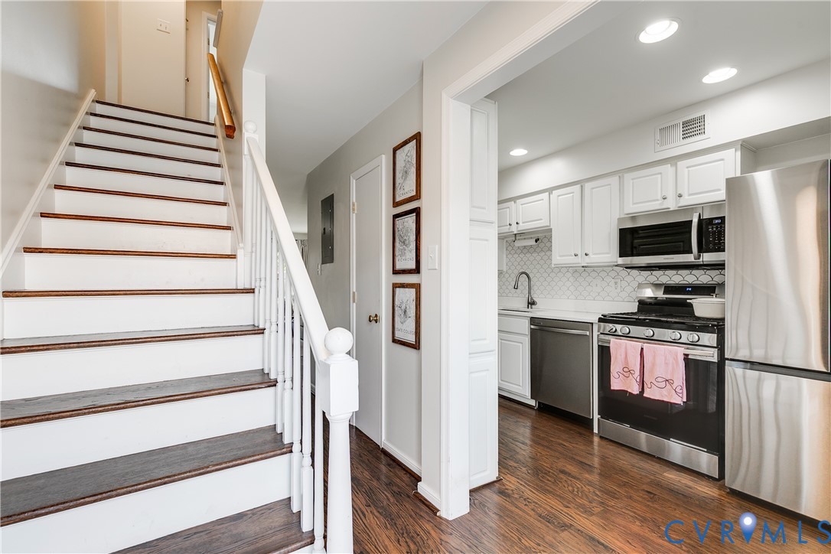
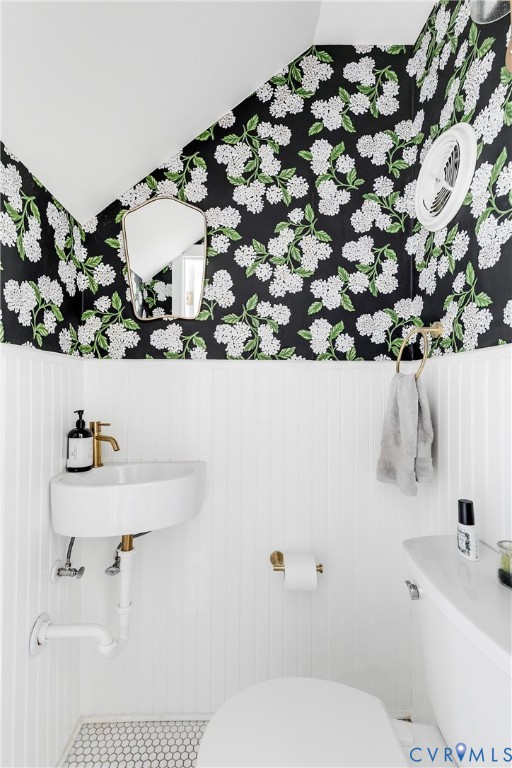
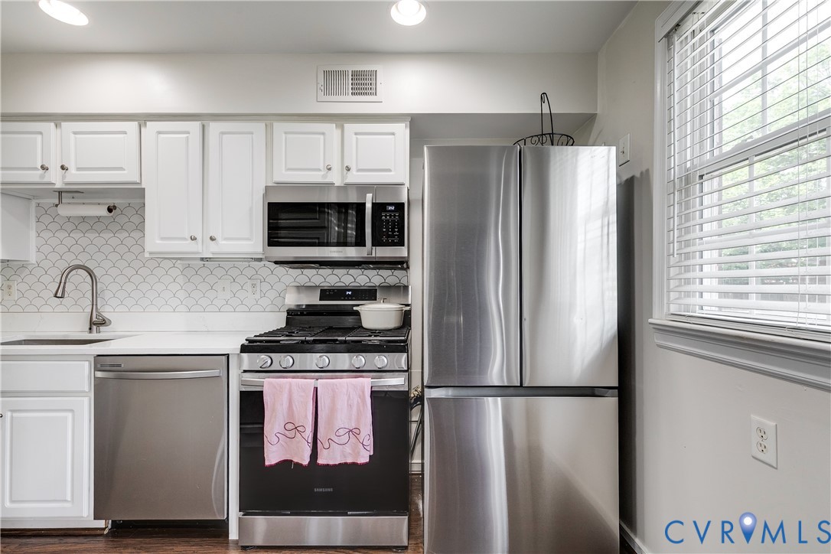
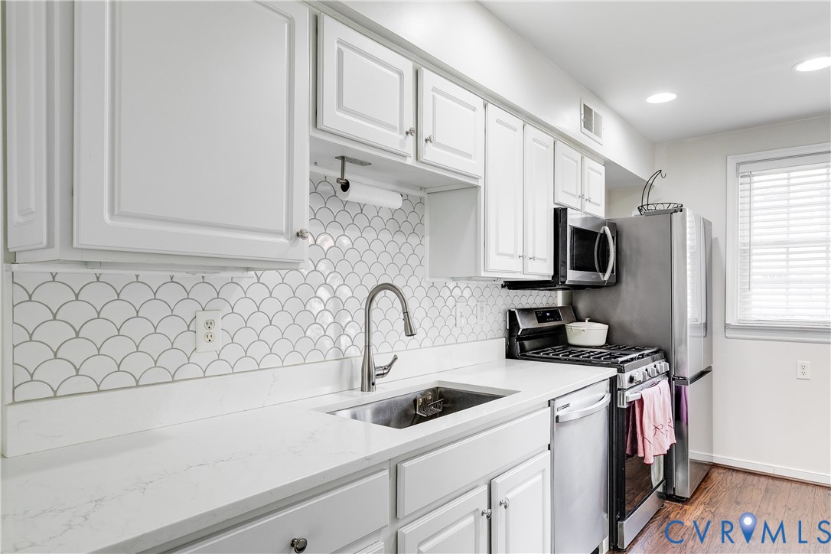
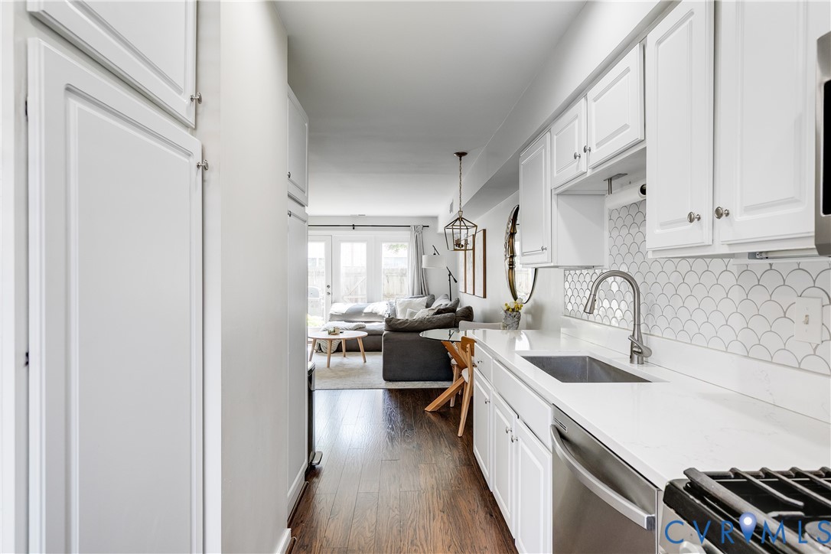
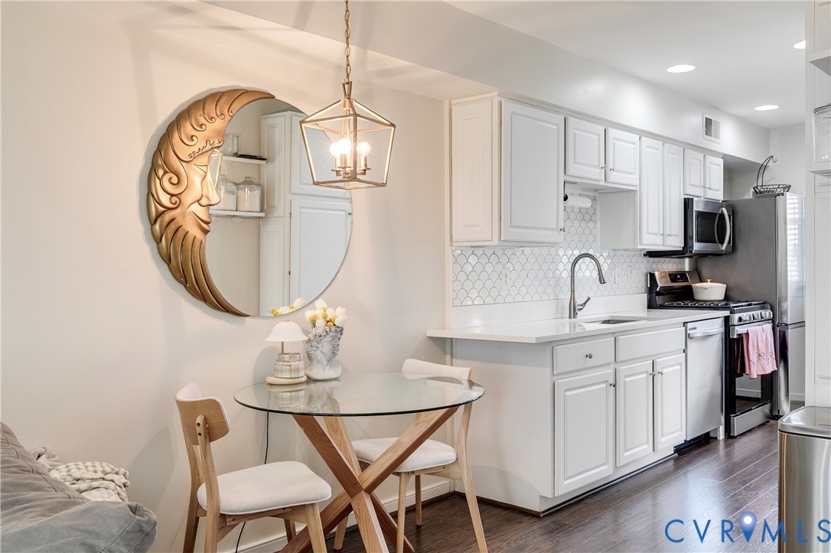
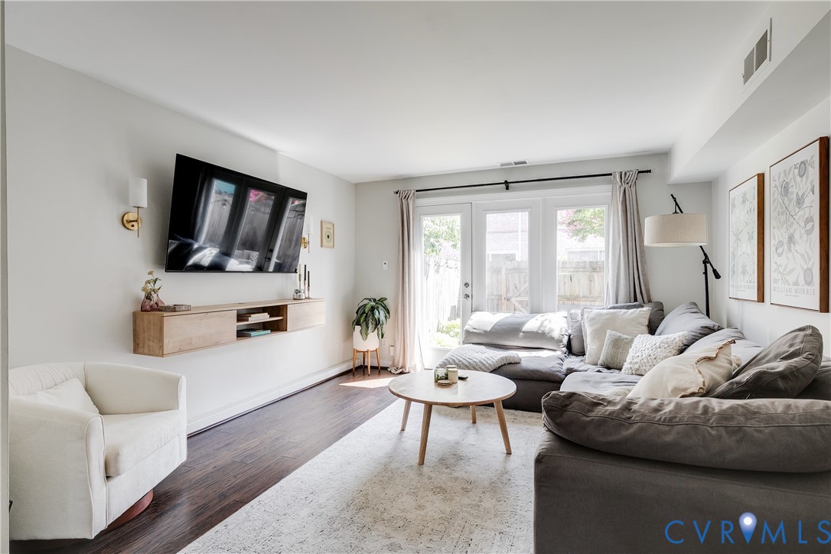
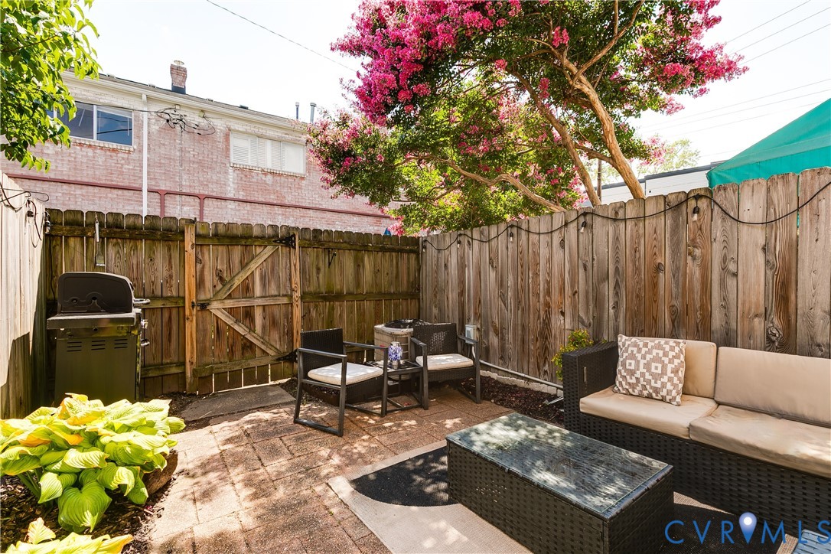
The first floor features luxury vinyl plank flooring and a renovated kitchen with quartz countertops, stainless steel appliances, a designer backsplash, and a stainless steel sink. The kitchen opens into the eat in area and the living room, where floor to ceiling windows and a door lead out to a private fenced patio. A renovated half bath completes the main level.
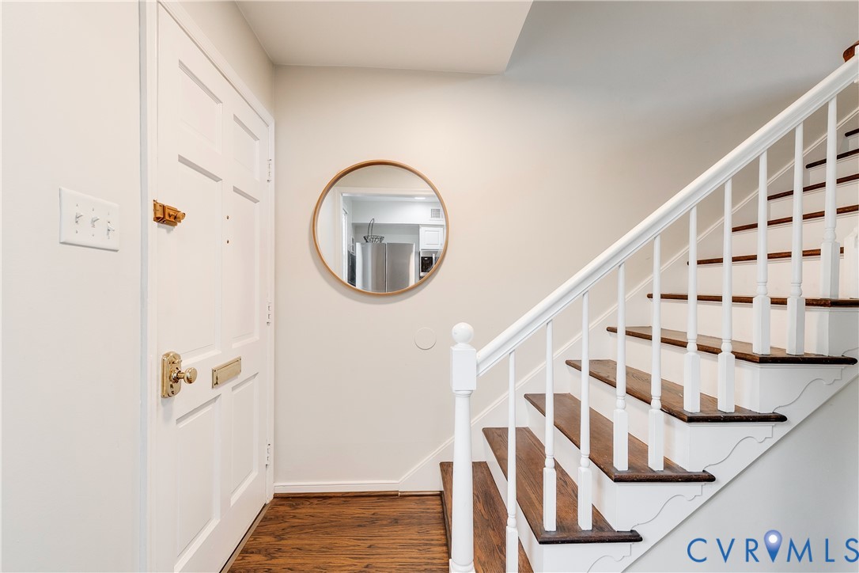
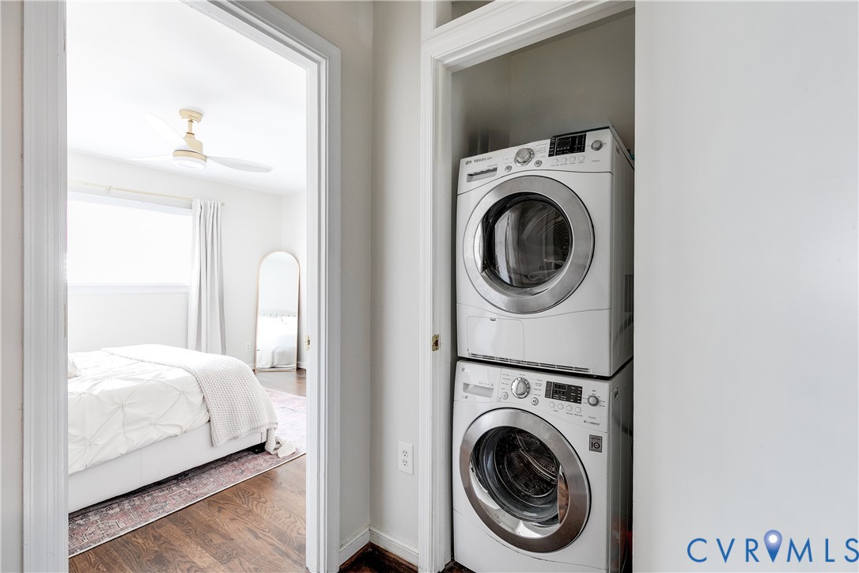
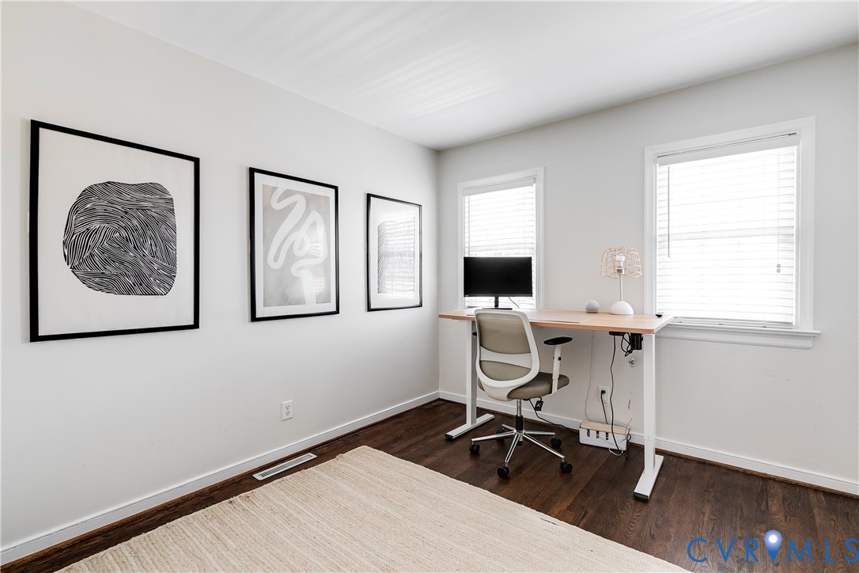
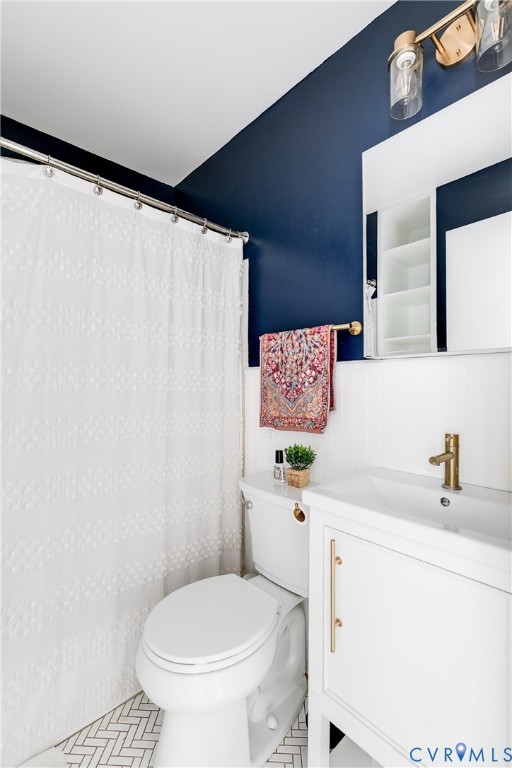
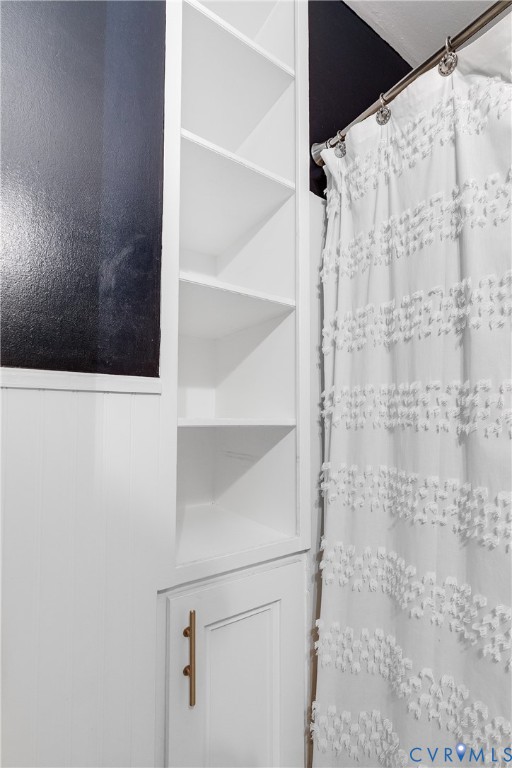
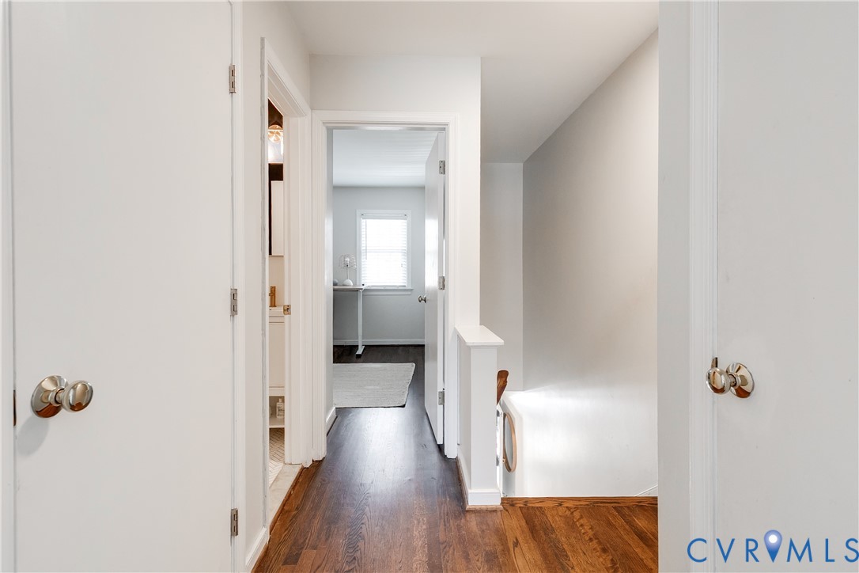
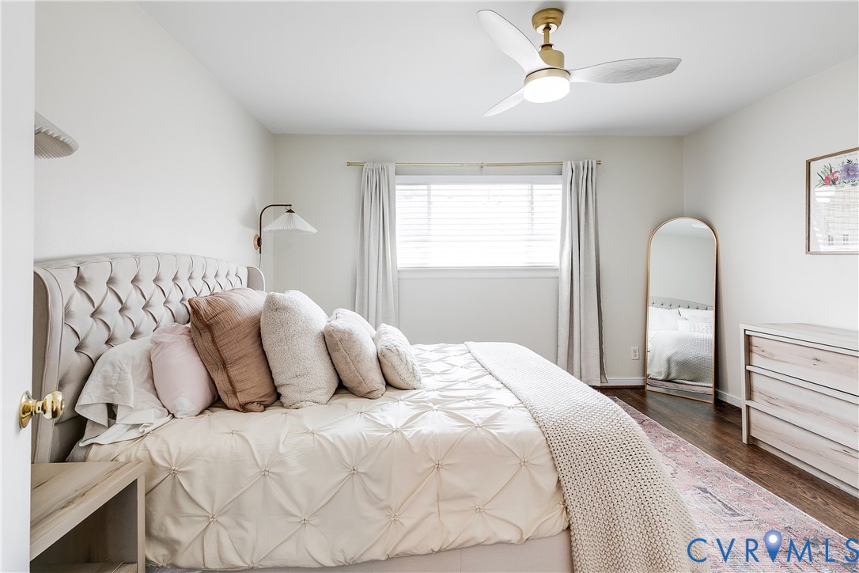
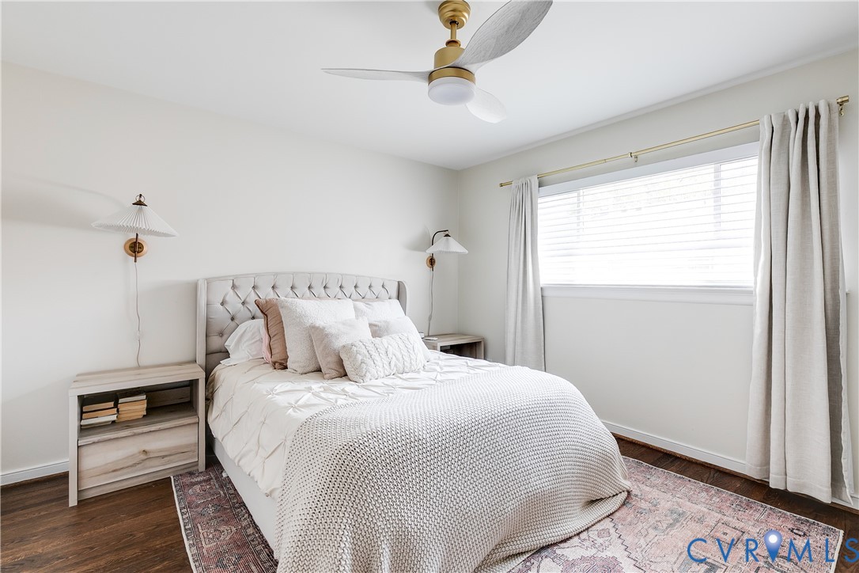
Upstairs you will find refinished hardwood floors throughout. The primary bedroom offers custom closet, and the second bedroom works well as a home office. The full bath has been updated with new tile flooring, a new vanity, a medicine cabinet, and built in shelving for added storage. A laundry closet with a stackable washer and dryer adds everyday convenience.
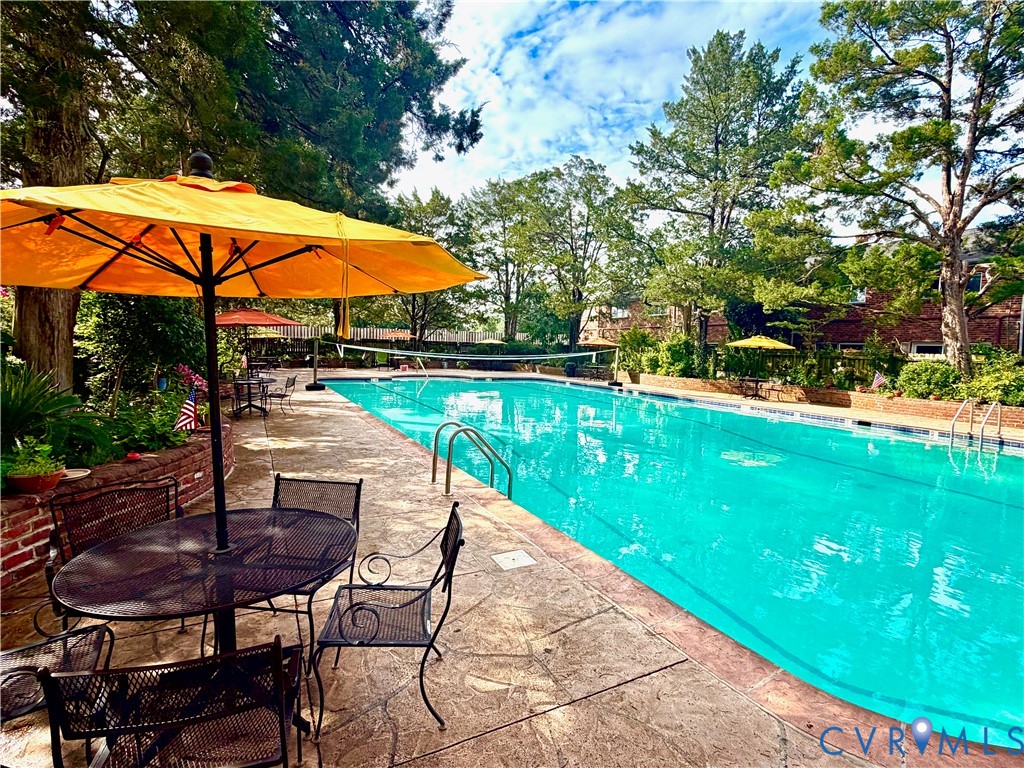
Residents enjoy access to the community pool, and the monthly HOA dues cover gas, water, sewer, and trash, along with common area maintenance.

2
beds

2
baths

828 Sq.Ft. LIVING AREA

8.5 Acres lot

Features & Amenities

Interior

  • total bedrooms2
  • Total bathrooms2
  • full bathroom1
  • half bathroom1
  • Laundry room Common Area, Washer Hookup, Dryer Hookup, Stacked
  • Flooring Vinyl, Wood
  • APPLIANCES Washer/Dryer Stacked, Dishwasher, Gas Cooking, Disposal, Ice Maker, Microwave, Refrigerator, Stove, Water Heater
  • other interior Features Recessed Lighting, Solid Surface Counters

Area & Lot

  • Status Pending
  • Living Area828 Sq.Ft.
  • Lot Area8.5 Acres
  • MLS® ID2617752
  • TypeCondo
  • YEAR BUILT1962
  • NeighborhoodRichmond
  • Architecture StylesRow House, Two Story
  • View DescriptionCity
  • Elementary SchoolMunford
  • Middle SchoolAlbert Hill
  • High SchoolThomas Jefferson

Exterior

  • STORIES2
  • water SourcePublic
  • PoolPool, Community
  • roofComposition
  • parkingAssigned, Guest
  • HEAT TYPEForced Air, Natural Gas
  • AIR CONDITIONINGCentral Air
  • sewerPublic Sewer
  • HOA AmenitiesManagement

Financial

  • Sales Price$342,500
  • Real Estate Tax $3,012/yr
  • HOA $347/mo

Richmond

The city prides itself on historic renovations, meaning that much of what is becoming old is about to be made new again.

Explore

Work With Carrie

With her unrelenting attention to detail, full accessibility and dedicated responsiveness, Carrie caters to her clients’ needs throughout the entire process of buying or selling their homes.

Follow Me on Instagram