2901 Grayland Ave
2901 Grayland Ave
2901 Grayland Ave
2901 Grayland Ave
2901 Grayland Ave
2901 Grayland Ave
2901 Grayland Ave
2901 Grayland Ave
2901 Grayland Ave
2901 Grayland Ave
2901 Grayland Ave
2901 Grayland Ave
2901 Grayland Ave
2901 Grayland Ave
2901 Grayland Ave
2901 Grayland Ave
2901 Grayland Ave
2901 Grayland Ave
2901 Grayland Ave
2901 Grayland Ave
2901 Grayland Ave
2901 Grayland Ave
2901 Grayland Ave
2901 Grayland Ave
2901 Grayland Ave
2901 Grayland Ave
2901 Grayland Ave
2901 Grayland Ave
2901 Grayland Ave
2901 Grayland Ave
2901 Grayland Ave
2901 Grayland Ave
2901 Grayland Ave
2901 Grayland Ave
SEE ALL PHOTOS
2901 Grayland Ave
2901 Grayland Ave
2901 Grayland Ave
2901 Grayland Ave
2901 Grayland Ave
2901 Grayland Ave
2901 Grayland Ave
2901 Grayland Ave
2901 Grayland Ave
2901 Grayland Ave
2901 Grayland Ave
2901 Grayland Ave
2901 Grayland Ave
2901 Grayland Ave
2901 Grayland Ave
2901 Grayland Ave
2901 Grayland Ave
2901 Grayland Ave
2901 Grayland Ave
2901 Grayland Ave
2901 Grayland Ave
2901 Grayland Ave
2901 Grayland Ave
2901 Grayland Ave
2901 Grayland Ave
2901 Grayland Ave
2901 Grayland Ave
2901 Grayland Ave
2901 Grayland Ave
2901 Grayland Ave
2901 Grayland Ave
2901 Grayland Ave
2901 Grayland Ave
2901 Grayland Ave
Sold

2901 Grayland Ave

2901 Grayland Ave, Richmond, VA 23221

$355,000
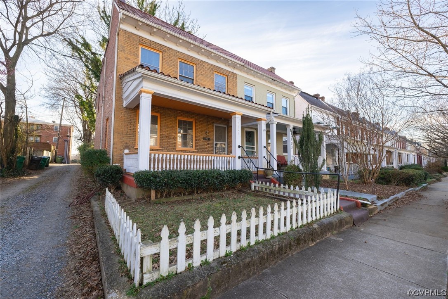
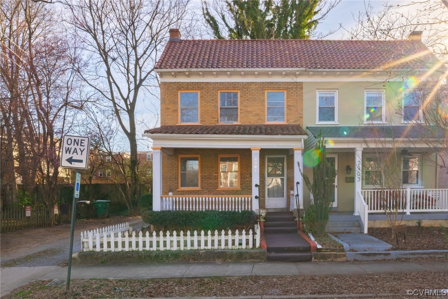
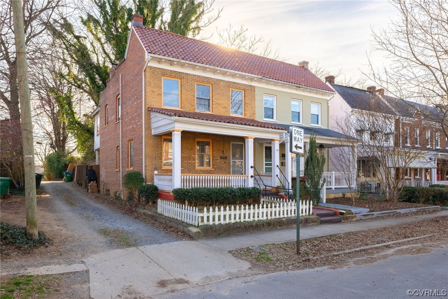
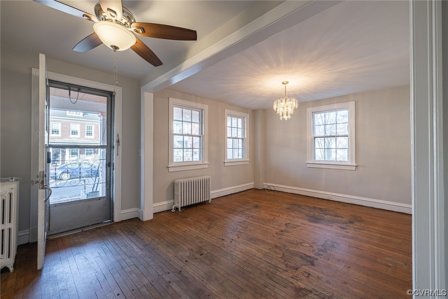
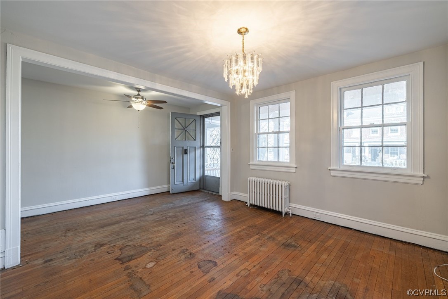
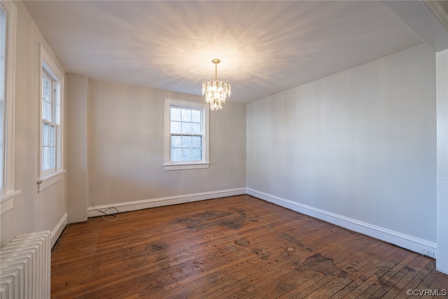
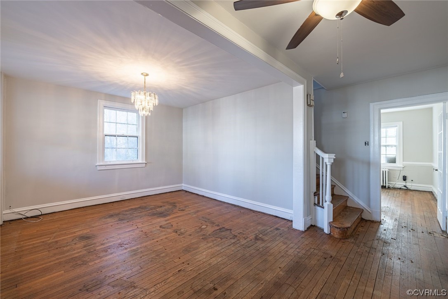
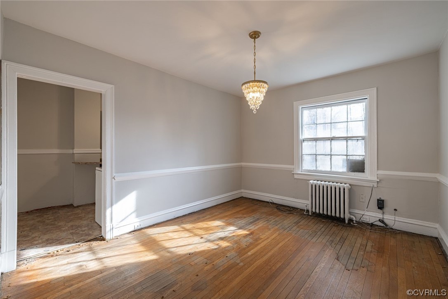
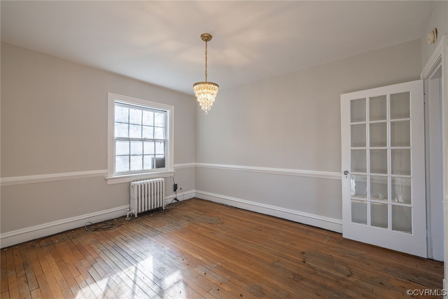
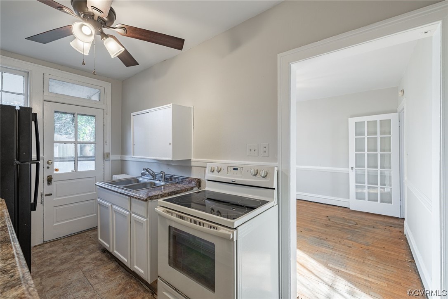
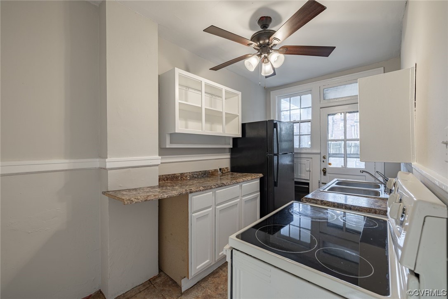
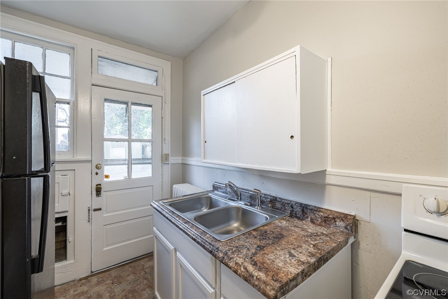
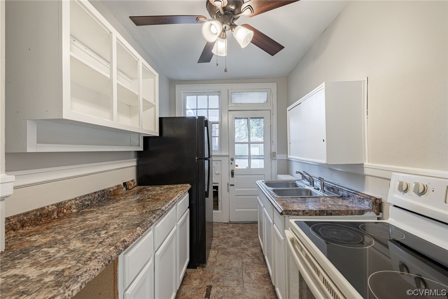
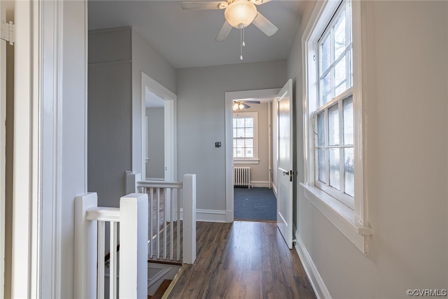
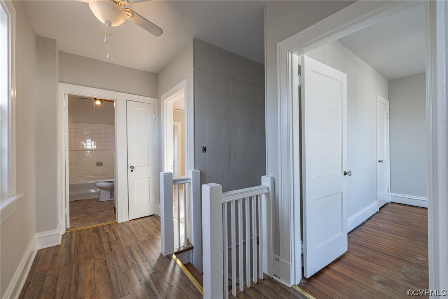
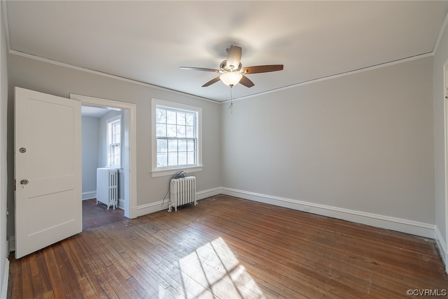
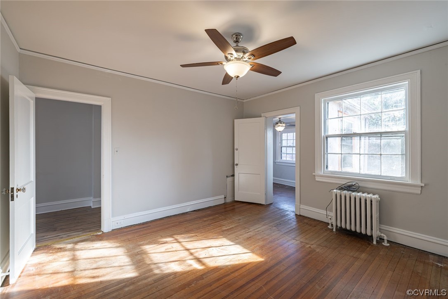
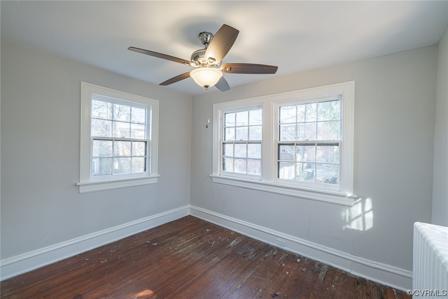
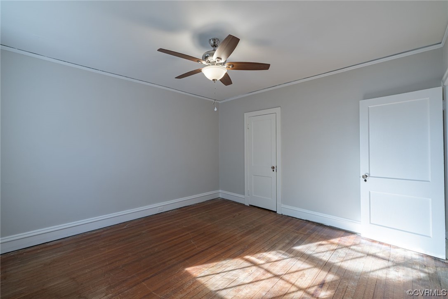
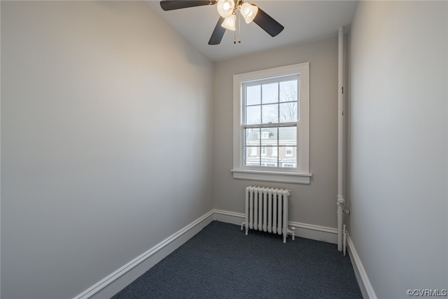
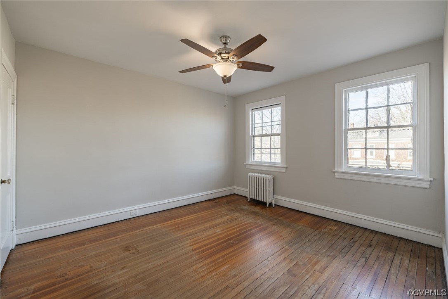
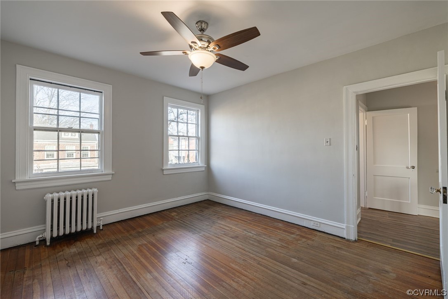
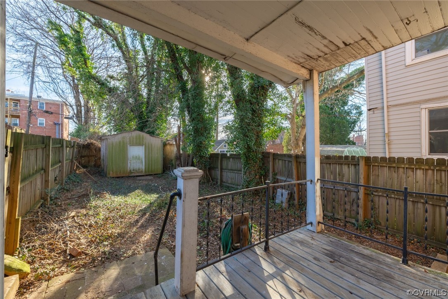
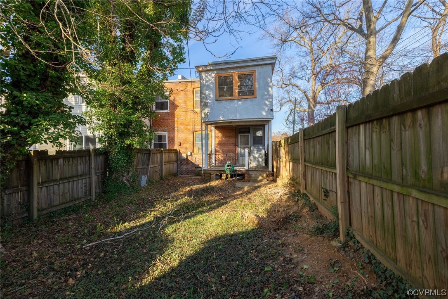
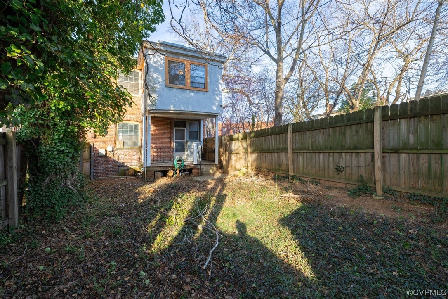
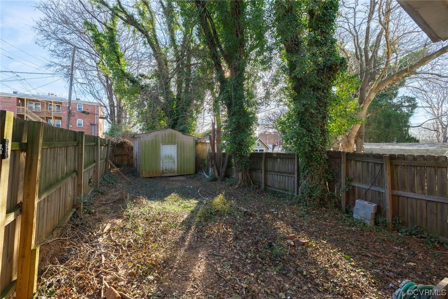
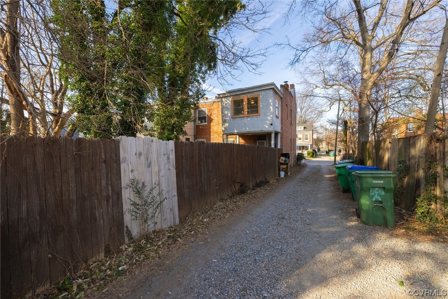
Unique opportunity awaits to make this corner unit home your own in this fantastic location in Richmond City! Wonderful chance to add your personal touches throughout, and restore the home to it's original glory! Walk two blocks to Carytown for shopping, entertainment and great restaurants! Watch the world go by on the full front porch, or relax privately in the fully fenced back yard. Easily convert the small "trunk room" into a nursery or walk in closet upstairs. Great office space off of the primary bedroom!

2
beds

2
baths

1,360 Sq.Ft. LIVING AREA

2,696.36 Sq.Ft. lot

Features & Amenities

Interior

  • total bedrooms2
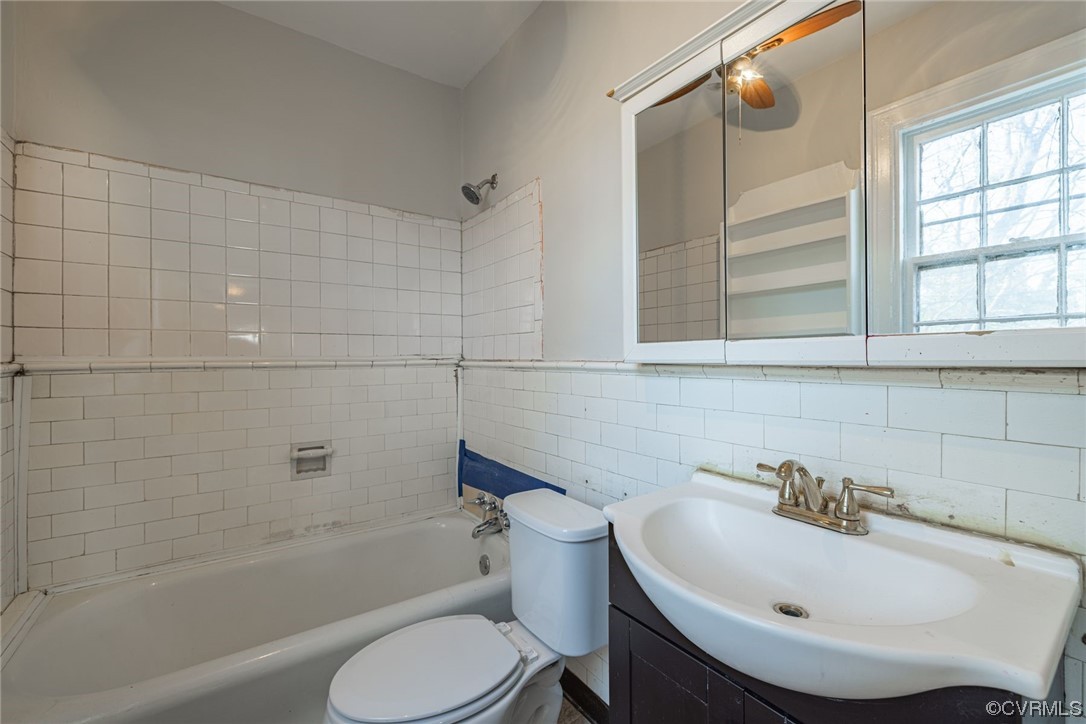
  • Total bathrooms2
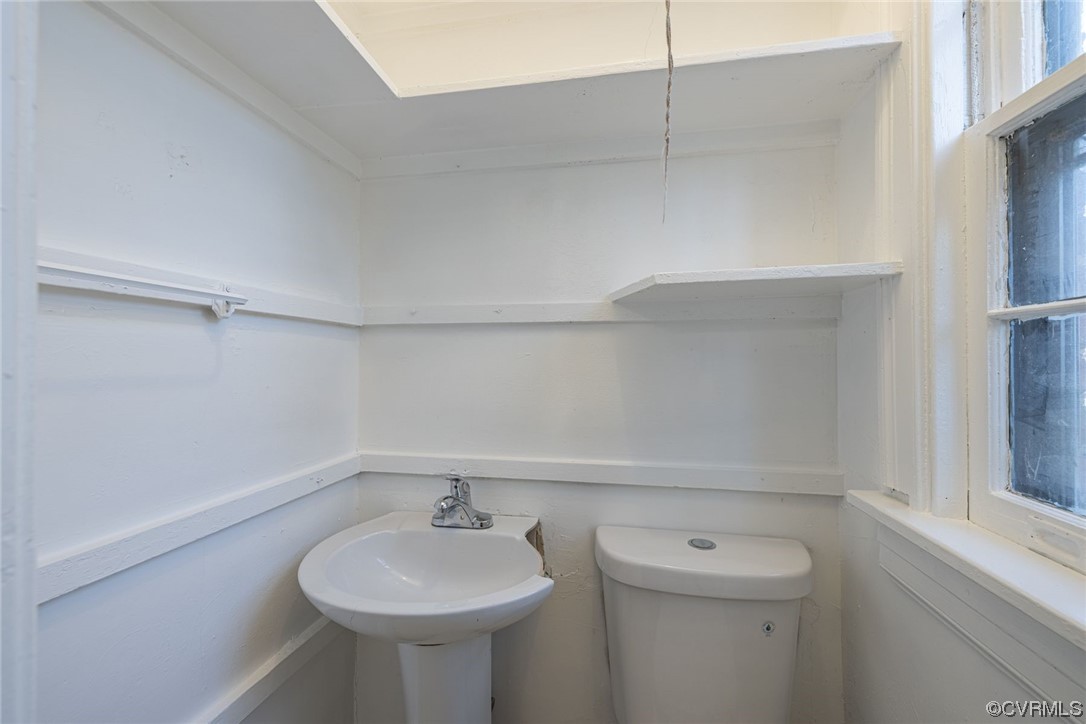
  • full bathroom1
  • half bathroom1
  • Flooring Laminate, Wood
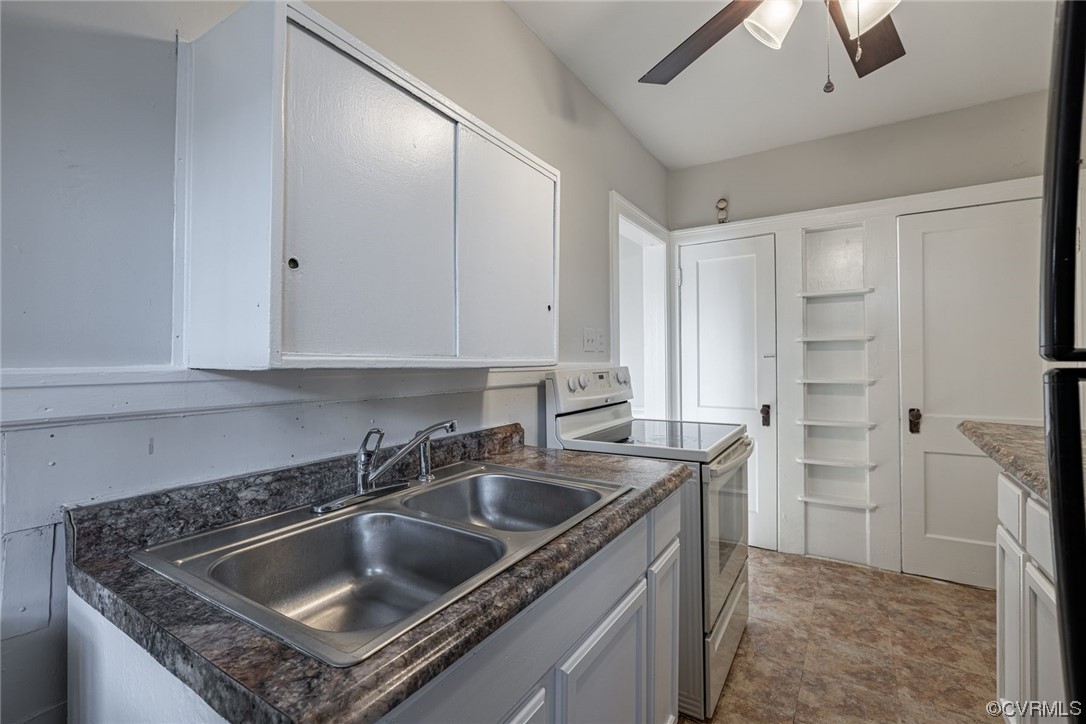
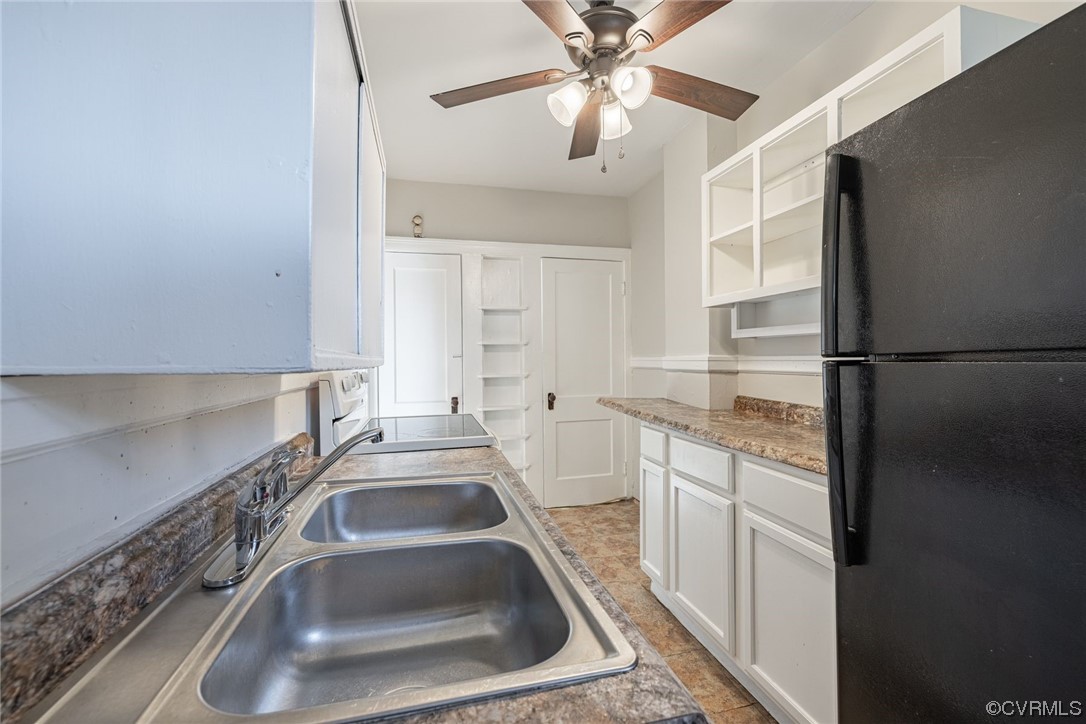
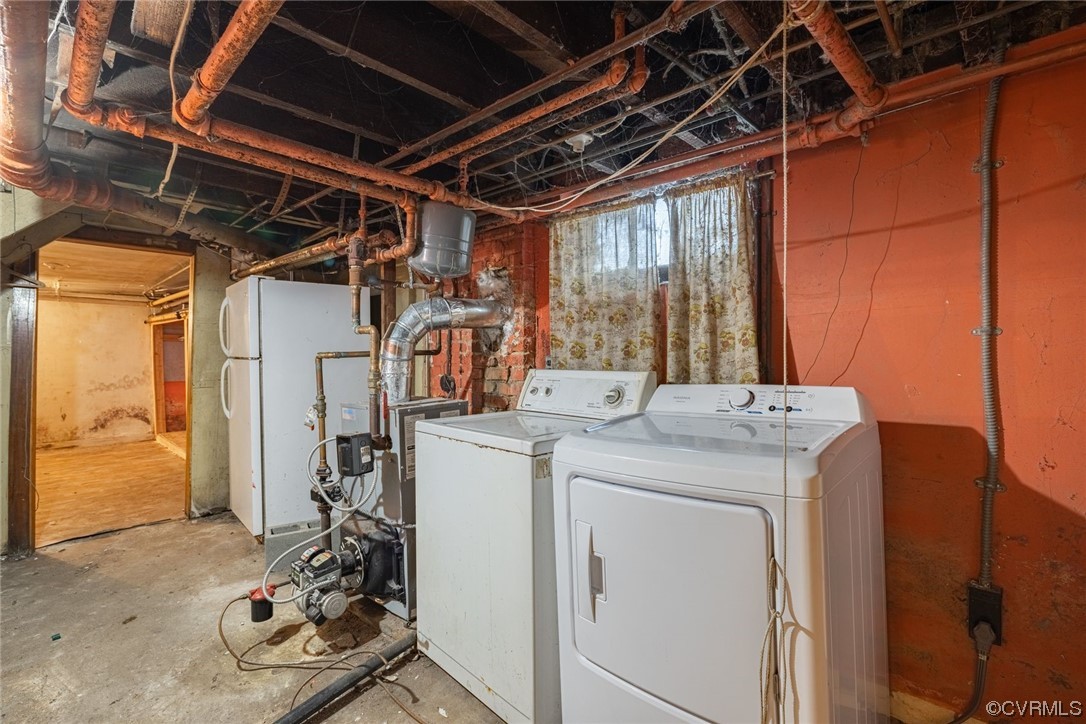
  • APPLIANCES Dryer, Electric Cooking, Electric Water Heater, Oven, Refrigerator, Smooth Cooktop, Water Heater, Washer
  • other interior Features Ceiling Fan(s), Separate/Formal Dining Room, Laminate Counters, Cable TV

Area & Lot

  • Status Sold
  • Date Sold March 28, 2024
  • Living Area1,360 Sq.Ft.
  • Lot Area2,696.36 Sq.Ft.
  • MLS® ID2404250
  • TypeResidential
  • YEAR BUILT1925
  • Architecture StylesRow House, Two Story
  • Elementary SchoolLois-Harrison Jones
  • Middle SchoolAlbert Hill
  • High SchoolThomas Jefferson

Exterior

  • STORIES2
  • water SourcePublic
  • PoolNone
  • roofTile
  • lot featuresLevel
  • parkingNo Garage, On Street
  • HEAT TYPEOil, Radiator(s)
  • AIR CONDITIONINGNone
  • sewerPublic Sewer
  • security FeaturesSmoke Detector(s)
  • other exterior FeaturesDeck, Porch, Storage, Shed

Financial

  • Sales Price$355,000
  • Real Estate Tax $4,164/yr

Work With Carrie

With her unrelenting attention to detail, full accessibility and dedicated responsiveness, Carrie caters to her clients’ needs throughout the entire process of buying or selling their homes.

Follow Me on Instagram