2879 Oak Point Ln
2879 Oak Point Ln
2879 Oak Point Ln
2879 Oak Point Ln
2879 Oak Point Ln
2879 Oak Point Ln
2879 Oak Point Ln
2879 Oak Point Ln
2879 Oak Point Ln
2879 Oak Point Ln
2879 Oak Point Ln
2879 Oak Point Ln
2879 Oak Point Ln
2879 Oak Point Ln
2879 Oak Point Ln
2879 Oak Point Ln
2879 Oak Point Ln
2879 Oak Point Ln
2879 Oak Point Ln
2879 Oak Point Ln
2879 Oak Point Ln
2879 Oak Point Ln
2879 Oak Point Ln
2879 Oak Point Ln
2879 Oak Point Ln
2879 Oak Point Ln
2879 Oak Point Ln
2879 Oak Point Ln
2879 Oak Point Ln
2879 Oak Point Ln
2879 Oak Point Ln
2879 Oak Point Ln
2879 Oak Point Ln
2879 Oak Point Ln
2879 Oak Point Ln
2879 Oak Point Ln
2879 Oak Point Ln
2879 Oak Point Ln
2879 Oak Point Ln
2879 Oak Point Ln
2879 Oak Point Ln
2879 Oak Point Ln
2879 Oak Point Ln
2879 Oak Point Ln
2879 Oak Point Ln
2879 Oak Point Ln
2879 Oak Point Ln
2879 Oak Point Ln
2879 Oak Point Ln
2879 Oak Point Ln
SEE ALL PHOTOS
2879 Oak Point Ln
2879 Oak Point Ln
2879 Oak Point Ln
2879 Oak Point Ln
2879 Oak Point Ln
2879 Oak Point Ln
2879 Oak Point Ln
2879 Oak Point Ln
2879 Oak Point Ln
2879 Oak Point Ln
2879 Oak Point Ln
2879 Oak Point Ln
2879 Oak Point Ln
2879 Oak Point Ln
2879 Oak Point Ln
2879 Oak Point Ln
2879 Oak Point Ln
2879 Oak Point Ln
2879 Oak Point Ln
2879 Oak Point Ln
2879 Oak Point Ln
2879 Oak Point Ln
2879 Oak Point Ln
2879 Oak Point Ln
2879 Oak Point Ln
2879 Oak Point Ln
2879 Oak Point Ln
2879 Oak Point Ln
2879 Oak Point Ln
2879 Oak Point Ln
2879 Oak Point Ln
2879 Oak Point Ln
2879 Oak Point Ln
2879 Oak Point Ln
2879 Oak Point Ln
2879 Oak Point Ln
2879 Oak Point Ln
2879 Oak Point Ln
2879 Oak Point Ln
2879 Oak Point Ln
2879 Oak Point Ln
2879 Oak Point Ln
2879 Oak Point Ln
2879 Oak Point Ln
2879 Oak Point Ln
2879 Oak Point Ln
2879 Oak Point Ln
2879 Oak Point Ln
2879 Oak Point Ln
2879 Oak Point Ln
Sold

2879 Oak Point Ln

2879 Oak Point Ln, Henrico, VA 23233

$1,500,000
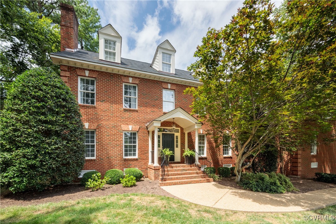
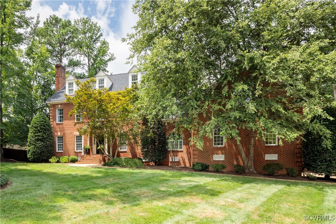
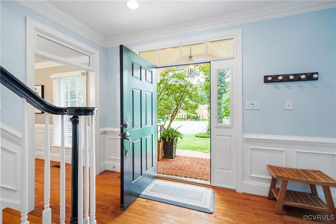
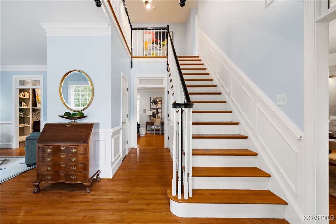
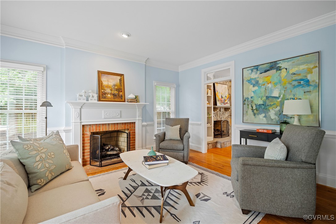
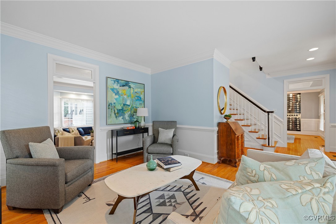
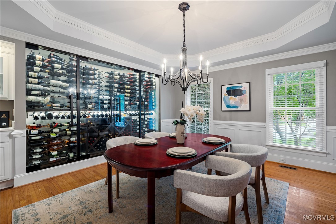
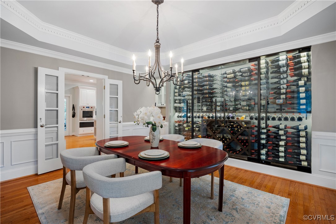
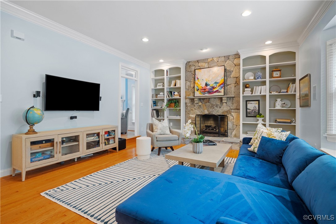
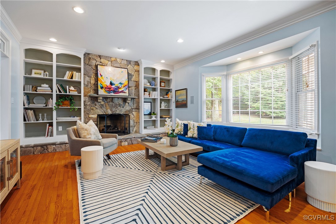
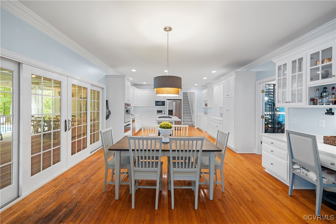
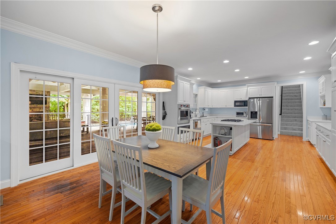
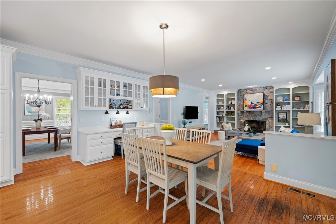
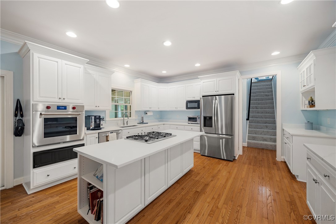
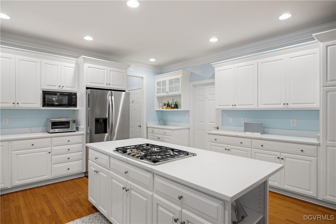
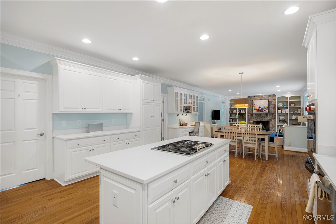
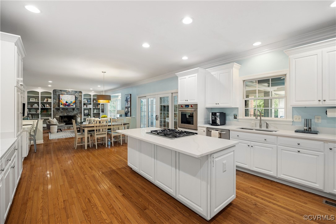
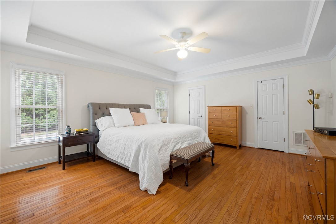
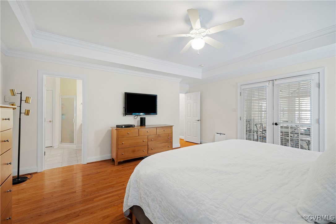
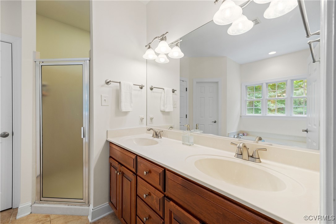
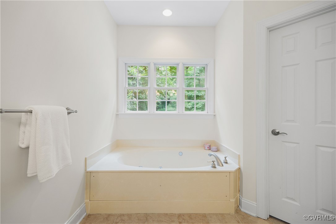
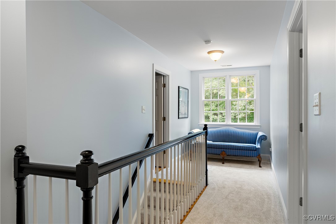
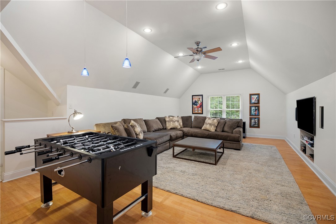
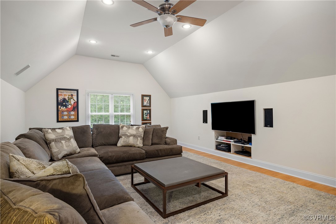
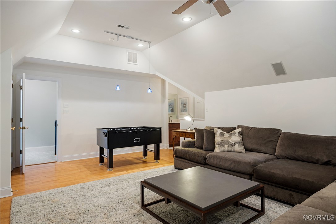
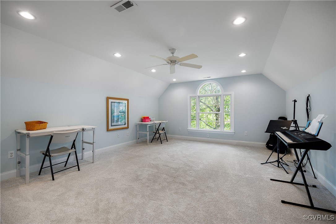
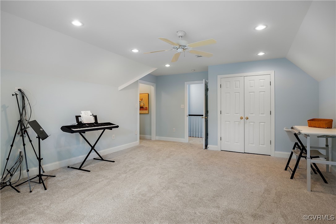
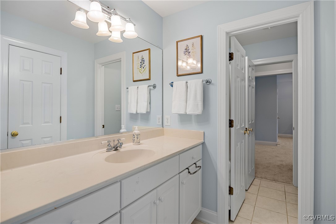
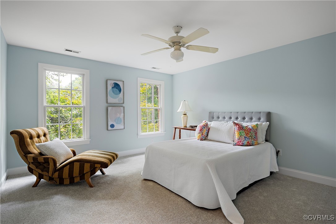
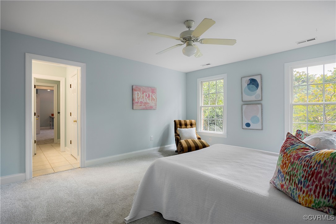
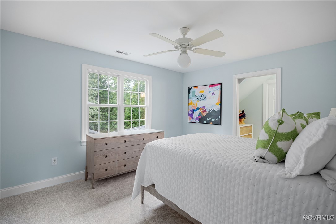
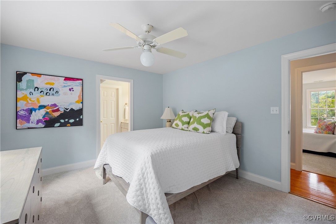
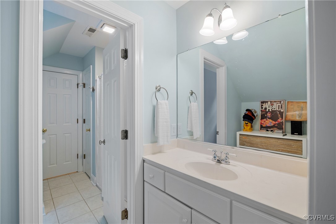
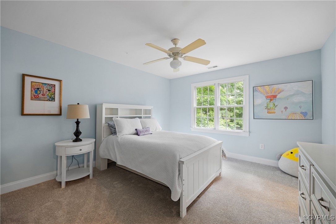
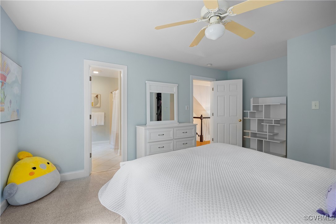
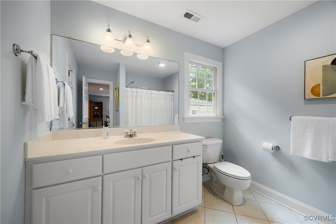
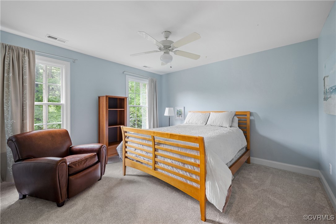
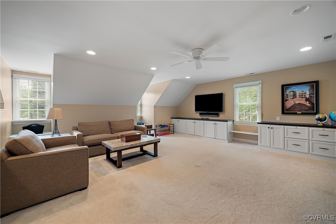
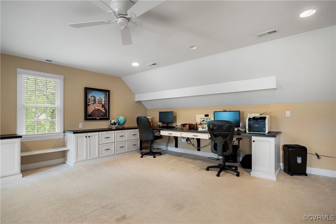
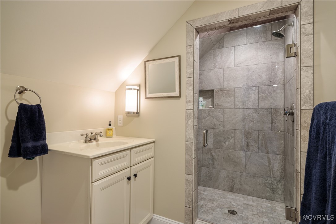
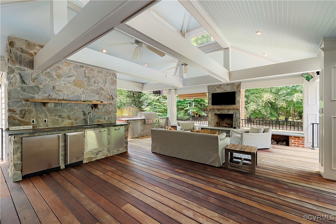
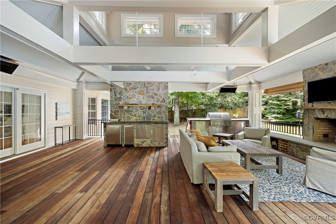
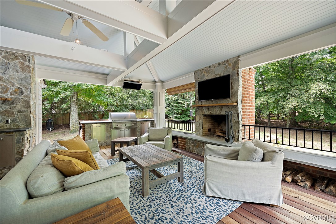
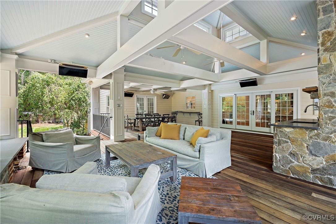
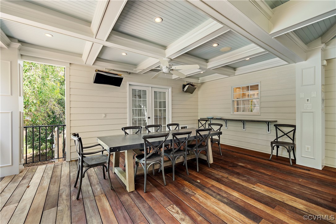
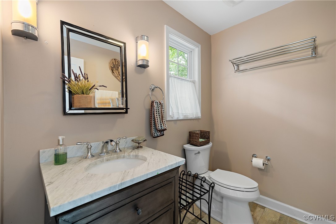
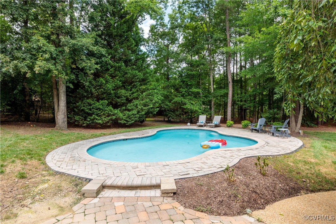
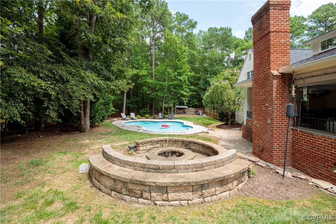
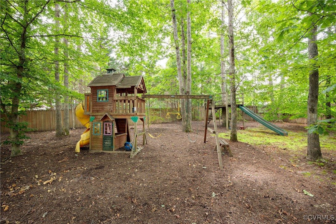
Expect to be captivated by this stunning brick and hardiplank Colonial situated on 1+ acre lot at the end of a quiet cul-de-sac in Barrington West. Thoughtfully designed with high-end finishes and custom features throughout, this home is a true standout. Dining Room with custom glass enclosed wine cellar will satisfy anyone who likes to entertain. Relax in the Family Room with stone fireplace flanked by shelving + bay window. Spacious eat-in Kitchen with island, quartz countertops and new Wolf oven will delight any cook. 1st Floor Primary Suite with 2 walk-in closets + French doors open to rear covered deck. Mudroom offers good storage with cabinetry and cubicles. 2nd level has 4 bedrooms, 3 full baths + vaulted rec room with surround sound + direct access to rear staircase. Third level Office, Exercise Studio or Au-Pair Suite with full bath. Heated and cooled oversized 2-car garage. The rear yard is an oasis with expansive (900 sq. ft.) covered deck with stone fireplace, outdoor kitchen, bar and dining + Powder Room overlooks the fenced yard with heated, saltwater gunite pool, play area and fire pit with surround seating. Truly a peaceful and private setting! Freshly painted & new carpet. New Grand Manor Roof 2024. New pool pump and heater 2024.

6
beds

7
baths

5,631 Sq.Ft. LIVING AREA

1.09 Acres lot

Features & Amenities

Interior

  • total bedrooms6
  • Total bathrooms7
  • full bathrooms5
  • half bathrooms2
  • Fireplace Gas, Wood Burning
  • APPLIANCES Built-In Oven, Dishwasher, Gas Cooking, Disposal, Gas Water Heater, Microwave, Refrigerator
  • other interior Features Bookcases, Built-in Features, Bay Window, Eat-in Kitchen, French Door(s)/Atrium Door(s), Fireplace, Kitchen Island, Bath in Primary Bedroom, Main Level Primary, Solid Surface Counters, Walk-In Closet(s)

Area & Lot

  • Status Sold
  • Date Sold September 15, 2025
  • Living Area5,631 Sq.Ft.
  • Lot Area1.09 Acres
  • MLS® ID2520382
  • TypeResidential
  • YEAR BUILT2003
  • Architecture StylesColonial, Two Story
  • Elementary SchoolShort Pump
  • Middle SchoolPocahontas
  • High SchoolGodwin

Exterior

  • STORIES3
  • Garage Space2.0
  • water SourcePublic
  • PoolGunite, Heated, Pool
  • roofShingle
  • lot featuresCul-De-Sac
  • parkingAttached, Driveway, Garage, Heated Garage, Off Street, Oversized, Paved, On Street, Electric Vehicle Charging Station(s)
  • HEAT TYPEElectric, Heat Pump, Zoned
  • AIR CONDITIONINGCentral Air, Zoned
  • sewerPublic Sewer
  • other exterior FeaturesDeck, Sprinkler/Irrigation, Paved Driveway

Financial

  • Sales Price$1,500,000
  • Real Estate Tax $10,033/yr
  • HOA $712/yr

Work With Carrie

With her unrelenting attention to detail, full accessibility and dedicated responsiveness, Carrie caters to her clients’ needs throughout the entire process of buying or selling their homes.

Follow Me on Instagram