2705 Hanover Avenue Unit: U7
SEE ALL PHOTOS
2705 Hanover Avenue Unit: U7
Sold

2705 Hanover Avenue Unit: U7

2705 Hanover Ave Unit#U7, Richmond, VA 23220

$225,000
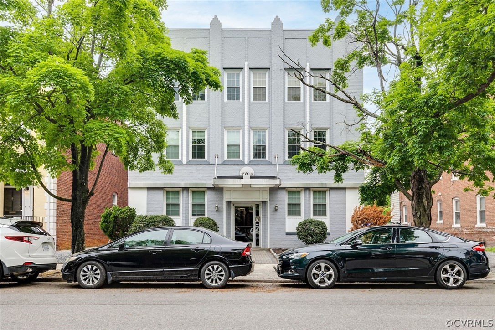
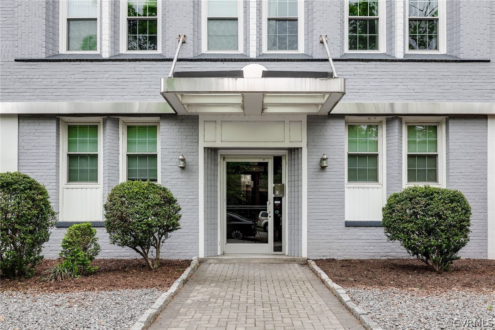
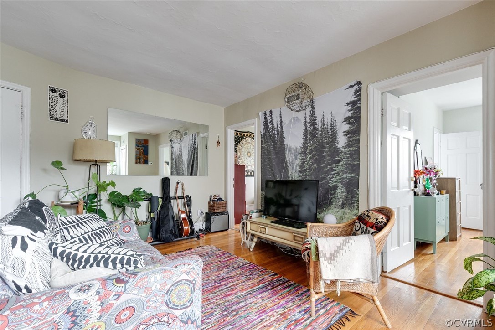
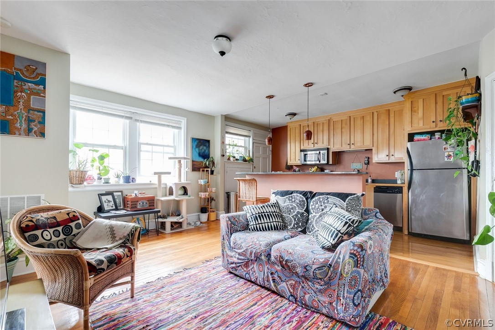
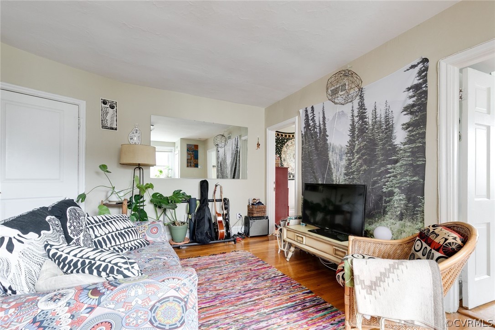
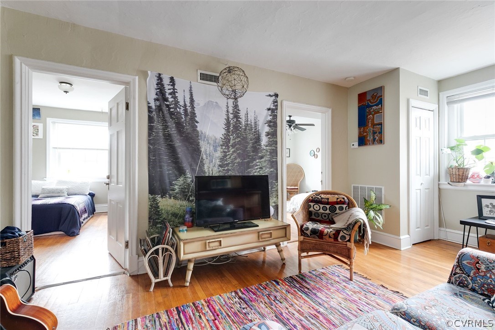
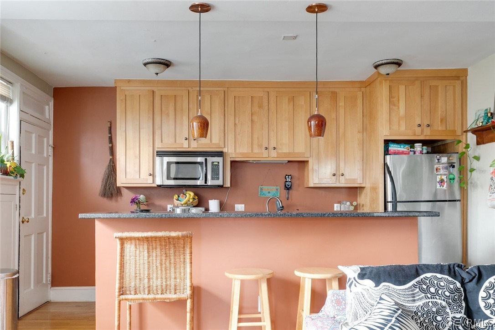
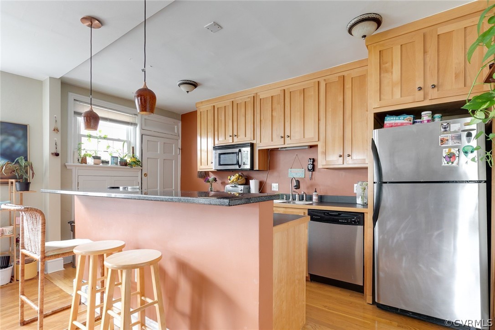
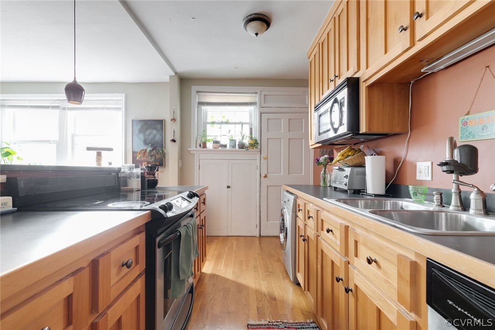
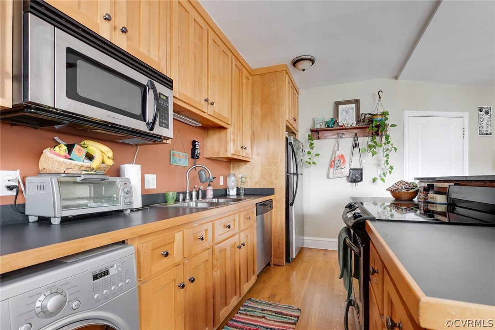
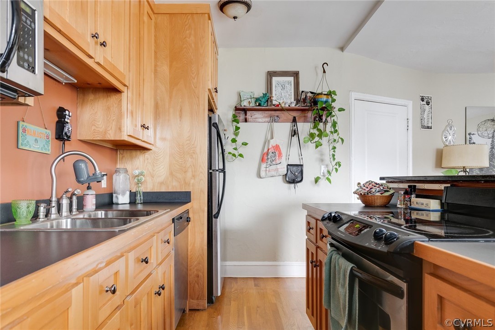
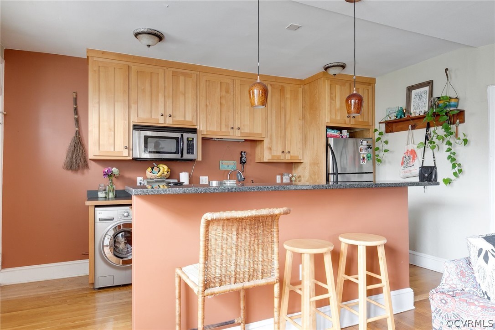
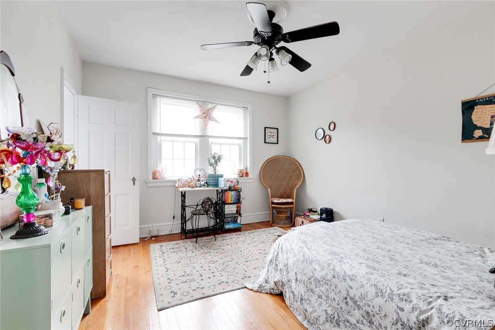
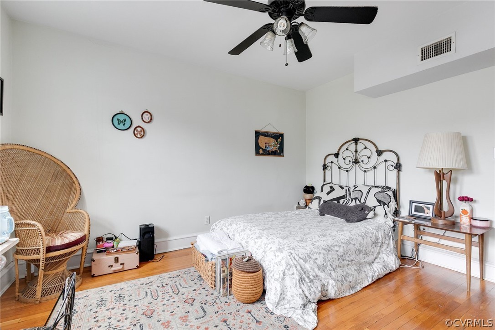
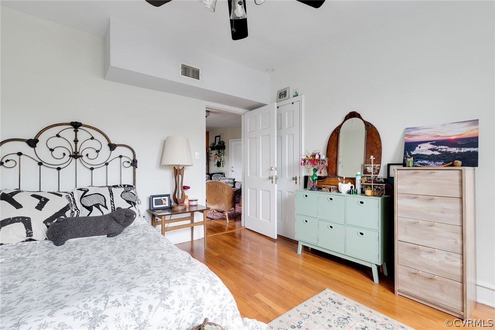
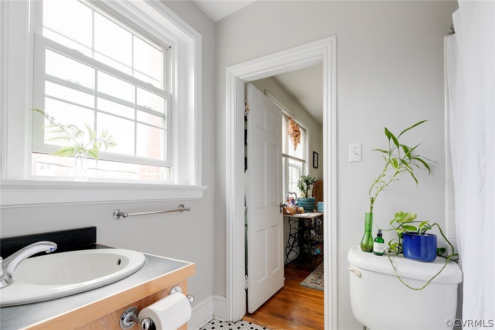
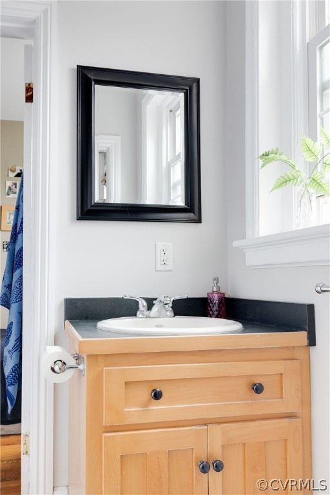
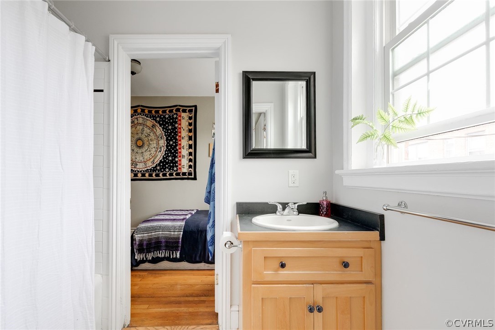
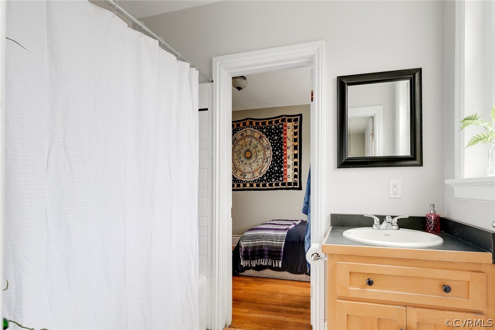
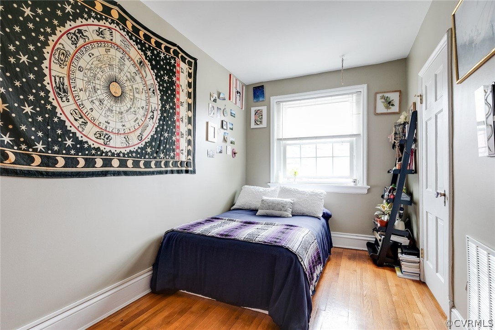
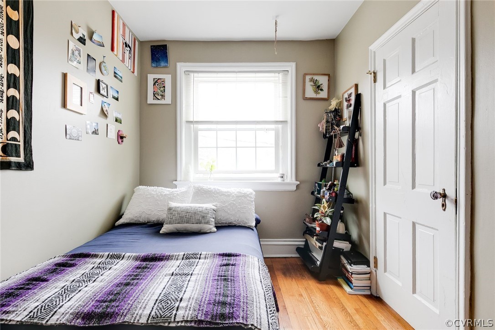
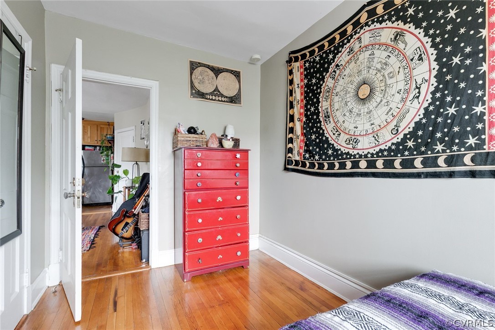
Welcome to The Carlyle! This art deco building was fully renovated in 2005 and offers airy rooms, modern comforts and a prime location on Hanover just across The Boulevard from the VMFA. The open kitchen features granite counters, stainless appliances and an inviting pull up counter for conversational cooking and dining. A Euro washer/dryer combo is tucked under the counter. The light filled living room flows seamlessly into the kitchen and offers hardwood floors and original mouldings highlighting the character of this 1928 building. Unit 7 is a quiet, back corner unit with 2 nice sized bedrooms that share the one full bath. Off street parking available with permit controlled spaces adjoining the secure building. A rear fire escape grants easy access to parking spaces. Community storage in the basement. The monthly condo fee is reasonably priced in this self managed condo association. Walking distance to restaurants, parks and shops. A true gem in The Fan!

2
beds

1
bath

686 Sq.Ft. LIVING AREA

7,000.09 Sq.Ft. lot

Features & Amenities

Interior

  • total bedrooms2
  • Total bathroom1
  • full bathroom1
  • Flooring Tile, Wood
  • APPLIANCES Dryer, Dishwasher, Electric Cooking, Electric Water Heater, Microwave, Range, Refrigerator, Washer
  • other interior Features Granite Counters, Kitchen Island

Area & Lot

  • Status Sold
  • Date Sold June 7, 2022
  • Living Area686 Sq.Ft.
  • Lot Area7,000.09 Sq.Ft.
  • MLS® ID2211801
  • TypeCondo
  • YEAR BUILT1928
  • Architecture StylesMid Rise
  • Elementary SchoolFox
  • Middle SchoolBinford
  • High SchoolThomas Jefferson

Exterior

  • STORIES2
  • water SourcePublic
  • PoolNone
  • roofFlat
  • parkingOff Street, On Street
  • HEAT TYPEElectric, Forced Air, Heat Pump
  • AIR CONDITIONINGCentral Air, Electric, Heat Pump
  • sewerPublic Sewer
  • security FeaturesControlled Access

Financial

  • Sales Price$225,000
  • Real Estate Tax $1,856/yr
  • HOA $213/mo

Work With Carrie

With her unrelenting attention to detail, full accessibility and dedicated responsiveness, Carrie caters to her clients’ needs throughout the entire process of buying or selling their homes.

Follow Me on Instagram