2613 Stoney Court
2613 Stoney Court
2613 Stoney Court
2613 Stoney Court
2613 Stoney Court
2613 Stoney Court
2613 Stoney Court
2613 Stoney Court
2613 Stoney Court
2613 Stoney Court
2613 Stoney Court
2613 Stoney Court
2613 Stoney Court
2613 Stoney Court
2613 Stoney Court
2613 Stoney Court
2613 Stoney Court
2613 Stoney Court
2613 Stoney Court
2613 Stoney Court
2613 Stoney Court
2613 Stoney Court
2613 Stoney Court
2613 Stoney Court
2613 Stoney Court
2613 Stoney Court
2613 Stoney Court
2613 Stoney Court
2613 Stoney Court
2613 Stoney Court
2613 Stoney Court
2613 Stoney Court
SEE ALL PHOTOS
2613 Stoney Court
2613 Stoney Court
2613 Stoney Court
2613 Stoney Court
2613 Stoney Court
2613 Stoney Court
2613 Stoney Court
2613 Stoney Court
2613 Stoney Court
2613 Stoney Court
2613 Stoney Court
2613 Stoney Court
2613 Stoney Court
2613 Stoney Court
2613 Stoney Court
2613 Stoney Court
2613 Stoney Court
2613 Stoney Court
2613 Stoney Court
2613 Stoney Court
2613 Stoney Court
2613 Stoney Court
2613 Stoney Court
2613 Stoney Court
2613 Stoney Court
2613 Stoney Court
2613 Stoney Court
2613 Stoney Court
2613 Stoney Court
2613 Stoney Court
2613 Stoney Court
2613 Stoney Court
Courtesy of The Steele Group
Sold

2613 Stoney Court

2613 Stoney Ct, Henrico, VA 23233

$355,300
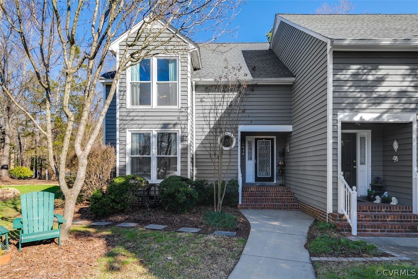
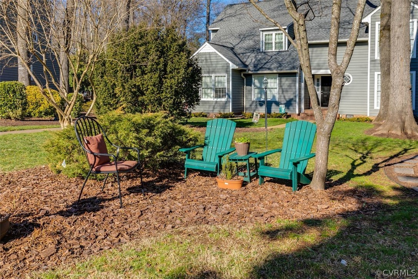
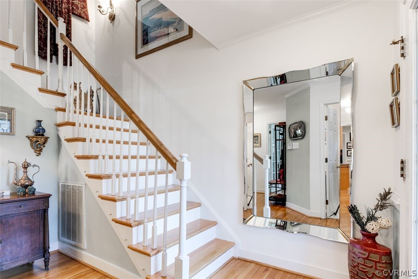
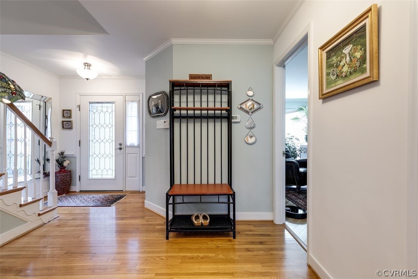
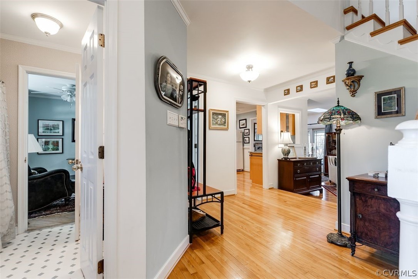
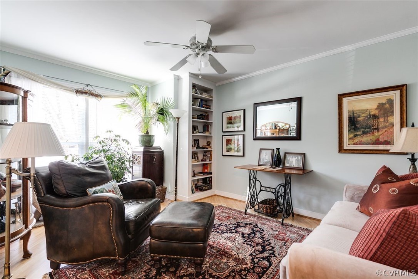
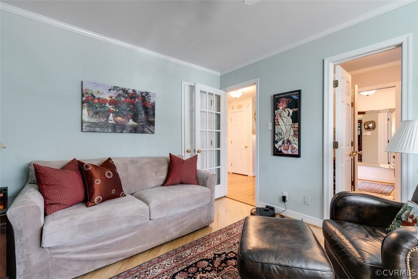
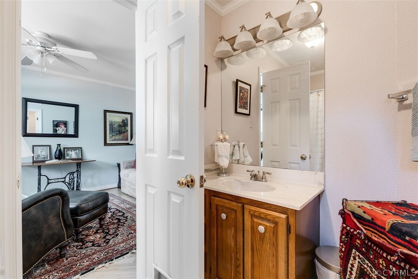
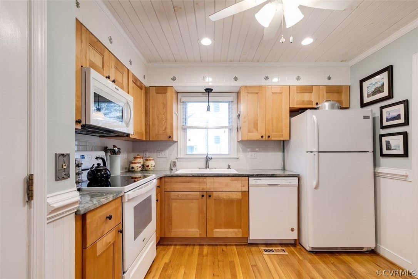
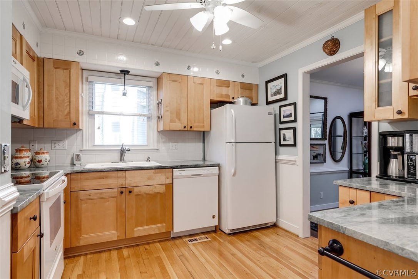
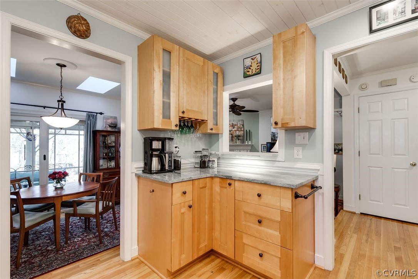
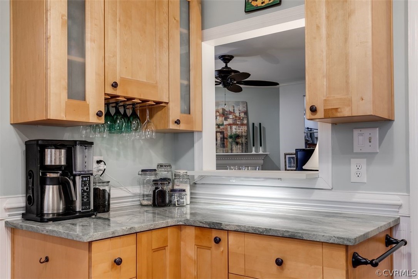
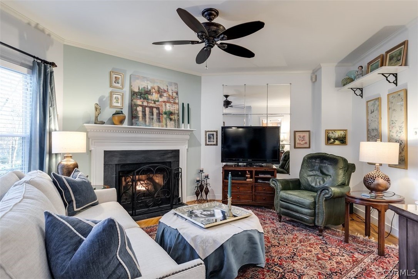
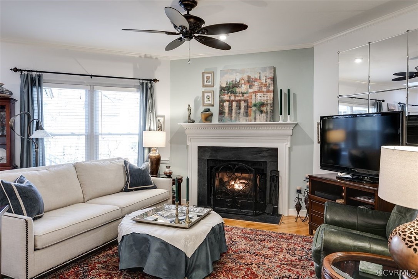
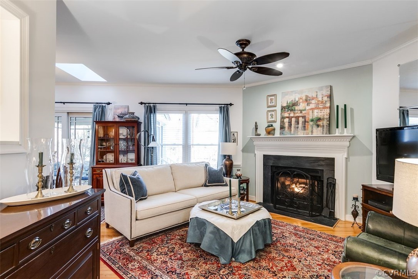
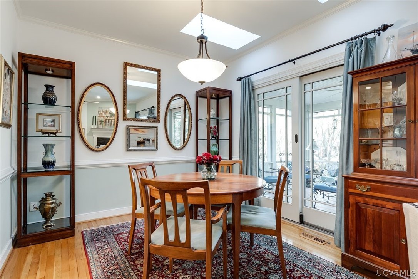
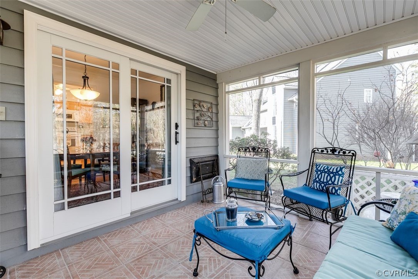
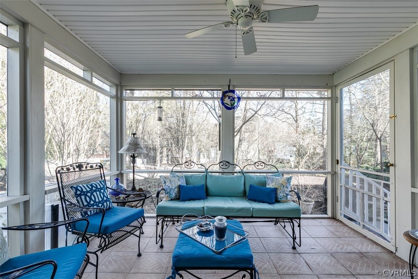
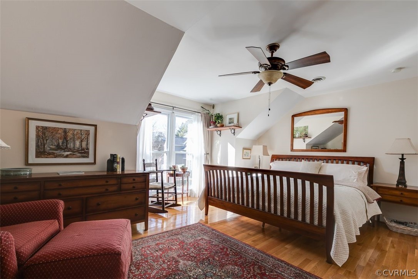
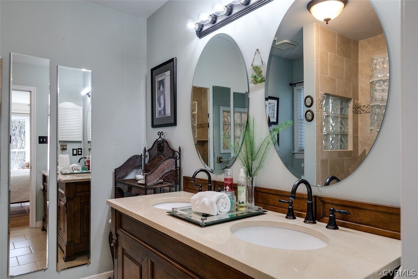
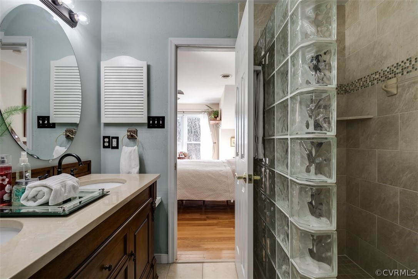
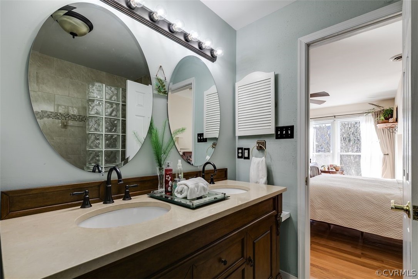
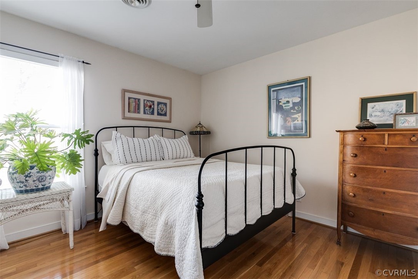
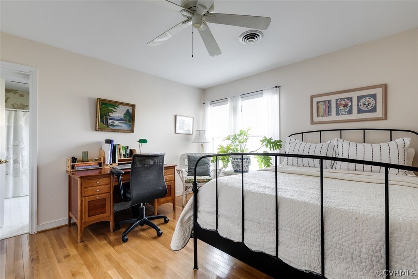
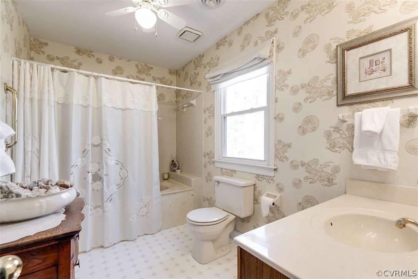
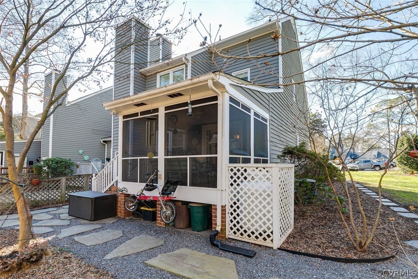
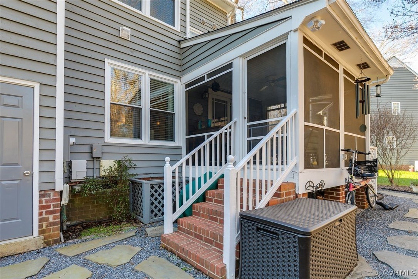
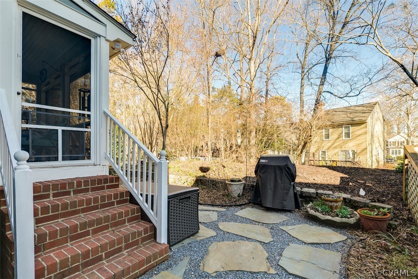
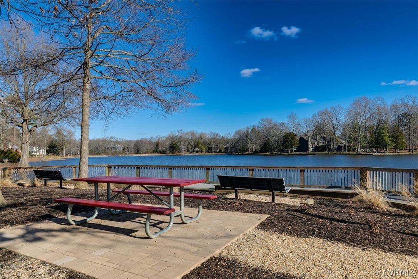
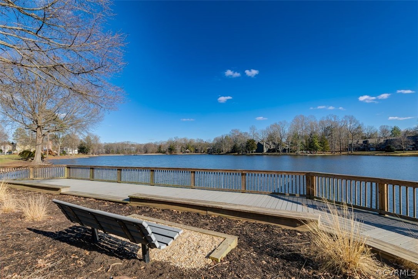
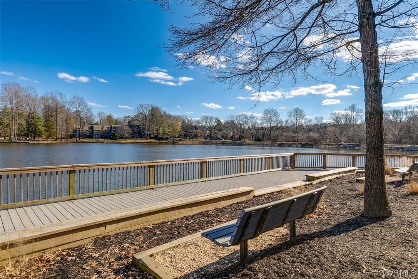
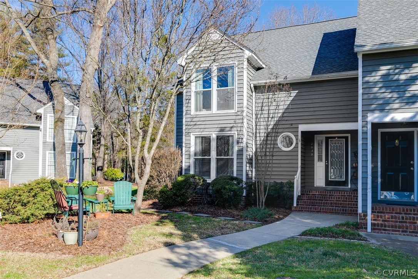
WOW! Lakefront community near Short Pump. Meticulously maintained community w/ new roof. This end unit has been beautifully cared for and updated. Hardwood Floors downstairs and upstairs; spacious foyer with crown molding; first floor bedroom/office den with double windows, crown molding and attached bath; new maple kitchen cabinets, granite countertops, pine ceiling and coffee/wine bar; sunken dining room with chair rail, crown molding and skylights with newer sliding door to screen porch; step down from foyer into the family room with gas fireplace w/slate surround, crown molding, fan and double windows. Love the pet safe screen porch with ceramic floor overlooking the hardscape backyard with bluestone pavers and concrete paver wall with mature plantings that fill in during the spring/summer for your privacy. Direct access from yard to the back alley to walk to the lake. Upstairs you will find the ceramic floor laundry closet w/ceramic backsplash in the hall along w/the pull down partially floored attic for storage. The bright primary bedroom is on the front w/walk-in closet and updated bath. Additional bedroom ensuite on the back of house with large bath w/jetted tub. Must see!

3
beds

3
baths

1,631 Sq.Ft. LIVING AREA

3,175.52 Sq.Ft. lot

Features & Amenities

Interior

  • total bedrooms3
  • Total bathrooms3
  • full bathrooms3
  • Flooring Ceramic Tile, Wood
  • Fireplace Gas
  • APPLIANCES Dryer, Dishwasher, Electric Cooking, Electric Water Heater, Disposal, Microwave, Refrigerator, Smooth Cooktop, Stove, Washer
  • other interior Features Bookcases, Built-in Features, Bedroom on Main Level, Ceiling Fan(s), Separate/Formal Dining Room, Fireplace, Granite Counters, Jetted Tub, Recessed Lighting, Skylights, Walk-In Closet(s)

Area & Lot

  • Status Sold
  • Date Sold February 28, 2023
  • Living Area1,631 Sq.Ft.
  • Lot Area3,175.52 Sq.Ft.
  • MLS® ID2301670
  • TypeTownhouse
  • YEAR BUILT1986
  • Architecture StylesRow House, Two Story
  • Water FrontageLake, Water Access
  • Elementary SchoolNuckols Farm
  • Middle SchoolPocahontas
  • High SchoolGodwin

Exterior

  • STORIES2
  • water SourcePublic
  • PoolNone
  • roofComposition
  • lot featuresLandscaped
  • parkingAssigned
  • HEAT TYPEElectric
  • AIR CONDITIONINGCentral Air
  • sewerPublic Sewer
  • other exterior FeaturesPorch, Storage, Shed

Financial

  • Sales Price$355,300
  • Real Estate Tax $2,267/yr
  • HOA $202/mo

Work With Carrie

With her unrelenting attention to detail, full accessibility and dedicated responsiveness, Carrie caters to her clients’ needs throughout the entire process of buying or selling their homes.

Follow Me on Instagram