2422 Stone Post Ter
2422 Stone Post Ter
2422 Stone Post Ter
2422 Stone Post Ter
2422 Stone Post Ter
2422 Stone Post Ter
2422 Stone Post Ter
2422 Stone Post Ter
2422 Stone Post Ter
2422 Stone Post Ter
2422 Stone Post Ter
2422 Stone Post Ter
2422 Stone Post Ter
2422 Stone Post Ter
2422 Stone Post Ter
2422 Stone Post Ter
2422 Stone Post Ter
2422 Stone Post Ter
2422 Stone Post Ter
2422 Stone Post Ter
2422 Stone Post Ter
2422 Stone Post Ter
2422 Stone Post Ter
2422 Stone Post Ter
2422 Stone Post Ter
2422 Stone Post Ter
2422 Stone Post Ter
2422 Stone Post Ter
2422 Stone Post Ter
2422 Stone Post Ter
SEE ALL PHOTOS
2422 Stone Post Ter
2422 Stone Post Ter
2422 Stone Post Ter
2422 Stone Post Ter
2422 Stone Post Ter
2422 Stone Post Ter
2422 Stone Post Ter
2422 Stone Post Ter
2422 Stone Post Ter
2422 Stone Post Ter
2422 Stone Post Ter
2422 Stone Post Ter
2422 Stone Post Ter
2422 Stone Post Ter
2422 Stone Post Ter
2422 Stone Post Ter
2422 Stone Post Ter
2422 Stone Post Ter
2422 Stone Post Ter
2422 Stone Post Ter
2422 Stone Post Ter
2422 Stone Post Ter
2422 Stone Post Ter
2422 Stone Post Ter
2422 Stone Post Ter
2422 Stone Post Ter
2422 Stone Post Ter
2422 Stone Post Ter
2422 Stone Post Ter
2422 Stone Post Ter
Sold

2422 Stone Post Ter

2422 Stone Post Ter, Henrico, VA 23233

$262,000
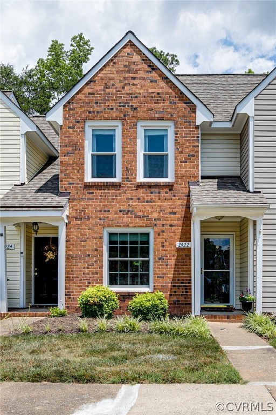
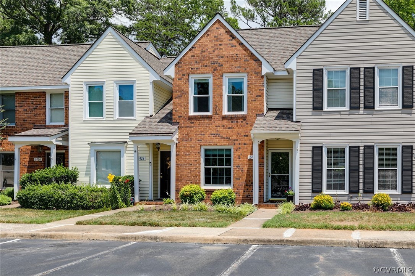
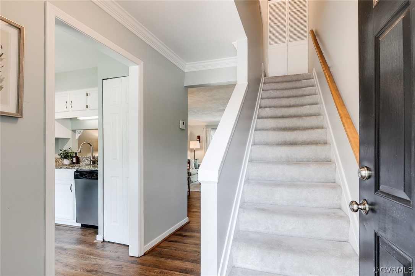
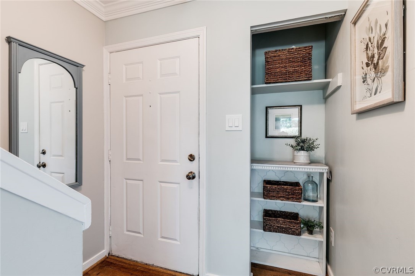
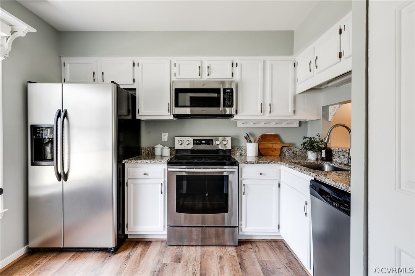
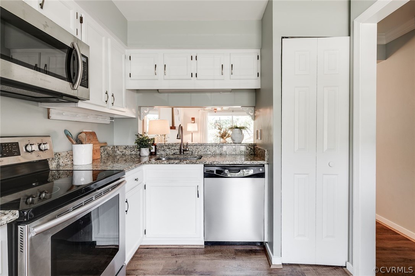
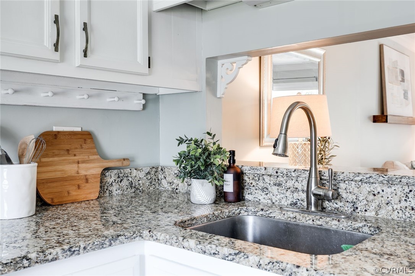
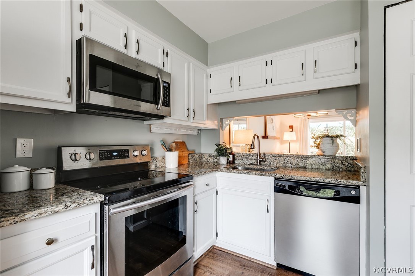
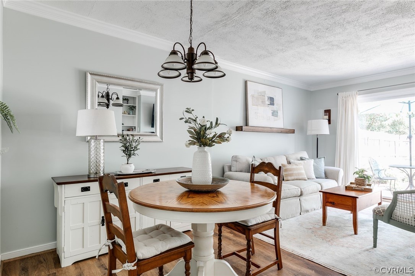
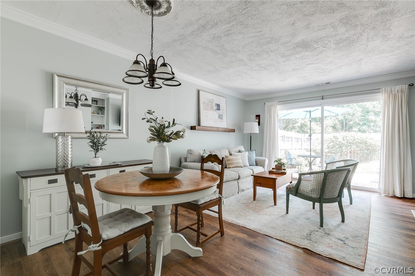
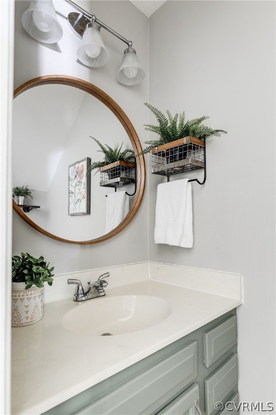
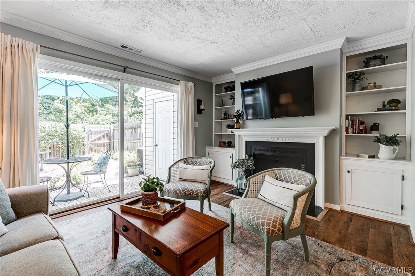
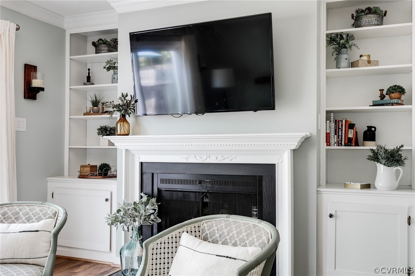
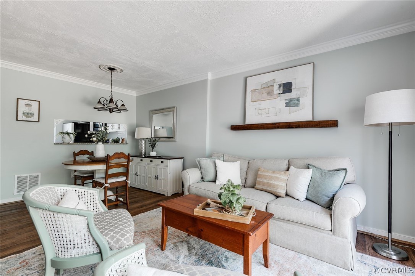
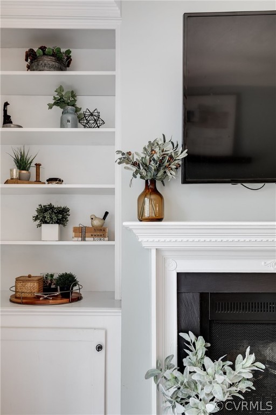
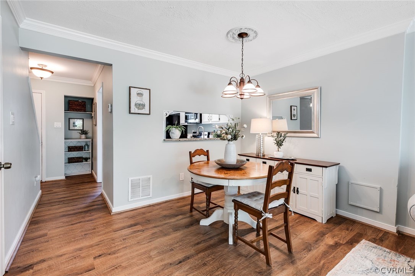
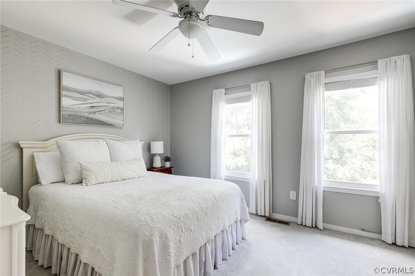
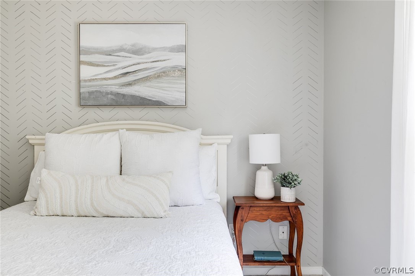
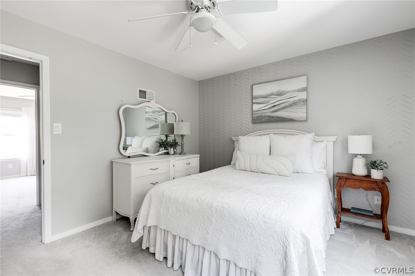
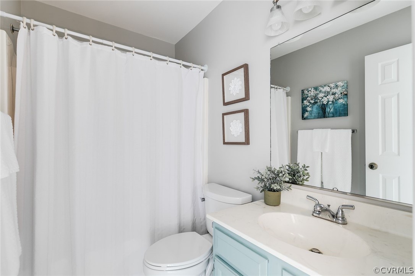
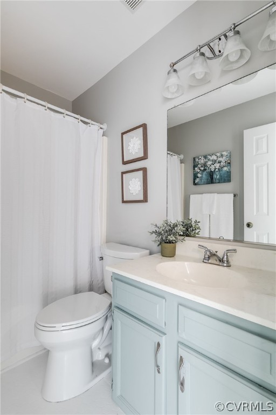
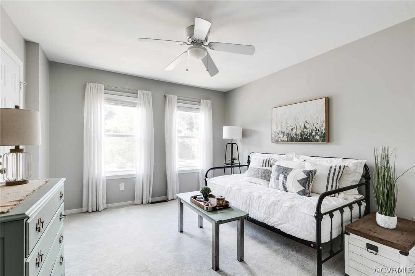
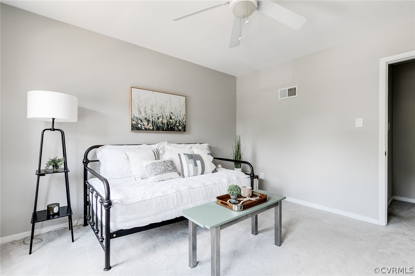
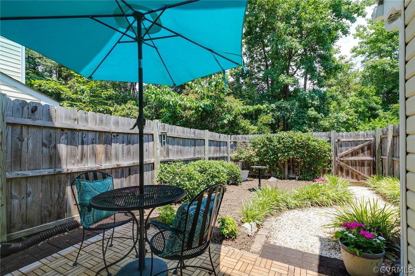
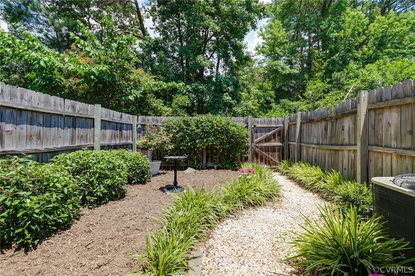
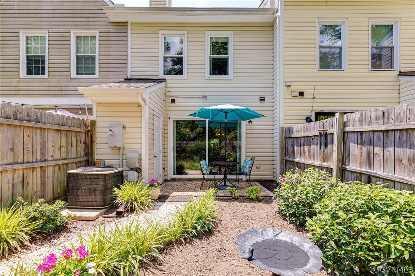
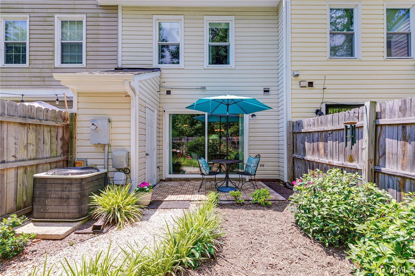
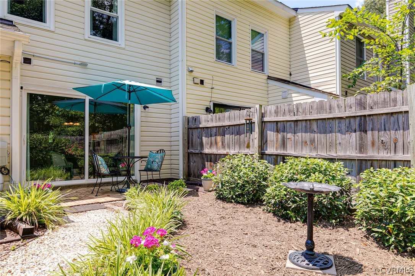
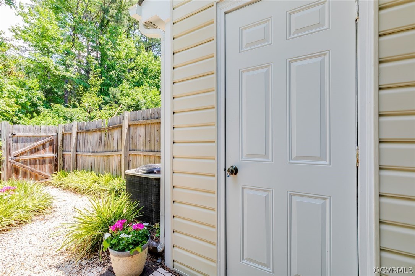
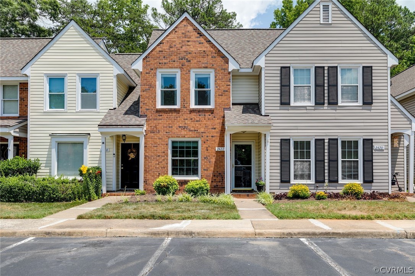
WELCOME HOME! 2422 STONE POST TERRACE is in the HEART of the WEST END. This quiet community of WESTLEYEN, HENRICO COUNTY, is located near countless options for shopping, dining and entertainment in and around SHORT PUMP TOWN CENTER. With a BRICK and VINYL LOW MAINTENANCE EXTERIOR, 2 BEDROOMS, 1.5 BATHROOM, 904 SQFT this QUAINT TWO-STORY CONDO has an abundance of NATURAL LIGHT, an OPEN FLOOR PLAN, and a 6' PRIVACY FENCE for entertaining and enjoying evenings under the stars. A COVERED FRONT PORCH leads into a FOYER, HALF BATH and a COZY UPDATED KITCHEN with attractive GRANITE COUNTERTOPS, STAINLESS STEEL APPLIANCES, DEEP SINK and a pass-through to the DINING SPACE. The FAMILY and DINING AREA have CROWN MOLDING, floor to ceiling BUILT-IN SHELVING and CABINETS for books, display and storage. A WOOD BURNING FIREPLACE adds AMBIENCE and WARMTH on a chilly morning. SLIDING GLASS DOORS take you outside to a LANDSCAPED BACK YARD and PATIO. NEW LAMINATE FLOORING runs throughout the FIRST LEVEL. The SECOND LEVEL has 2 BEDROOMS with large WINDOWS, WALL TO WALL CARPET, spacious CLOSETS and CEILING FANS. The STACKABLE WASHER-DRYER makes LAUNDRY easier than ever. NEWER ROOF 2018 (replaced by Association). A PULL DOWN ATTIC and an ATTACHED STORAGE UNIT are useful for storing: garden tools, bikes and more. Conveniently located close to interstates and top rated schools. Room measurements are approximate.

2
beds

2
baths

904 Sq.Ft. LIVING AREA

15.46 Acres lot

Features & Amenities

Interior

  • total bedrooms2
  • Total bathrooms2
  • full bathroom1
  • half bathroom1
  • Laundry room Stacked
  • Flooring Carpet
  • Fireplace Wood Burning
  • APPLIANCES Washer/Dryer Stacked, Dishwasher, Electric Water Heater, Microwave, Oven, Refrigerator
  • other interior Features Bookcases, Built-in Features, Ceiling Fan(s), Dining Area, Fireplace, Granite Counters, High Speed Internet, Wired for Data

Area & Lot

  • Status Sold
  • Living Area904 Sq.Ft.
  • Lot Area15.46 Acres
  • MLS® ID2414476
  • TypeCondo
  • YEAR BUILT1985
  • Architecture StylesRow House, Two Story
  • Elementary SchoolCarver
  • Middle SchoolPocahontas
  • High SchoolGodwin

Exterior

  • STORIES2
  • water SourcePublic
  • PoolNone
  • roofComposition
  • lot featuresLandscaped, Level
  • parkingAssigned, Driveway, Paved, Parking Lot
  • HEAT TYPEElectric, Heat Pump
  • AIR CONDITIONINGCentral Air
  • sewerPublic Sewer
  • SubstructureSlab
  • HOA AmenitiesManagement
  • other exterior FeaturesLighting, Storage, Shed, Paved Driveway

Financial

  • Sales Price$262,000
  • Real Estate Tax $1,748/yr
  • HOA $247/mo

Work With Carrie

With her unrelenting attention to detail, full accessibility and dedicated responsiveness, Carrie caters to her clients’ needs throughout the entire process of buying or selling their homes.

Follow Me on Instagram