2242 Park Ave
2242 Park Ave
2242 Park Ave
2242 Park Ave
2242 Park Ave
2242 Park Ave
2242 Park Ave
2242 Park Ave
2242 Park Ave
2242 Park Ave
2242 Park Ave
2242 Park Ave
2242 Park Ave
2242 Park Ave
2242 Park Ave
2242 Park Ave
2242 Park Ave
2242 Park Ave
2242 Park Ave
2242 Park Ave
2242 Park Ave
2242 Park Ave
2242 Park Ave
2242 Park Ave
2242 Park Ave
2242 Park Ave
2242 Park Ave
2242 Park Ave
2242 Park Ave
2242 Park Ave
2242 Park Ave
2242 Park Ave
2242 Park Ave
2242 Park Ave
2242 Park Ave
2242 Park Ave
2242 Park Ave
2242 Park Ave
2242 Park Ave
2242 Park Ave
2242 Park Ave
2242 Park Ave
2242 Park Ave
2242 Park Ave
2242 Park Ave
2242 Park Ave
2242 Park Ave
2242 Park Ave
2242 Park Ave
2242 Park Ave
2242 Park Ave
2242 Park Ave
2242 Park Ave
2242 Park Ave
2242 Park Ave
2242 Park Ave
2242 Park Ave
2242 Park Ave
2242 Park Ave
2242 Park Ave
2242 Park Ave
2242 Park Ave
2242 Park Ave
2242 Park Ave
2242 Park Ave
2242 Park Ave
2242 Park Ave
2242 Park Ave
2242 Park Ave
2242 Park Ave
2242 Park Ave
2242 Park Ave
2242 Park Ave
2242 Park Ave
2242 Park Ave
2242 Park Ave
2242 Park Ave
2242 Park Ave
2242 Park Ave
SEE ALL PHOTOS
2242 Park Ave
2242 Park Ave
2242 Park Ave
2242 Park Ave
2242 Park Ave
2242 Park Ave
2242 Park Ave
2242 Park Ave
2242 Park Ave
2242 Park Ave
2242 Park Ave
2242 Park Ave
2242 Park Ave
2242 Park Ave
2242 Park Ave
2242 Park Ave
2242 Park Ave
2242 Park Ave
2242 Park Ave
2242 Park Ave
2242 Park Ave
2242 Park Ave
2242 Park Ave
2242 Park Ave
2242 Park Ave
2242 Park Ave
2242 Park Ave
2242 Park Ave
2242 Park Ave
2242 Park Ave
2242 Park Ave
2242 Park Ave
2242 Park Ave
2242 Park Ave
2242 Park Ave
2242 Park Ave
2242 Park Ave
2242 Park Ave
2242 Park Ave
2242 Park Ave
2242 Park Ave
2242 Park Ave
2242 Park Ave
2242 Park Ave
2242 Park Ave
2242 Park Ave
2242 Park Ave
2242 Park Ave
2242 Park Ave
2242 Park Ave
2242 Park Ave
2242 Park Ave
2242 Park Ave
2242 Park Ave
2242 Park Ave
2242 Park Ave
2242 Park Ave
2242 Park Ave
2242 Park Ave
2242 Park Ave
2242 Park Ave
2242 Park Ave
2242 Park Ave
2242 Park Ave
2242 Park Ave
2242 Park Ave
2242 Park Ave
2242 Park Ave
2242 Park Ave
2242 Park Ave
2242 Park Ave
2242 Park Ave
2242 Park Ave
2242 Park Ave
2242 Park Ave
2242 Park Ave
2242 Park Ave
2242 Park Ave
2242 Park Ave
Courtesy of The Steele Group
Pending

2242 Park Ave

2242 Park Ave, Richmond, VA 23220

$1,895,000
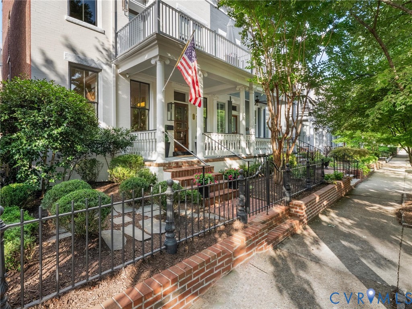
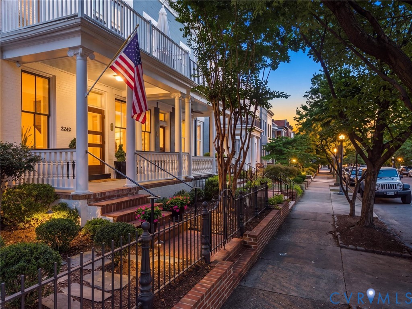
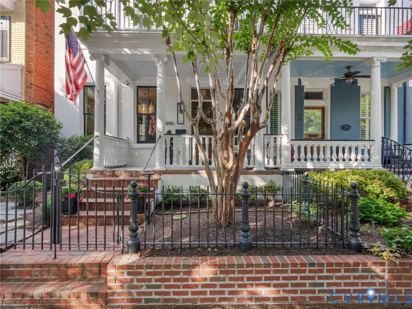
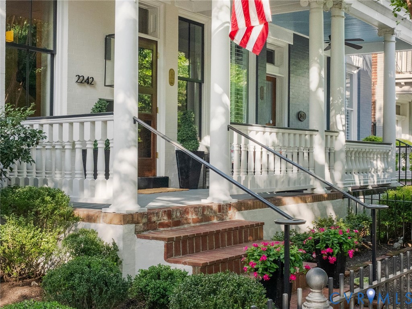
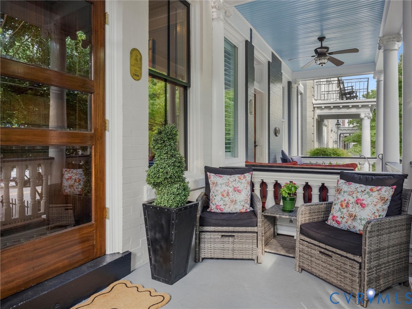
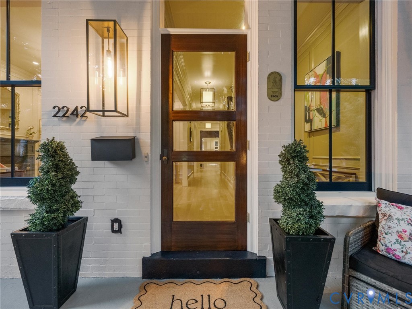
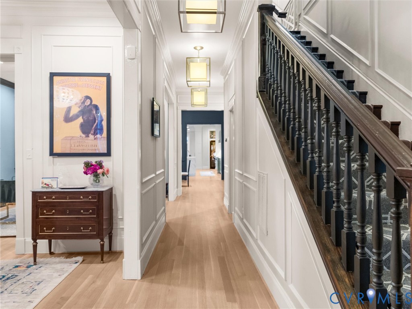
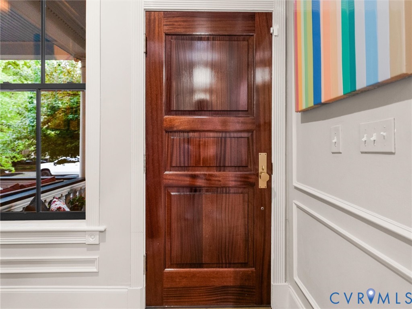
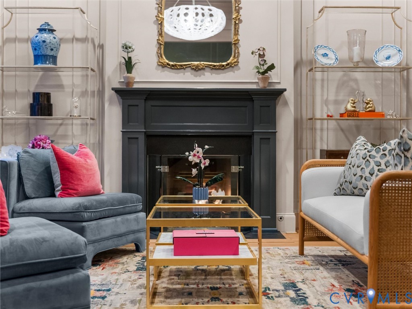
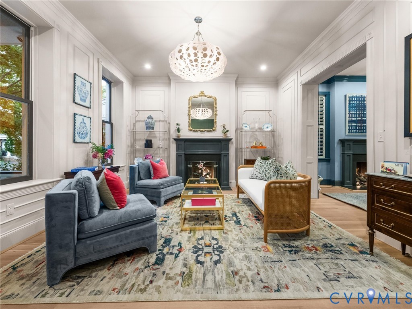
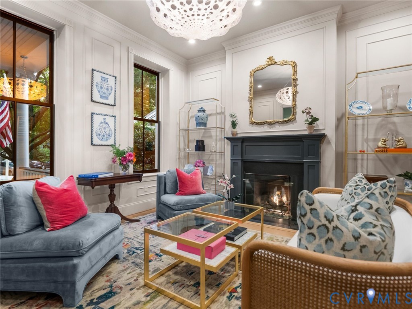
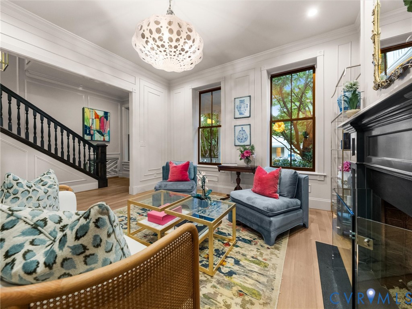
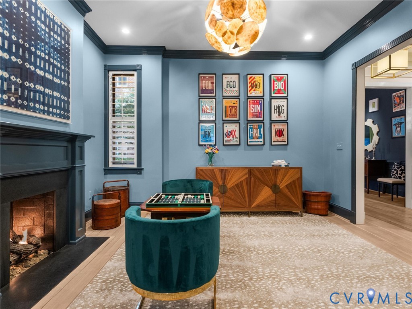
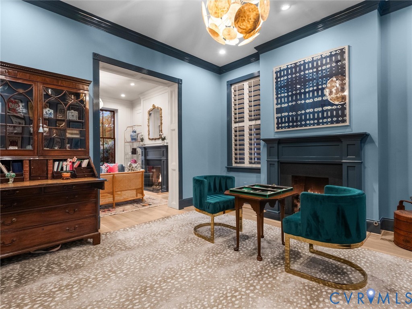
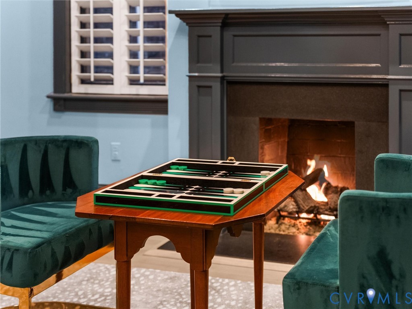
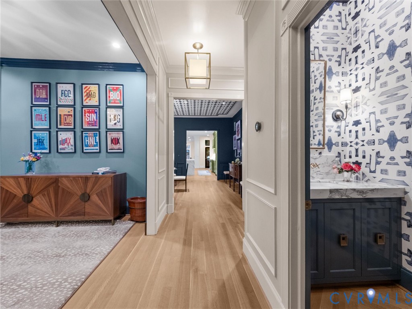
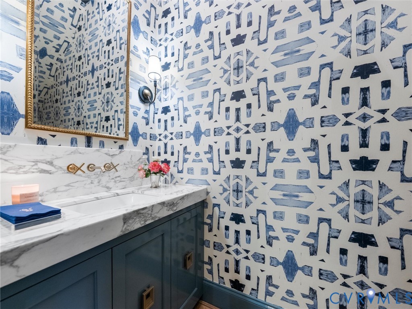
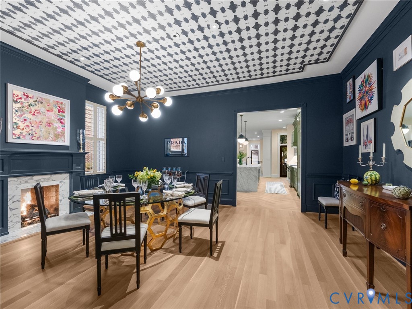
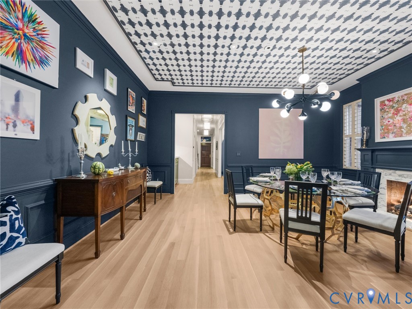
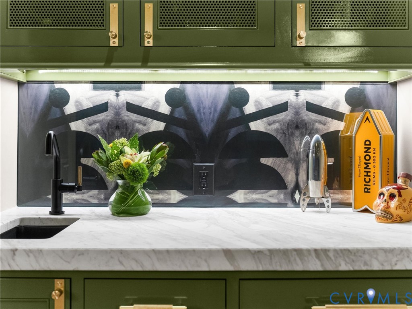
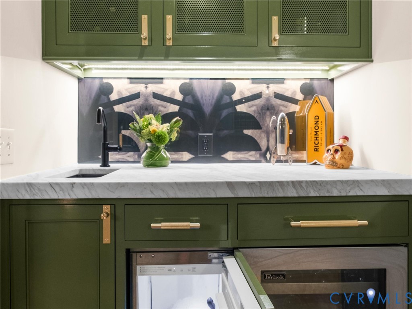
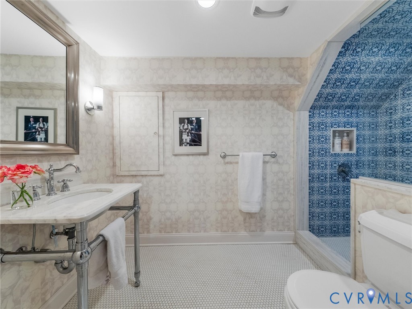
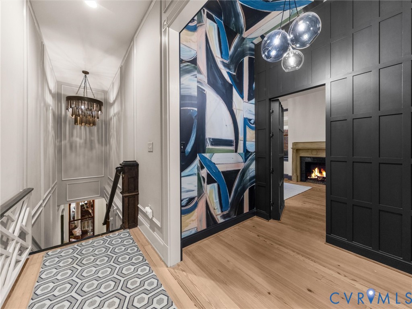
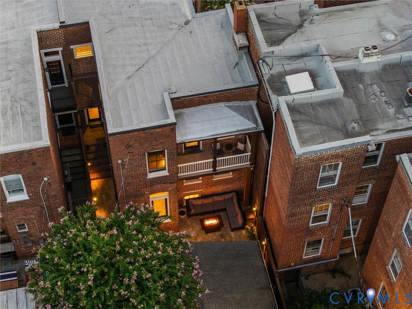
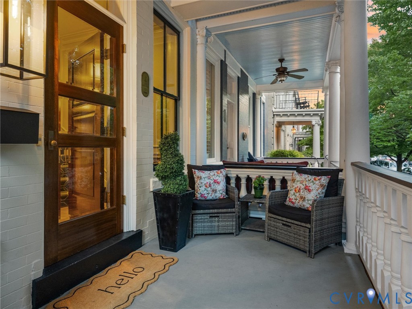
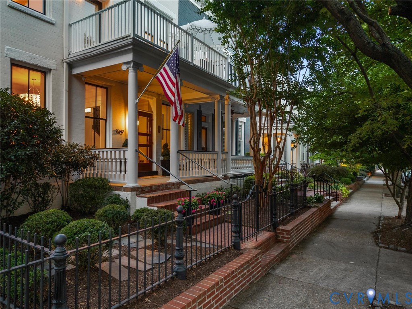
As seen in Architectural Digest in November of 2020, this meticulously reimagined from top to bottom, this 4 bedroom 4 1/2 bath plus an office/recreation room Fan home blends timeless historic architecture with extraordinary craftsmanship. From the moment you enter through the custom Sapele mahogany front door, the attention to detail is unmistakable. The first floor features 10 foot ceilings, select Marvin insulated windows, exquisite millwork, and white oak floors throughout. The double parlors and formal dining room seamlessly flow into one another and offer gas fireplaces with mantels and marble surrounds. A custom wet bar with Perlick refrigerator and pellet ice maker makes entertaining effortless.
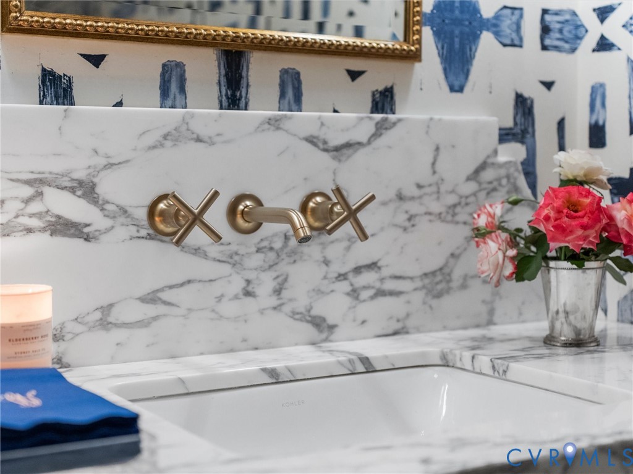
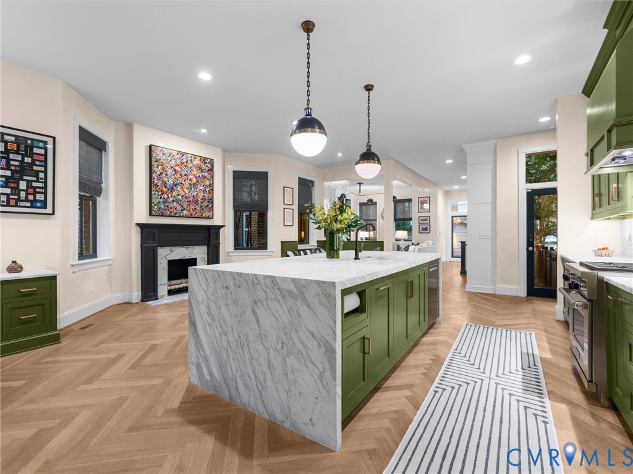
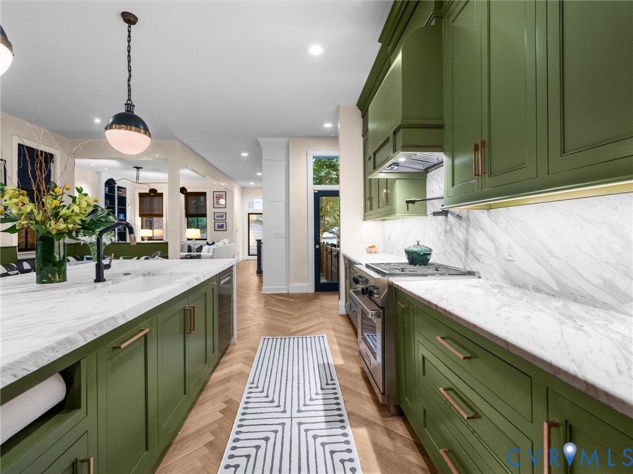
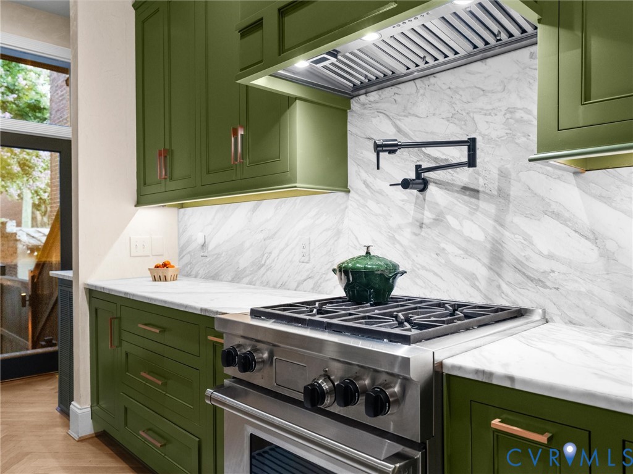
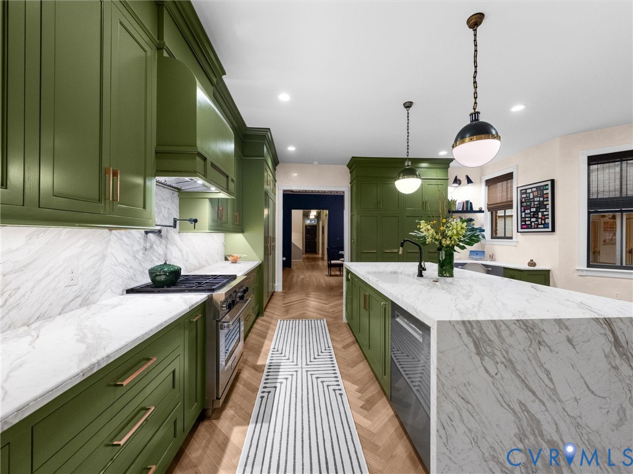
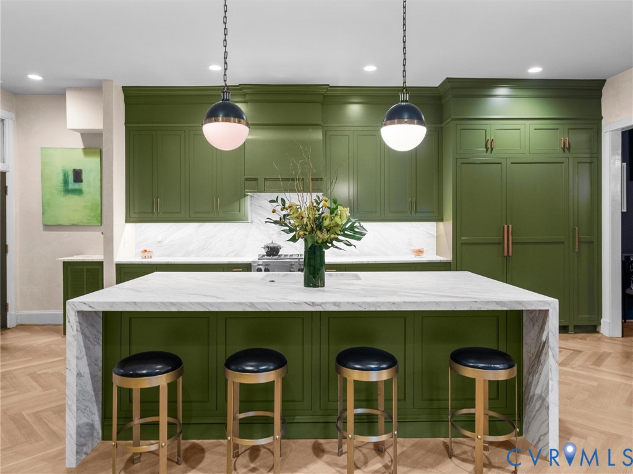
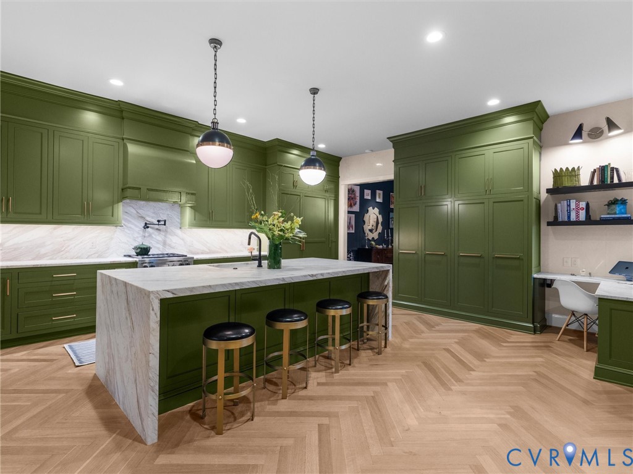
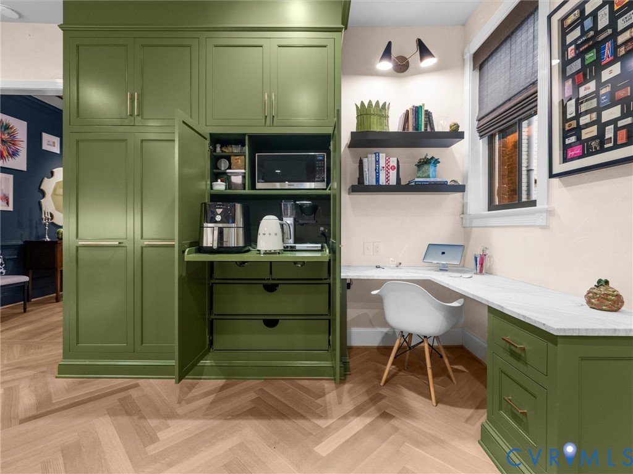
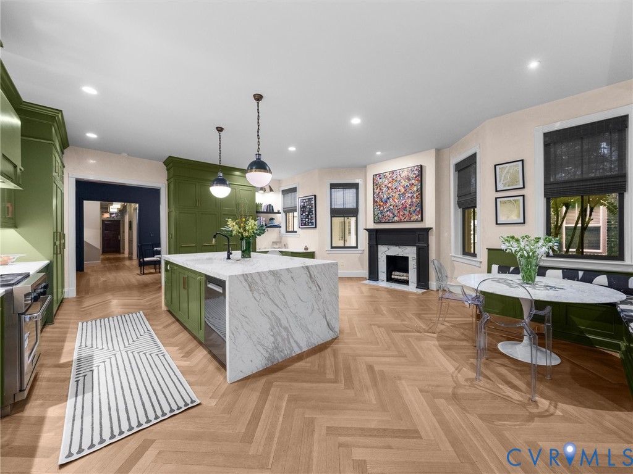
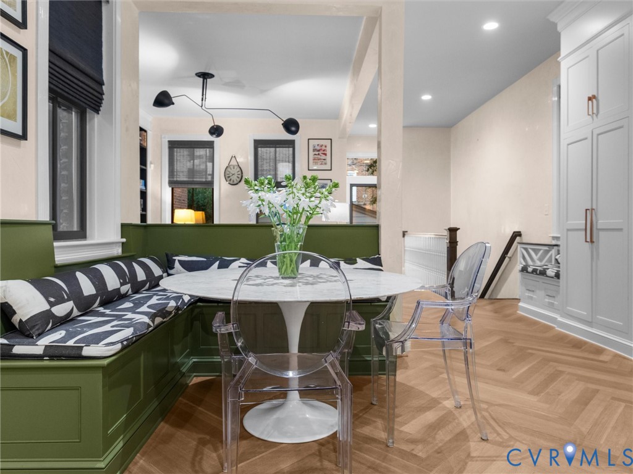
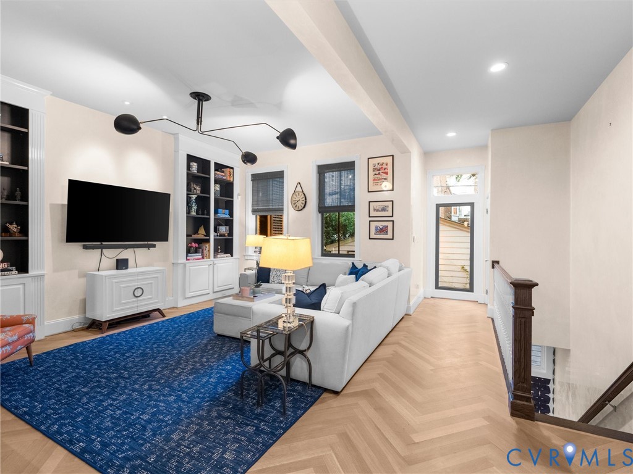
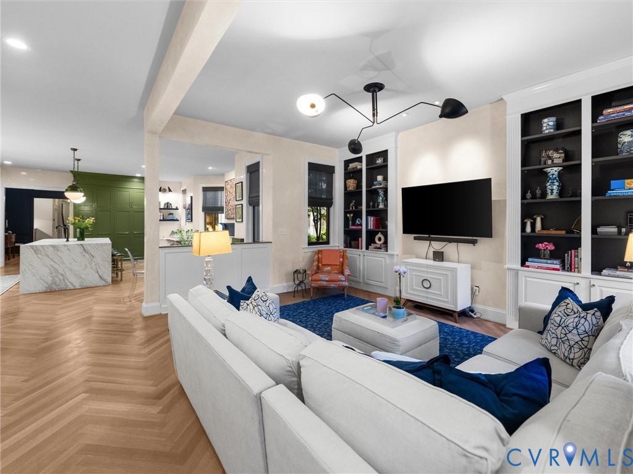
The heart of the home is the stunning chef's kitchen with top-of-the-line Wolf, Sub-Zero, and Bosch appliances, custom cabinetry, appliance garage, coffee bar, pot filler, and waterfall Calacatta Gold honed marble island with marble backsplash. The kitchen also includes built-in banquette seating, wood burning fireplace with mantel, designer light fixtures and opens to a bright family room with built-in shelving.
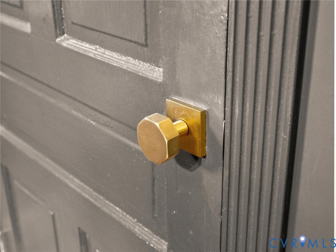
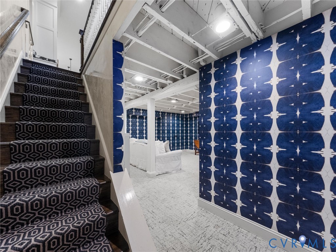
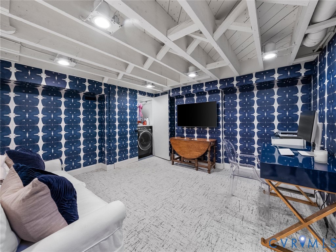
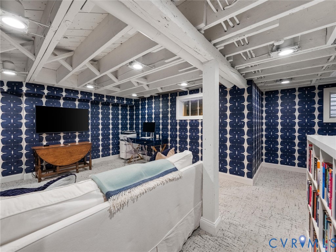
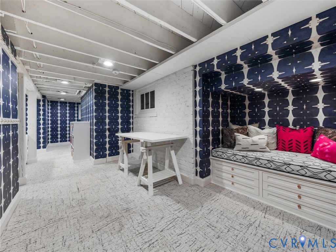
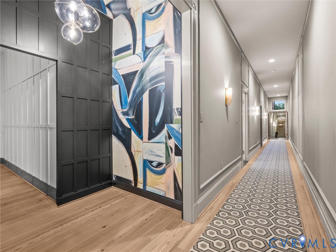
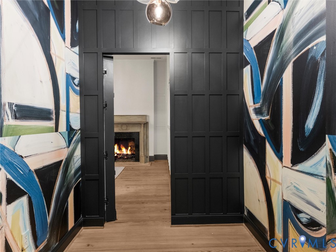
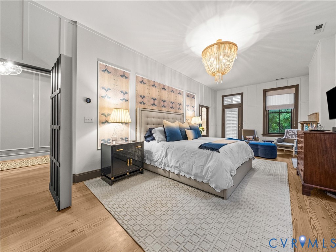
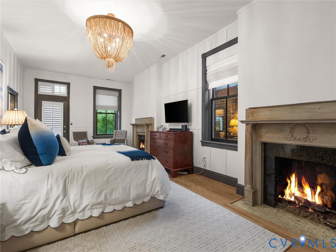
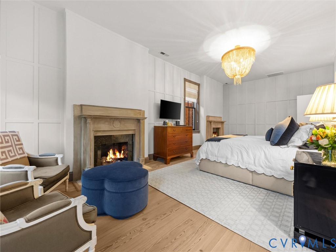
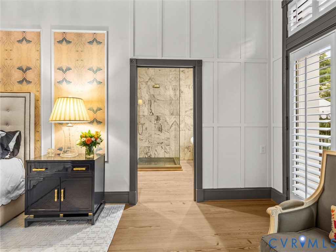
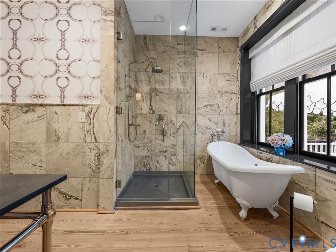
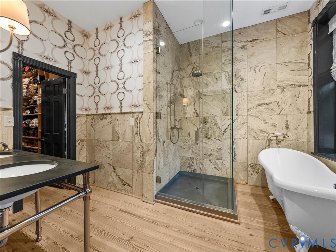
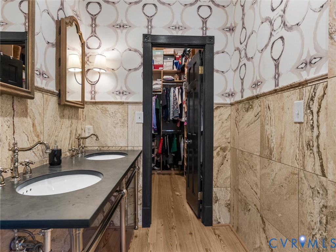
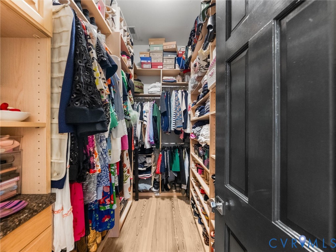
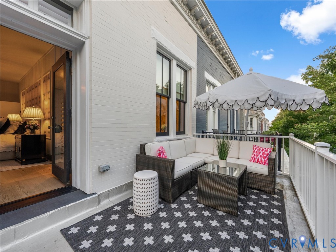
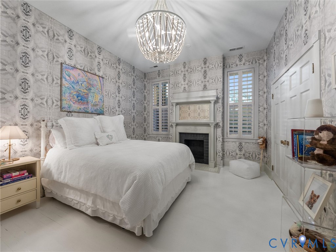
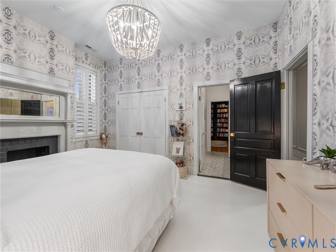
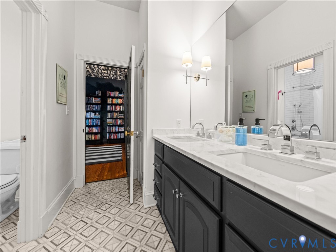
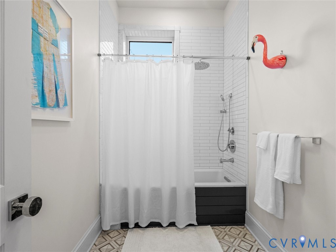
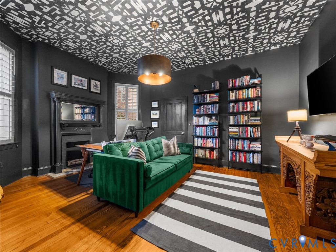
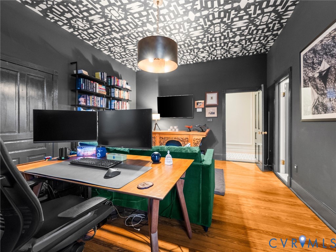
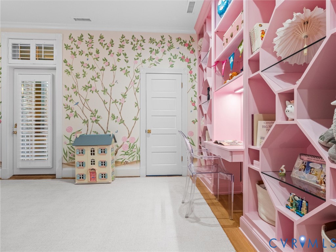
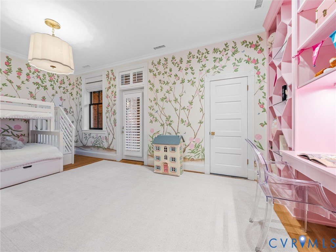
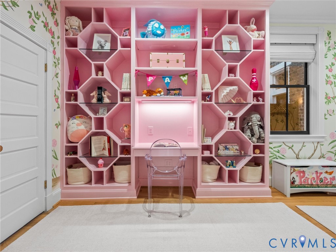
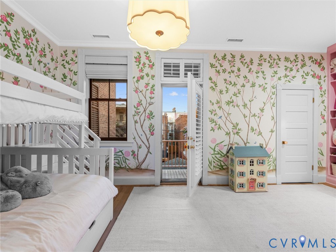
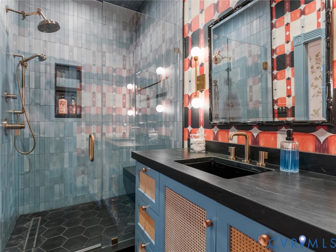
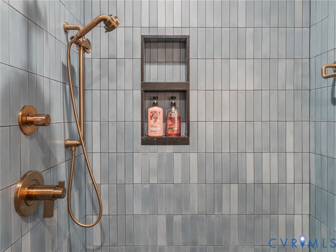
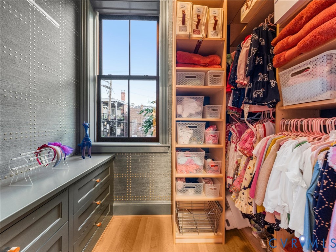
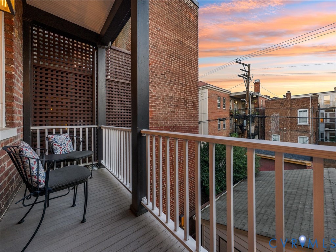
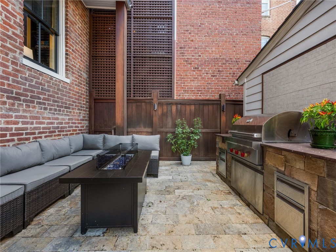
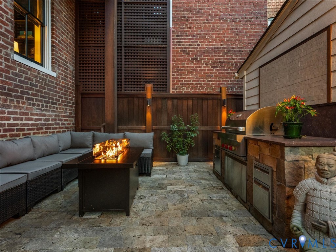
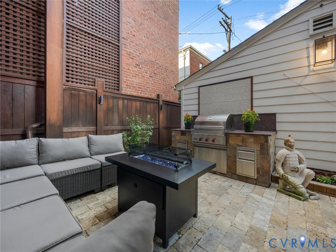
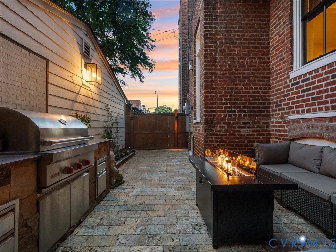
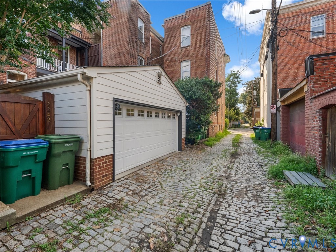
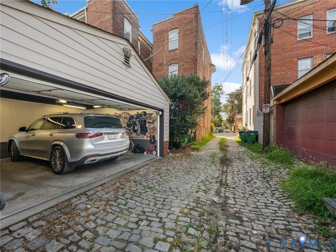
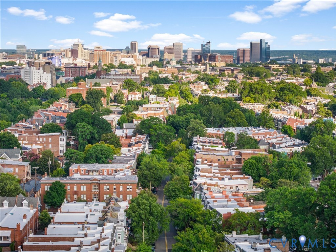
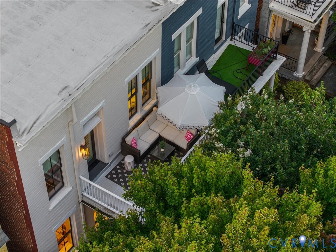
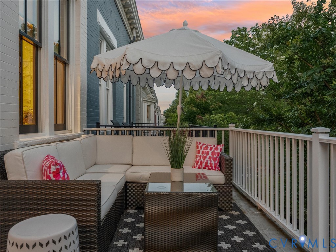
The luxurious primary suite features reclaimed heart pine floors, custom hidden closets and entry, crafted custom paneling, two gas fireplaces and door the balcony. Three additional three bedrooms all with custom closets and two renovated bathrooms with premium finishes complete the second floor. The finished lower level provides approximately 785 square feet of flexible living space, ideal for a home office, recreation room or fifth bedroom with full bath. Outside the private travertine rear patio creates a serene outdoor sanctuary and leads to the detached two-car garage. Nearly every detail of this home has been elevated from Emtek Hex hardware throughout to statement lighting, security, and smart-home features. Perfectly positioned just steps from neighborhood favorites including 8 1/2 Italian restaurant, Scoop and Blue Habanero, this is a rare opportunity to own a thoughtfully restored home.

4
beds

5
baths

4,958 Sq.Ft. LIVING AREA

3,846.35 Sq.Ft. lot

Features & Amenities

Interior

  • total bedrooms4
  • Total bathrooms5
  • full bathrooms4
  • half bathroom1
  • Laundry room Washer Hookup, Dryer Hookup
  • Fireplace Decorative, Gas, Masonry, Wood Burning
  • APPLIANCES Dishwasher, Exhaust Fan, Gas Cooking, Disposal, Gas Water Heater, Ice Maker, Microwave, Oven, Refrigerator, Wine Cooler, Washer
  • other interior Features Wet Bar, Bookcases, Built-in Features, Separate/Formal Dining Room, Eat-in Kitchen, Granite Counters, High Ceilings, Kitchen Island, Bath in Primary Bedroom, Recessed Lighting, Walk-In Closet(s)

Area & Lot

  • Status Pending
  • Living Area4,958 Sq.Ft.
  • Lot Area3,846.35 Sq.Ft.
  • MLS® ID2620003
  • TypeResidential
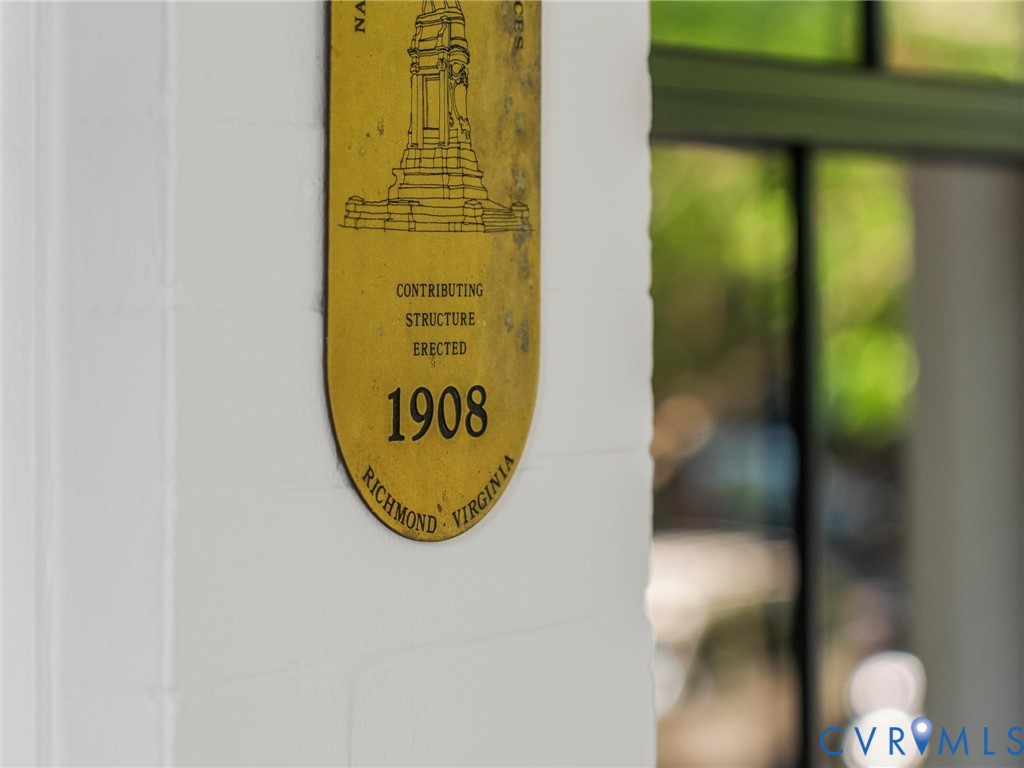
  • YEAR BUILT1908
  • NeighborhoodRichmond
  • Architecture StylesRow House, Two Story
  • Elementary SchoolFox
  • Middle SchoolAlbert Hill
  • High SchoolThomas Jefferson

Exterior

  • STORIES3
  • Garage Space2.0
  • water SourcePublic
  • PoolNone
  • roofFlat, Other
  • parkingDetached, Garage, Garage Door Opener, Off Street
  • HEAT TYPEElectric, Natural Gas, Zoned
  • AIR CONDITIONINGHeat Pump
  • sewerPublic Sewer
  • security FeaturesSecurity System
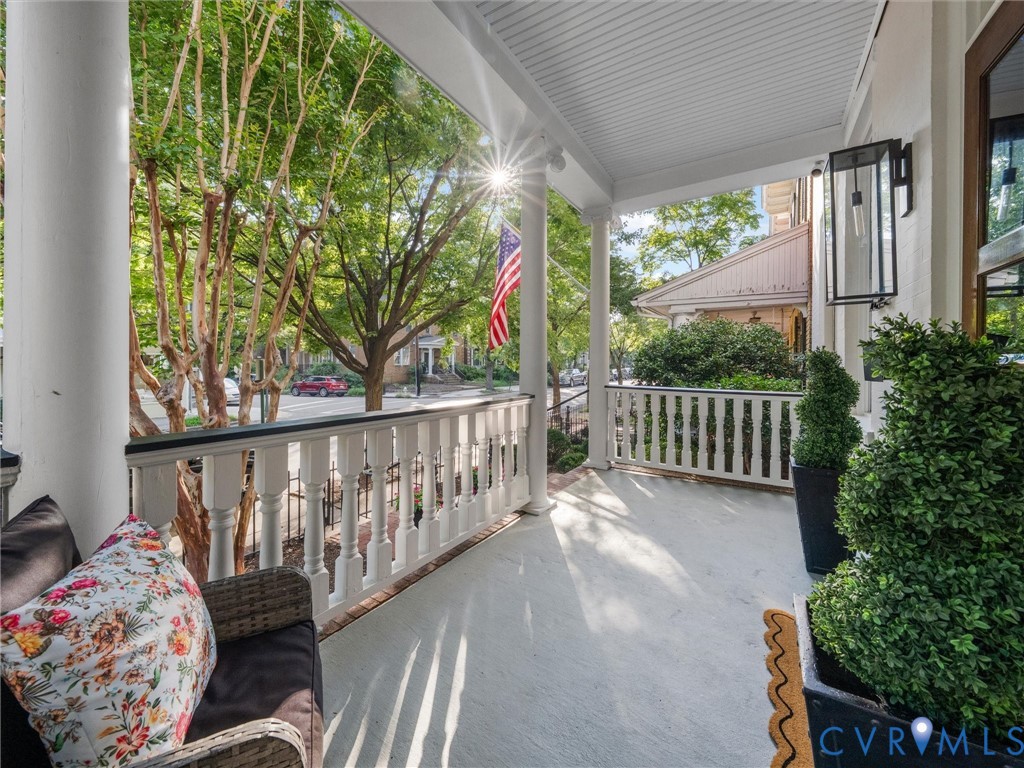
  • other exterior FeaturesSprinkler/Irrigation, Lighting, Porch

Financial

  • Sales Price$1,895,000
  • Real Estate Tax $18,264/yr
View Virtual Tour

Richmond

The city prides itself on historic renovations, meaning that much of what is becoming old is about to be made new again.

Explore

Work With Carrie

With her unrelenting attention to detail, full accessibility and dedicated responsiveness, Carrie caters to her clients’ needs throughout the entire process of buying or selling their homes.

Follow Me on Instagram