2241 Walton St
2241 Walton St
2241 Walton St
2241 Walton St
2241 Walton St
2241 Walton St
2241 Walton St
2241 Walton St
2241 Walton St
2241 Walton St
2241 Walton St
2241 Walton St
2241 Walton St
2241 Walton St
2241 Walton St
2241 Walton St
2241 Walton St
2241 Walton St
2241 Walton St
2241 Walton St
2241 Walton St
2241 Walton St
2241 Walton St
2241 Walton St
2241 Walton St
2241 Walton St
2241 Walton St
2241 Walton St
SEE ALL PHOTOS
2241 Walton St
2241 Walton St
2241 Walton St
2241 Walton St
2241 Walton St
2241 Walton St
2241 Walton St
2241 Walton St
2241 Walton St
2241 Walton St
2241 Walton St
2241 Walton St
2241 Walton St
2241 Walton St
2241 Walton St
2241 Walton St
2241 Walton St
2241 Walton St
2241 Walton St
2241 Walton St
2241 Walton St
2241 Walton St
2241 Walton St
2241 Walton St
2241 Walton St
2241 Walton St
2241 Walton St
2241 Walton St
Sold

2241 Walton St

2241 Walton St, Petersburg, VA 23805

$305,000
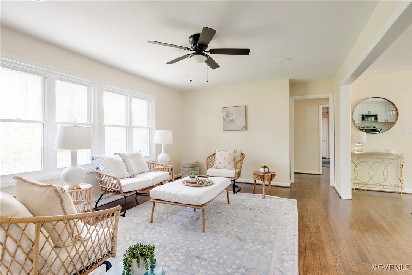
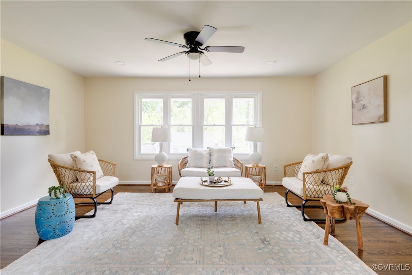
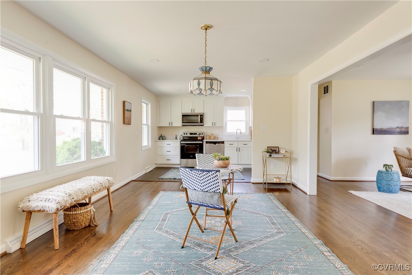
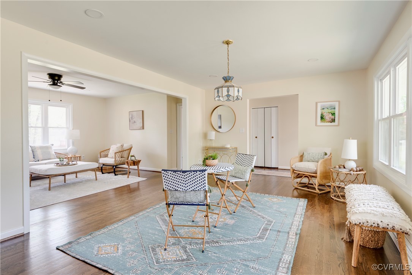
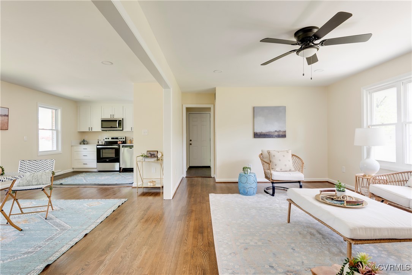
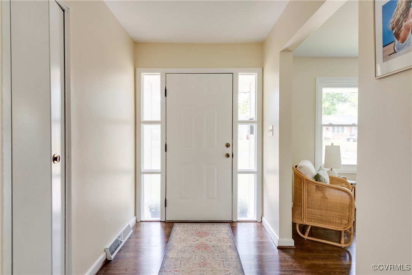
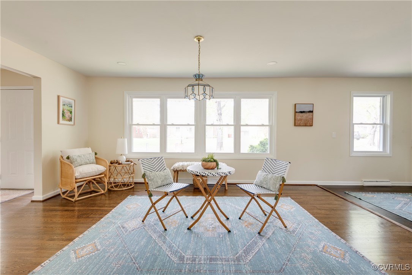
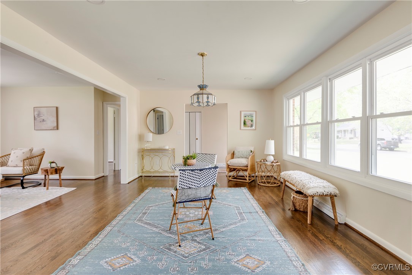
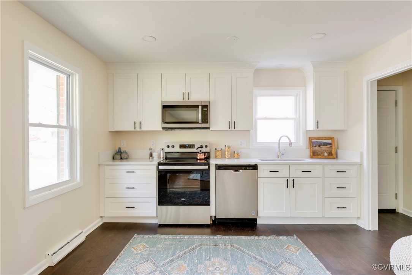
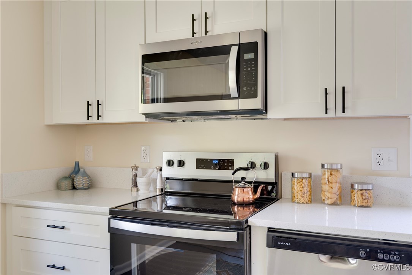
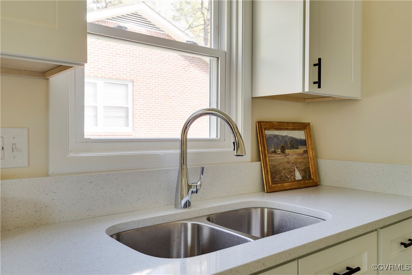
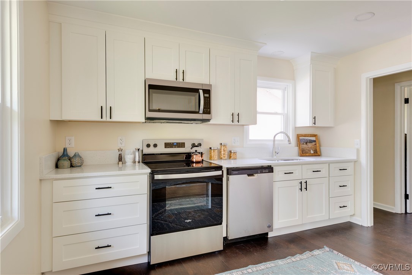
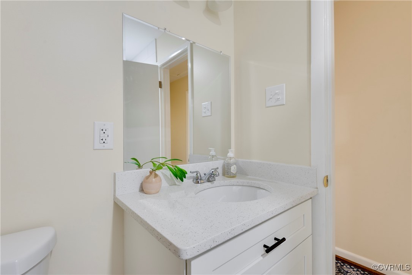
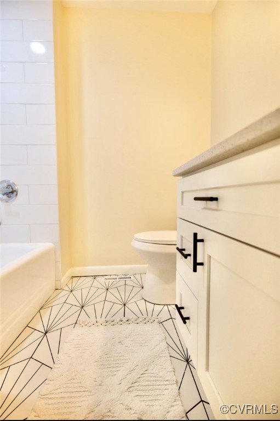
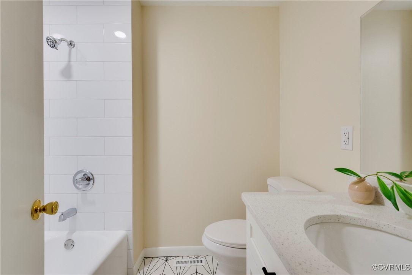
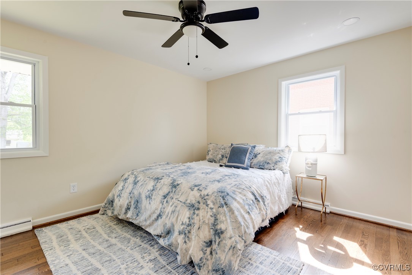
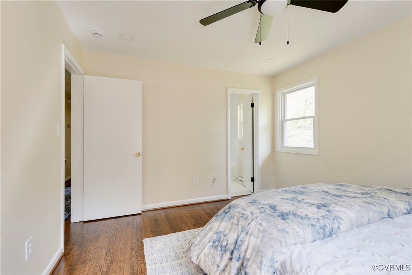
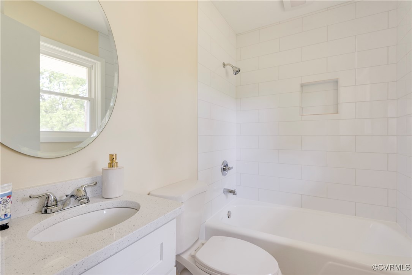
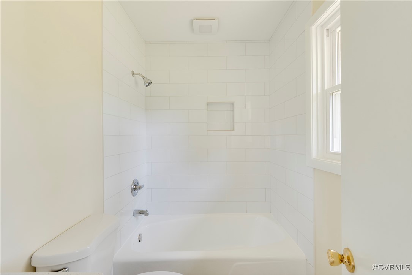
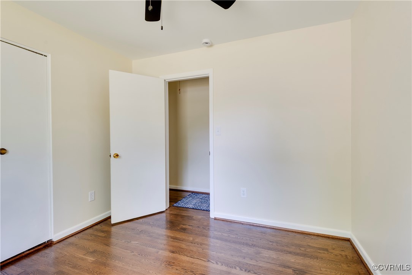
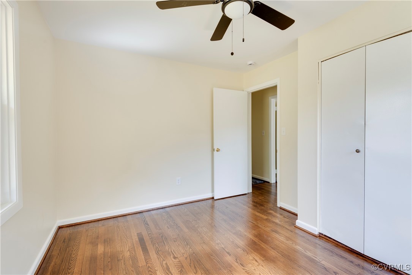
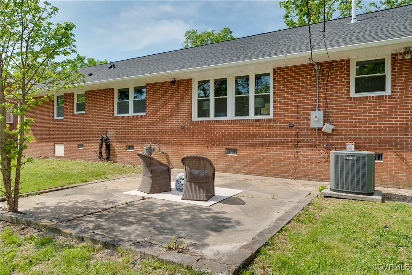
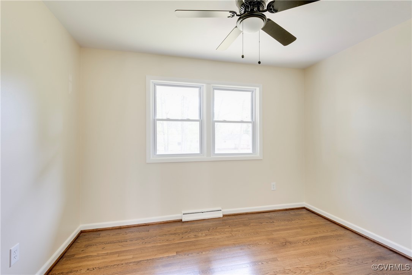
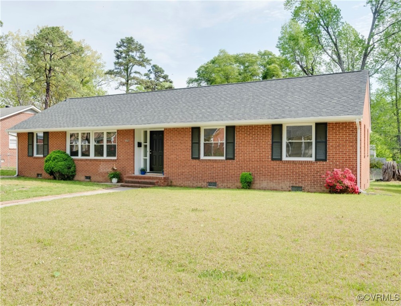
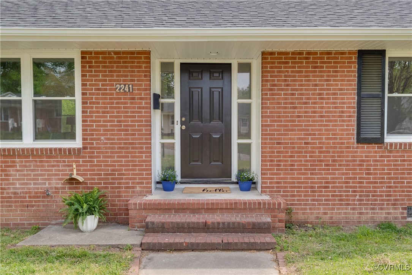
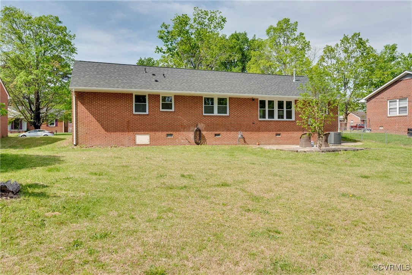
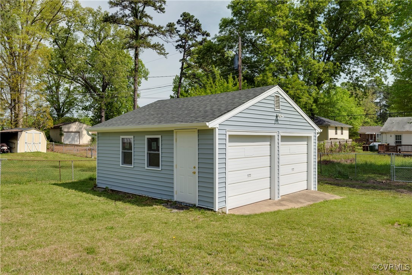
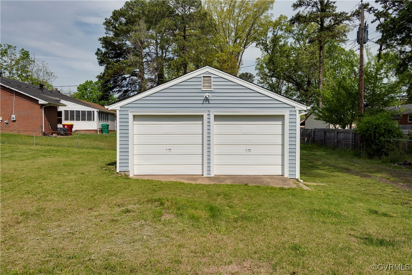
This immaculate one-level 3-bedroom brick rancher has undergone a complete renovation with high-end finishes and all new systems, including a new Cambridge architectural roof, energy-efficient windows, dual zoned electric heat pump, a gas furnace, as well as a new electric water heater. The open floor plan features gorgeous hardwood floors and fresh paint. The sunny kitchen reveals new quartz counters, custom cabinets, new stainless appliances, and luxury vinyl plank flooring. Recessed lighting and new fixtures throughout. Rest knowing that the electrical and plumbing systems have been updated to ensure safety and comfort. Two full baths showcase all new plumbing, quartz-topped vanities, modern tile, and showers. Doing laundry will actually be a pleasure in the dedicated laundry/utility room. Step outside to discover a concrete patio, just in time for summer BBQs, as well as a detached two-car garage with new siding, windows, and roof. Move right in and enjoy carefree living for many years to come!

3
beds

2
baths

1,593 Sq.Ft. LIVING AREA

0.26 Acres lot

Features & Amenities

Interior

  • total bedrooms3
  • Total bathrooms2
  • full bathrooms2
  • Flooring Vinyl, Wood
  • APPLIANCES Dishwasher, Electric Cooking, Electric Water Heater, Microwave, Range
  • other interior Features Bedroom on Main Level, Bay Window, Ceiling Fan(s), Bath in Primary Bedroom, Recessed Lighting

Area & Lot

  • Status Sold
  • Living Area1,593 Sq.Ft.
  • Lot Area0.26 Acres
  • MLS® ID2510553
  • TypeResidential
  • YEAR BUILT1962
  • Architecture StylesRanch
  • Elementary SchoolWalnut Hill
  • Middle SchoolVernon Johns
  • High SchoolPetersburg

Exterior

  • STORIES1
  • Garage Space2.0
  • water SourcePublic
  • PoolNone
  • roofShingle
  • parkingDriveway, Detached, Garage, Paved
  • HEAT TYPEForced Air, Natural Gas
  • AIR CONDITIONINGCentral Air, Electric
  • sewerPublic Sewer
  • other exterior FeaturesPaved Driveway

Financial

  • Sales Price$305,000
  • Real Estate Tax $1,751/yr

Work With Carrie

With her unrelenting attention to detail, full accessibility and dedicated responsiveness, Carrie caters to her clients’ needs throughout the entire process of buying or selling their homes.

Follow Me on Instagram