223 Randolph Square Ln
SEE ALL PHOTOS
223 Randolph Square Ln
Sold

223 Randolph Square Ln

223 Randolph Square Ln, Richmond, VA 23238

$1,800,000
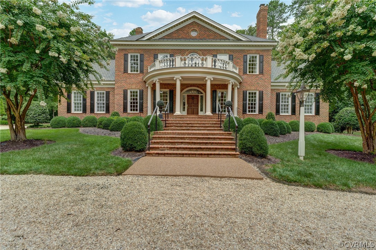
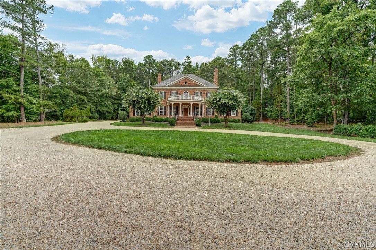
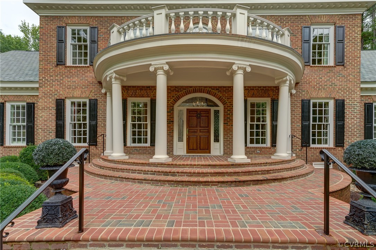
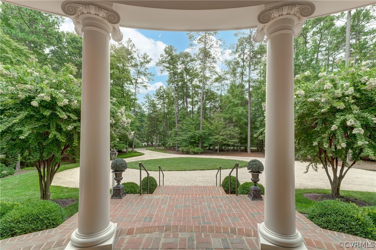
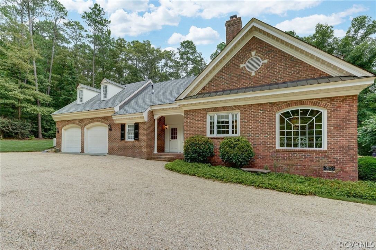
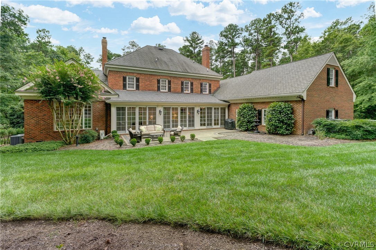
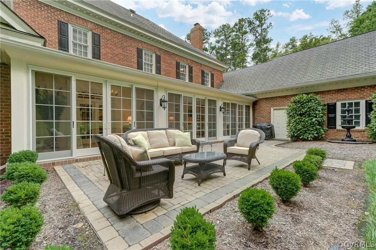
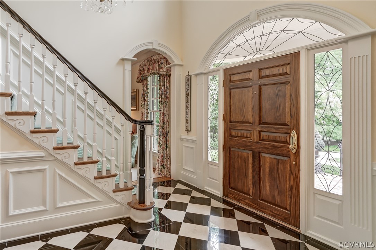
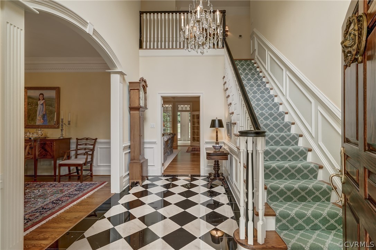
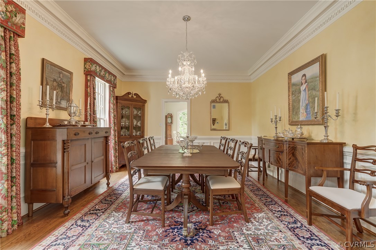
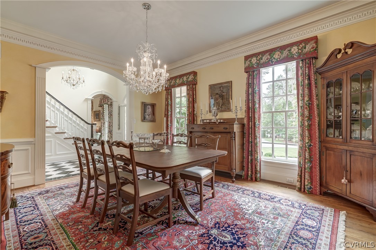
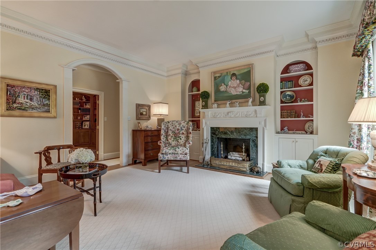
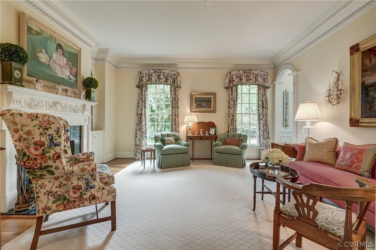
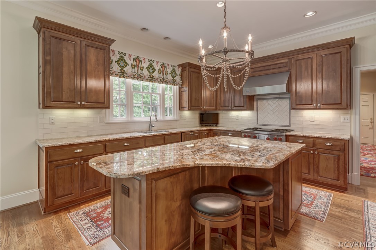
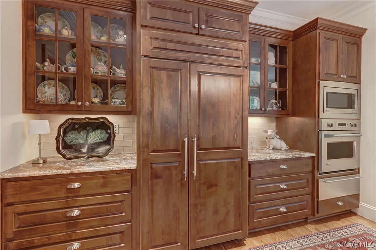
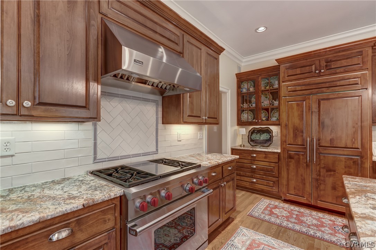
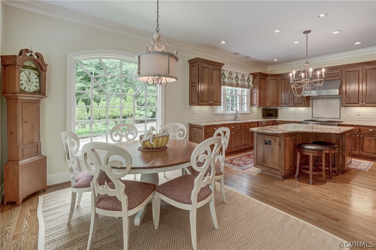
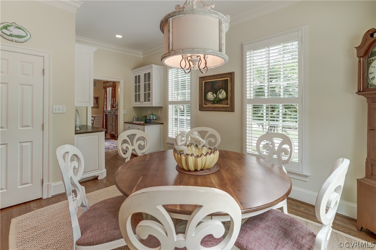
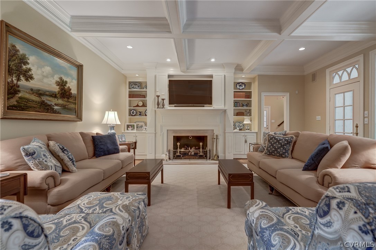
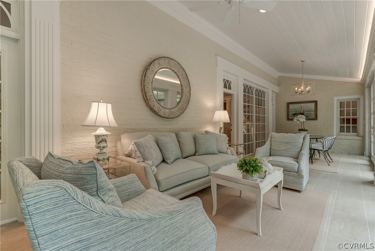
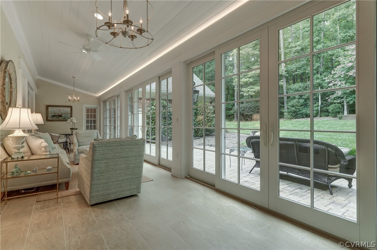
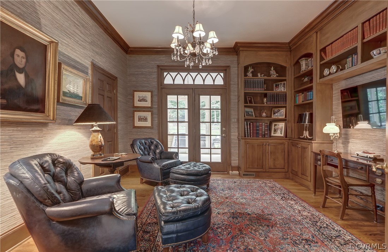
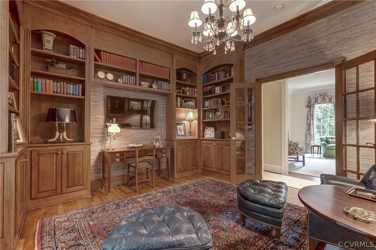
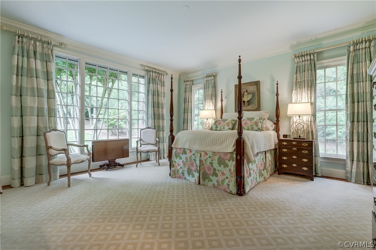
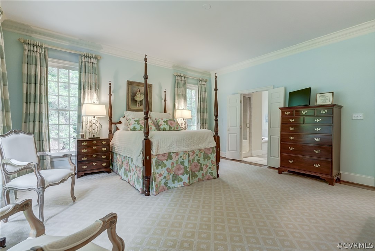
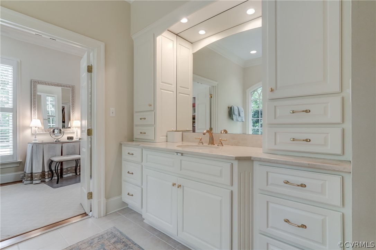
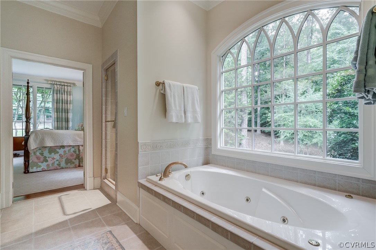
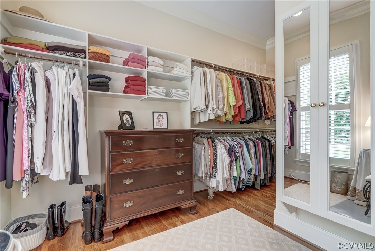
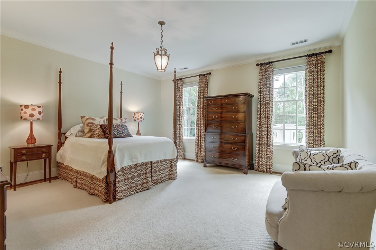
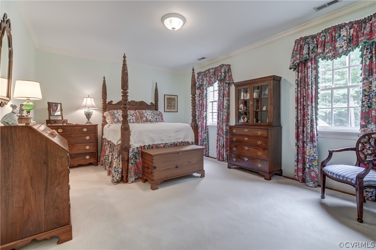
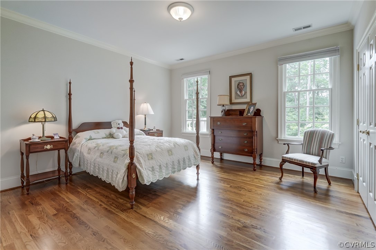
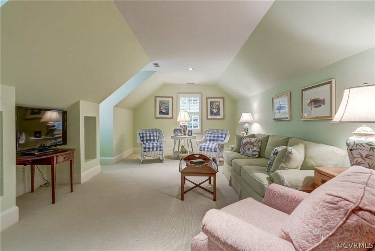
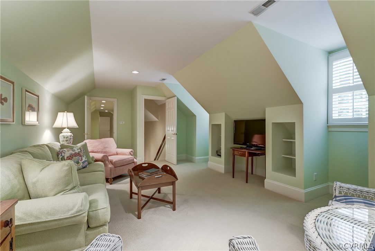
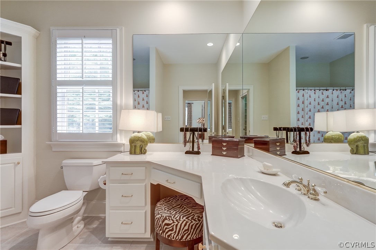
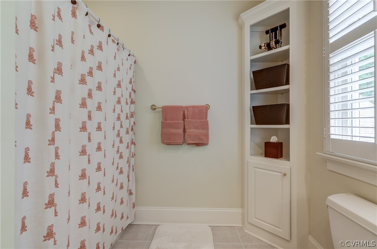
Amidst the tranquil, tree-lined streets of Richmond's esteemed Randolph Square, opportunity awaits at 223 Randolph Square Lane. An unparalleled blend of elegance, modern comfort, and timeless allure, this distinguished residence spans a gracious 5332 square feet across a meticulously landscaped lot. A welcoming entranceway with a soaring ceiling flows into expansive living and dining room areas, ideal for both relaxation and entertainment. A light and bright chef's kitchen boasts top-of-the-line Viking and Sub-Zero appliances seamlessly integrated with custom cabinetry. The generously spaced first floor primary suite beckons with plush carpeting, private sitting area, and spa-like ensuite bath featuring dual vanities, soaking tub, glass-enclosed shower and walk-in closet. Ascending front or rear staircases reveals an upper level dedicated to comfort and privacy. Three additional generously sized bedrooms offer serene retreats, each with ample closet space and beautifully appointed baths. A light-filled sunroom off the family room opens to a landscaped backyard that invites al fresco dining and leisurely evenings under the stars. The expansive patio area provides ample room for gatherings, while the professionally designed gardens and mature trees offer a serene backdrop for relaxation. Additional highlights of this exceptional property include a versatile home office or library, convenient laundry rooms, and spacious garage with ample storage plus Generator. Whether staying home to entertain or unwind, or enjoying proximity to Richmond's finest dining, shopping, and recreational amenities, this home epitomizes luxury living in a premier location.

4
beds

6
baths

5,332 Sq.Ft. LIVING AREA

2.62 Acres lot

Carrie  Robeson

Carrie Robeson

Features & Amenities

Interior

  • total bedrooms4
  • Total bathrooms6
  • full bathrooms4
  • half bathrooms2
  • Flooring Carpet, Ceramic Tile, Marble, Wood
  • Fireplace Masonry
  • APPLIANCES Cooktop, Double Oven, Dishwasher, Gas Water Heater, Ice Maker, Range, Refrigerator, Tankless Water Heater
  • other interior Features Separate/Formal Dining Room, Eat-in Kitchen, Fireplace, Granite Counters, High Ceilings, Kitchen Island, Main Level Primary

Area & Lot

  • Status Sold
  • Date Sold September 30, 2024
  • Living Area5,332 Sq.Ft.
  • Lot Area2.62 Acres
  • MLS® ID2419859
  • TypeResidential
  • YEAR BUILT2000
  • Architecture StylesColonial, Two Story
  • Elementary SchoolRandolph
  • Middle SchoolGoochland
  • High SchoolGoochland

Exterior

  • STORIES2
  • Garage Space2.0
  • water SourcePublic
  • PoolNone
  • roofComposition
  • lot featuresWooded
  • parkingAttached, Circular Driveway, Garage
  • HEAT TYPEElectric, Natural Gas, Zoned
  • AIR CONDITIONINGZoned
  • sewerPublic Sewer
  • other exterior FeaturesPorch

Financial

  • Sales Price$1,800,000
  • Real Estate Tax $8,922/yr
  • HOA $1,750/yr

Work With Carrie

With her unrelenting attention to detail, full accessibility and dedicated responsiveness, Carrie caters to her clients’ needs throughout the entire process of buying or selling their homes.

Follow Me on Instagram