222 Roseneath Rd
222 Roseneath Rd
222 Roseneath Rd
222 Roseneath Rd
222 Roseneath Rd
222 Roseneath Rd
222 Roseneath Rd
222 Roseneath Rd
222 Roseneath Rd
222 Roseneath Rd
222 Roseneath Rd
222 Roseneath Rd
222 Roseneath Rd
222 Roseneath Rd
222 Roseneath Rd
222 Roseneath Rd
222 Roseneath Rd
222 Roseneath Rd
222 Roseneath Rd
222 Roseneath Rd
222 Roseneath Rd
222 Roseneath Rd
222 Roseneath Rd
222 Roseneath Rd
SEE ALL PHOTOS
222 Roseneath Rd
222 Roseneath Rd
222 Roseneath Rd
222 Roseneath Rd
222 Roseneath Rd
222 Roseneath Rd
222 Roseneath Rd
222 Roseneath Rd
222 Roseneath Rd
222 Roseneath Rd
222 Roseneath Rd
222 Roseneath Rd
222 Roseneath Rd
222 Roseneath Rd
222 Roseneath Rd
222 Roseneath Rd
222 Roseneath Rd
222 Roseneath Rd
222 Roseneath Rd
222 Roseneath Rd
222 Roseneath Rd
222 Roseneath Rd
222 Roseneath Rd
222 Roseneath Rd
Courtesy of The Steele Group
Sold

222 Roseneath Rd

222 Roseneath Rd, Richmond, VA 23221

$405,500
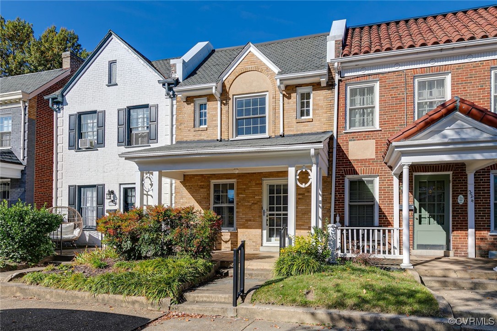
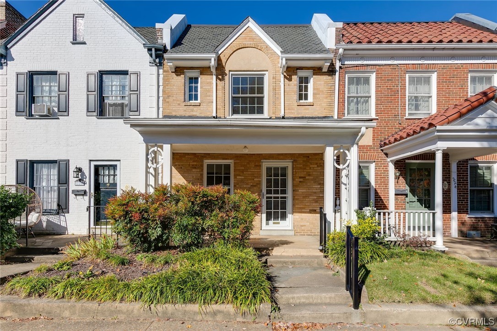
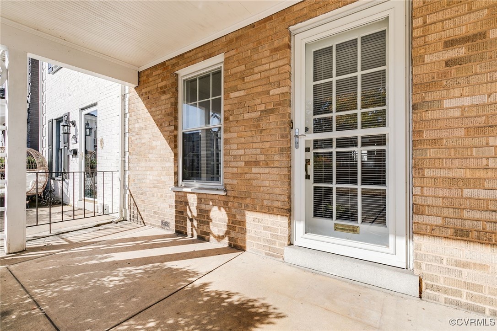
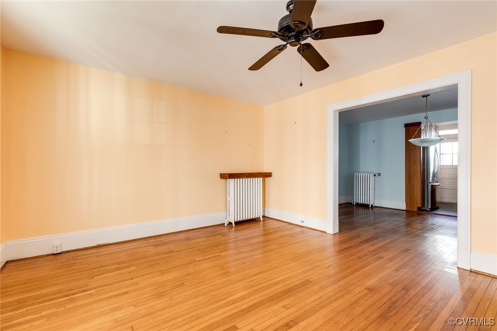
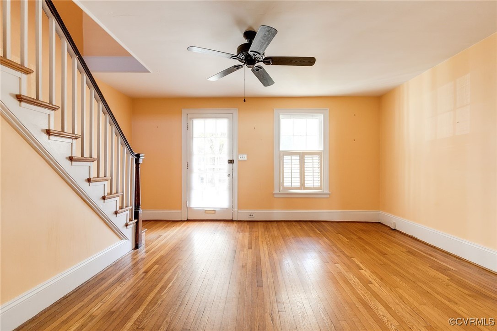
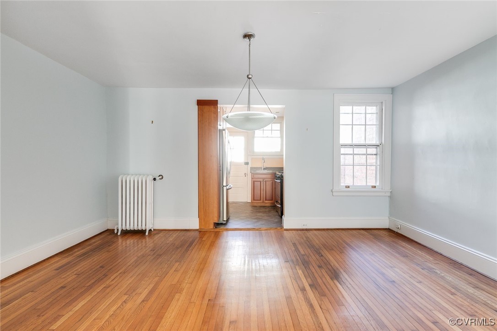
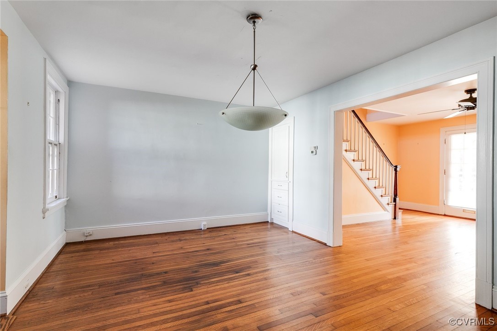
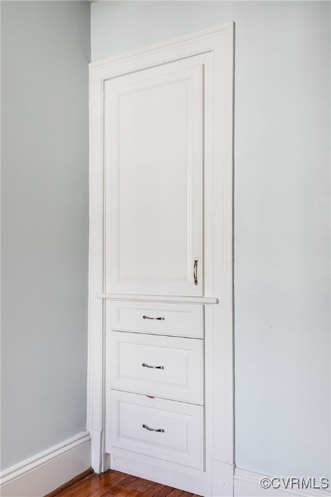
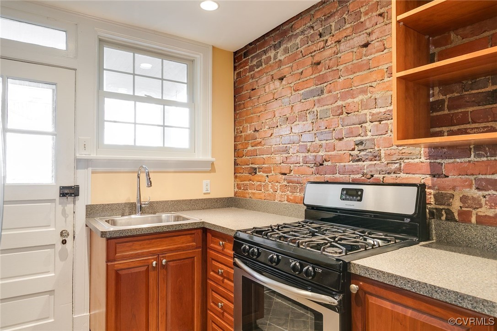
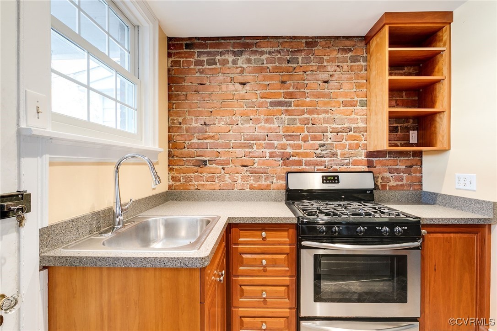
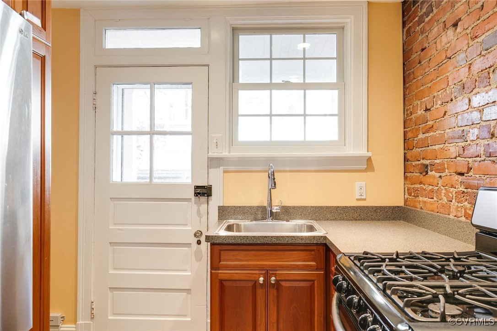
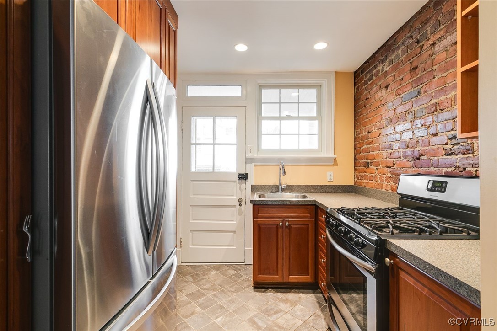
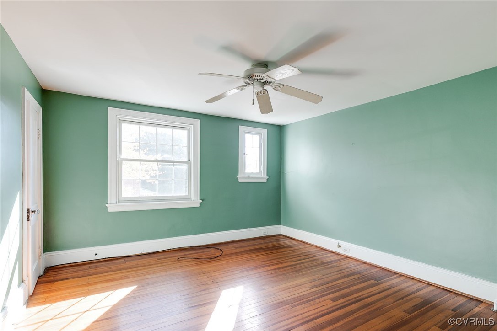
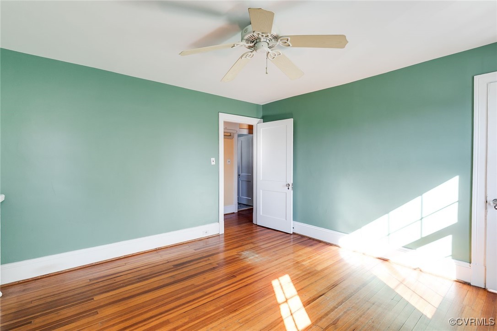
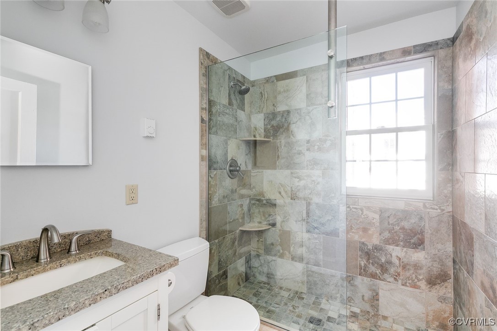
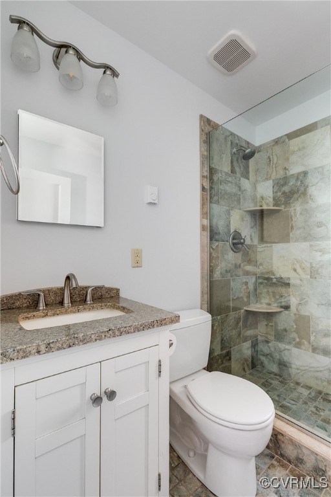
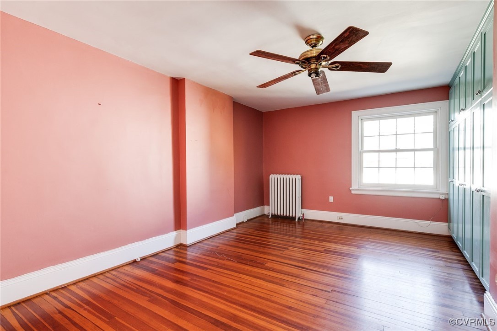
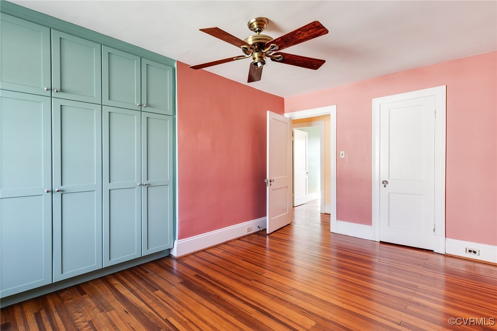
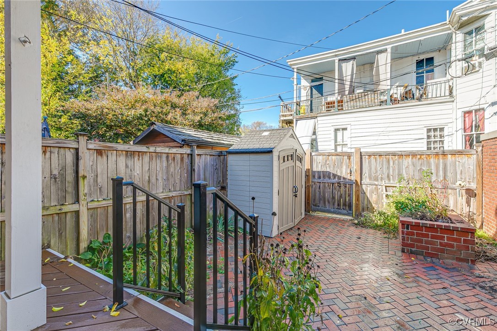
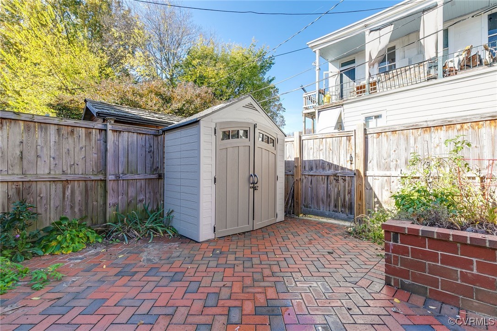
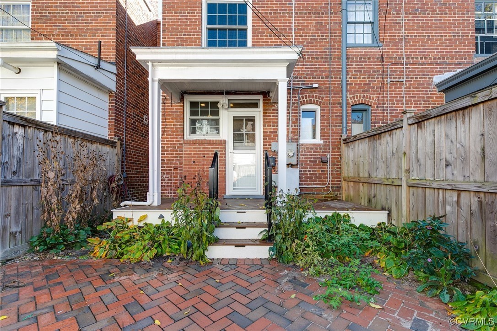
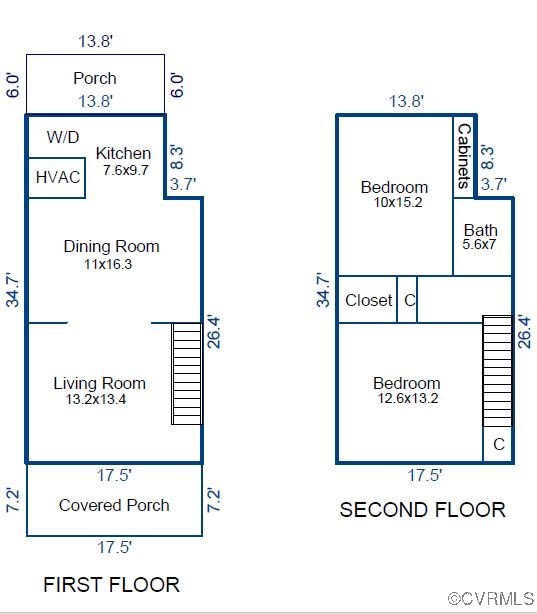
Welcome to 222 Roseneath Road, a charming brick rowhouse in the heart of the Museum District. This special home has been well-cared for by its current owner for over 40 years, updated and renovated along the way. The first level is bright and open with beautiful hardwood floors and spacious rooms. The kitchen has been updated with stainless steel appliances, wood cabinetry and an eye-catching exposed brick wall. The recently renovated bathroom boasts contemporary finishes, offering a serene retreat. Both bedrooms are spacious and filled with natural light and have closets. The larger (rear) bedroom has a wall of built-in cabinets, providing ample storage. Enjoy morning coffee on the adorable front porch or host gatherings in the small, fenced-in backyard, complete with a shed for extra storage. This home is conveniently located near Richmond's vibrant museums and the trendy shops and eateries of Carytown, making it a perfect spot for urban living.

2
beds

1
bath

1,153 Sq.Ft. LIVING AREA

1,328.58 Sq.Ft. lot

Features & Amenities

Interior

  • total bedrooms2
  • Total bathroom1
  • full bathroom1
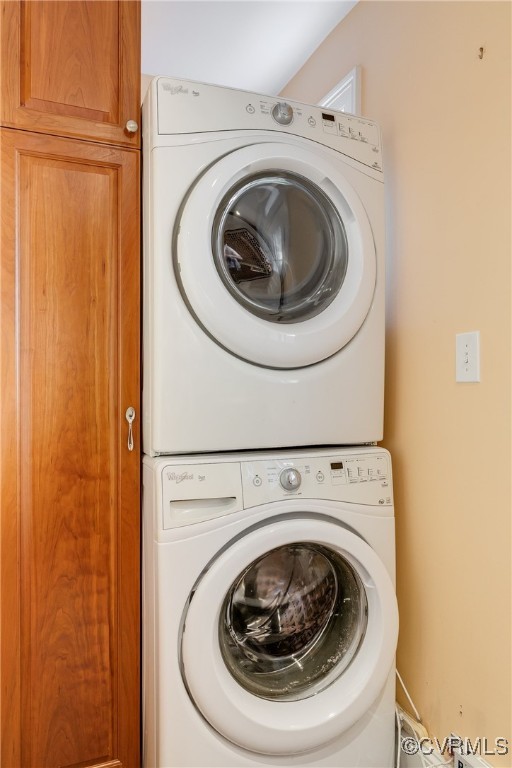
  • Laundry room Washer Hookup, Dryer Hookup, Stacked
  • Flooring Ceramic Tile, Wood
  • APPLIANCES Washer/Dryer Stacked, Gas Cooking, Disposal, Gas Water Heater, Refrigerator
  • other interior Features Ceiling Fan(s), High Ceilings

Area & Lot

  • Status Sold
  • Date Sold December 10, 2024
  • Living Area1,153 Sq.Ft.
  • Lot Area1,328.58 Sq.Ft.
  • MLS® ID2427643
  • TypeResidential
  • YEAR BUILT1926
  • NeighborhoodRichmond
  • Architecture StylesTwo Story
  • Elementary SchoolLois-Harrison Jones
  • Middle SchoolAlbert Hill
  • High SchoolThomas Jefferson

Exterior

  • STORIES2
  • water SourcePublic
  • PoolNone
  • roofFlat, Rubber
  • parkingNo Garage
  • HEAT TYPENatural Gas, Radiator(s)
  • AIR CONDITIONINGOther
  • sewerPublic Sewer
  • other exterior FeaturesPorch, Storage, Shed

Financial

  • Sales Price$405,500
  • Real Estate Tax $4,428/yr

Richmond

The city prides itself on historic renovations, meaning that much of what is becoming old is about to be made new again.

Explore

Work With Carrie

With her unrelenting attention to detail, full accessibility and dedicated responsiveness, Carrie caters to her clients’ needs throughout the entire process of buying or selling their homes.

Follow Me on Instagram