218 Ralston Rd
218 Ralston Rd
218 Ralston Rd
218 Ralston Rd
218 Ralston Rd
218 Ralston Rd
218 Ralston Rd
218 Ralston Rd
218 Ralston Rd
218 Ralston Rd
218 Ralston Rd
218 Ralston Rd
218 Ralston Rd
218 Ralston Rd
218 Ralston Rd
218 Ralston Rd
218 Ralston Rd
218 Ralston Rd
218 Ralston Rd
218 Ralston Rd
218 Ralston Rd
218 Ralston Rd
218 Ralston Rd
218 Ralston Rd
218 Ralston Rd
218 Ralston Rd
218 Ralston Rd
218 Ralston Rd
218 Ralston Rd
218 Ralston Rd
218 Ralston Rd
218 Ralston Rd
218 Ralston Rd
SEE ALL PHOTOS
218 Ralston Rd
218 Ralston Rd
218 Ralston Rd
218 Ralston Rd
218 Ralston Rd
218 Ralston Rd
218 Ralston Rd
218 Ralston Rd
218 Ralston Rd
218 Ralston Rd
218 Ralston Rd
218 Ralston Rd
218 Ralston Rd
218 Ralston Rd
218 Ralston Rd
218 Ralston Rd
218 Ralston Rd
218 Ralston Rd
218 Ralston Rd
218 Ralston Rd
218 Ralston Rd
218 Ralston Rd
218 Ralston Rd
218 Ralston Rd
218 Ralston Rd
218 Ralston Rd
218 Ralston Rd
218 Ralston Rd
218 Ralston Rd
218 Ralston Rd
218 Ralston Rd
218 Ralston Rd
218 Ralston Rd
Sold

218 Ralston Rd

218 Ralston Rd, Richmond, VA 23229

$1,218,000
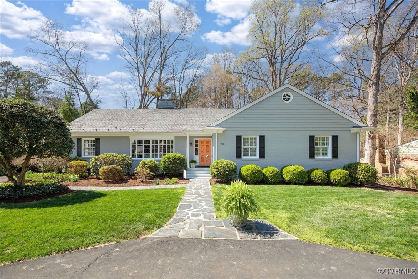
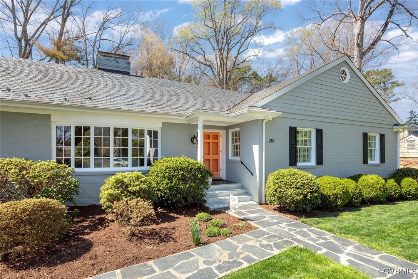
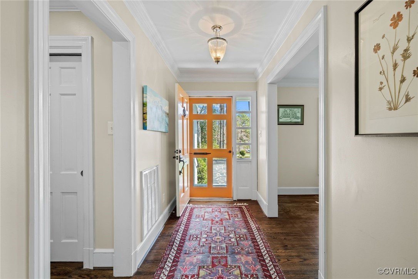
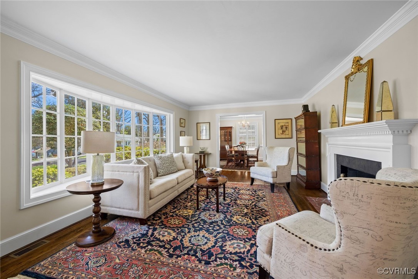
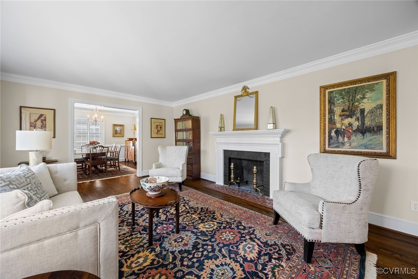
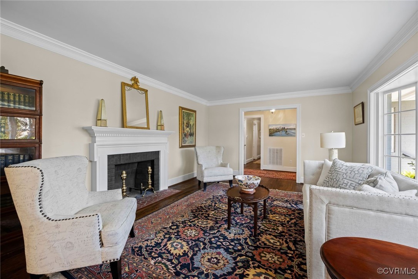
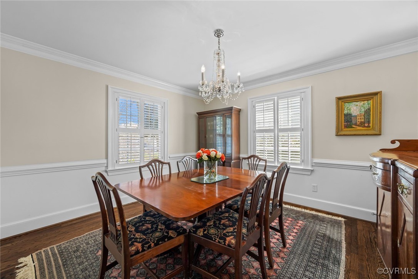
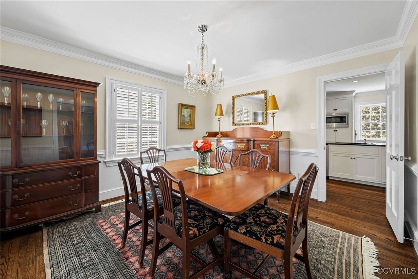
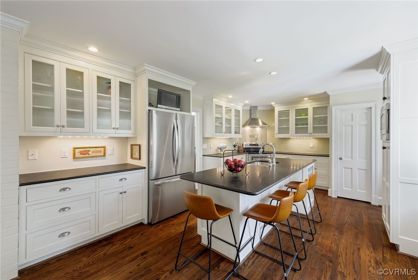
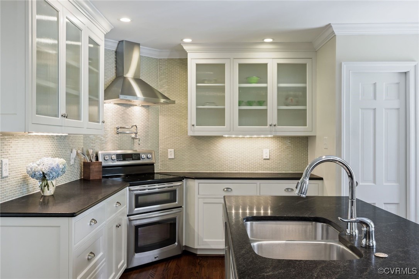
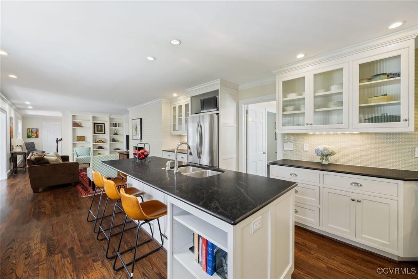
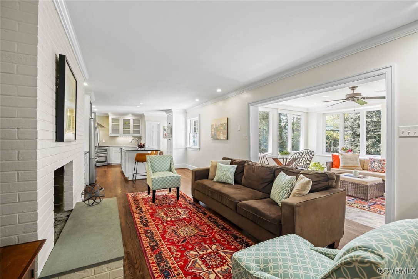
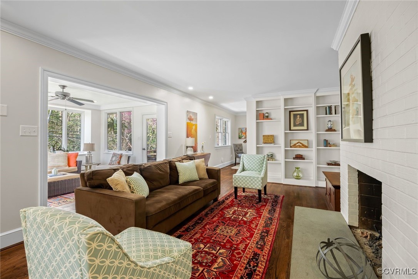
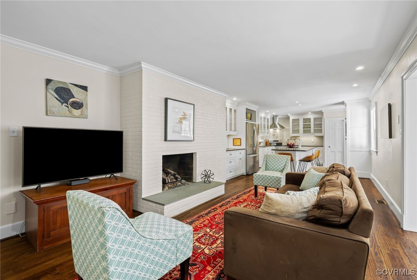
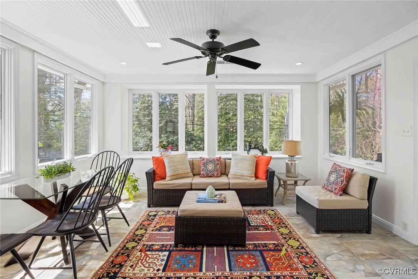
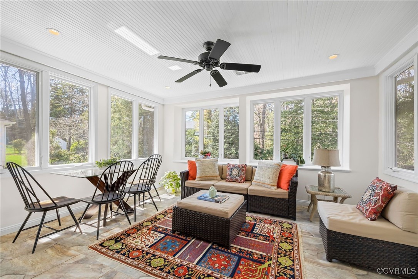
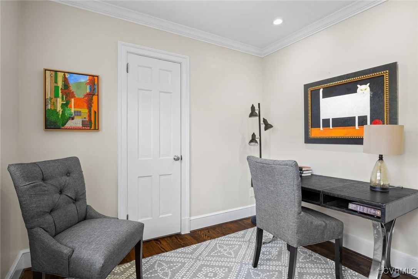
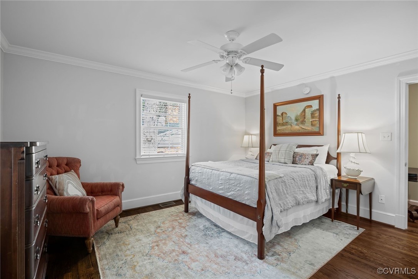
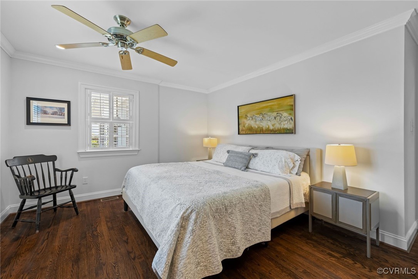
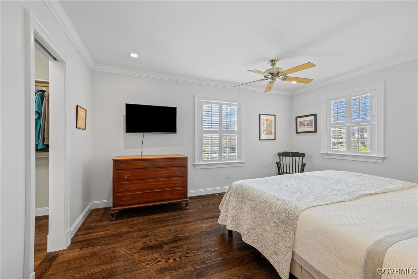
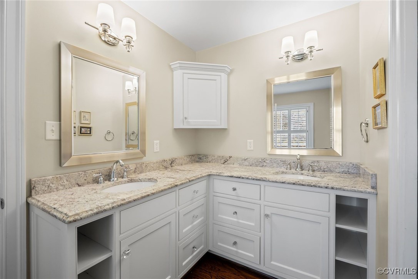
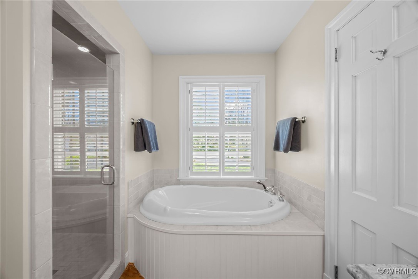
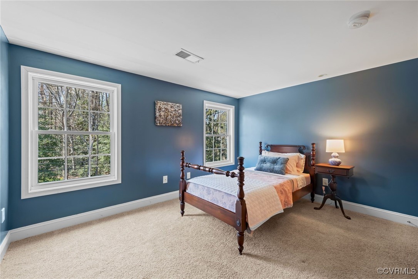
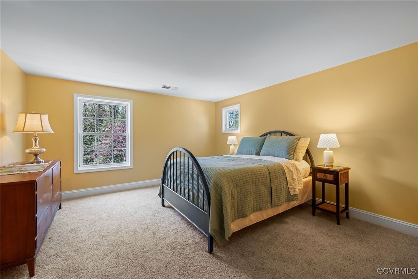
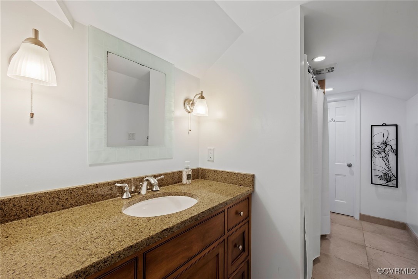
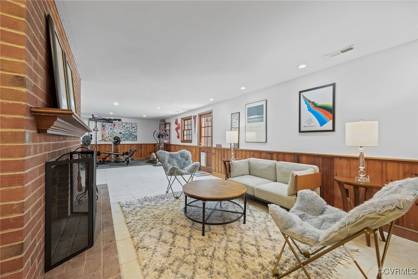
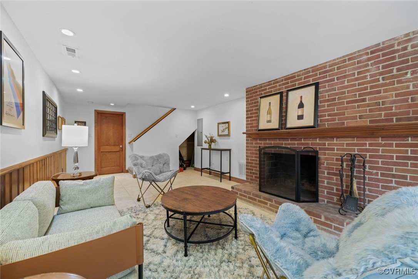
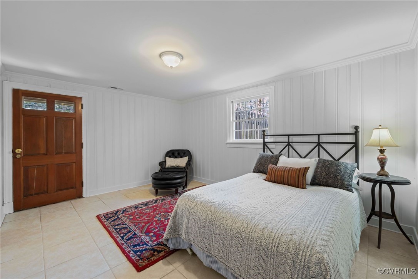
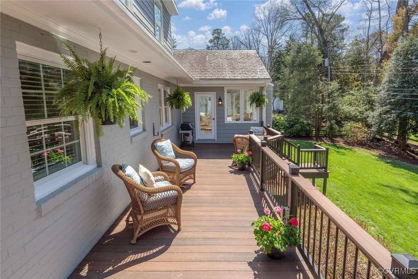
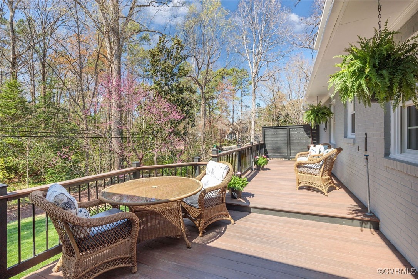
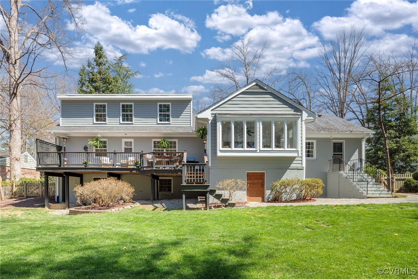
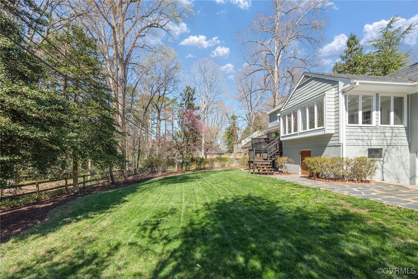
Nestled in beloved River Road Hills, this meticulously maintained 5-bedroom, 4-bath home offers over 4,000 sq. ft. of thoughtfully designed living space. The beautifully renovated kitchen features granite countertops, a stylish glass tile backsplash, high-end stainless appliances, a spacious center island with seating, and a walk-in pantry. Flowing seamlessly into the inviting family room with a cozy fireplace, this open-concept space is perfect for entertaining. A sun-drenched sunroom, elegant formal dining room, and sophisticated living room, complete with a wood-burning fireplace, add to the home's timeless appeal. The first-floor primary suite is a true retreat, boasting a renovated ensuite bath and a walk-in closet. The fully finished walkout basement offers incredible versatility with an in-law suite, a spacious rec room with a fireplace, and a dedicated workshop. Step outside to a private, fenced backyard with lush landscaping, a rear deck, and tranquil views, ideal for relaxing or entertaining. This beautiful home is a rare gem in a fabulous location. Don't miss this opportunity to make it yours!

5
beds

4
baths

4,017 Sq.Ft. LIVING AREA

0.33 Acres lot

Features & Amenities

Interior

  • total bedrooms5
  • Total bathrooms4
  • full bathrooms4
  • Flooring Ceramic Tile, Partially Carpeted, Wood
  • Fireplace Gas, Masonry, Wood Burning
  • APPLIANCES Electric Water Heater
  • other interior Features Bookcases, Built-in Features, Bedroom on Main Level, Bay Window, Dining Area, Eat-in Kitchen, Fireplace, Granite Counters, Kitchen Island, Bath in Primary Bedroom, Main Level Primary, Pantry, Recessed Lighting

Area & Lot

  • Status Sold
  • Living Area4,017 Sq.Ft.
  • Lot Area0.33 Acres
  • MLS® ID2506510
  • TypeResidential
  • YEAR BUILT1958
  • Architecture StylesRanch
  • Elementary SchoolTuckahoe
  • Middle SchoolTuckahoe
  • High SchoolFreeman

Exterior

  • STORIES3
  • water SourcePublic
  • PoolNone
  • roofSlate
  • parkingDriveway, Paved
  • HEAT TYPEElectric, Forced Air, Heat Pump, Natural Gas, Zoned
  • AIR CONDITIONINGCentral Air, Heat Pump
  • sewerPublic Sewer
  • other exterior FeaturesDeck, Paved Driveway

Financial

  • Sales Price$1,218,000
  • Real Estate Tax $6,508/yr

Work With Carrie

With her unrelenting attention to detail, full accessibility and dedicated responsiveness, Carrie caters to her clients’ needs throughout the entire process of buying or selling their homes.

Follow Me on Instagram