213 Culpeper Road
213 Culpeper Road
213 Culpeper Road
213 Culpeper Road
213 Culpeper Road
213 Culpeper Road
213 Culpeper Road
213 Culpeper Road
213 Culpeper Road
213 Culpeper Road
213 Culpeper Road
213 Culpeper Road
213 Culpeper Road
213 Culpeper Road
213 Culpeper Road
213 Culpeper Road
213 Culpeper Road
213 Culpeper Road
213 Culpeper Road
213 Culpeper Road
213 Culpeper Road
213 Culpeper Road
213 Culpeper Road
213 Culpeper Road
213 Culpeper Road
213 Culpeper Road
213 Culpeper Road
213 Culpeper Road
213 Culpeper Road
213 Culpeper Road
213 Culpeper Road
213 Culpeper Road
213 Culpeper Road
213 Culpeper Road
213 Culpeper Road
213 Culpeper Road
213 Culpeper Road
213 Culpeper Road
213 Culpeper Road
213 Culpeper Road
213 Culpeper Road
213 Culpeper Road
213 Culpeper Road
213 Culpeper Road
213 Culpeper Road
213 Culpeper Road
SEE ALL PHOTOS
213 Culpeper Road
213 Culpeper Road
213 Culpeper Road
213 Culpeper Road
213 Culpeper Road
213 Culpeper Road
213 Culpeper Road
213 Culpeper Road
213 Culpeper Road
213 Culpeper Road
213 Culpeper Road
213 Culpeper Road
213 Culpeper Road
213 Culpeper Road
213 Culpeper Road
213 Culpeper Road
213 Culpeper Road
213 Culpeper Road
213 Culpeper Road
213 Culpeper Road
213 Culpeper Road
213 Culpeper Road
213 Culpeper Road
213 Culpeper Road
213 Culpeper Road
213 Culpeper Road
213 Culpeper Road
213 Culpeper Road
213 Culpeper Road
213 Culpeper Road
213 Culpeper Road
213 Culpeper Road
213 Culpeper Road
213 Culpeper Road
213 Culpeper Road
213 Culpeper Road
213 Culpeper Road
213 Culpeper Road
213 Culpeper Road
213 Culpeper Road
213 Culpeper Road
213 Culpeper Road
213 Culpeper Road
213 Culpeper Road
213 Culpeper Road
213 Culpeper Road
Sold

213 Culpeper Road

213 Culpeper Rd, Henrico, VA 23229

$1,760,000
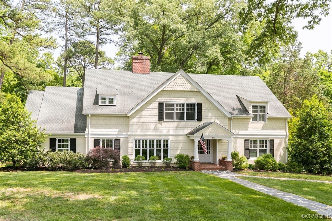
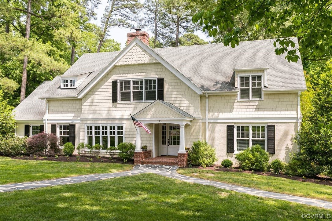
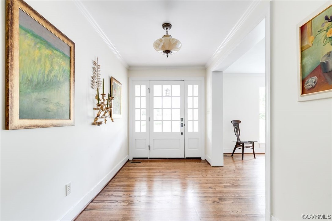
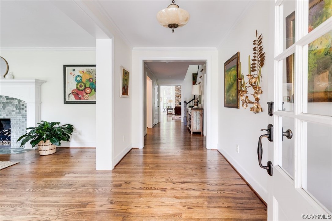
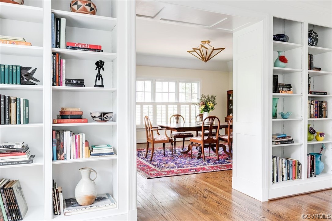
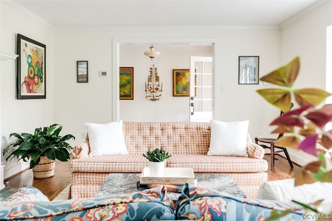
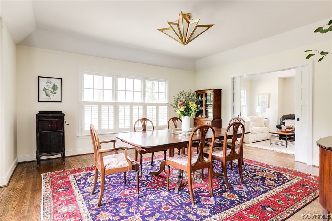
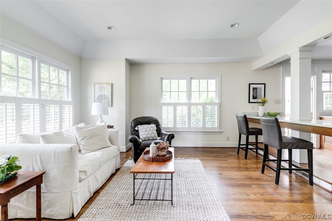
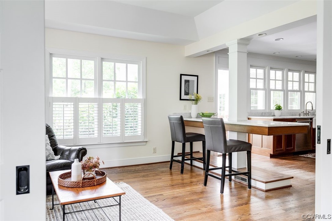
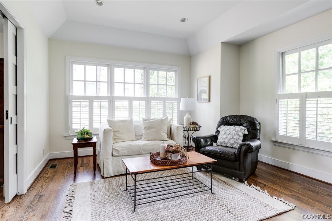
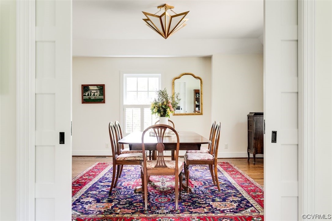
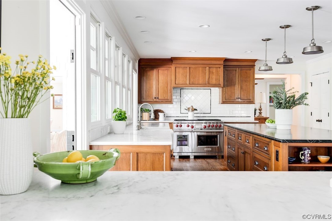
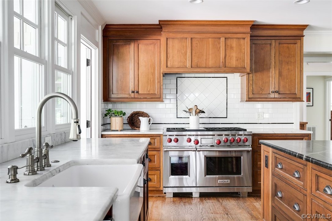
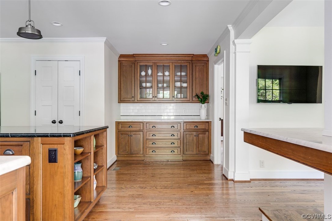
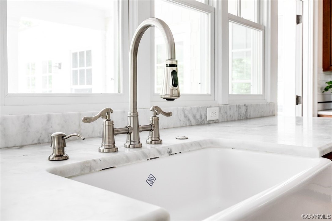
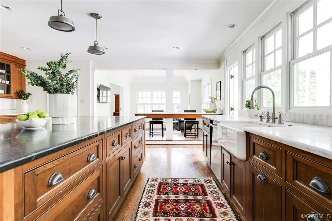
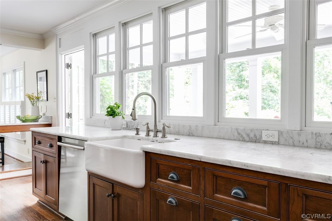
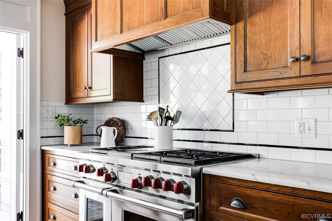
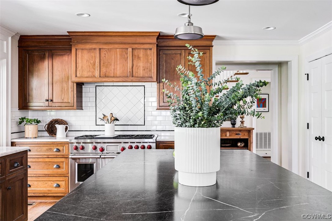
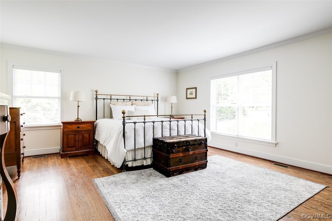
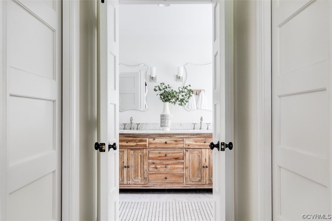
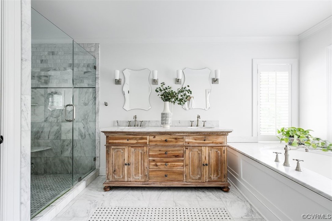
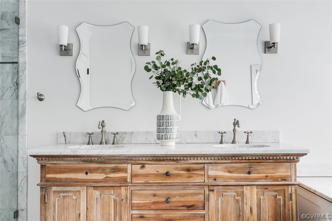
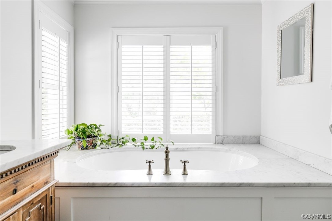
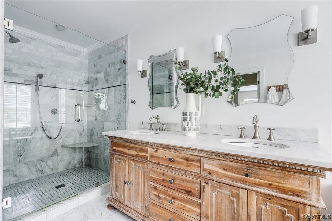
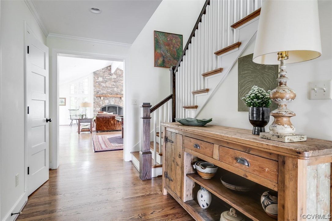
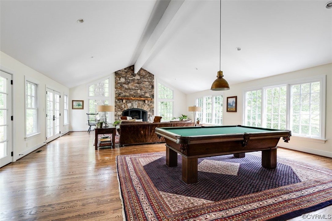
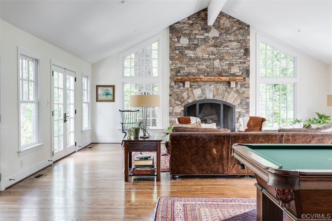
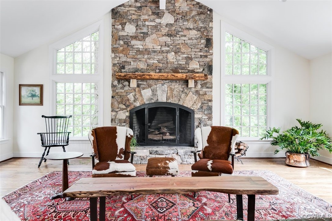
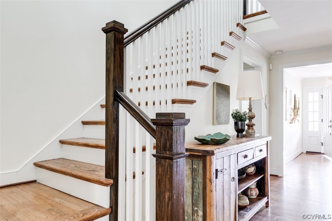
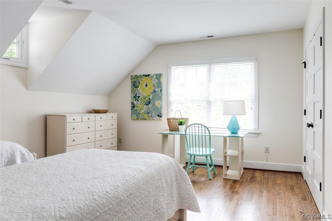
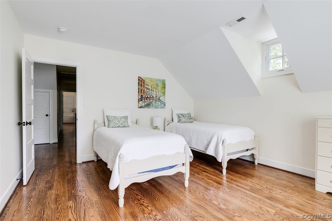
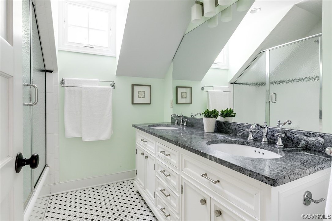
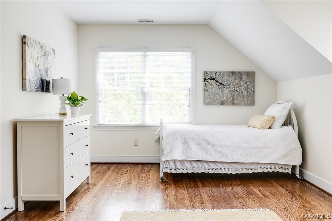
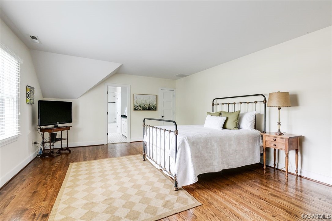
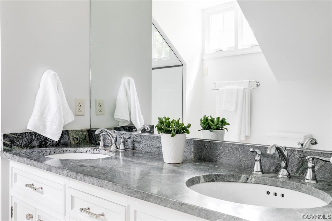
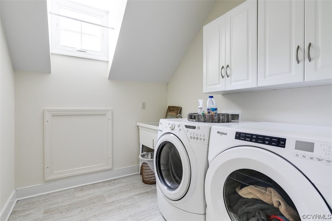
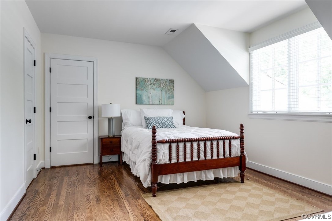
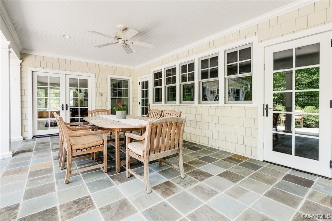
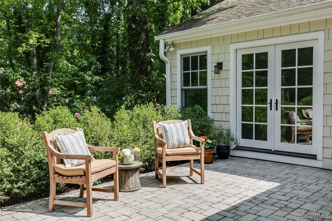
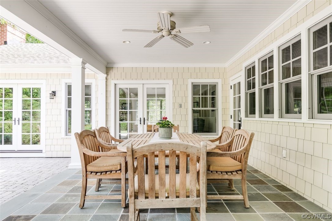
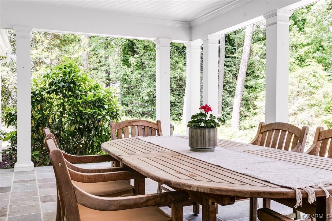
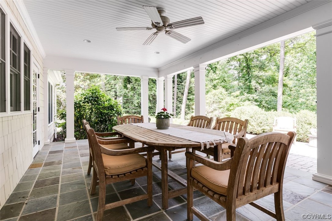
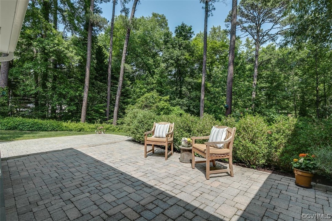
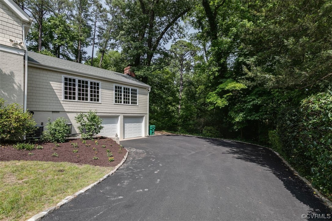
Extensive renovation on this beautifully expanded craftman cottage in highly desirable Westham Ridge. Gracious entry with hardwood floors welcomes you and flows effortlessly into the oversized living room with gas fireplace and large picture window. This room is flooded with natural light! Large dining room has pocket doors into the den off the kitchen. Chef's kitchen has huge island with soapstone counters, tons of cabinetry, a wall of windows, Wolf range, Office and Walk-in pantry. Two kitchen doors access the covered patio, as does the vaulted great room. The spaces flow seamlessly for large events yet are perfect for smaller family gatherings! Great room boasts 15 foot vaulted ceilings and HUGE wood burning stone fireplace ... as well as tons of windows. First floor owner's suite has hardwood floors, double walk-in closets and a large carrera marble bath with soaking tub, double vanity, glass-enclosed shower and private W.C. Upstairs, you will enjoy another optional owner's suite with double vanity and glass enclosed shower, three additional bedrooms, a hall bath and nice laundry room. Private, wooded 1.07 acre lot, large paved driveway, two car garage. Welcome Home!

5
beds

4
baths

4,778 Sq.Ft. LIVING AREA

1.07 Acres lot

Carrie  Robeson

Carrie Robeson

Features & Amenities

Interior

  • total bedrooms5
  • Total bathrooms4
  • full bathrooms3
  • half bathroom1
  • Flooring Tile, Wood
  • Fireplace Gas, Stone, Wood Burning
  • APPLIANCES Double Oven, Dishwasher, Gas Cooking, Disposal, Gas Water Heater, Refrigerator, Tankless Water Heater
  • other interior Features Ceiling Fan(s), Cathedral Ceiling(s), Separate/Formal Dining Room, Double Vanity, Eat-in Kitchen, French Door(s)/Atrium Door(s), Fireplace, Granite Counters, Garden Tub/Roman Tub, Kitchen Island, Main Level Primary, Pantry, Recessed Lighting, Walk-In Closet(s)

Area & Lot

  • Status Sold
  • Date Sold July 5, 2023
  • Living Area4,778 Sq.Ft.
  • Lot Area1.07 Acres
  • MLS® ID2311319
  • TypeResidential
  • YEAR BUILT1951
  • Architecture StylesBungalow, Cottage, Craftsman, Two Story
  • Elementary SchoolTuckahoe
  • Middle SchoolTuckahoe
  • High SchoolFreeman

Exterior

  • STORIES2
  • Garage Space2.0
  • water SourcePublic
  • PoolNone
  • roofComposition, Shingle
  • lot featuresCul-De-Sac
  • parkingAttached, Basement, Driveway, Garage, Garage Door Opener, Paved, Workshop in Garage
  • HEAT TYPEElectric, Zoned
  • AIR CONDITIONINGElectric, Zoned
  • sewerPublic Sewer
  • security FeaturesSecurity System
  • other exterior FeaturesPaved Driveway

Financial

  • Sales Price$1,760,000
  • Real Estate Tax $7,829/yr

Work With Carrie

With her unrelenting attention to detail, full accessibility and dedicated responsiveness, Carrie caters to her clients’ needs throughout the entire process of buying or selling their homes.

Follow Me on Instagram