210 Hillwood Ave
210 Hillwood Ave
210 Hillwood Ave
210 Hillwood Ave
210 Hillwood Ave
210 Hillwood Ave
210 Hillwood Ave
210 Hillwood Ave
210 Hillwood Ave
210 Hillwood Ave
210 Hillwood Ave
210 Hillwood Ave
210 Hillwood Ave
210 Hillwood Ave
210 Hillwood Ave
210 Hillwood Ave
210 Hillwood Ave
210 Hillwood Ave
210 Hillwood Ave
210 Hillwood Ave
210 Hillwood Ave
210 Hillwood Ave
210 Hillwood Ave
210 Hillwood Ave
210 Hillwood Ave
210 Hillwood Ave
210 Hillwood Ave
210 Hillwood Ave
210 Hillwood Ave
210 Hillwood Ave
210 Hillwood Ave
210 Hillwood Ave
SEE ALL PHOTOS
210 Hillwood Ave
210 Hillwood Ave
210 Hillwood Ave
210 Hillwood Ave
210 Hillwood Ave
210 Hillwood Ave
210 Hillwood Ave
210 Hillwood Ave
210 Hillwood Ave
210 Hillwood Ave
210 Hillwood Ave
210 Hillwood Ave
210 Hillwood Ave
210 Hillwood Ave
210 Hillwood Ave
210 Hillwood Ave
210 Hillwood Ave
210 Hillwood Ave
210 Hillwood Ave
210 Hillwood Ave
210 Hillwood Ave
210 Hillwood Ave
210 Hillwood Ave
210 Hillwood Ave
210 Hillwood Ave
210 Hillwood Ave
210 Hillwood Ave
210 Hillwood Ave
210 Hillwood Ave
210 Hillwood Ave
210 Hillwood Ave
210 Hillwood Ave
Courtesy of The Steele Group
Sold

210 Hillwood Ave

210 Hillwood Ave, Richmond, VA 23226

$1,075,000
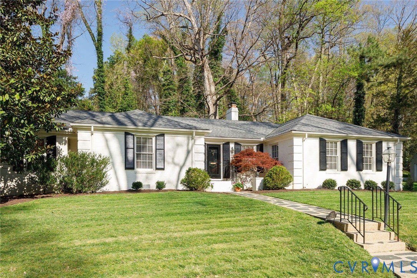
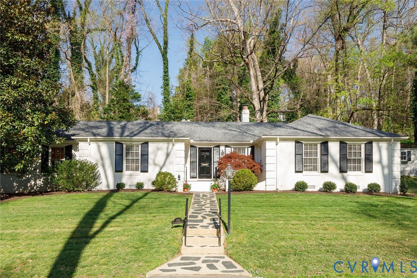
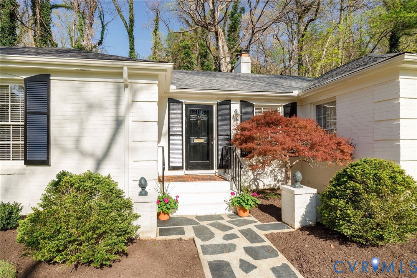
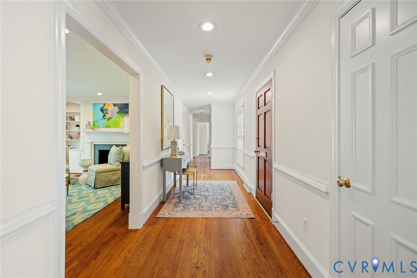
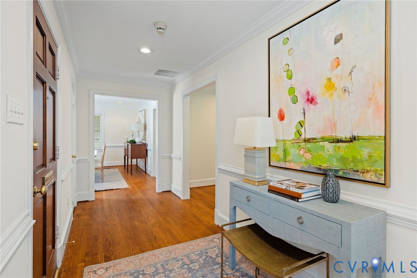
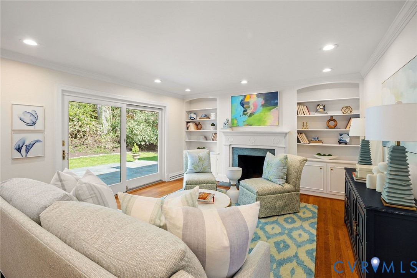
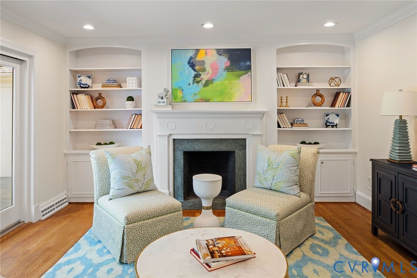
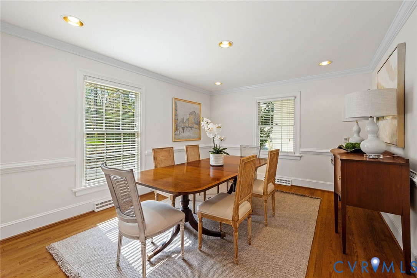
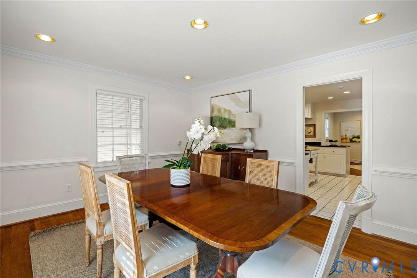
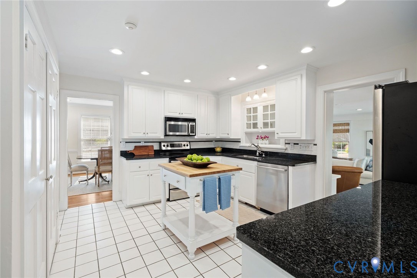
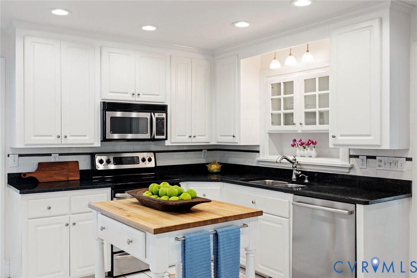
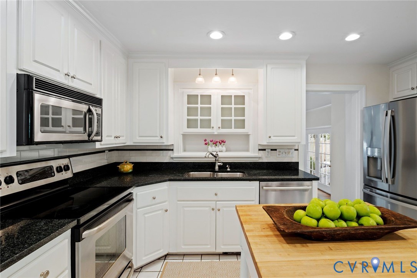
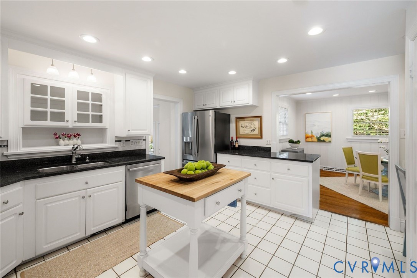
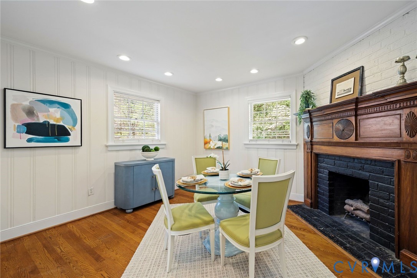
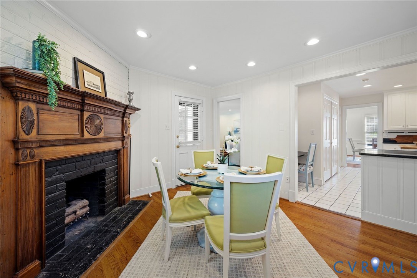
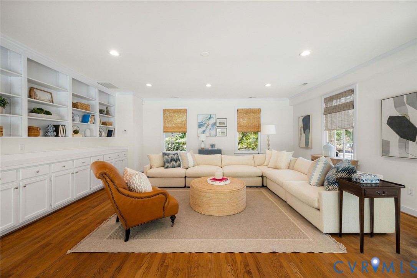
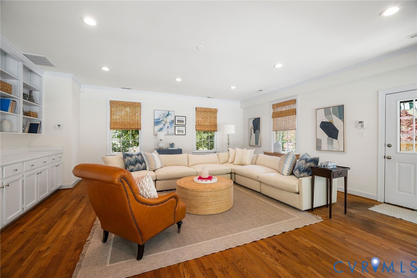
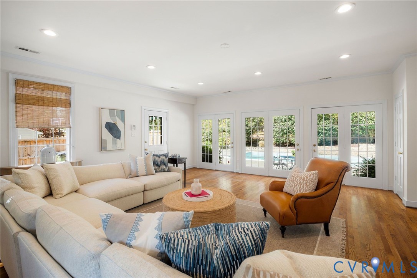
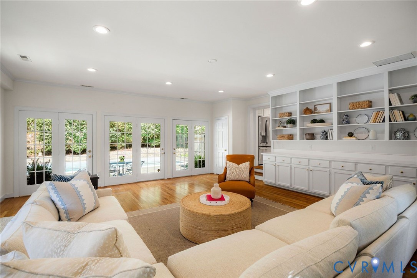
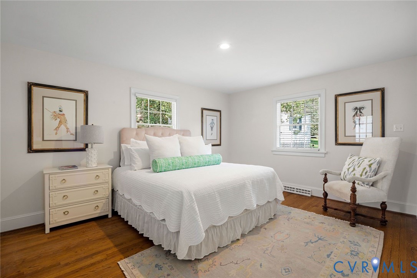
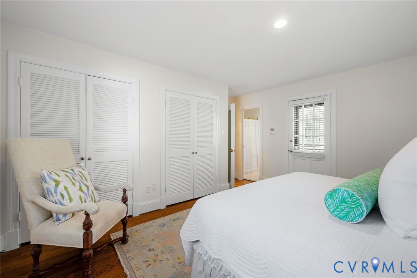
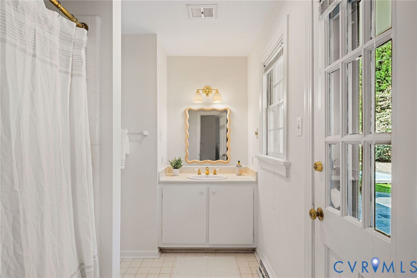
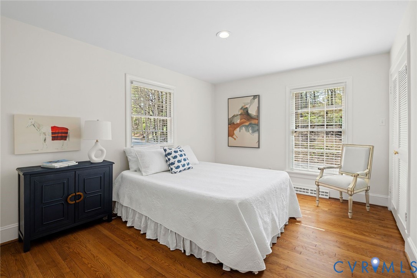
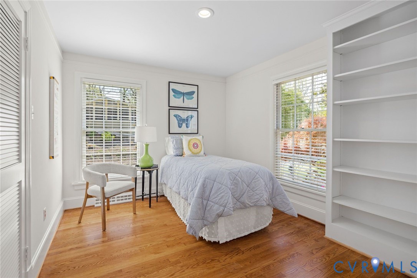
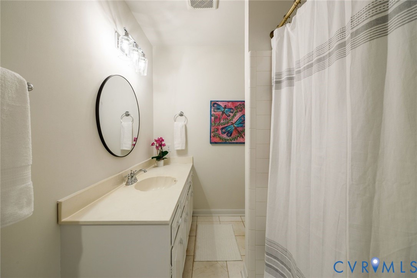
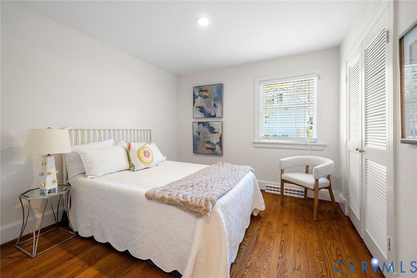
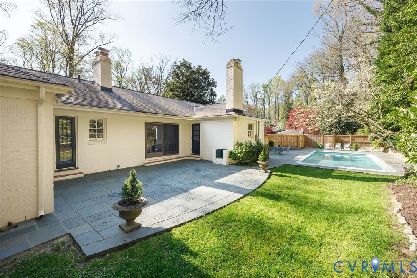
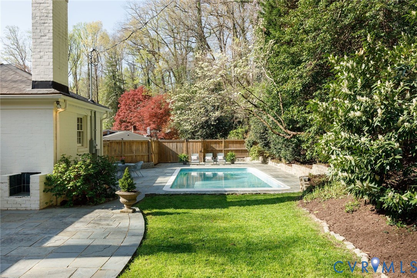
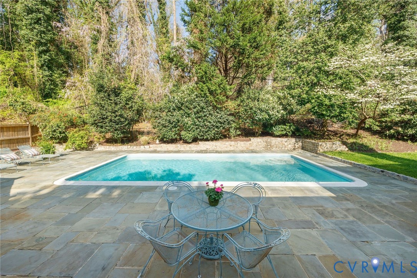
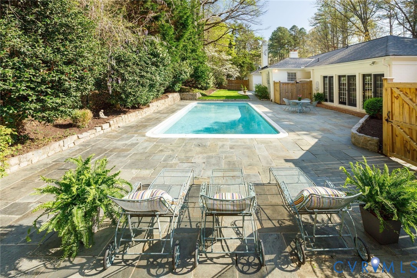
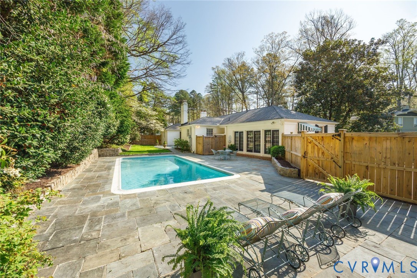
Enjoy easy one-level living in this classic brick ranch south of Cary in Hillcrest subdivision. A thoughtful layout and inviting outdoor spaces create a home that lives comfortably both inside and out. Hardwood floors and crown molding carry throughout the home. A formal living room with built-ins around a marble surround fireplace features sliding doors that open to a bluestone patio. At the center of the home is the kitchen featuring stainless steel appliances, granite counter tops, a free standing butcher block island, pantry and a built-in desk area. The kitchen is open to a cozy breakfast room with a fireplace and antique wood mantle. Enjoy the expansive family room lined with built-ins and a wall of glass doors overlooking the patio and pool. The four bedroom wing is privately situated and includes three nice size bedrooms with a full hall bath, and a spacious primary with ensuite bathroom and two large closets. The fenced in backyard has 2 bluestone patios and a pool offering a private, easy backdrop for gathering or unwinding. A wonderful opportunity to enjoy easy living in one of the area's most desirable locations.

4
beds

3
baths

2,604 Sq.Ft. LIVING AREA

0.42 Acres lot

Features & Amenities

Interior

  • total bedrooms4
  • Total bathrooms3
  • full bathrooms2
  • half bathroom1
  • Flooring Tile, Wood
  • Fireplace Wood Burning
  • APPLIANCES Dryer, Dishwasher, Electric Cooking, Electric Water Heater, Microwave, Oven, Refrigerator, Stove, Washer
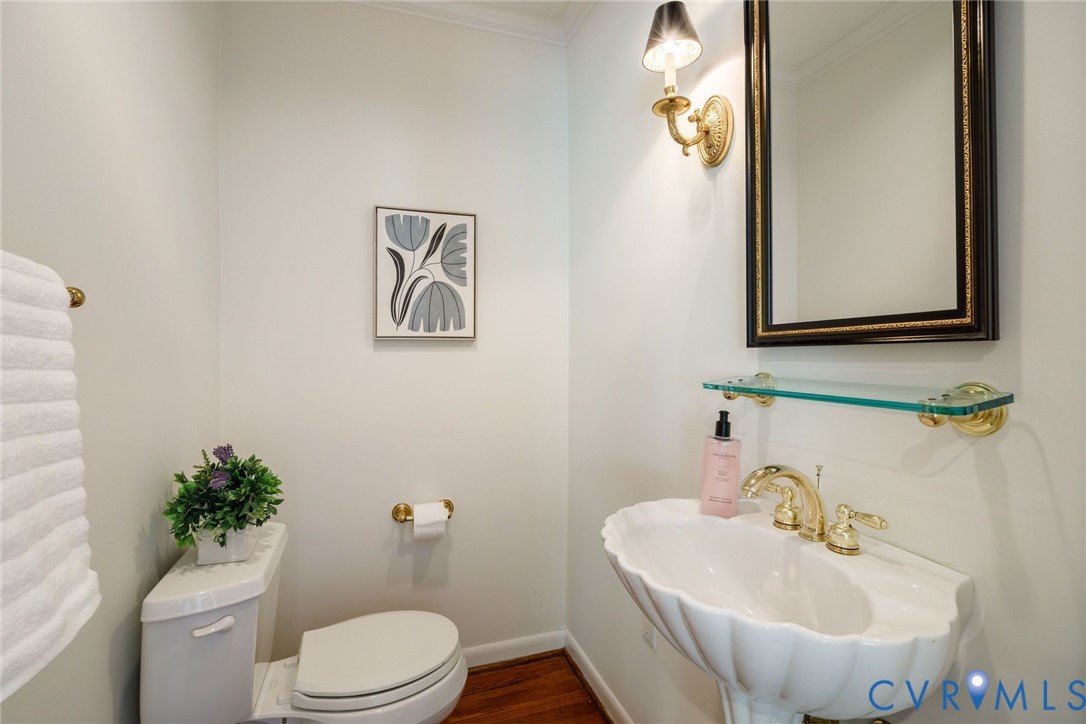
  • other interior Features Bookcases, Built-in Features, Bedroom on Main Level, Breakfast Area, Dining Area, Separate/Formal Dining Room, Fireplace, Granite Counters, Main Level Primary, Pantry, Recessed Lighting

Area & Lot

  • Status Sold
  • Date Sold May 5, 2026
  • Living Area2,604 Sq.Ft.
  • Lot Area0.42 Acres
  • MLS® ID2607112
  • TypeResidential
  • YEAR BUILT1965
  • NeighborhoodRichmond
  • Architecture StylesRanch
  • Elementary SchoolMunford
  • Middle SchoolAlbert Hill
  • High SchoolThomas Jefferson

Exterior

  • STORIES1
  • water SourcePublic
  • PoolGunite, In Ground, Outdoor Pool, Pool, Private
  • roofComposition, Slate
  • parkingDriveway, Paved
  • HEAT TYPEElectric, Forced Air, Heat Pump
  • AIR CONDITIONINGHeat Pump, Zoned
  • sewerPublic Sewer
  • other exterior FeaturesStorage, Shed, Paved Driveway

Financial

  • Sales Price$1,075,000
  • Real Estate Tax $9,396/yr
View Virtual Tour

Richmond

The city prides itself on historic renovations, meaning that much of what is becoming old is about to be made new again.

Explore

Work With Carrie

With her unrelenting attention to detail, full accessibility and dedicated responsiveness, Carrie caters to her clients’ needs throughout the entire process of buying or selling their homes.

Follow Me on Instagram