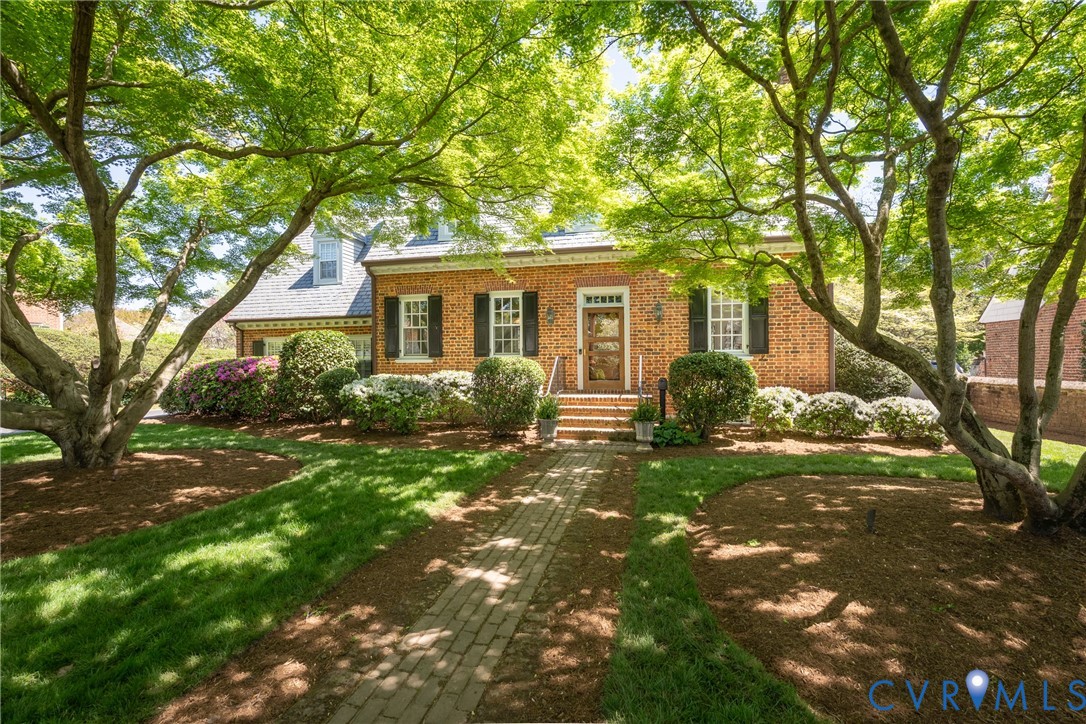
Some homes are defined by architecture. Others by setting. Few are distinguished by both. Set behind mature landscaping and original brick walls, this custom home with a slate roof reflects the enduring character that defines Windsor Farms. Originally designed by Clarence Huff, whose work helped shape the neighborhood's architectural identity, the home has been thoughtfully updated and meticulously maintained, preserving the qualities that make it distinctive while adapting to modern living. Architectural details and enduring materials, including original random-width hardwoods & copper-topped garage, reflect the quality and craftsmanship found throughout. Offering 4,150 sqft, across the property, the floor plan balances generous gathering spaces with rooms that feel welcoming and connected. Nine-foot ceilings enhance the scale of the first floor. At the heart of the home, the kitchen is anchored by a substantial island and opens onto a large family room designed for both everyday living & entertaining. Formal living spaces offer a sense of occasion without feeling formal, while the sun room overlooks the pool, drawing natural light deep into the interior. The second floor includes a well-appointed primary suite, two additional bedrooms, a full hall bath, & a walk-in cedar closet. A finished basement provides flexible space, while a utility room offers additional storage & laundry. Beyond the interior living spaces, the backyard serves as an extension of the home itself, where a gunite pool, mature landscaping, original brick walls, & thoughtfully integrated spaces create one of the property's defining features. Separate from the main house, a 251 sqft pool room with a full bath and wet bar opens directly onto the pool terrace, suited for guests, entertaining, or everyday enjoyment. Above the detached two-car garage, a 764 sqft studio provides exceptional flexibility for work, creative pursuits, wellness, or guest accommodations. Together, these spaces create a home that feels both timeless and deeply livable.