2004 Millington Dr
2004 Millington Dr
2004 Millington Dr
2004 Millington Dr
2004 Millington Dr
2004 Millington Dr
2004 Millington Dr
2004 Millington Dr
2004 Millington Dr
2004 Millington Dr
2004 Millington Dr
2004 Millington Dr
2004 Millington Dr
2004 Millington Dr
2004 Millington Dr
2004 Millington Dr
2004 Millington Dr
2004 Millington Dr
2004 Millington Dr
2004 Millington Dr
2004 Millington Dr
2004 Millington Dr
2004 Millington Dr
2004 Millington Dr
2004 Millington Dr
2004 Millington Dr
2004 Millington Dr
2004 Millington Dr
2004 Millington Dr
2004 Millington Dr
2004 Millington Dr
2004 Millington Dr
2004 Millington Dr
2004 Millington Dr
2004 Millington Dr
2004 Millington Dr
2004 Millington Dr
2004 Millington Dr
2004 Millington Dr
SEE ALL PHOTOS
2004 Millington Dr
2004 Millington Dr
2004 Millington Dr
2004 Millington Dr
2004 Millington Dr
2004 Millington Dr
2004 Millington Dr
2004 Millington Dr
2004 Millington Dr
2004 Millington Dr
2004 Millington Dr
2004 Millington Dr
2004 Millington Dr
2004 Millington Dr
2004 Millington Dr
2004 Millington Dr
2004 Millington Dr
2004 Millington Dr
2004 Millington Dr
2004 Millington Dr
2004 Millington Dr
2004 Millington Dr
2004 Millington Dr
2004 Millington Dr
2004 Millington Dr
2004 Millington Dr
2004 Millington Dr
2004 Millington Dr
2004 Millington Dr
2004 Millington Dr
2004 Millington Dr
2004 Millington Dr
2004 Millington Dr
2004 Millington Dr
2004 Millington Dr
2004 Millington Dr
2004 Millington Dr
2004 Millington Dr
2004 Millington Dr
Courtesy of The Steele Group
Sold

2004 Millington Dr

2004 Millington Dr, Henrico, VA 23238

$730,000
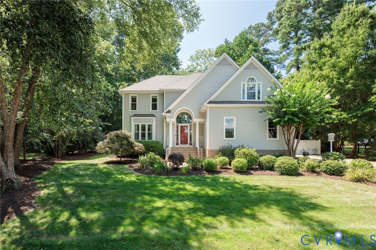
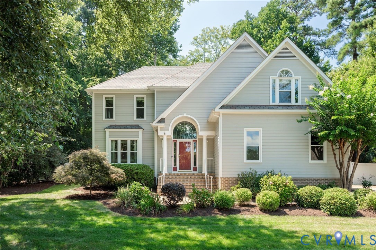
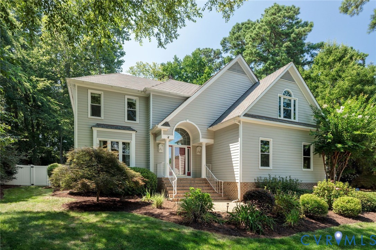
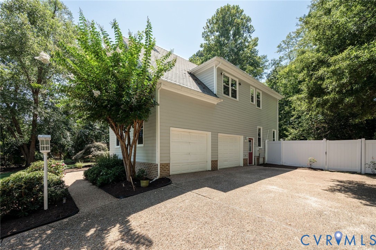
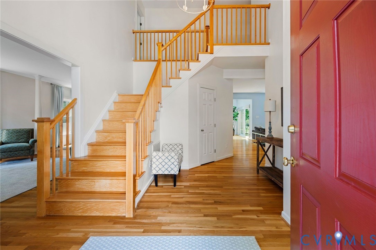
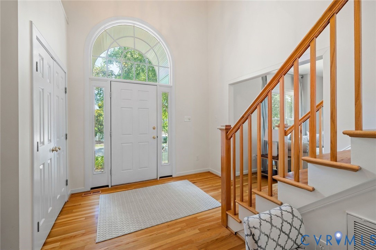
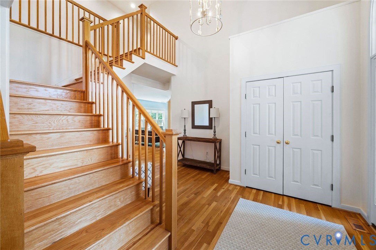
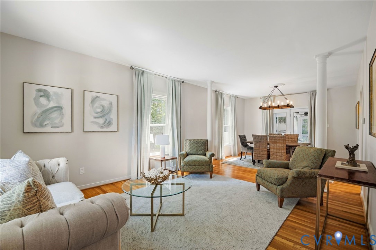
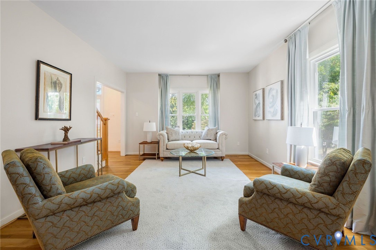
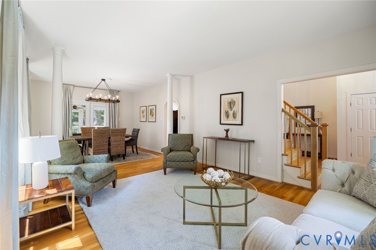
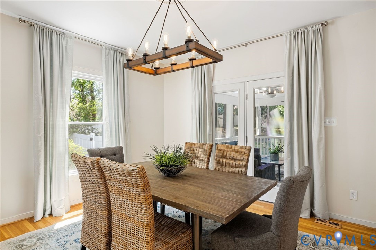
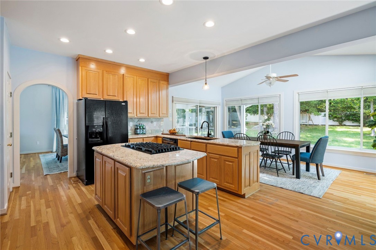
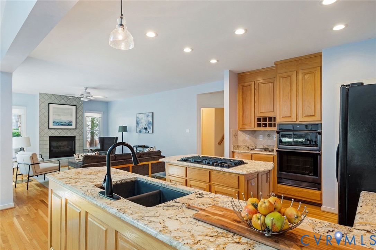
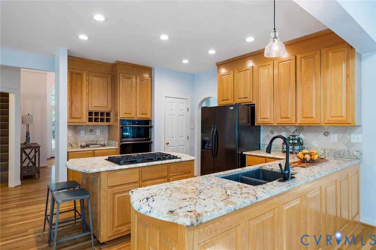
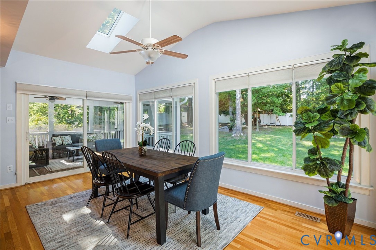
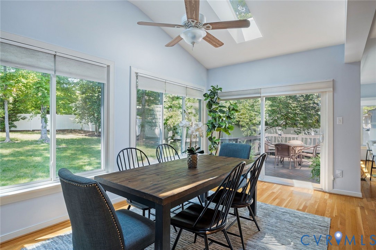
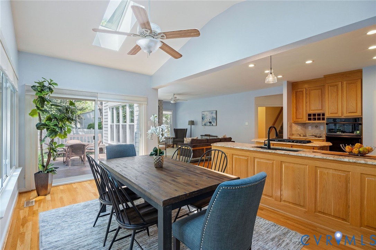
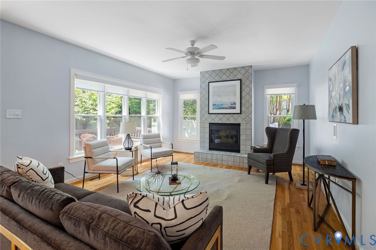
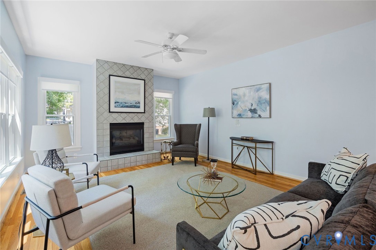
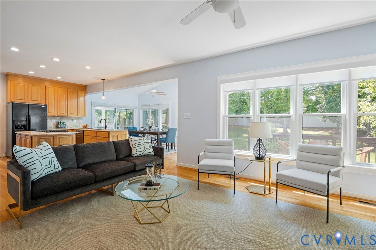
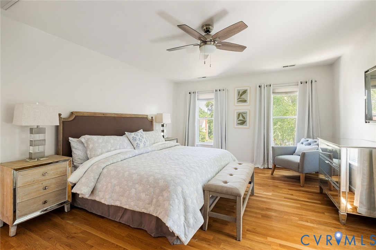
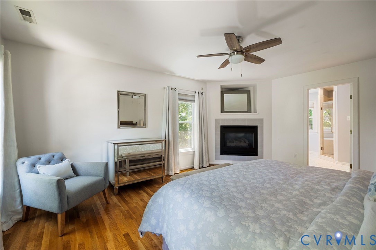
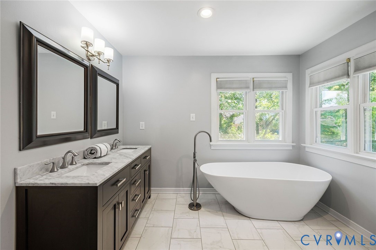
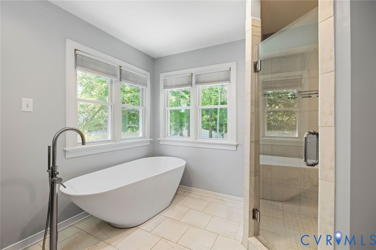
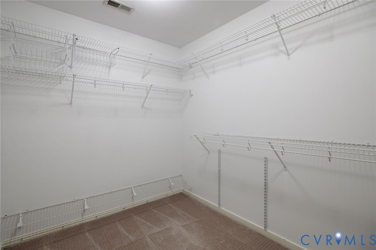
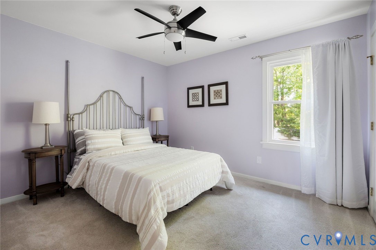
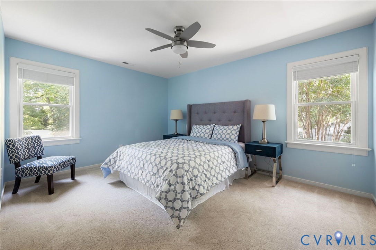
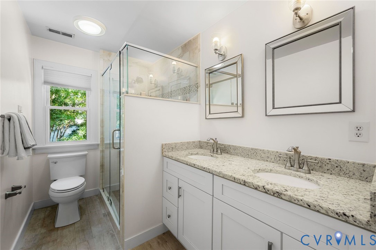
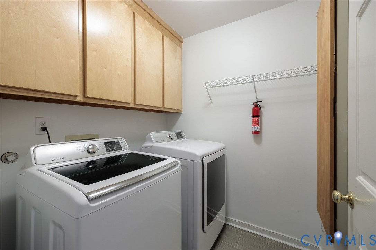
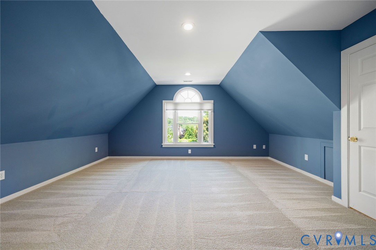
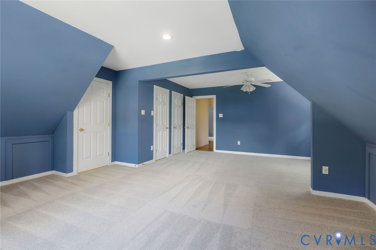
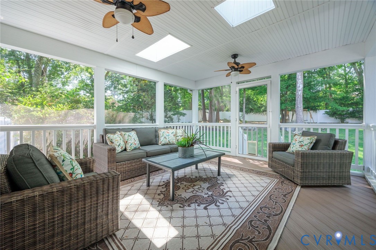
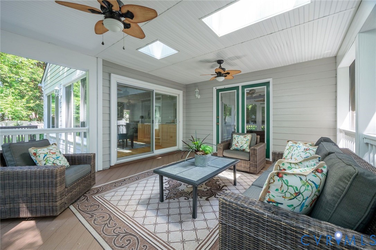
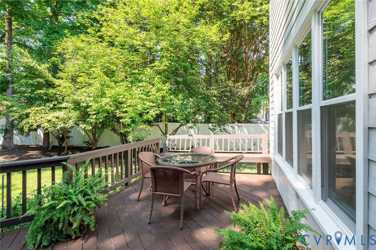
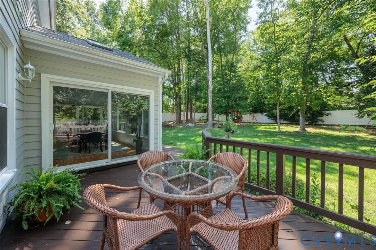

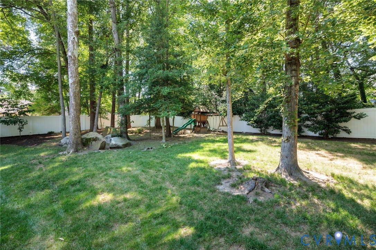
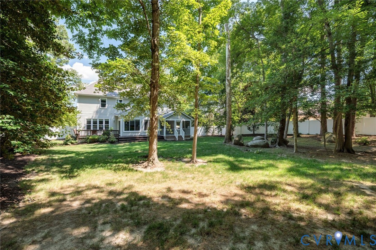
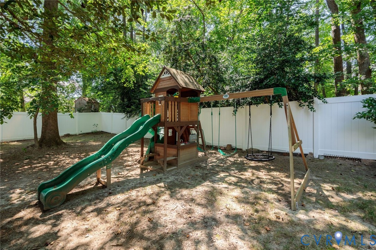
Welcome to 2004 Millington Drive, a beautifully maintained 4-bedroom, 2.5 bath home in sought-after Royal Oaks! Freshly painted throughout, the main level boasts a flowing layout with an open foyer with high ceilings, bright open kitchen and large eat-in area overlooking the family room with gas fireplace. Formal living and dining rooms provide additional versatility. Glass doors lead to a serene screened porch and rear deck, ideal for entertaining. The second floor offers a spacious primary suite with a cozy gas fireplace, ensuite bath with double vanity, soaking tub, glass shower, and a generous walk-in closet. The upstairs also features a convenient hall laundry room, full bath, and three additional bedrooms--including a huge bonus-sized room with brand new carpet and a private back staircase, perfect for a rec room, guest space, or home office. Enjoy a large, fenced backyard with mature landscaping and an attached 2-car garage. This beautiful home is move-in ready!!!

4
beds

3
baths

2,908 Sq.Ft. LIVING AREA

0.46 Acres lot

Features & Amenities

Interior

  • total bedrooms4
  • Total bathrooms3
  • full bathrooms2
  • half bathroom1
  • Flooring Tile, Wood
  • Fireplace Gas
  • APPLIANCES Built-In Oven, Cooktop, Dryer, Dishwasher, Gas Water Heater, Microwave, Range, Refrigerator, Washer
  • other interior Features Dining Area, Separate/Formal Dining Room, Double Vanity, Eat-in Kitchen, Fireplace, Granite Counters, Kitchen Island, Pantry, Recessed Lighting, Skylights, Walk-In Closet(s)

Area & Lot

  • Status Sold
  • Date Sold August 22, 2025
  • Living Area2,908 Sq.Ft.
  • Lot Area0.46 Acres
  • MLS® ID2517267
  • TypeResidential
  • YEAR BUILT1995
  • Architecture StylesTwo Story, Transitional
  • Elementary SchoolPinchbeck
  • Middle SchoolQuioccasin
  • High SchoolGodwin

Exterior

  • STORIES2
  • Garage Space2.0
  • water SourcePublic
  • PoolNone
  • roofComposition
  • parkingAttached, Direct Access, Driveway, Garage, Off Street, Paved
  • HEAT TYPEForced Air, Natural Gas
  • AIR CONDITIONINGCentral Air
  • sewerPublic Sewer
  • other exterior FeaturesDeck, Sprinkler/Irrigation, Porch, Paved Driveway

Financial

  • Sales Price$730,000
  • Real Estate Tax $5,442/yr
  • HOA $100/yr

Work With Carrie

With her unrelenting attention to detail, full accessibility and dedicated responsiveness, Carrie caters to her clients’ needs throughout the entire process of buying or selling their homes.

Follow Me on Instagram