1908 Hillcrest Cir
1908 Hillcrest Cir
1908 Hillcrest Cir
1908 Hillcrest Cir
1908 Hillcrest Cir
1908 Hillcrest Cir
1908 Hillcrest Cir
1908 Hillcrest Cir
1908 Hillcrest Cir
1908 Hillcrest Cir
1908 Hillcrest Cir
1908 Hillcrest Cir
1908 Hillcrest Cir
1908 Hillcrest Cir
1908 Hillcrest Cir
1908 Hillcrest Cir
1908 Hillcrest Cir
1908 Hillcrest Cir
1908 Hillcrest Cir
1908 Hillcrest Cir
1908 Hillcrest Cir
1908 Hillcrest Cir
1908 Hillcrest Cir
1908 Hillcrest Cir
1908 Hillcrest Cir
SEE ALL PHOTOS
1908 Hillcrest Cir
1908 Hillcrest Cir
1908 Hillcrest Cir
1908 Hillcrest Cir
1908 Hillcrest Cir
1908 Hillcrest Cir
1908 Hillcrest Cir
1908 Hillcrest Cir
1908 Hillcrest Cir
1908 Hillcrest Cir
1908 Hillcrest Cir
1908 Hillcrest Cir
1908 Hillcrest Cir
1908 Hillcrest Cir
1908 Hillcrest Cir
1908 Hillcrest Cir
1908 Hillcrest Cir
1908 Hillcrest Cir
1908 Hillcrest Cir
1908 Hillcrest Cir
1908 Hillcrest Cir
1908 Hillcrest Cir
1908 Hillcrest Cir
1908 Hillcrest Cir
1908 Hillcrest Cir
Sold

1908 Hillcrest Cir

1908 Hillcrest Cir, Richmond, VA 23225

$439,000
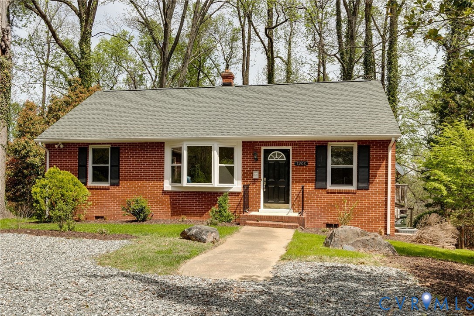
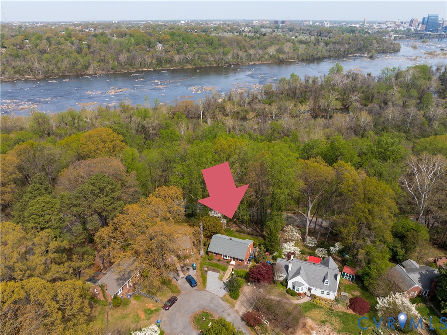
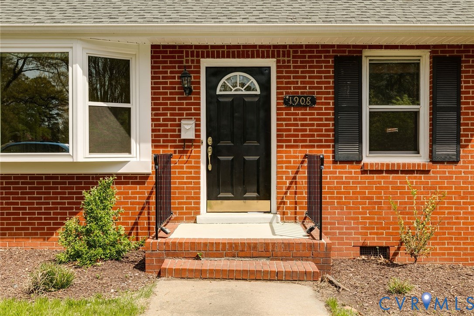
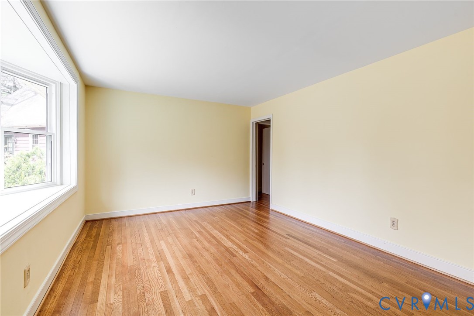
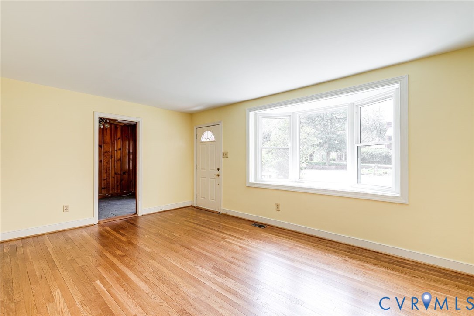
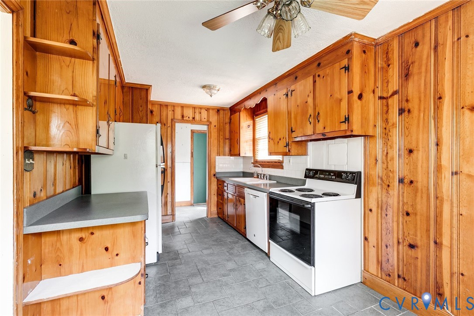
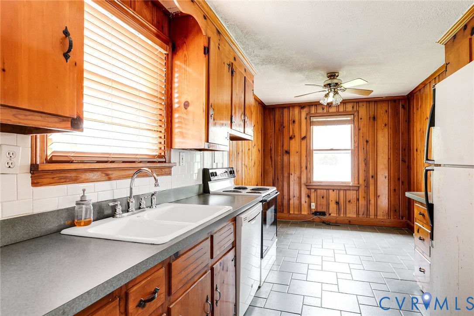
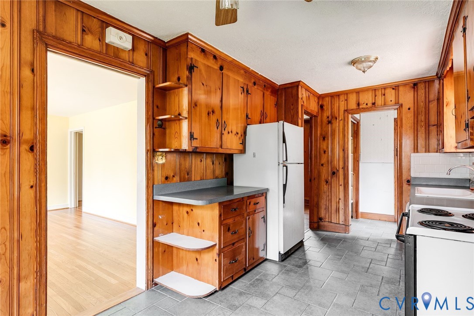
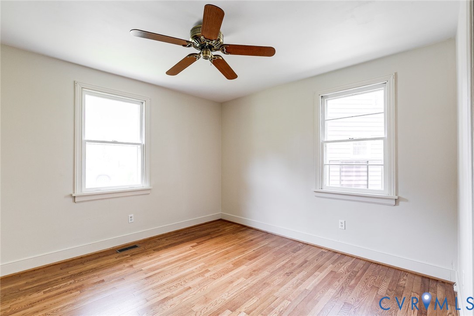
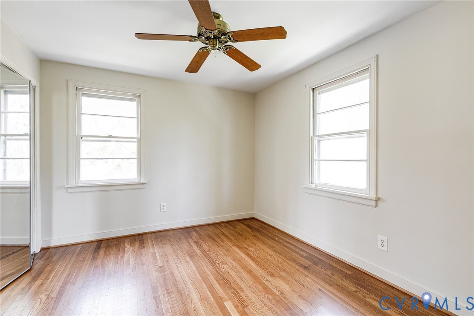
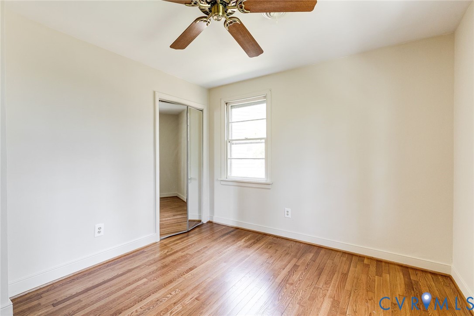
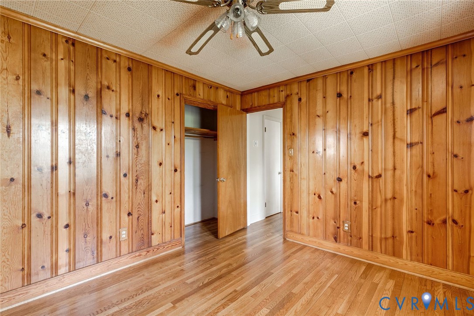
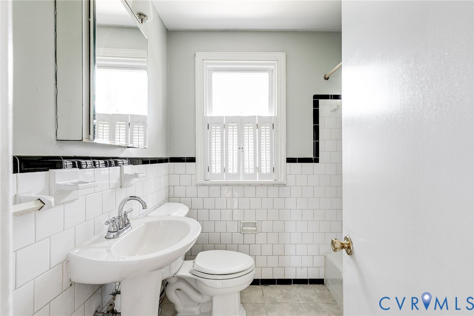
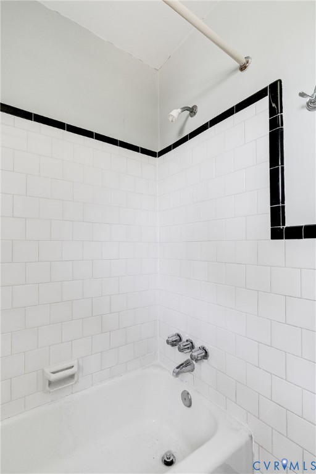
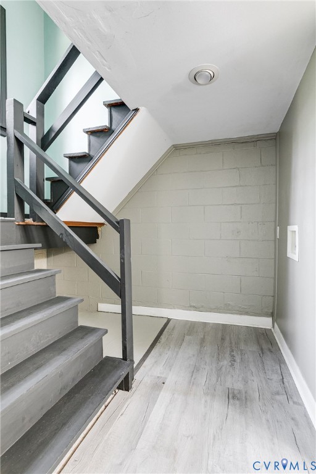
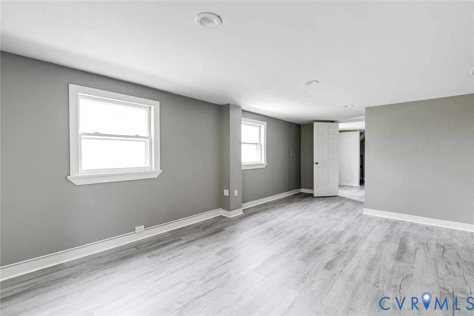
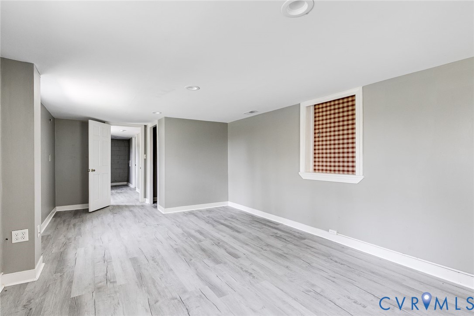
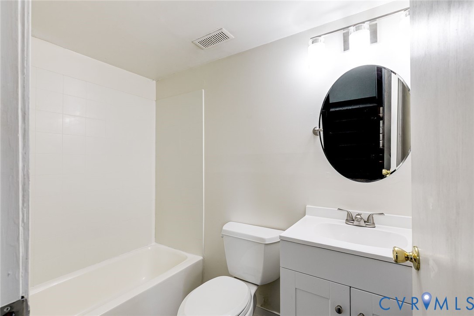
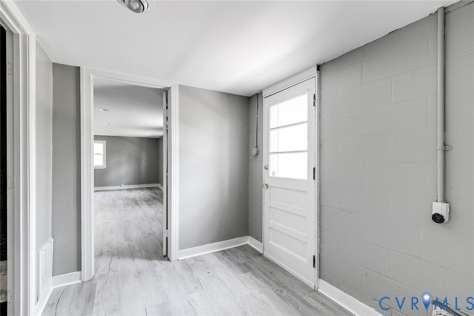
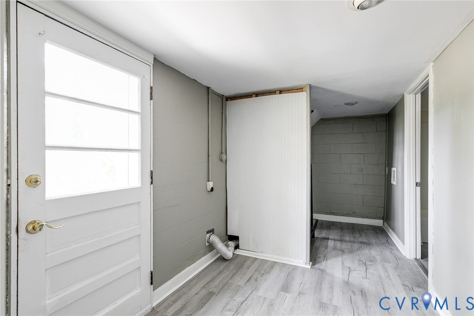
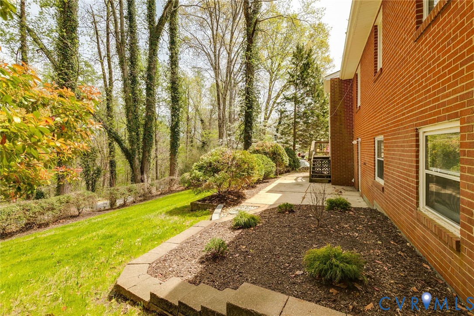
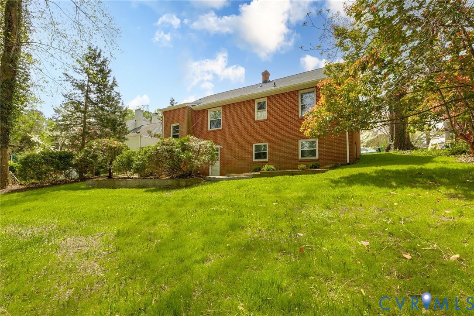
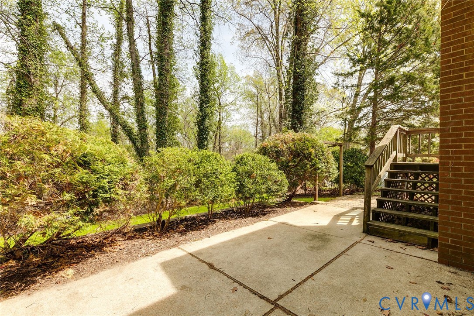
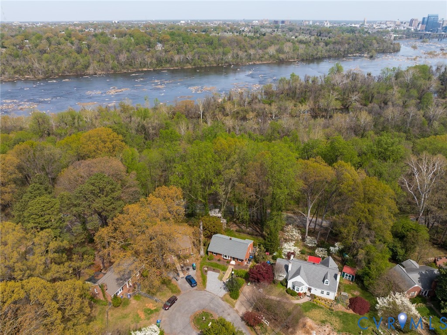
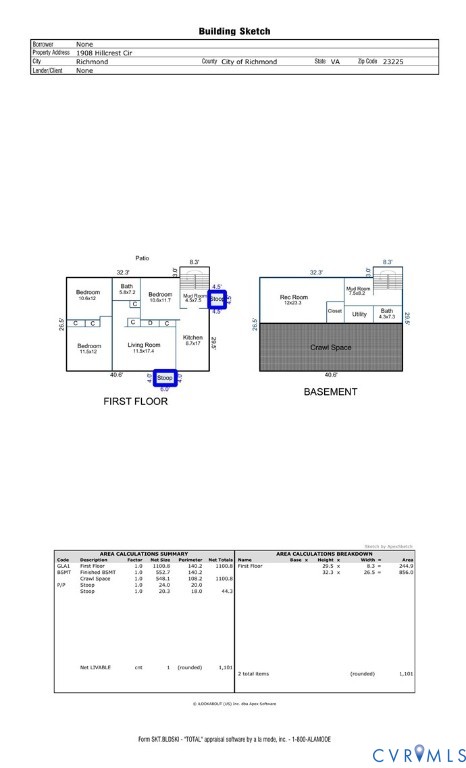
Just off Riverside Drive and steps to Buttermilk Trail and the Reedy Creek put-in, this property is calling all nature lovers and outdoor enthusiasts! Recent updates (completed in 2023) include a new roof, refinished hardwood floors, new AC unit, and attic insulation. Just this year, the interior was painted and basement remodeled with LVP flooring. The main level has a sun-filled living room with new bay window, large kitchen with lots of potential, three bedrooms and a full bath. The finished walk-out basement has a great room, updated, full bathroom, laundry and storage. Step outside, where you can enjoy nature from the private patios, including a "secret" patio garden with seating down the hill. Don't miss your chance for this solid brick rancher in one of Richmond's most cherished neighborhoods!

3
beds

2
baths

1,653 Sq.Ft. LIVING AREA

4,608.65 Sq.Ft. lot

Features & Amenities

Interior

  • total bedrooms3
  • Total bathrooms2
  • full bathrooms2
  • Laundry room Washer Hookup, Dryer Hookup
  • Flooring Tile, Vinyl, Wood
  • APPLIANCES Dishwasher, Electric Cooking, Electric Water Heater, Refrigerator, Stove
  • other interior Features Bedroom on Main Level

Area & Lot

  • Status Sold
  • Date Sold June 12, 2026
  • Living Area1,653 Sq.Ft.
  • Lot Area4,608.65 Sq.Ft.
  • MLS® ID2607443
  • TypeResidential
  • YEAR BUILT1959
  • NeighborhoodRichmond
  • Architecture StylesRanch
  • Elementary SchoolWestover Hills
  • Middle SchoolLucille Brown
  • High SchoolRichmond High School for the Arts

Exterior

  • STORIES1
  • water SourcePublic
  • PoolNone
  • roofComposition
  • parkingDriveway, No Garage, Off Street, Unpaved
  • HEAT TYPEElectric, Heat Pump
  • AIR CONDITIONINGCentral Air
  • sewerPublic Sewer
  • other exterior FeaturesUnpaved Driveway

Financial

  • Sales Price$439,000
  • Real Estate Tax $5,076/yr

Richmond

The city prides itself on historic renovations, meaning that much of what is becoming old is about to be made new again.

Explore

Work With Carrie

With her unrelenting attention to detail, full accessibility and dedicated responsiveness, Carrie caters to her clients’ needs throughout the entire process of buying or selling their homes.

Follow Me on Instagram