1827 Hanover Ave
1827 Hanover Ave
1827 Hanover Ave
1827 Hanover Ave
1827 Hanover Ave
1827 Hanover Ave
1827 Hanover Ave
1827 Hanover Ave
1827 Hanover Ave
1827 Hanover Ave
1827 Hanover Ave
1827 Hanover Ave
1827 Hanover Ave
1827 Hanover Ave
1827 Hanover Ave
1827 Hanover Ave
1827 Hanover Ave
1827 Hanover Ave
1827 Hanover Ave
1827 Hanover Ave
1827 Hanover Ave
1827 Hanover Ave
1827 Hanover Ave
1827 Hanover Ave
1827 Hanover Ave
1827 Hanover Ave
1827 Hanover Ave
1827 Hanover Ave
1827 Hanover Ave
1827 Hanover Ave
1827 Hanover Ave
1827 Hanover Ave
1827 Hanover Ave
1827 Hanover Ave
1827 Hanover Ave
1827 Hanover Ave
1827 Hanover Ave
1827 Hanover Ave
1827 Hanover Ave
1827 Hanover Ave
1827 Hanover Ave
1827 Hanover Ave
1827 Hanover Ave
1827 Hanover Ave
1827 Hanover Ave
SEE ALL PHOTOS
1827 Hanover Ave
1827 Hanover Ave
1827 Hanover Ave
1827 Hanover Ave
1827 Hanover Ave
1827 Hanover Ave
1827 Hanover Ave
1827 Hanover Ave
1827 Hanover Ave
1827 Hanover Ave
1827 Hanover Ave
1827 Hanover Ave
1827 Hanover Ave
1827 Hanover Ave
1827 Hanover Ave
1827 Hanover Ave
1827 Hanover Ave
1827 Hanover Ave
1827 Hanover Ave
1827 Hanover Ave
1827 Hanover Ave
1827 Hanover Ave
1827 Hanover Ave
1827 Hanover Ave
1827 Hanover Ave
1827 Hanover Ave
1827 Hanover Ave
1827 Hanover Ave
1827 Hanover Ave
1827 Hanover Ave
1827 Hanover Ave
1827 Hanover Ave
1827 Hanover Ave
1827 Hanover Ave
1827 Hanover Ave
1827 Hanover Ave
1827 Hanover Ave
1827 Hanover Ave
1827 Hanover Ave
1827 Hanover Ave
1827 Hanover Ave
1827 Hanover Ave
1827 Hanover Ave
1827 Hanover Ave
1827 Hanover Ave
Sold

1827 Hanover Ave

1827 Hanover Ave, Richmond, VA 23220

$1,550,000
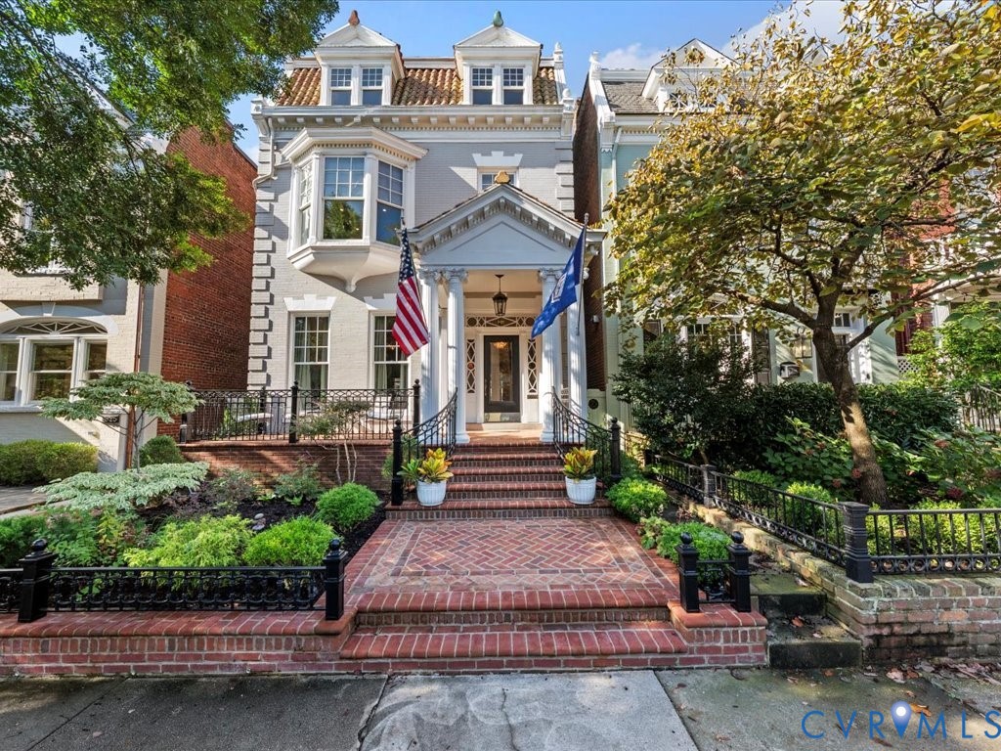
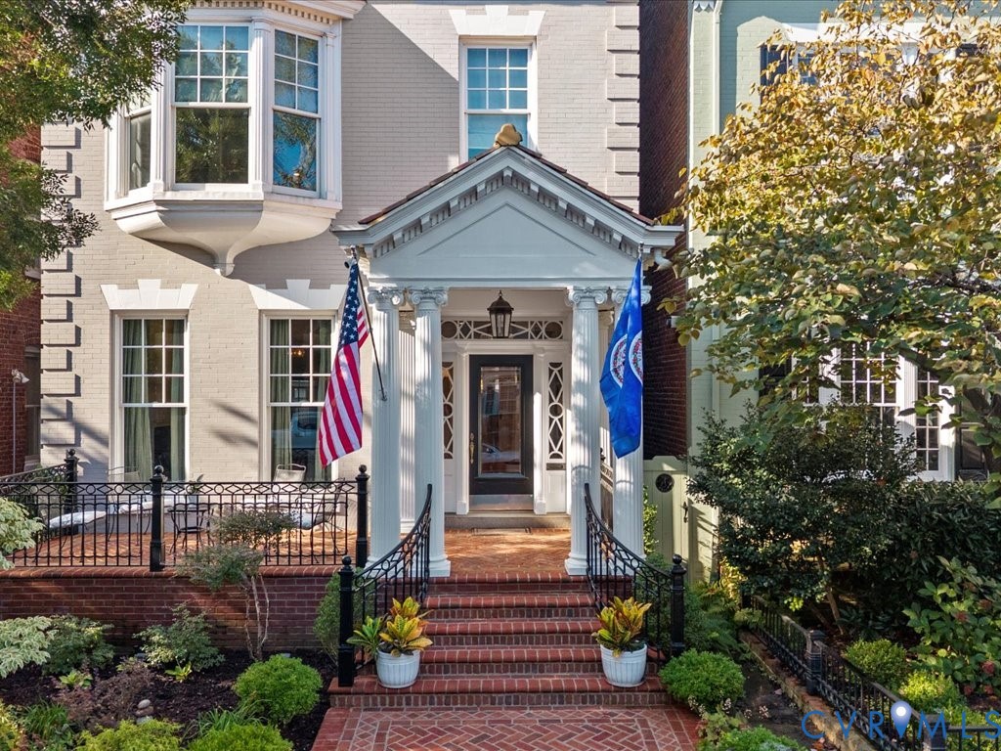
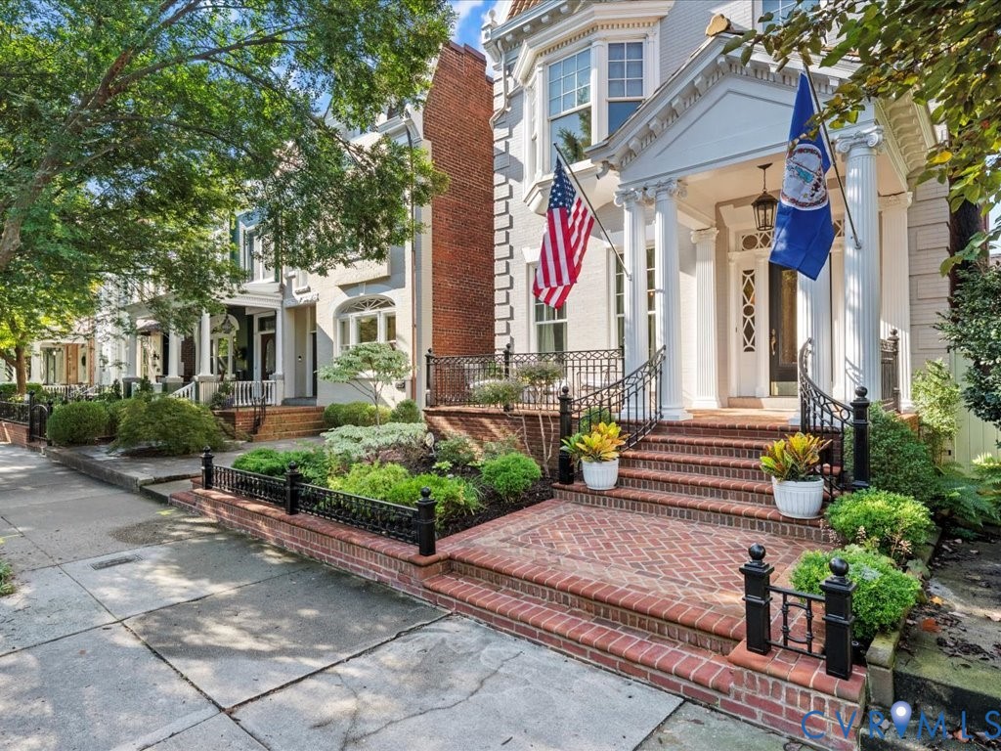
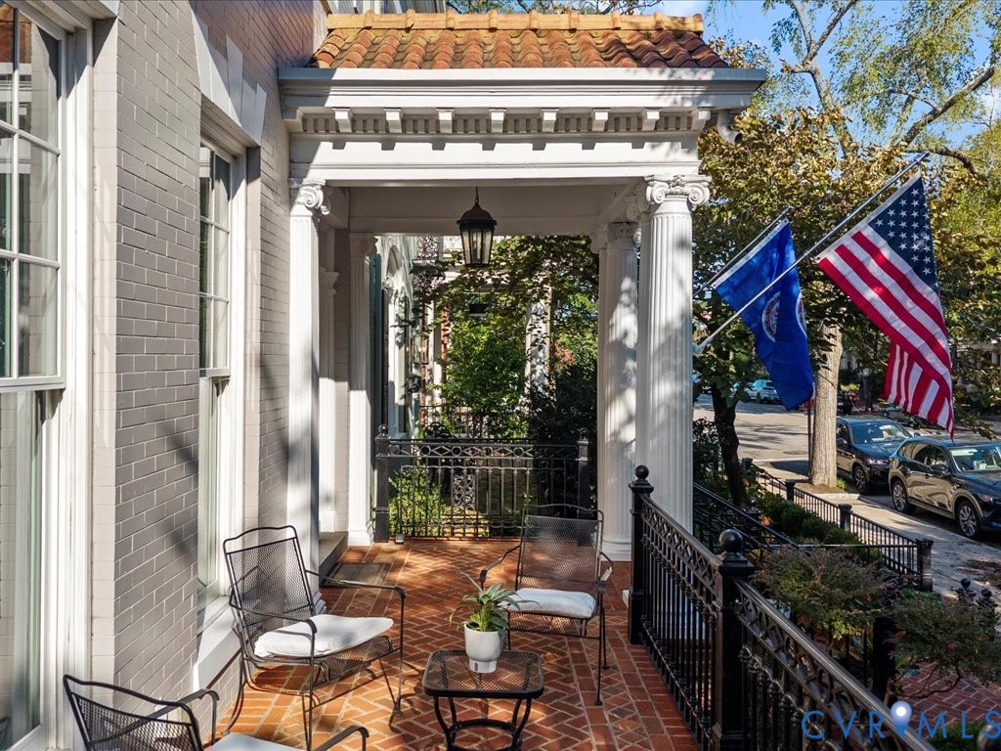
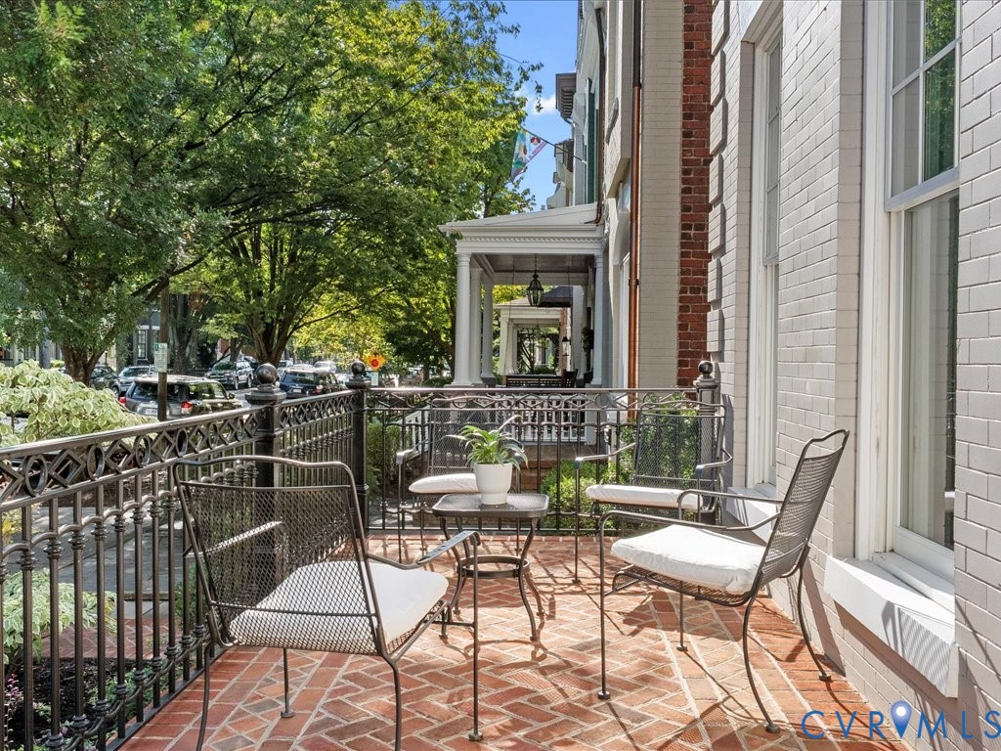
This distinguished Colonial Revival detached 3 bedroom, 2 1/2 bath home pairs timeless architectural elegance with inviting outdoor spaces that create an unforgettable extension of the home. Located on one of the most desirable blocks in the heart of the Historic Fan District, the handsome facade with columned portico, full front porch and bay window provides a welcoming entry to this stately home.
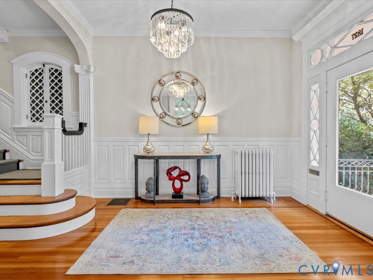
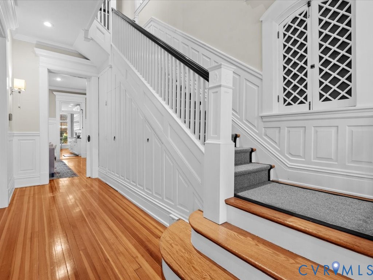
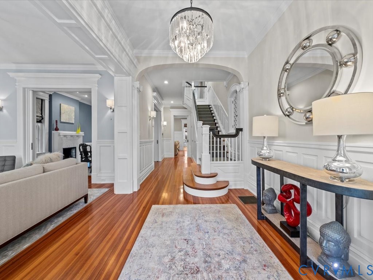
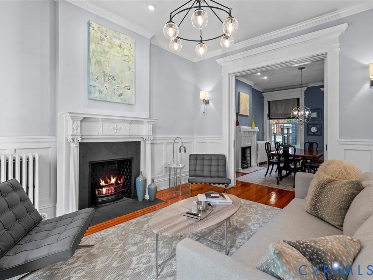
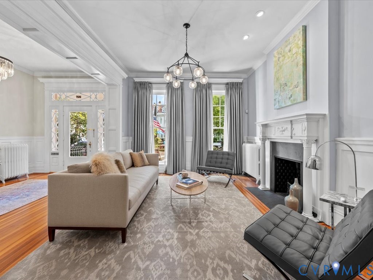
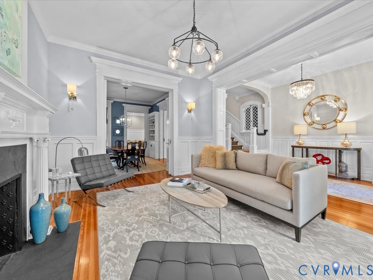
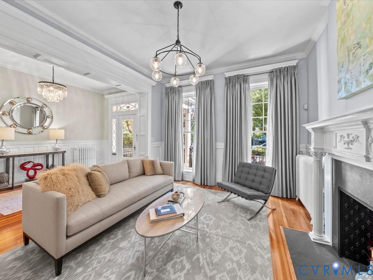
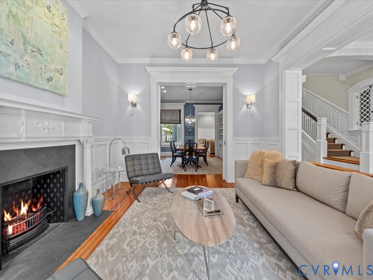
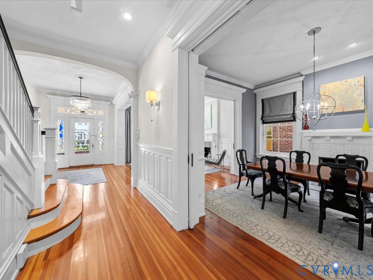
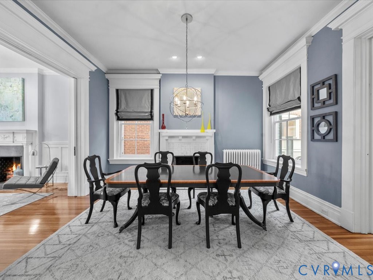
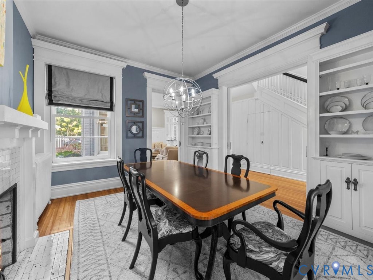
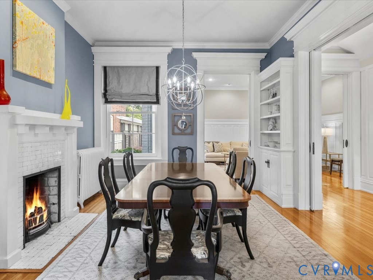
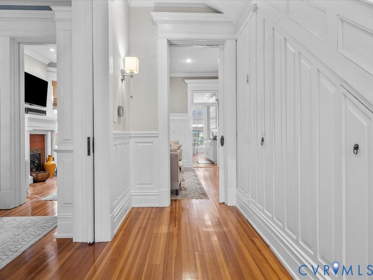
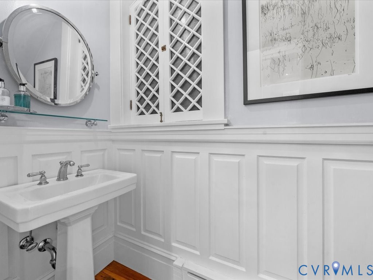
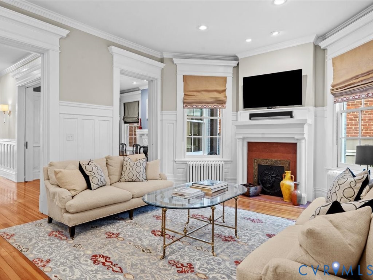
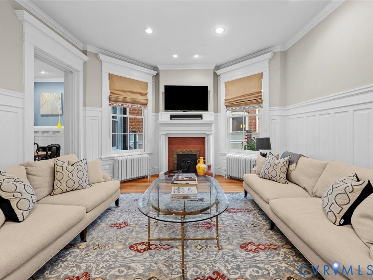
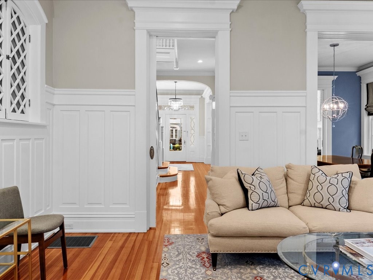
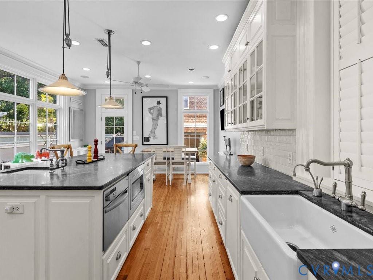
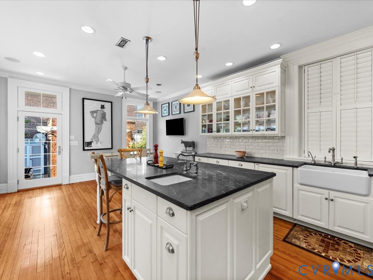
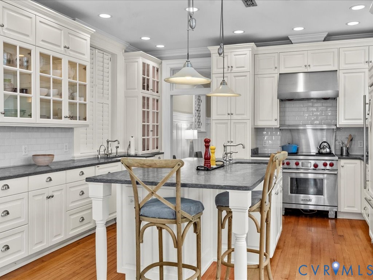
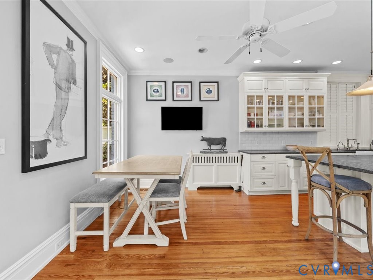
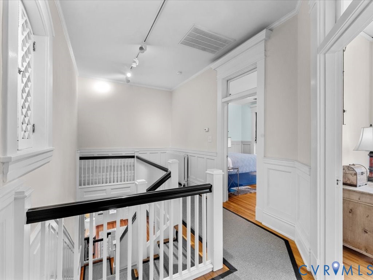
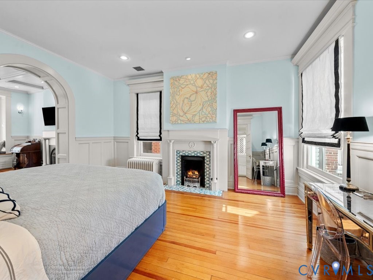
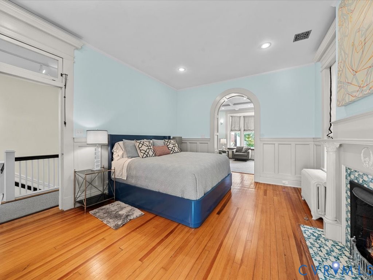
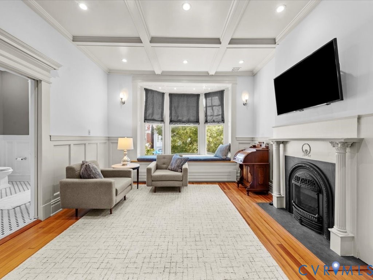
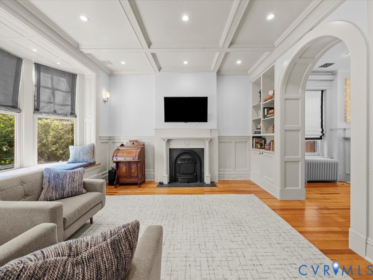
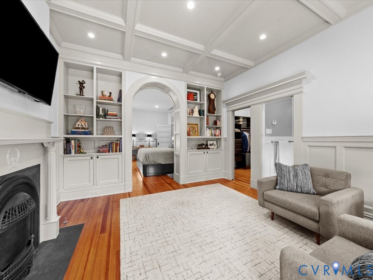
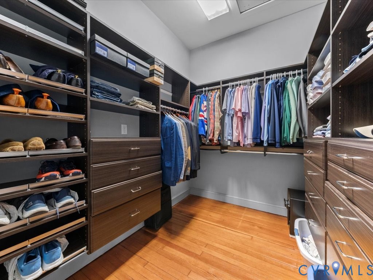
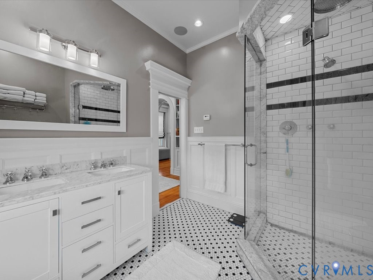
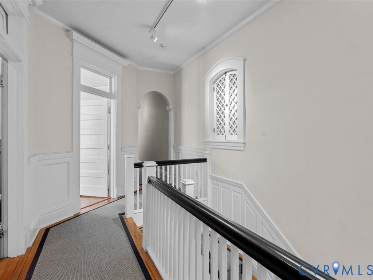
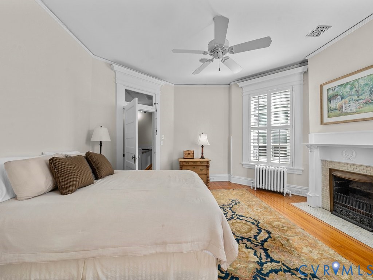
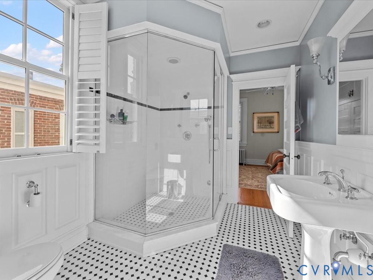
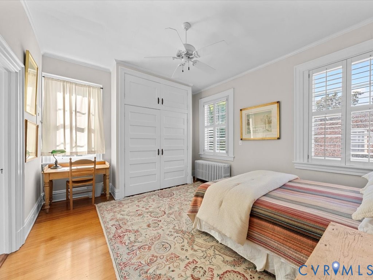
The interior offers 10+ foot ceilings, 6 fireplaces, heartpine floors and beautiful original architectural details such as wainscoting, multi-member crown moulding and diamond pane windows. The living room offers floor-to-ceiing windows, gas fireplace with decorative mantel and pocket doors opens to the formal dining room with built-in cabinets and shelves. The spacious family room with gas fireplace and handsome wainscoting is adjacent to the gourmet eat-in kitchen with custom cabinetry, soapstone counters/island and SubZero/Wolf appliances. The two-room primary suite is absolutely unmatched in terms of luxury and comfort! It is composed of a generous bedroom that connects via a cased arched opening to a sitting room with coffered ceiling, bay window with window seat, gas fireplace and custom built-in bookshelves with exquisite millwork. The suite also includes an ensuite bath with large shower and Carrara marble vanity and walk-in closet with custom built-in shelves. The second floor is completed by two more bedrooms, large jack-and-jill bath and upstairs laundry.
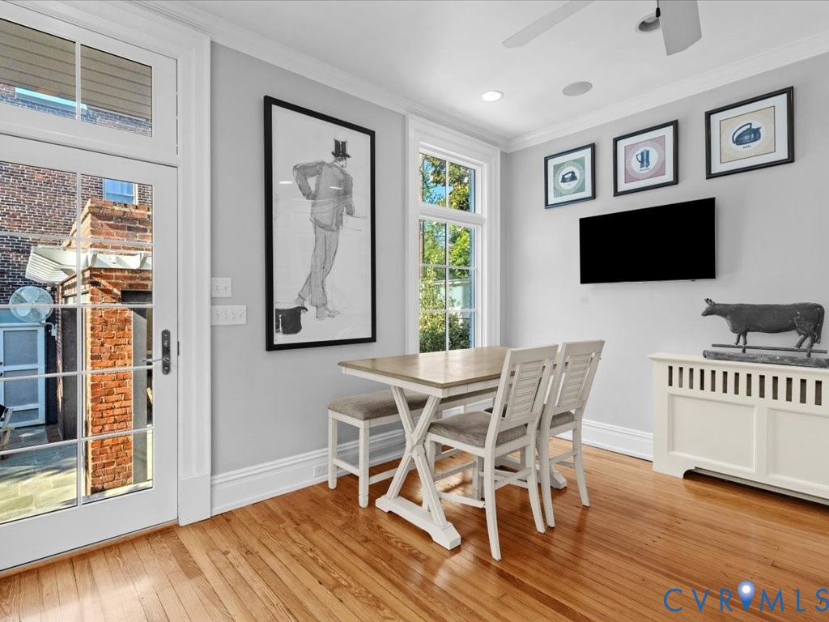
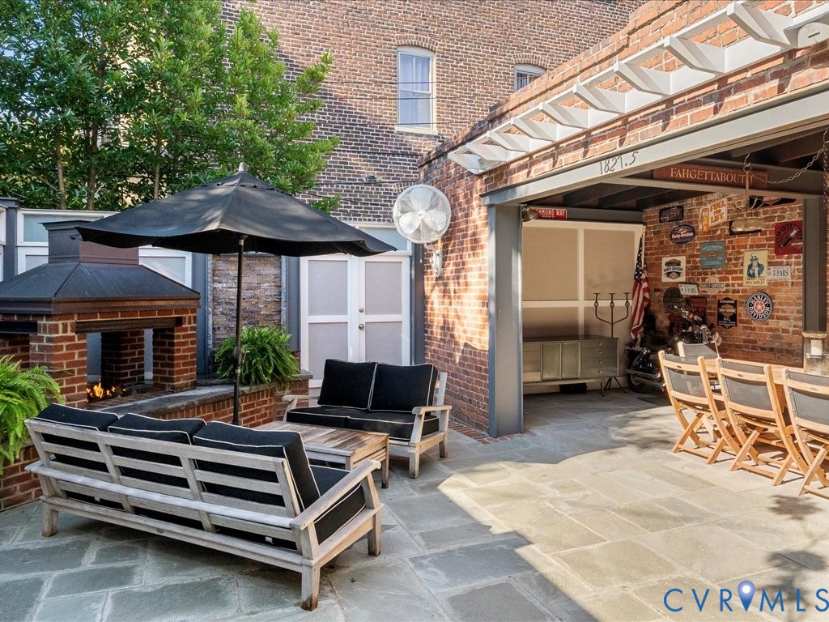
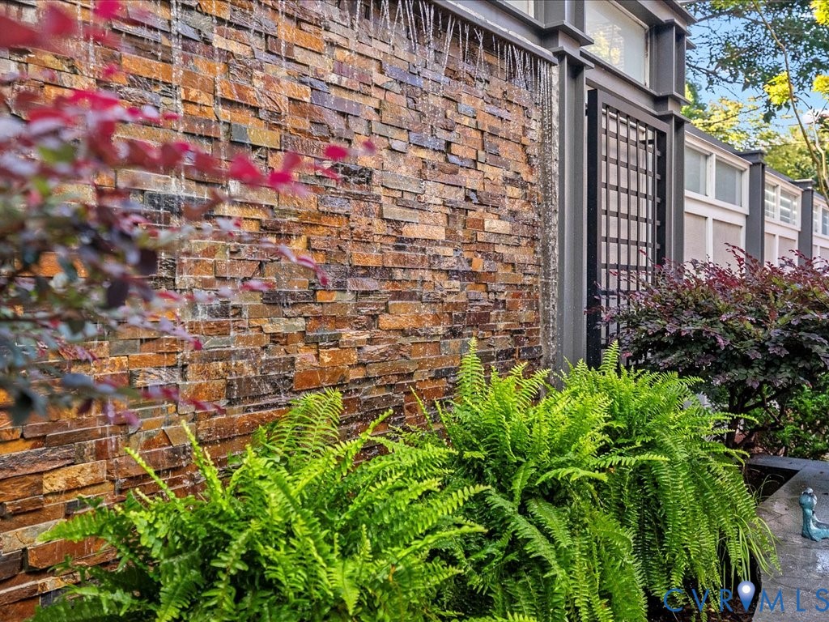
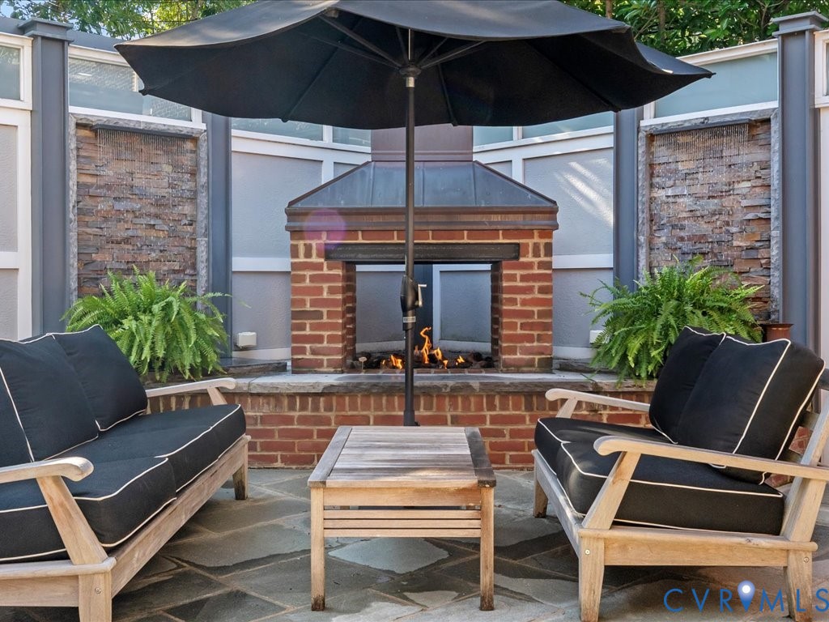
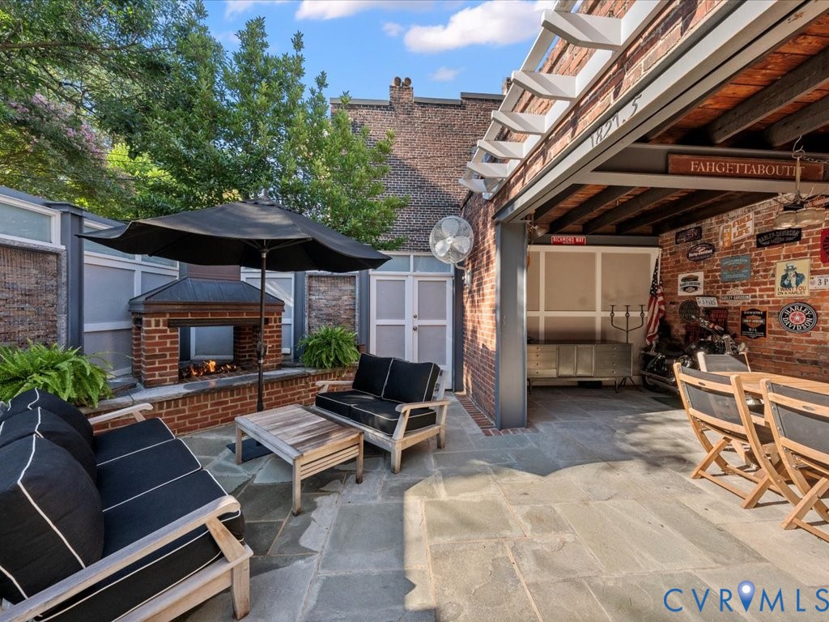
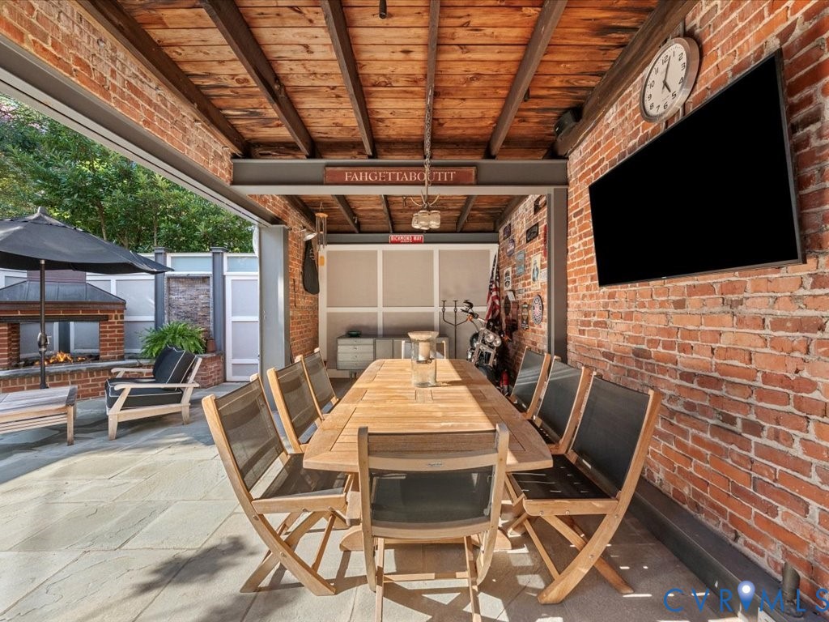
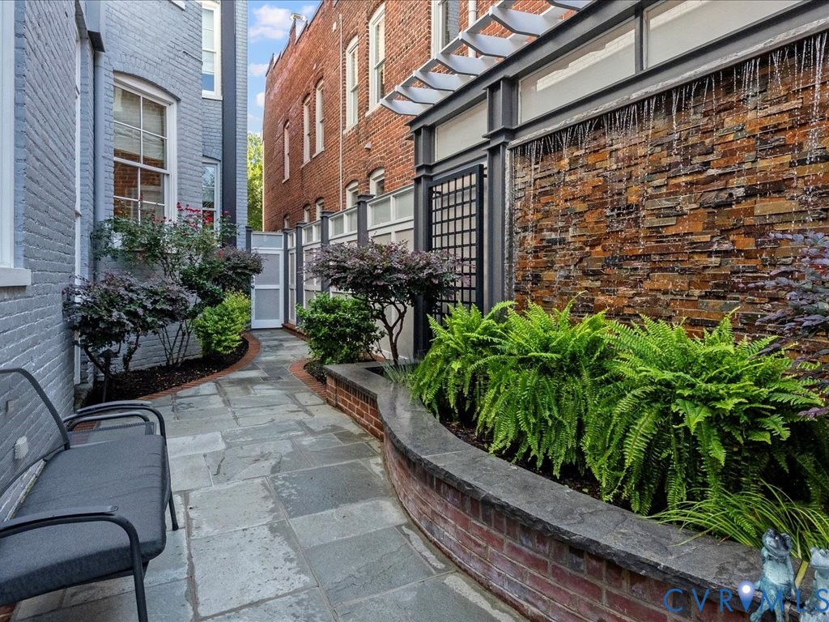
French doors open from the kitchen to a brick-walled bluestone terrace - complete with cascading water features, an outdoor fireplace, and an open-air gazebo -- a perfectly private oasis for al fresco evenings to gather with family and friends.
Enjoy the best of urban living with unbeatable walkability to great restaurants, the VMFA and with easy access to Scott's Addition, Carytown, downtown and the interstate.

3
beds

3
baths

3,116 Sq.Ft. LIVING AREA

3,497.87 Sq.Ft. lot

Features & Amenities

Interior

  • total bedrooms3
  • Total bathrooms3
  • full bathrooms2
  • half bathroom1
  • Flooring Tile, Wood
  • Fireplace Gas
  • APPLIANCES Dryer, Dishwasher, Gas Cooking, Disposal, Gas Water Heater, Microwave, Refrigerator, Washer
  • other interior Features Bookcases, Built-in Features, Separate/Formal Dining Room, Fireplace, Granite Counters, High Ceilings, Kitchen Island, Walk-In Closet(s)

Area & Lot

  • Status Sold
  • Date Sold September 29, 2025
  • Living Area3,116 Sq.Ft.
  • Lot Area3,497.87 Sq.Ft.
  • MLS® ID2523333
  • TypeResidential
  • YEAR BUILT1912
  • Architecture StylesRow House, Two Story, Victorian
  • View DescriptionCity
  • Elementary SchoolFox
  • Middle SchoolDogwood
  • High SchoolThomas Jefferson

Exterior

  • STORIES2
  • water SourcePublic
  • PoolNone
  • roofFlat, Rubber, Tile
  • HEAT TYPEElectric, Heat Pump, Natural Gas, Radiator(s), Zoned
  • AIR CONDITIONINGCentral Air, Heat Pump, Zoned
  • sewerPublic Sewer
  • other exterior FeaturesSprinkler/Irrigation, Lighting, Out Building(s), Porch, Storage, Shed

Financial

  • Sales Price$1,550,000
  • Real Estate Tax $13,860/yr
View Virtual Tour

Work With Carrie

With her unrelenting attention to detail, full accessibility and dedicated responsiveness, Carrie caters to her clients’ needs throughout the entire process of buying or selling their homes.

Follow Me on Instagram