1817 Poplar Grn
1817 Poplar Grn
1817 Poplar Grn
1817 Poplar Grn
1817 Poplar Grn
1817 Poplar Grn
1817 Poplar Grn
1817 Poplar Grn
1817 Poplar Grn
1817 Poplar Grn
1817 Poplar Grn
1817 Poplar Grn
1817 Poplar Grn
1817 Poplar Grn
1817 Poplar Grn
1817 Poplar Grn
1817 Poplar Grn
1817 Poplar Grn
1817 Poplar Grn
1817 Poplar Grn
1817 Poplar Grn
1817 Poplar Grn
1817 Poplar Grn
1817 Poplar Grn
1817 Poplar Grn
1817 Poplar Grn
1817 Poplar Grn
1817 Poplar Grn
SEE ALL PHOTOS
1817 Poplar Grn
1817 Poplar Grn
1817 Poplar Grn
1817 Poplar Grn
1817 Poplar Grn
1817 Poplar Grn
1817 Poplar Grn
1817 Poplar Grn
1817 Poplar Grn
1817 Poplar Grn
1817 Poplar Grn
1817 Poplar Grn
1817 Poplar Grn
1817 Poplar Grn
1817 Poplar Grn
1817 Poplar Grn
1817 Poplar Grn
1817 Poplar Grn
1817 Poplar Grn
1817 Poplar Grn
1817 Poplar Grn
1817 Poplar Grn
1817 Poplar Grn
1817 Poplar Grn
1817 Poplar Grn
1817 Poplar Grn
1817 Poplar Grn
1817 Poplar Grn
Sold

1817 Poplar Grn

1817 Poplar Grn, Richmond, VA 23238

$365,000
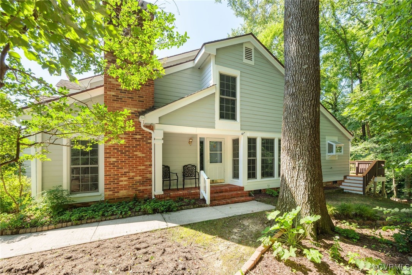
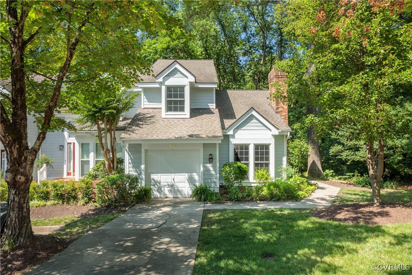
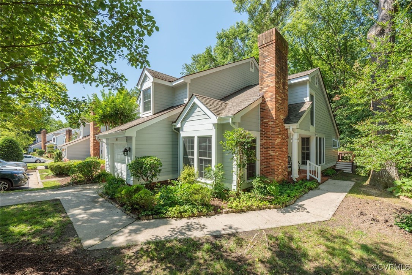
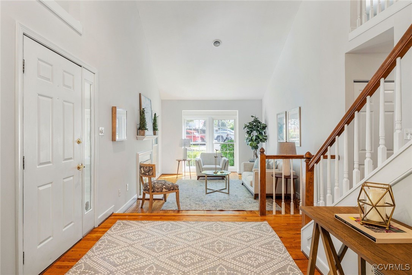
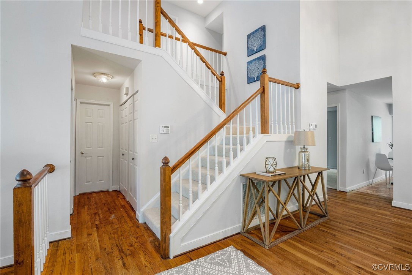
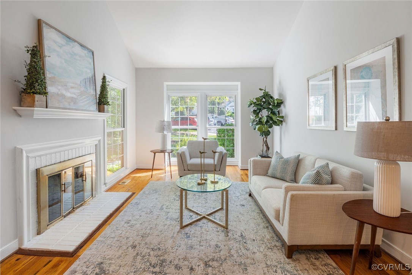
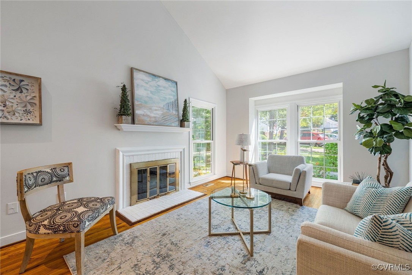
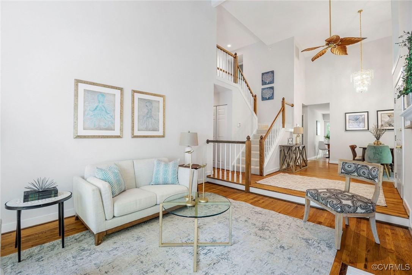
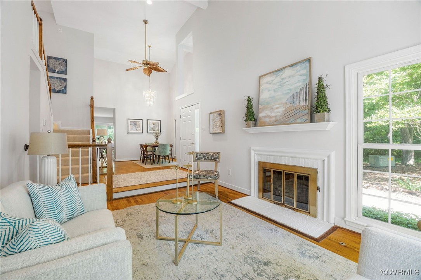
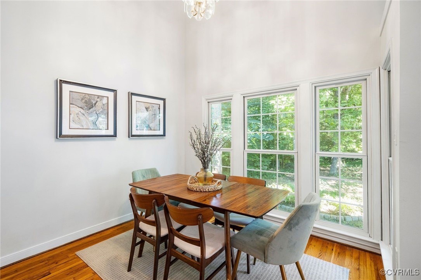
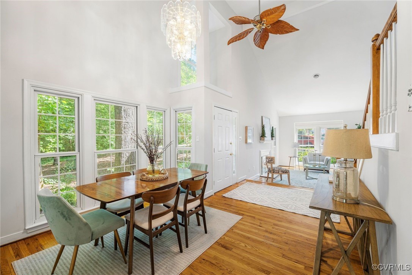
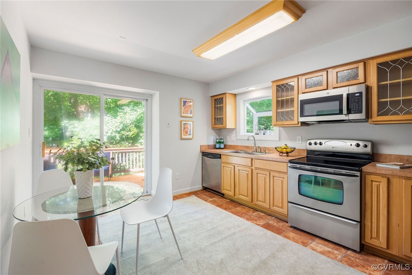
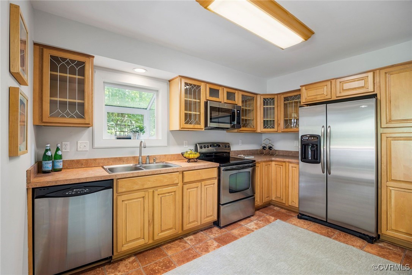
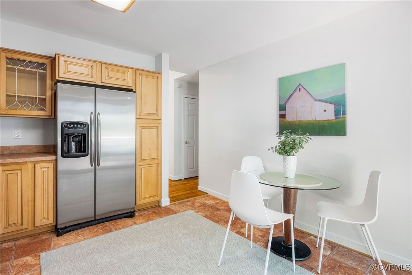
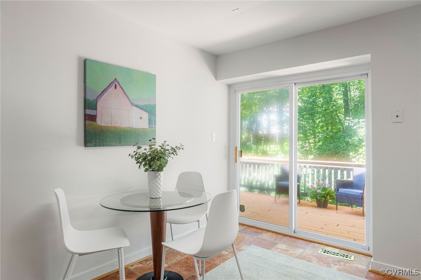
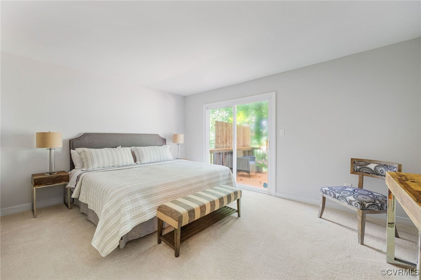
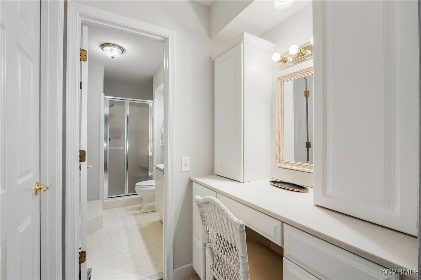
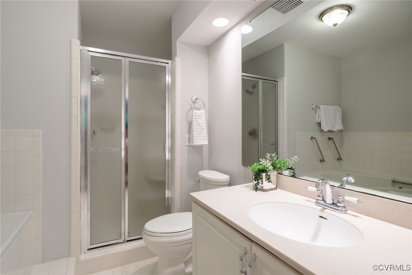
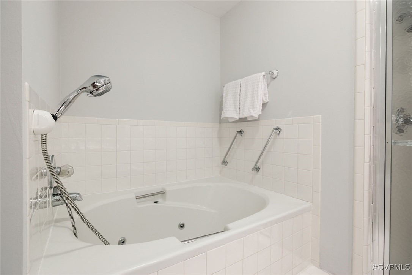
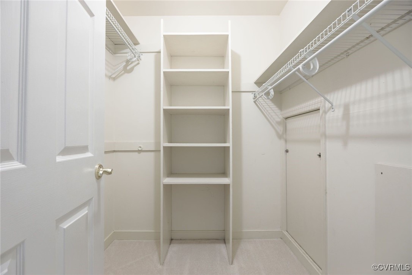
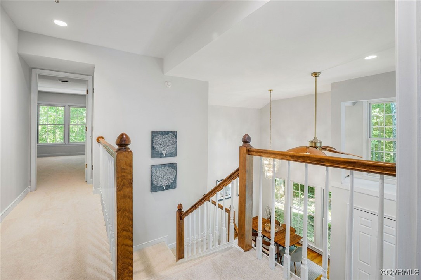
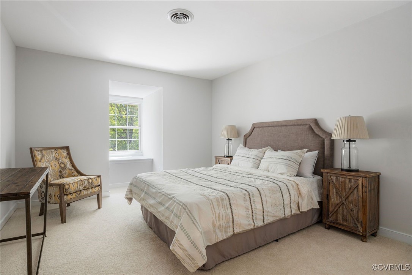
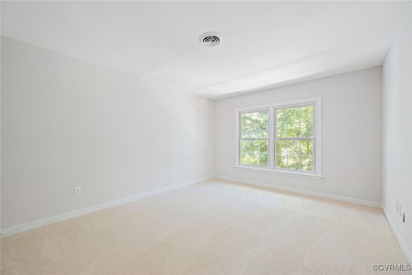
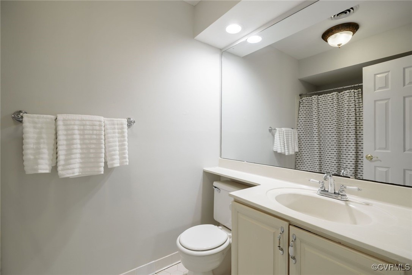
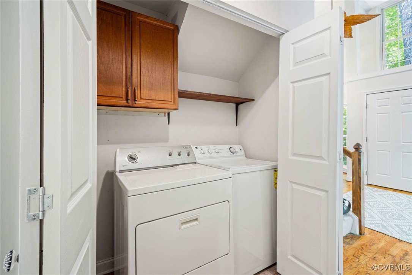
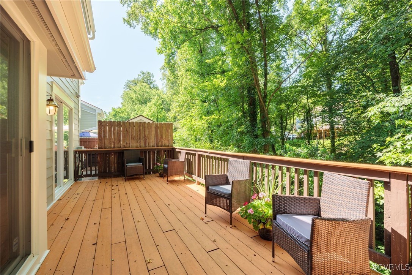
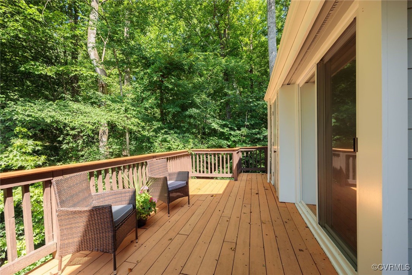
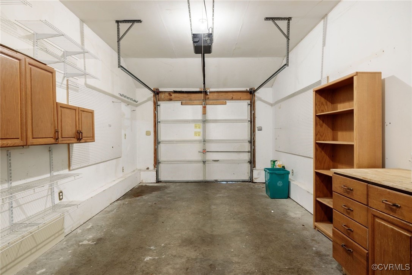
Welcome to this beautifully maintained townhome in sought-after Gayton Forest Townhouses! Freshly painted throughout with brand new carpet in the primary bedroom and entire second floor, this 3-bedroom, 2.5-bath home offers comfort and style. The first-floor primary suite features a spacious walk-in closet, dressing area, and ensuite bath with a jetted tub and separate shower. Enjoy the light-filled living room with vaulted ceiling and gas fireplace, a formal dining room with chandelier, and a well-equipped kitchen with stainless steel appliances. A convenient half bath and laundry closet are also on the main level. Upstairs, you'll find two generously sized bedrooms, a full hall bath, and pull-down attic access. Relax outdoors on the private rear deck with views of the woods and creek, plus a storage closet. Attached one-car garage included. Low maintenance living in a convenient location! Don't miss this one!

3
beds

3
baths

1,684 Sq.Ft. LIVING AREA

3,950.89 Sq.Ft. lot

Features & Amenities

Interior

  • total bedrooms3
  • Total bathrooms3
  • full bathrooms2
  • half bathroom1
  • Flooring Carpet, Wood
  • Fireplace Gas
  • APPLIANCES Electric Water Heater
  • other interior Features Ceiling Fan(s), Cathedral Ceiling(s), Dining Area, Fireplace, Bath in Primary Bedroom, Main Level Primary, Walk-In Closet(s)

Area & Lot

  • Status Sold
  • Living Area1,684 Sq.Ft.
  • Lot Area3,950.89 Sq.Ft.
  • MLS® ID2517266
  • TypeTownhouse
  • YEAR BUILT1985
  • Architecture StylesTwo Story
  • Elementary SchoolPemberton
  • Middle SchoolQuioccasin
  • High SchoolGodwin

Exterior

  • STORIES2
  • Garage Space1.0
  • water SourcePublic
  • PoolNone
  • roofComposition
  • parkingAttached, Driveway, Garage, Paved
  • HEAT TYPEElectric, Heat Pump
  • AIR CONDITIONINGCentral Air
  • sewerPublic Sewer
  • other exterior FeaturesDeck, Porch, Paved Driveway

Financial

  • Sales Price$365,000
  • Real Estate Tax $2,761/yr
  • HOA $395/mo

Work With Carrie

With her unrelenting attention to detail, full accessibility and dedicated responsiveness, Carrie caters to her clients’ needs throughout the entire process of buying or selling their homes.

Follow Me on Instagram