1807 Powhatan St
1807 Powhatan St
1807 Powhatan St
1807 Powhatan St
1807 Powhatan St
1807 Powhatan St
1807 Powhatan St
1807 Powhatan St
1807 Powhatan St
1807 Powhatan St
1807 Powhatan St
1807 Powhatan St
1807 Powhatan St
1807 Powhatan St
1807 Powhatan St
1807 Powhatan St
1807 Powhatan St
1807 Powhatan St
1807 Powhatan St
1807 Powhatan St
1807 Powhatan St
1807 Powhatan St
1807 Powhatan St
1807 Powhatan St
1807 Powhatan St
1807 Powhatan St
1807 Powhatan St
1807 Powhatan St
1807 Powhatan St
1807 Powhatan St
1807 Powhatan St
1807 Powhatan St
1807 Powhatan St
1807 Powhatan St
1807 Powhatan St
1807 Powhatan St
SEE ALL PHOTOS
1807 Powhatan St
1807 Powhatan St
1807 Powhatan St
1807 Powhatan St
1807 Powhatan St
1807 Powhatan St
1807 Powhatan St
1807 Powhatan St
1807 Powhatan St
1807 Powhatan St
1807 Powhatan St
1807 Powhatan St
1807 Powhatan St
1807 Powhatan St
1807 Powhatan St
1807 Powhatan St
1807 Powhatan St
1807 Powhatan St
1807 Powhatan St
1807 Powhatan St
1807 Powhatan St
1807 Powhatan St
1807 Powhatan St
1807 Powhatan St
1807 Powhatan St
1807 Powhatan St
1807 Powhatan St
1807 Powhatan St
1807 Powhatan St
1807 Powhatan St
1807 Powhatan St
1807 Powhatan St
1807 Powhatan St
1807 Powhatan St
1807 Powhatan St
1807 Powhatan St
Sold

1807 Powhatan St

1807 Powhatan St, Richmond, VA 23220

$452,000
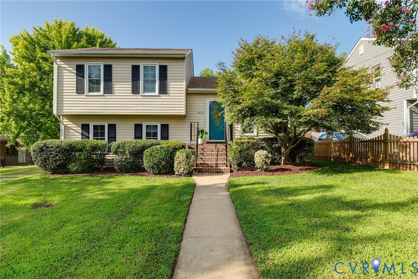
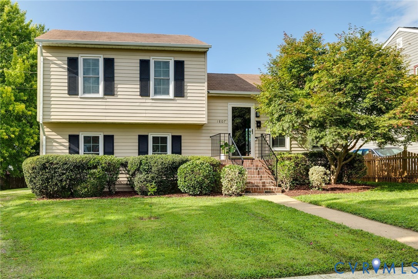
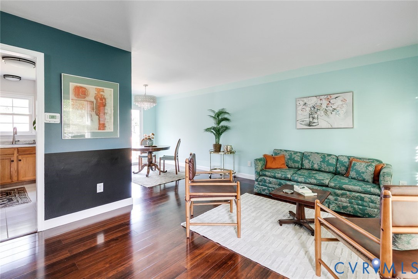
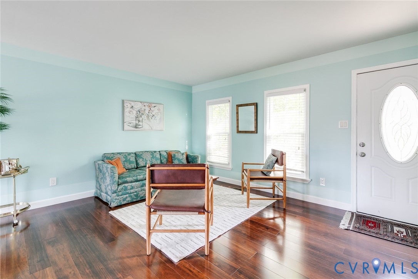
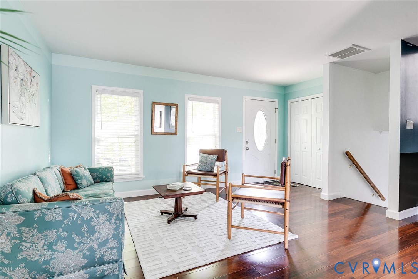
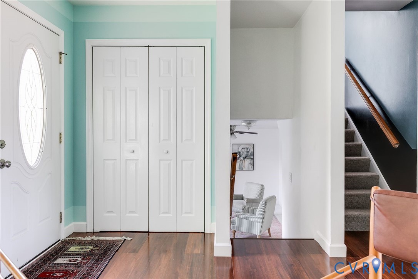
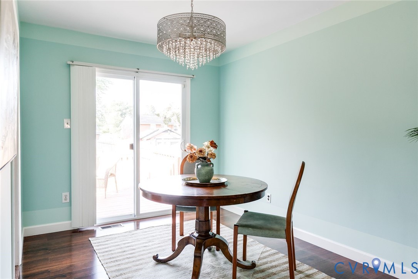
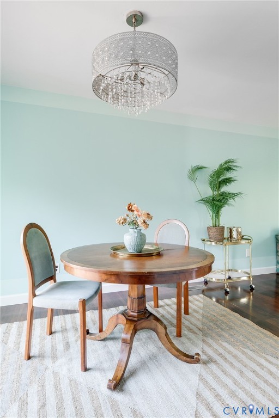
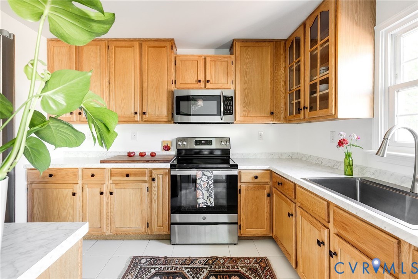
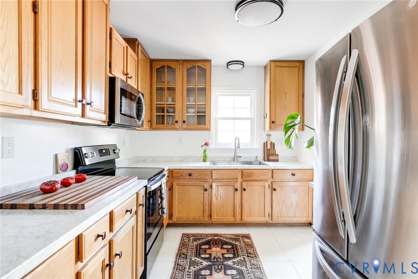
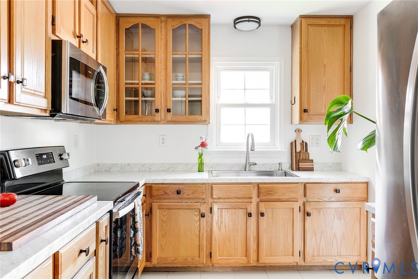
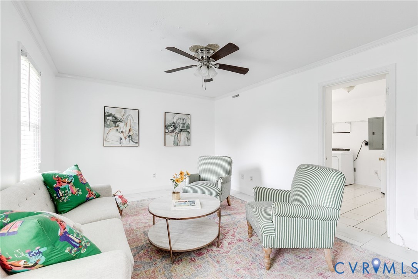
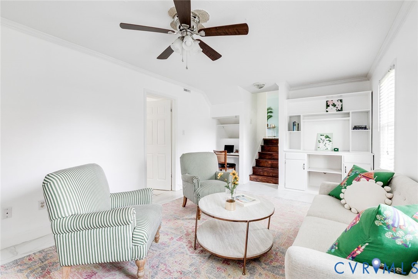
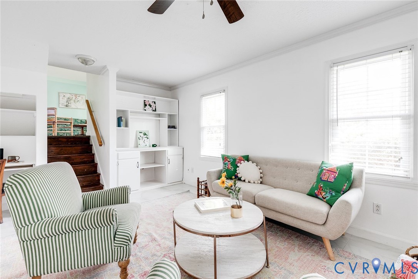
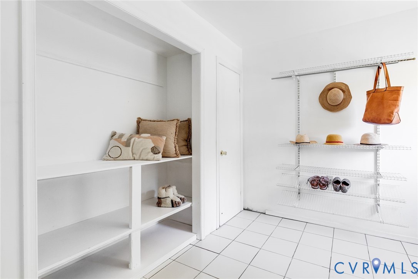
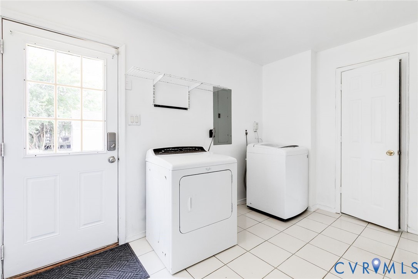
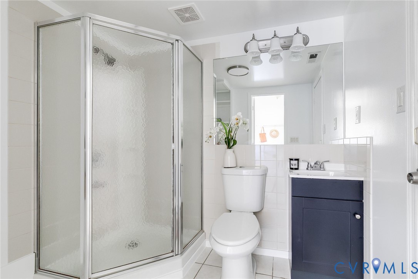
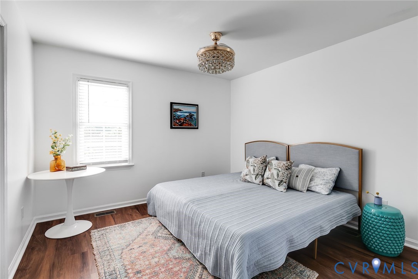
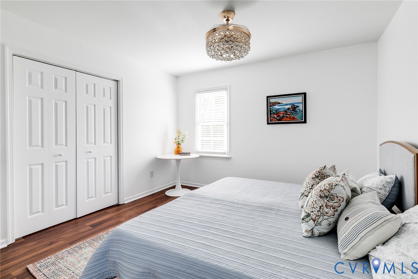
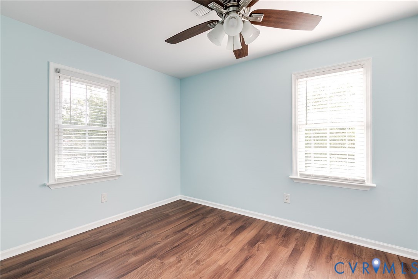
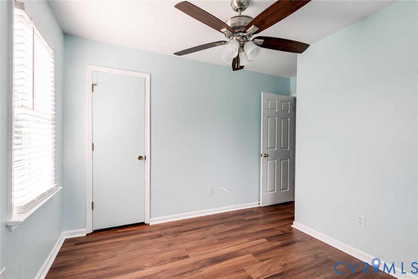
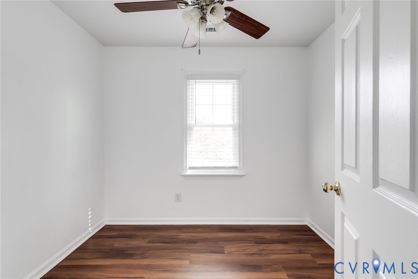
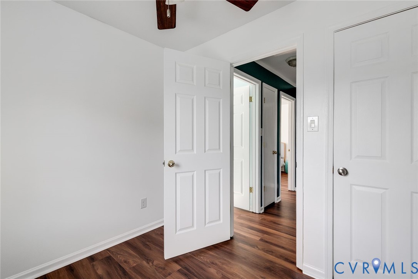
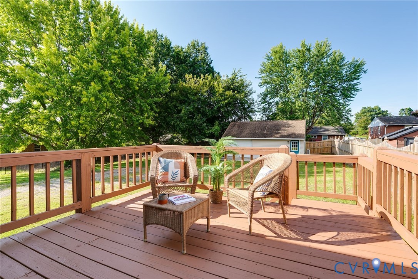
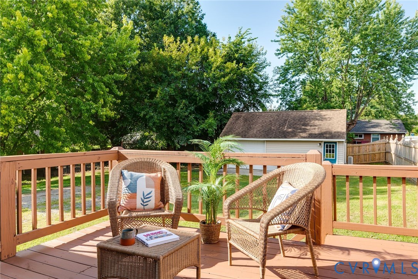
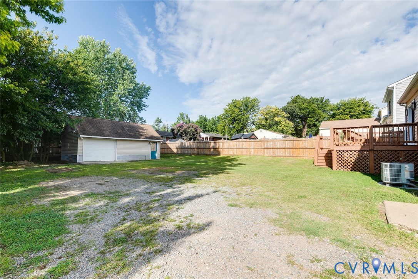
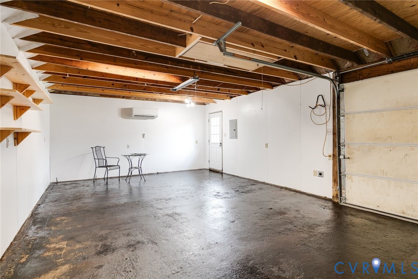
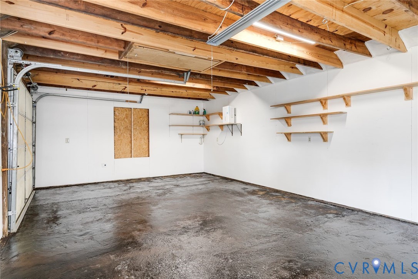
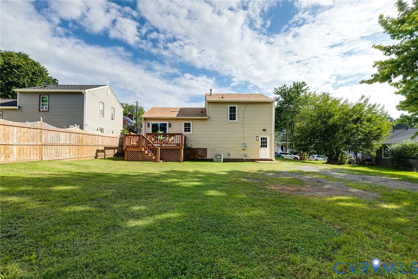
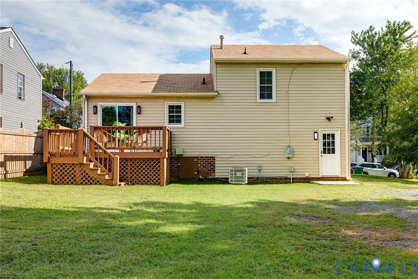
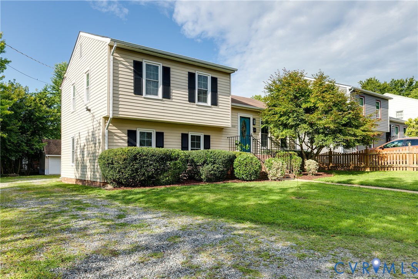
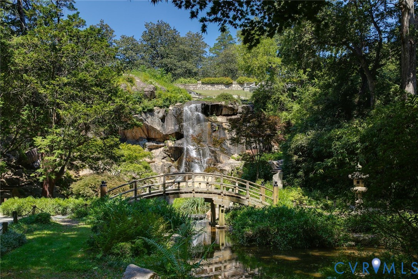
Welcome to this fully updated three-bedroom, two-full-bathroom home in the heart of Maymont with the friendliest neighbors. Within two blocks of Maymont, Byrd Park and Texas Beach, a quick bike ride to VCU, and direct access to the Expressway, this property is in a prime location to access all points in the City. Freshly painted with new luxury vinyl plank flooring and excellent natural light throughout, the open floor plan will be a joy to call home. The brand-new, high-efficiency heat pump will keep utilities low. The bright kitchen, featuring stainless appliances, maple cabinets with fresh hardware and tile flooring, offers extensive counter space for prepping dinner. The detached 430SF garage/studio/shop will be a dream for woodworkers and craftspeople with an updated 100-amp electrical panel and 220v outlets, insulation, brand new mini split for heating and cooling and storage above. Step outside to find a freshly painted reframed deck and a huge backyard, just in time for backyard BBQs!

3
beds

2
baths

1,408 Sq.Ft. LIVING AREA

8,298.18 Sq.Ft. lot

Features & Amenities

Interior

  • total bedrooms3
  • Total bathrooms2
  • full bathrooms2
  • Flooring Vinyl
  • APPLIANCES Electric Water Heater
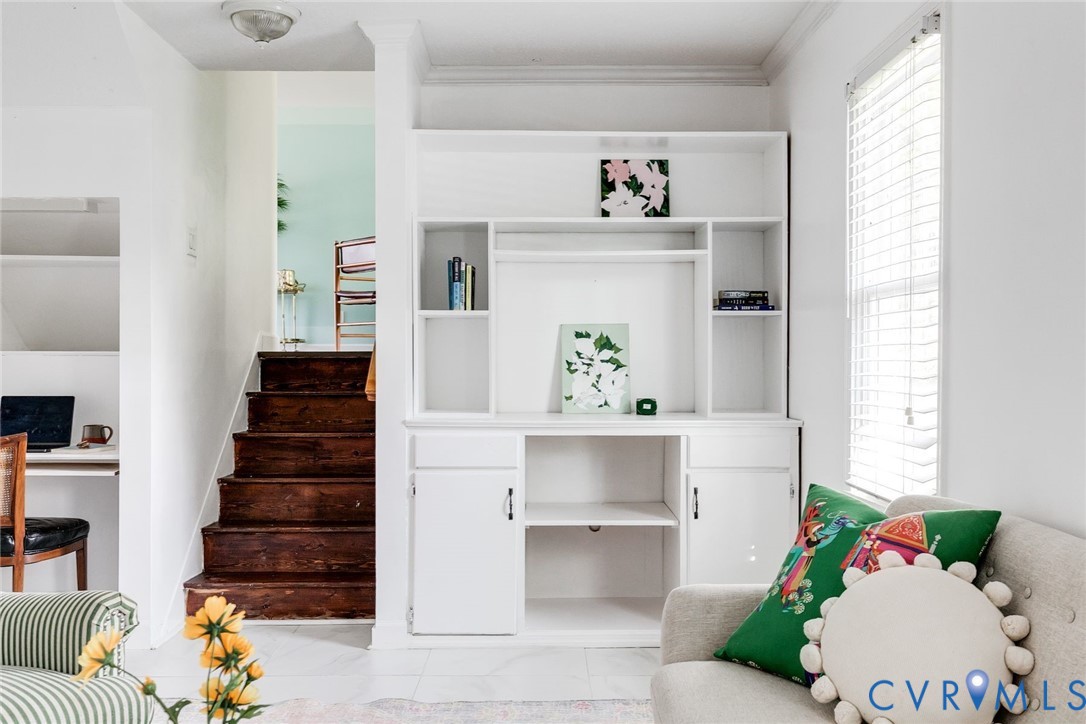
  • other interior Features Bookcases, Built-in Features, Ceiling Fan(s), Separate/Formal Dining Room, Laminate Counters, Workshop

Area & Lot

  • Status Sold
  • Date Sold September 17, 2026
  • Living Area1,408 Sq.Ft.
  • Lot Area8,298.18 Sq.Ft.
  • MLS® ID2621199
  • TypeResidential
  • YEAR BUILT1981
  • NeighborhoodRichmond
  • Architecture StylesTri-Level
  • Elementary SchoolLois-Harrison Jones
  • Middle SchoolAlbert Hill
  • High SchoolThomas Jefferson

Exterior

  • STORIES3
  • Garage Space1.5
  • water SourcePublic
  • PoolNone
  • roofComposition, Shingle
  • lot featuresLevel
  • parkingDriveway, Detached, Garage, Heated Garage, Off Street, Storage, Unpaved, Workshop in Garage
  • HEAT TYPEElectric
  • AIR CONDITIONINGElectric
  • sewerPublic Sewer
  • other exterior FeaturesUnpaved Driveway

Financial

  • Sales Price$452,000
  • Real Estate Tax $3,408/yr
View Virtual Tour

Richmond

The city prides itself on historic renovations, meaning that much of what is becoming old is about to be made new again.

Explore

Work With Carrie

With her unrelenting attention to detail, full accessibility and dedicated responsiveness, Carrie caters to her clients’ needs throughout the entire process of buying or selling their homes.

Follow Me on Instagram