1685 Sweet Hall Rd
1685 Sweet Hall Rd
1685 Sweet Hall Rd
1685 Sweet Hall Rd
1685 Sweet Hall Rd
1685 Sweet Hall Rd
1685 Sweet Hall Rd
1685 Sweet Hall Rd
1685 Sweet Hall Rd
1685 Sweet Hall Rd
1685 Sweet Hall Rd
1685 Sweet Hall Rd
1685 Sweet Hall Rd
1685 Sweet Hall Rd
1685 Sweet Hall Rd
1685 Sweet Hall Rd
1685 Sweet Hall Rd
1685 Sweet Hall Rd
1685 Sweet Hall Rd
1685 Sweet Hall Rd
1685 Sweet Hall Rd
1685 Sweet Hall Rd
1685 Sweet Hall Rd
1685 Sweet Hall Rd
1685 Sweet Hall Rd
1685 Sweet Hall Rd
1685 Sweet Hall Rd
1685 Sweet Hall Rd
1685 Sweet Hall Rd
1685 Sweet Hall Rd
1685 Sweet Hall Rd
1685 Sweet Hall Rd
1685 Sweet Hall Rd
1685 Sweet Hall Rd
1685 Sweet Hall Rd
1685 Sweet Hall Rd
1685 Sweet Hall Rd
1685 Sweet Hall Rd
1685 Sweet Hall Rd
1685 Sweet Hall Rd
1685 Sweet Hall Rd
1685 Sweet Hall Rd
1685 Sweet Hall Rd
1685 Sweet Hall Rd
1685 Sweet Hall Rd
1685 Sweet Hall Rd
1685 Sweet Hall Rd
SEE ALL PHOTOS
1685 Sweet Hall Rd
1685 Sweet Hall Rd
1685 Sweet Hall Rd
1685 Sweet Hall Rd
1685 Sweet Hall Rd
1685 Sweet Hall Rd
1685 Sweet Hall Rd
1685 Sweet Hall Rd
1685 Sweet Hall Rd
1685 Sweet Hall Rd
1685 Sweet Hall Rd
1685 Sweet Hall Rd
1685 Sweet Hall Rd
1685 Sweet Hall Rd
1685 Sweet Hall Rd
1685 Sweet Hall Rd
1685 Sweet Hall Rd
1685 Sweet Hall Rd
1685 Sweet Hall Rd
1685 Sweet Hall Rd
1685 Sweet Hall Rd
1685 Sweet Hall Rd
1685 Sweet Hall Rd
1685 Sweet Hall Rd
1685 Sweet Hall Rd
1685 Sweet Hall Rd
1685 Sweet Hall Rd
1685 Sweet Hall Rd
1685 Sweet Hall Rd
1685 Sweet Hall Rd
1685 Sweet Hall Rd
1685 Sweet Hall Rd
1685 Sweet Hall Rd
1685 Sweet Hall Rd
1685 Sweet Hall Rd
1685 Sweet Hall Rd
1685 Sweet Hall Rd
1685 Sweet Hall Rd
1685 Sweet Hall Rd
1685 Sweet Hall Rd
1685 Sweet Hall Rd
1685 Sweet Hall Rd
1685 Sweet Hall Rd
1685 Sweet Hall Rd
1685 Sweet Hall Rd
1685 Sweet Hall Rd
1685 Sweet Hall Rd
Sold

1685 Sweet Hall Rd

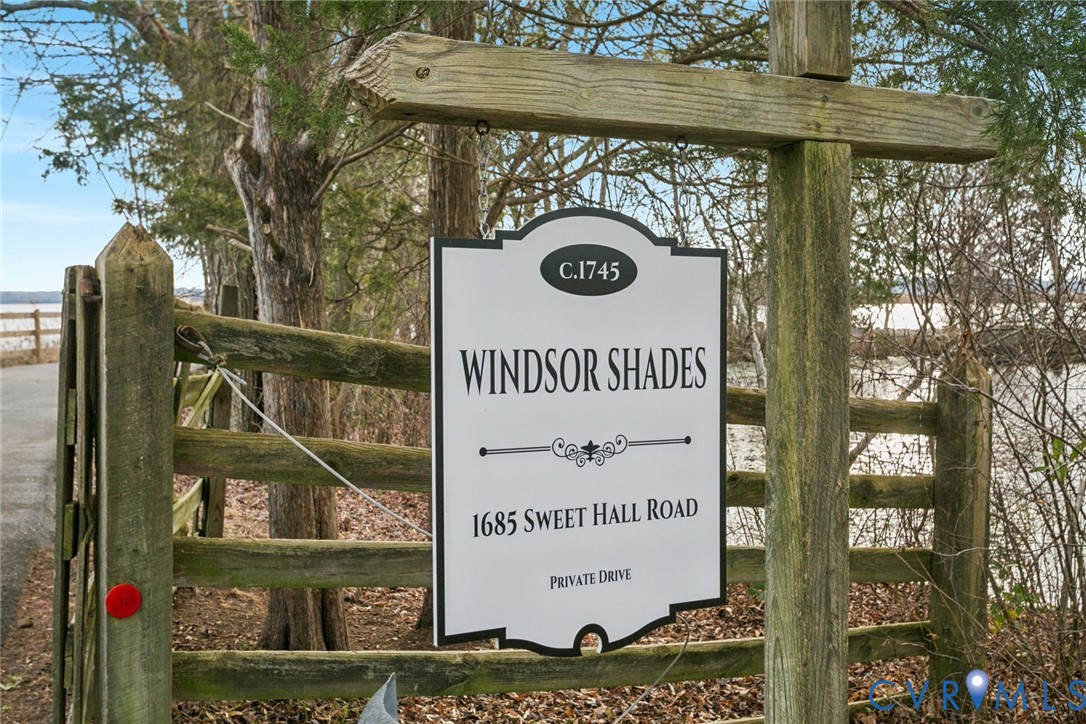
1685 Sweet Hall Rd, West Point, VA 23181

$1,950,000
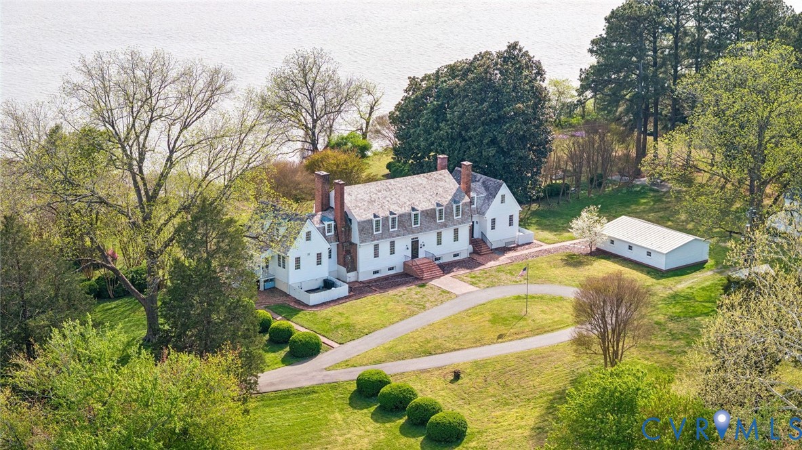
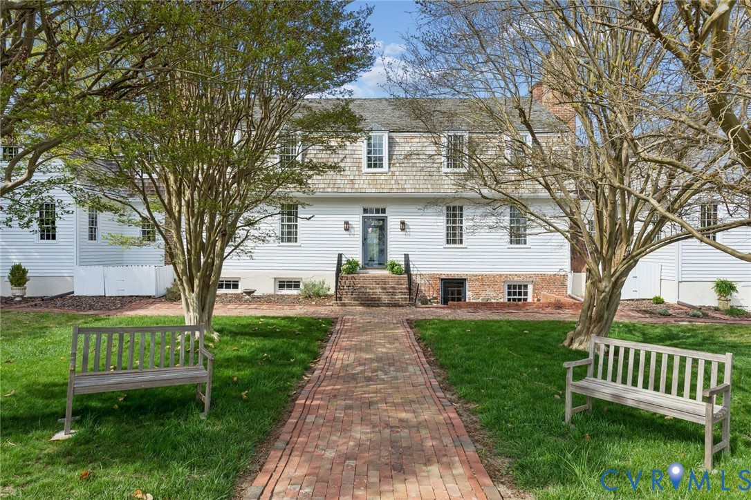
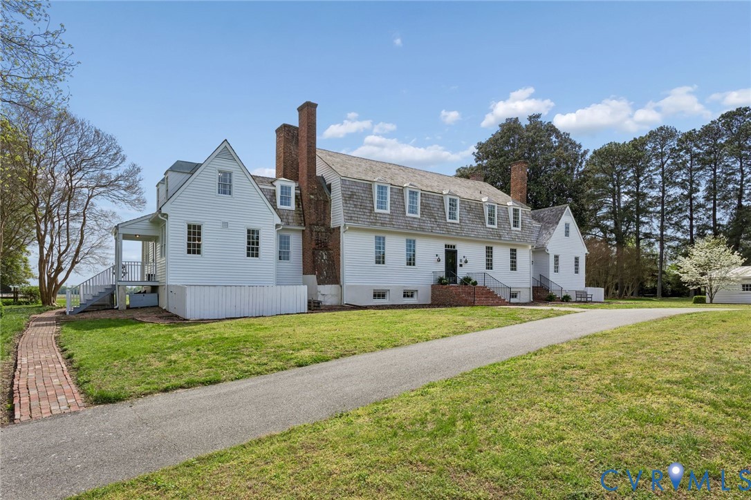
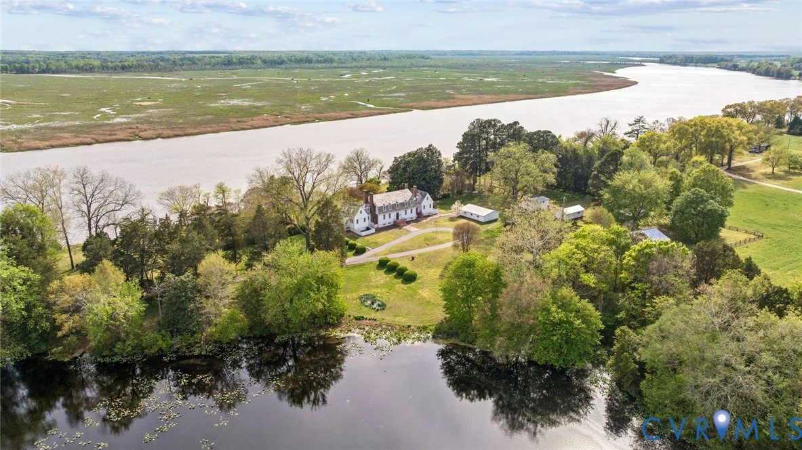
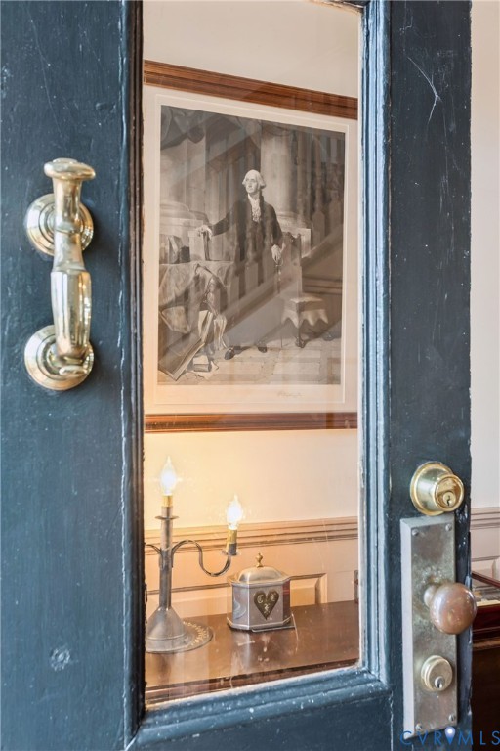
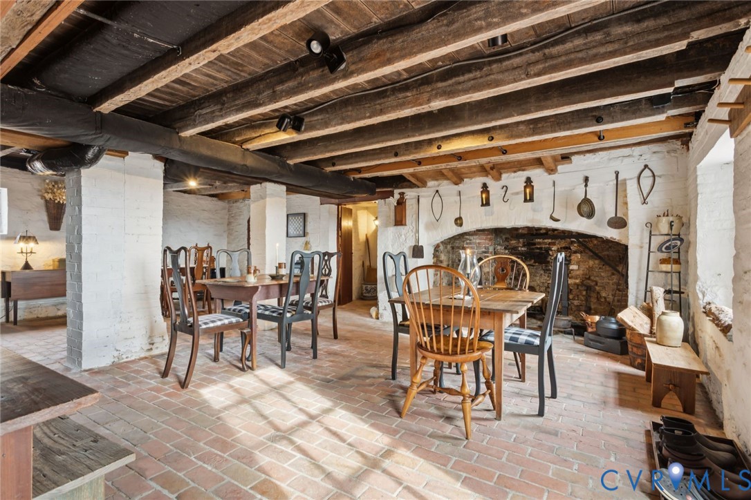
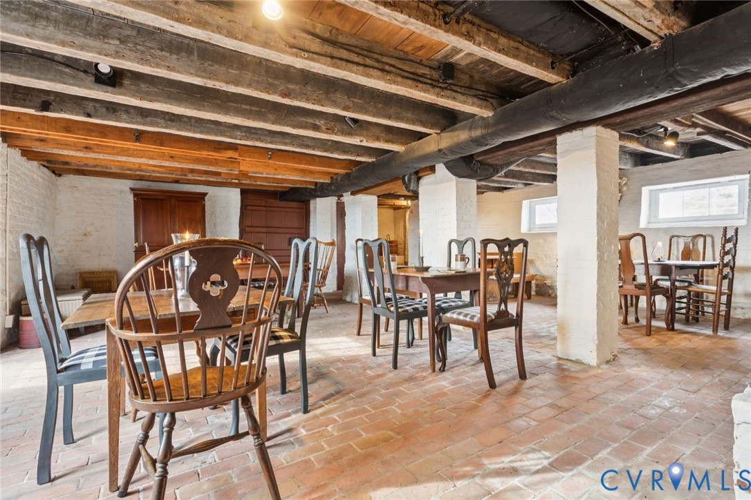
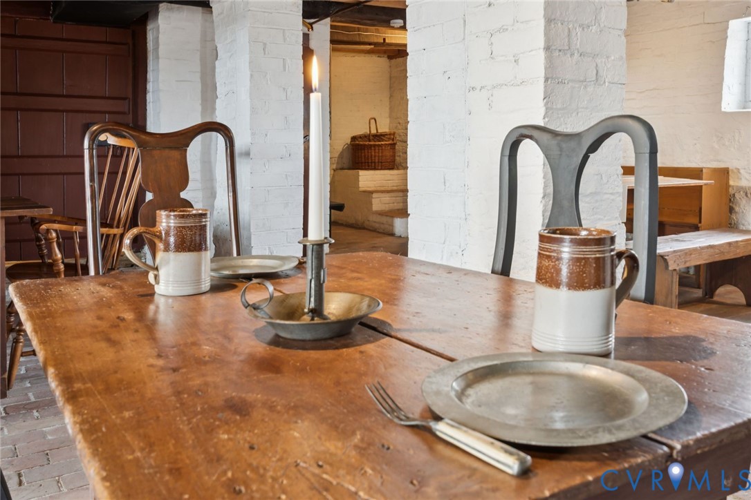
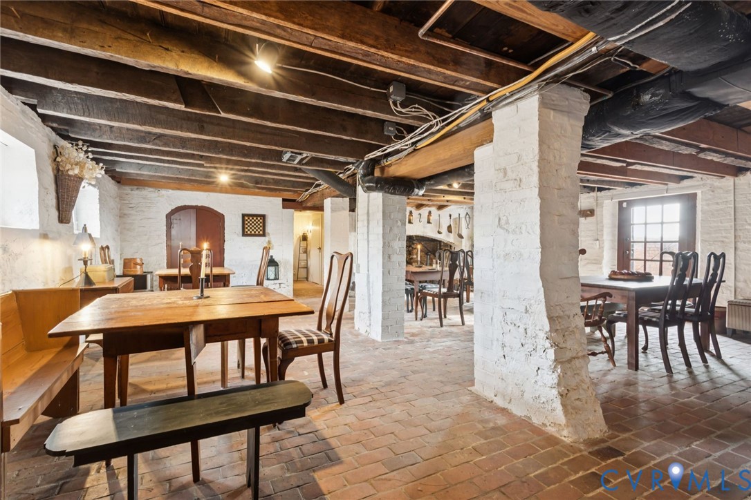
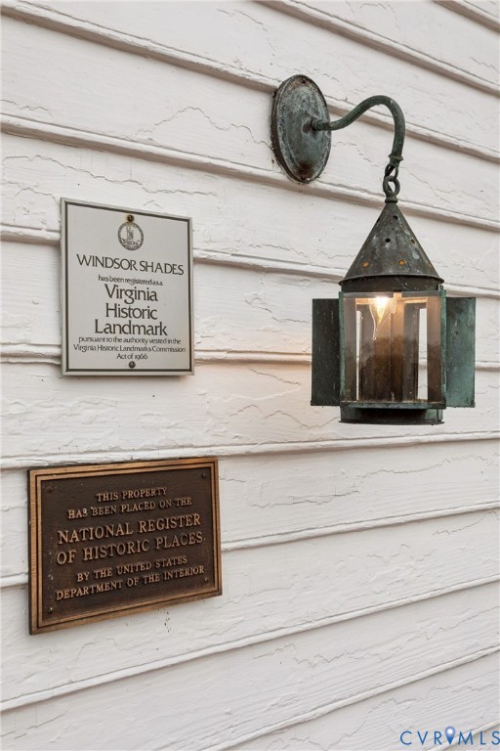
Do you want to own a historic house? George Washington dined and socialized at the once-bustling tavern located in the English basement of the historic home, Windsor Shades, more than 21 times, as documented in his diary. This Tidewater landmark, bordered by water on two sides, has transitioned from a 17th-century crown grant into one of the most significant Revolutionary War sites in Virginia. It is listed on the National Register of Historic Places and the Virginia Landmarks Registry.
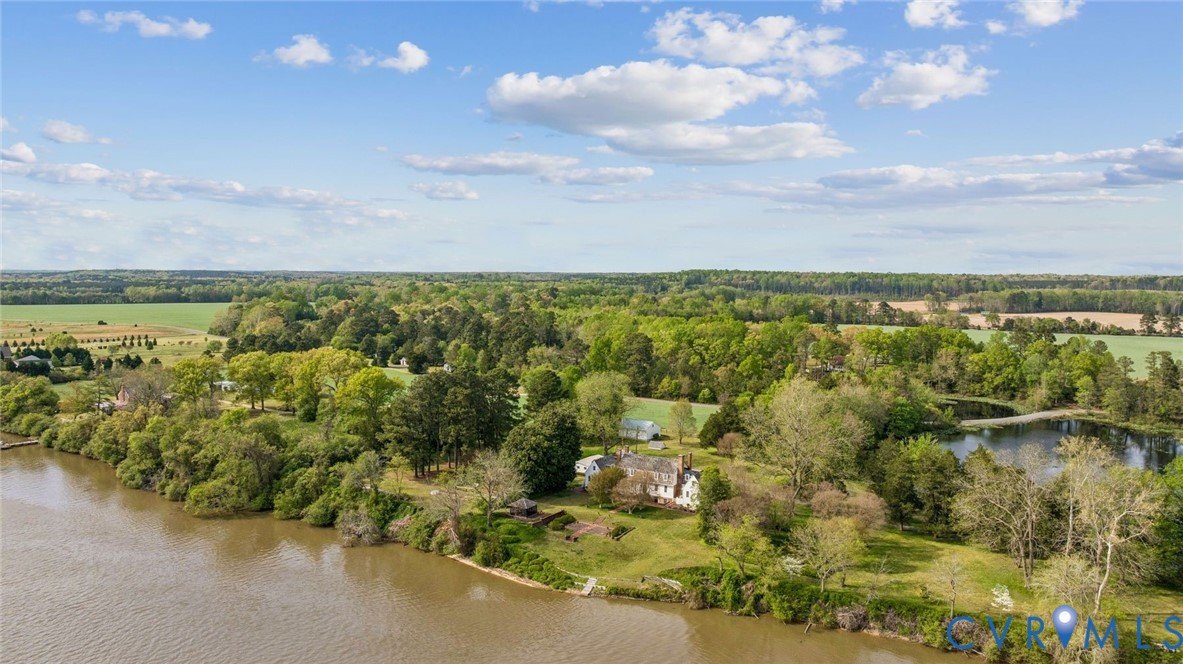
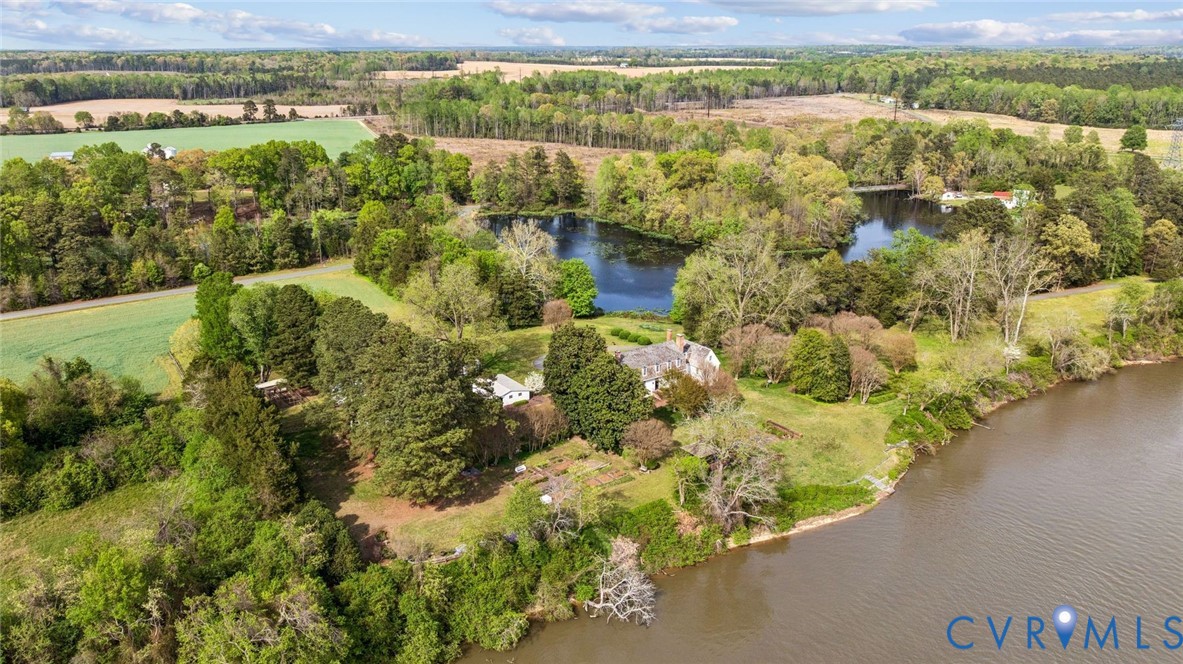
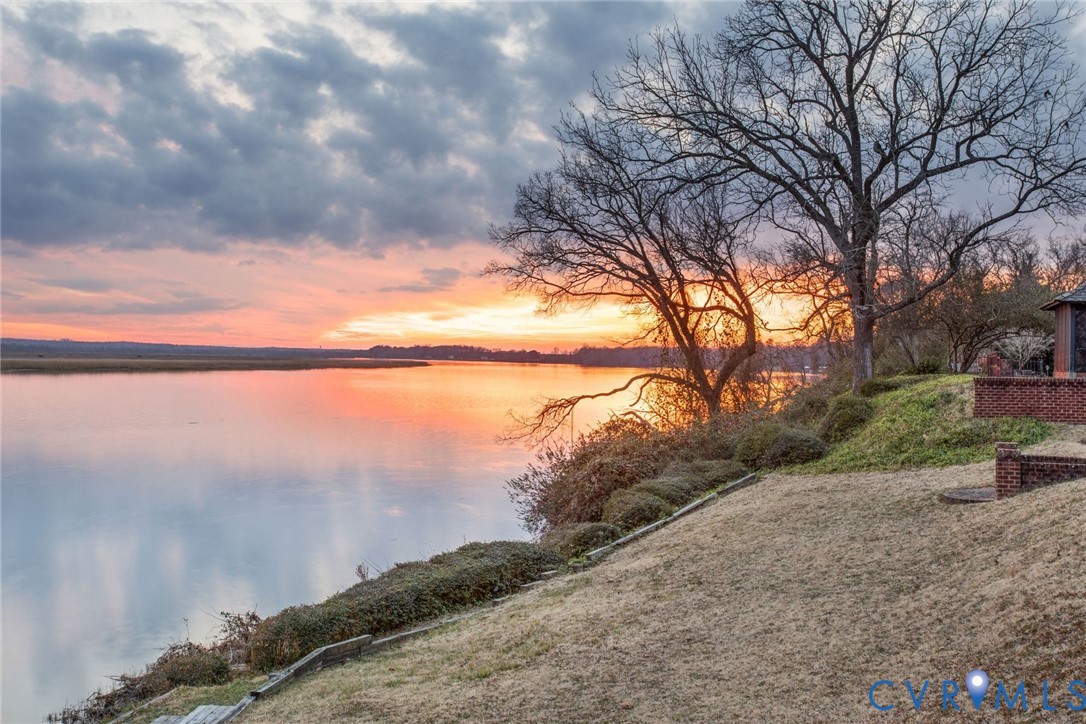
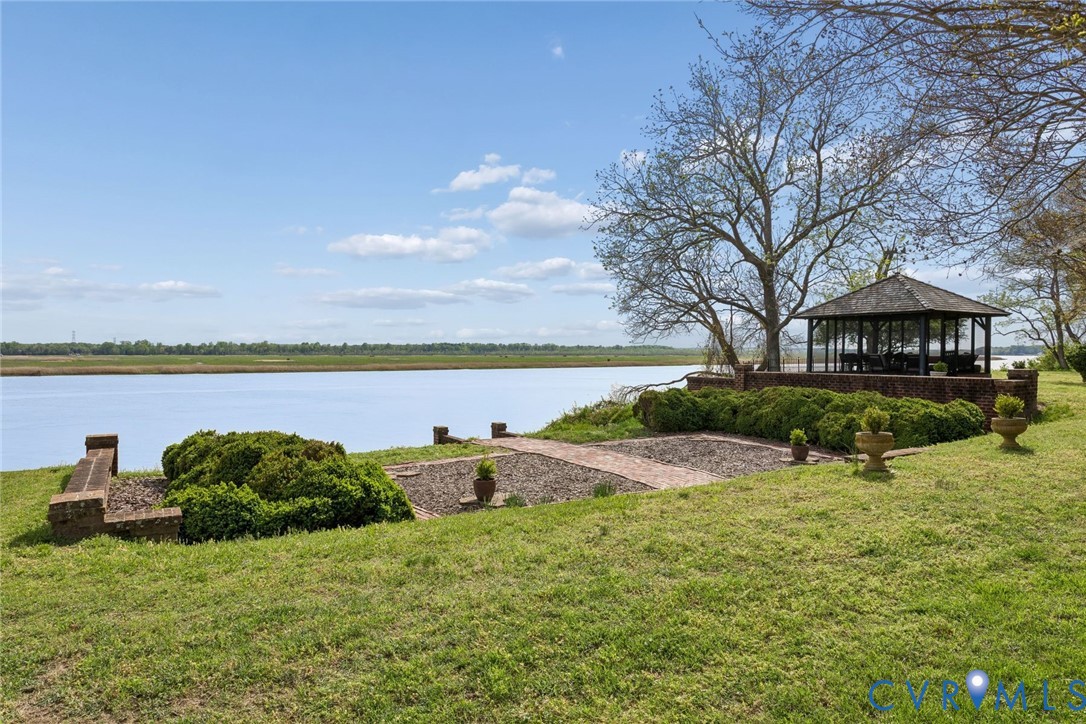
Nestled on the Pamunkey River in King William County, just above West Point, the property encompasses over 13+ acres of natural beauty. It features a lake formed by a dammed creek on the property's front, and the back of the home offers 1,405+/- feet of river frontage, making it an ideal location for fly fishing in the brackish, tidal waters.
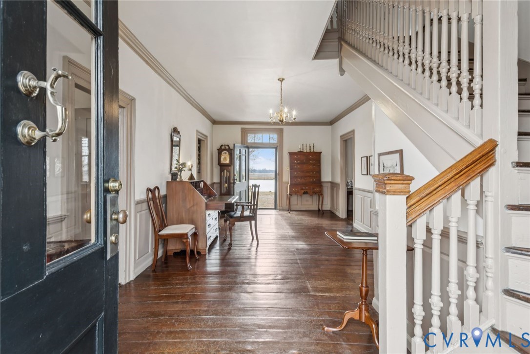
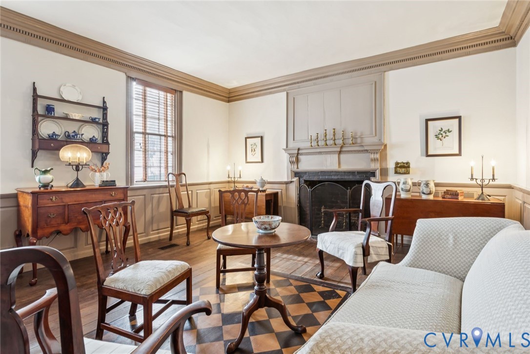
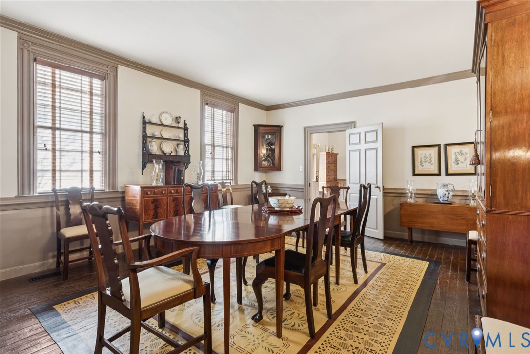
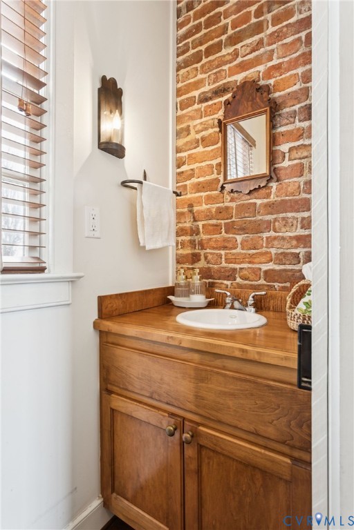
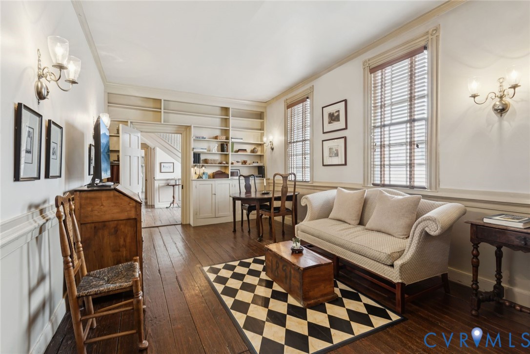
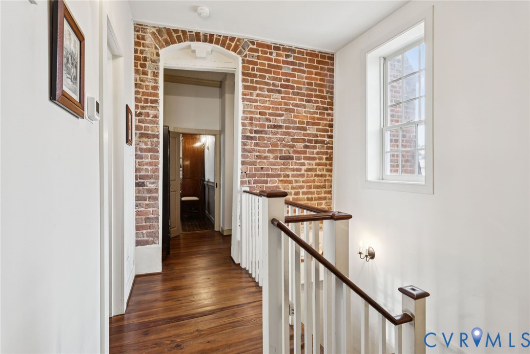
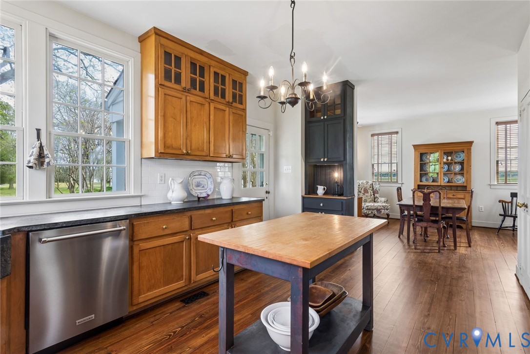
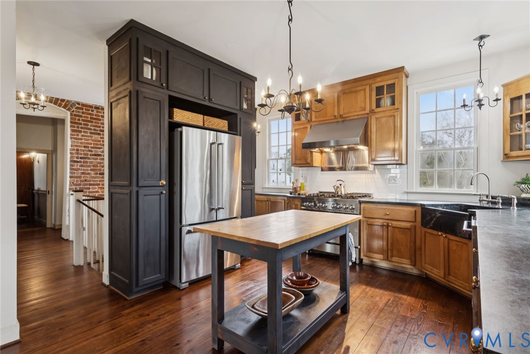
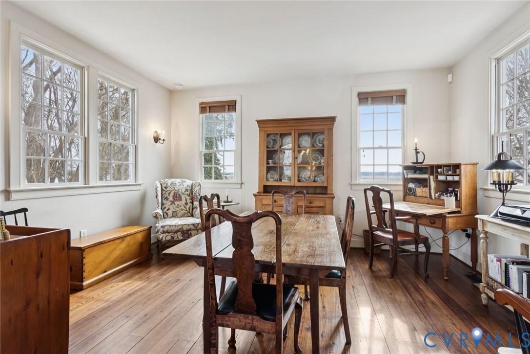
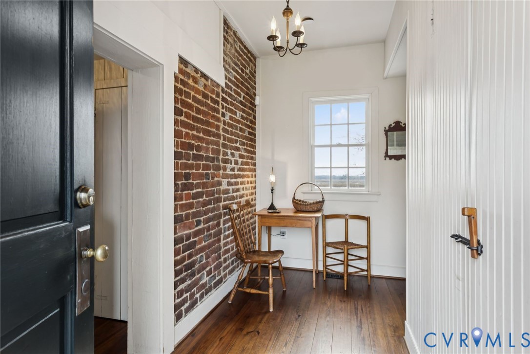
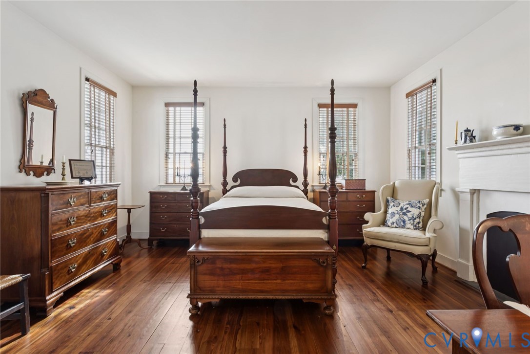
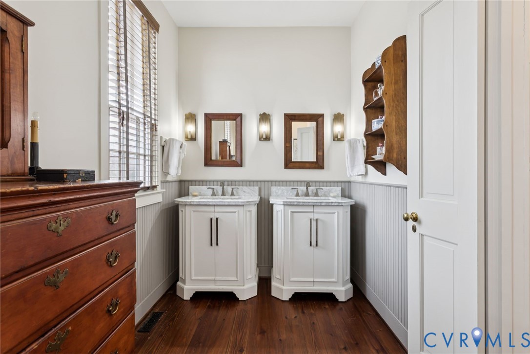
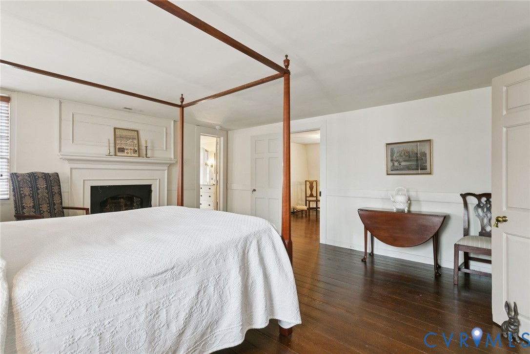
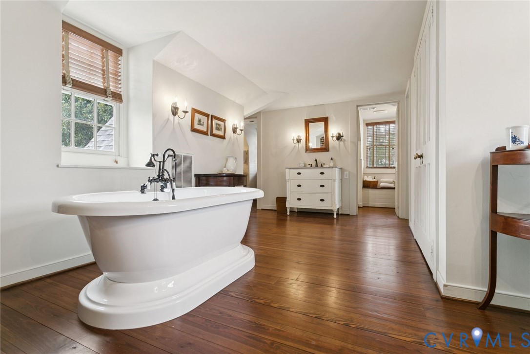
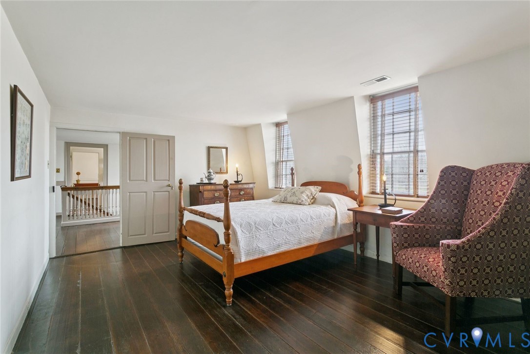
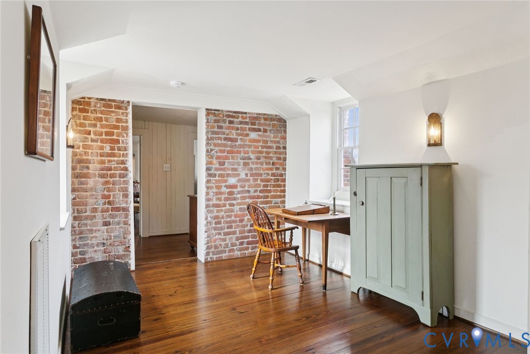
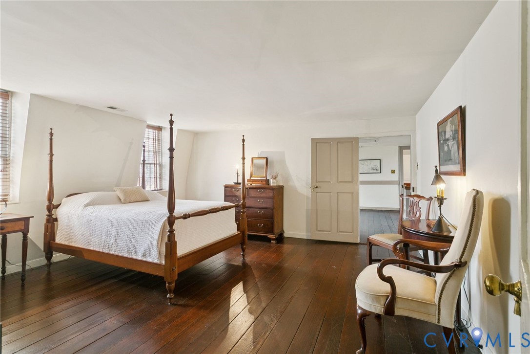
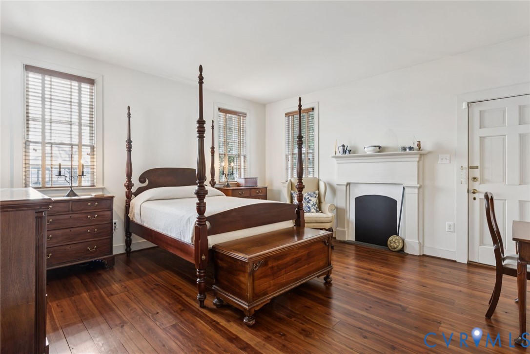
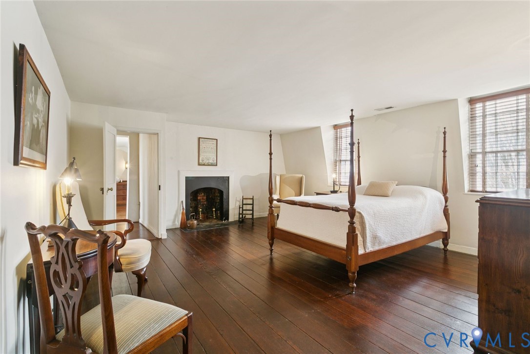
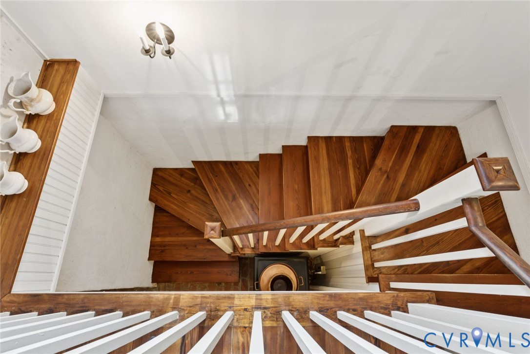
The architecture of Windsor Shades has been meticulously restored and modernized, preserving the home's character. It includes massive Flemish-bond brick chimneys at both ends, original hardwood floors, multiple original windows, extensive millwork throughout, exposed brick walls, and, in 1999, two wings designed by a Colonial Williamsburg architect, G. Allen Morledge, were added to either end of the home.
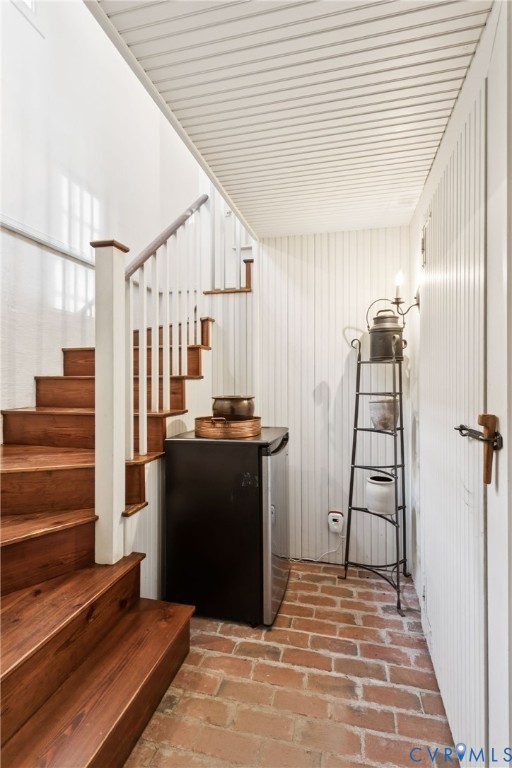
In 1753, Ruffin's Ferry began operating on this property, and Windsor Shades became an inn and tavern, serving travelers along the river bend. It features the largest interior cooking fireplace (8 feet wide) and original brick floors.
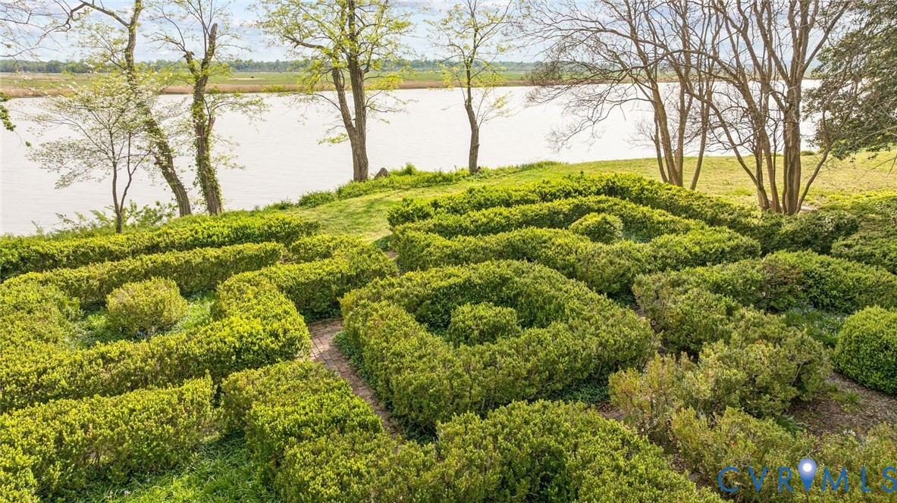
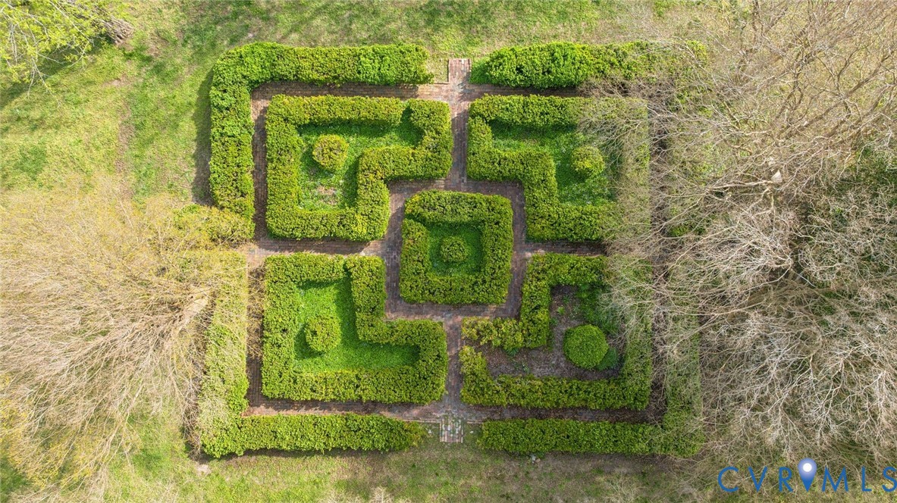
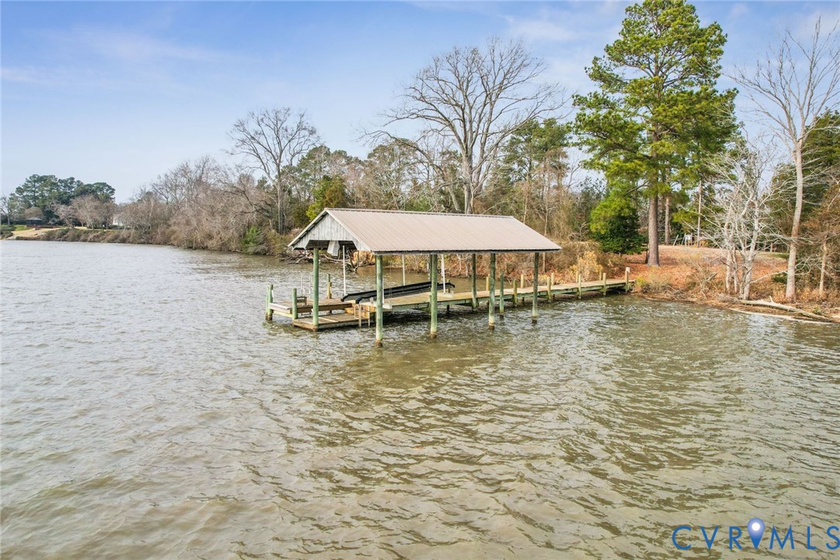
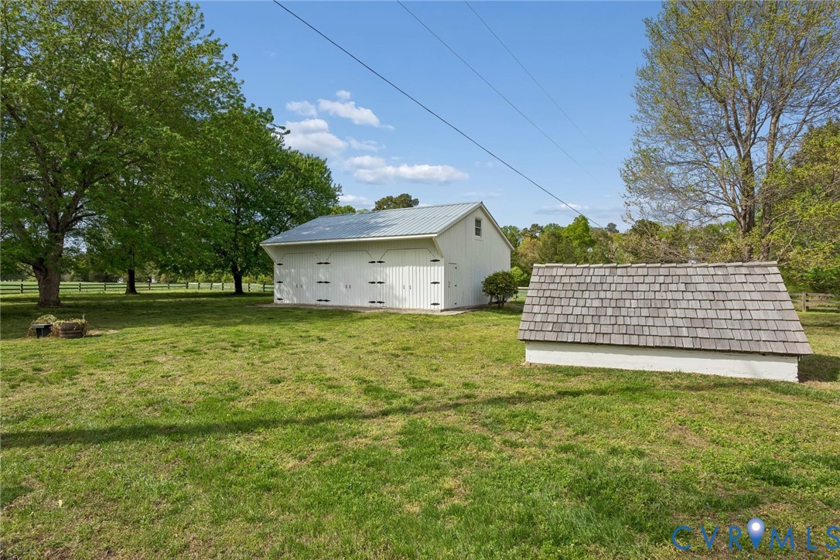
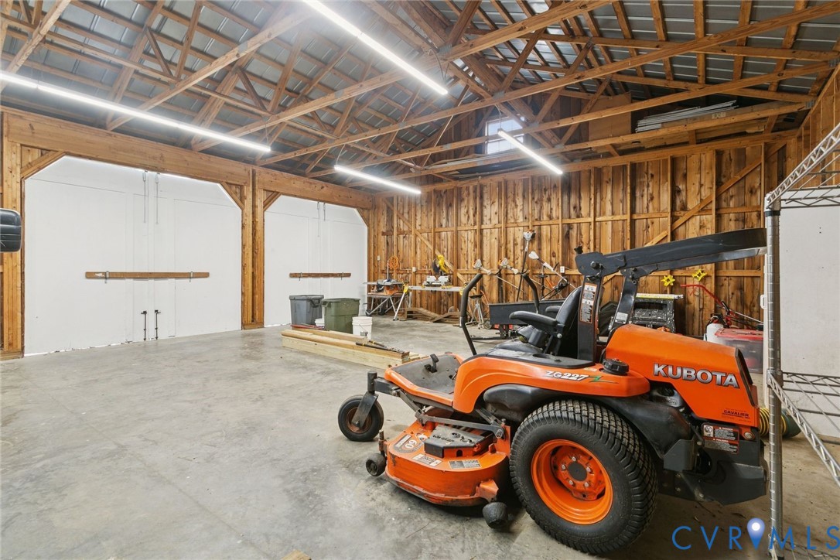
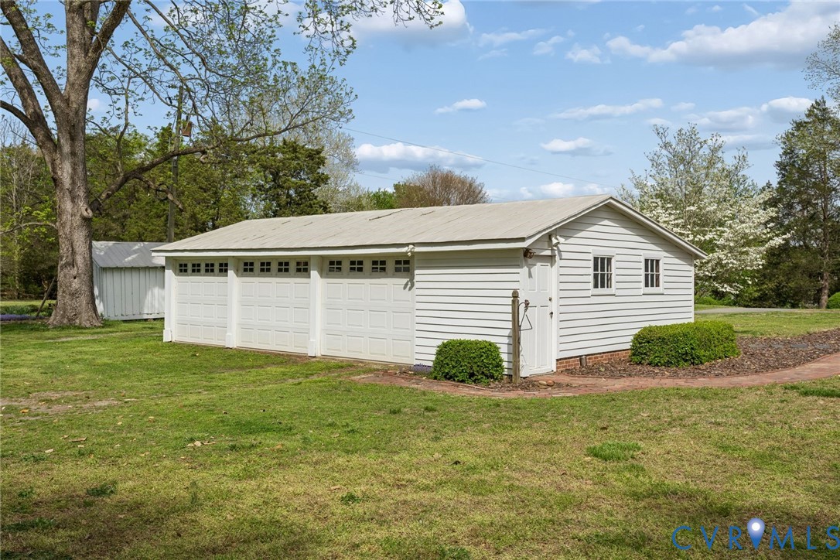
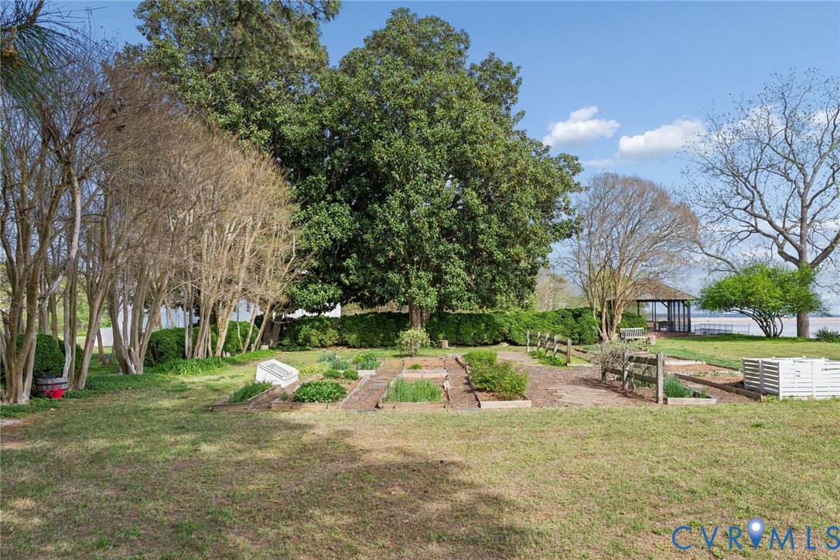
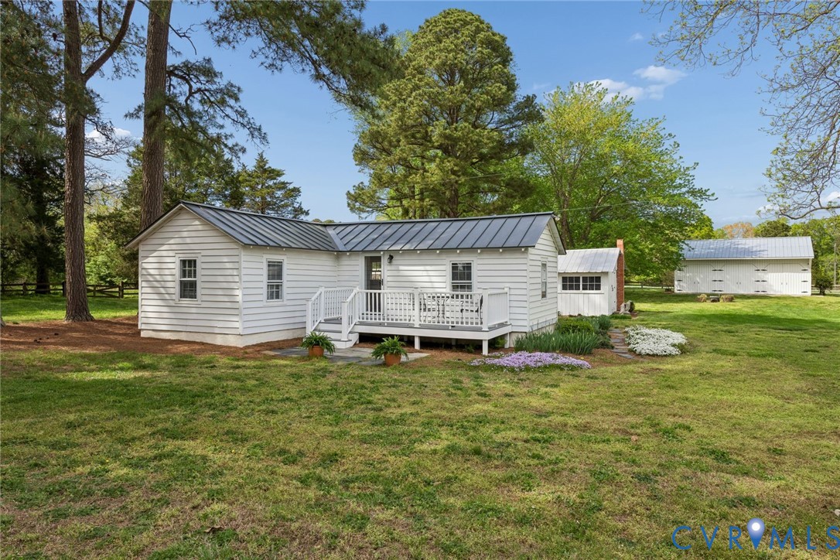
With its natural beauty, elegance, and history, Windsor Shades is truly unmatched. The property also includes a deep-water boat dock with a lift, a guest cottage, a cedar barn, a three-car garage with workspace, a potting shed, a chicken coop, a gazebo with screens overlooking the water, raised garden beds, a boxwood maze, and much more. The seller requests 24 hours' notice and a pre-approval letter before showing.

5
beds

5
baths

5,848 Sq.Ft. LIVING AREA

13.4 Acres lot

Features & Amenities

Interior

  • total bedrooms5
  • Total bathrooms5
  • full bathrooms4
  • half bathroom1
  • Laundry room Washer Hookup
  • Flooring Wood
  • Fireplace Wood Burning
  • APPLIANCES Dryer, Dishwasher, Gas Cooking, Propane Water Heater, Refrigerator, Washer
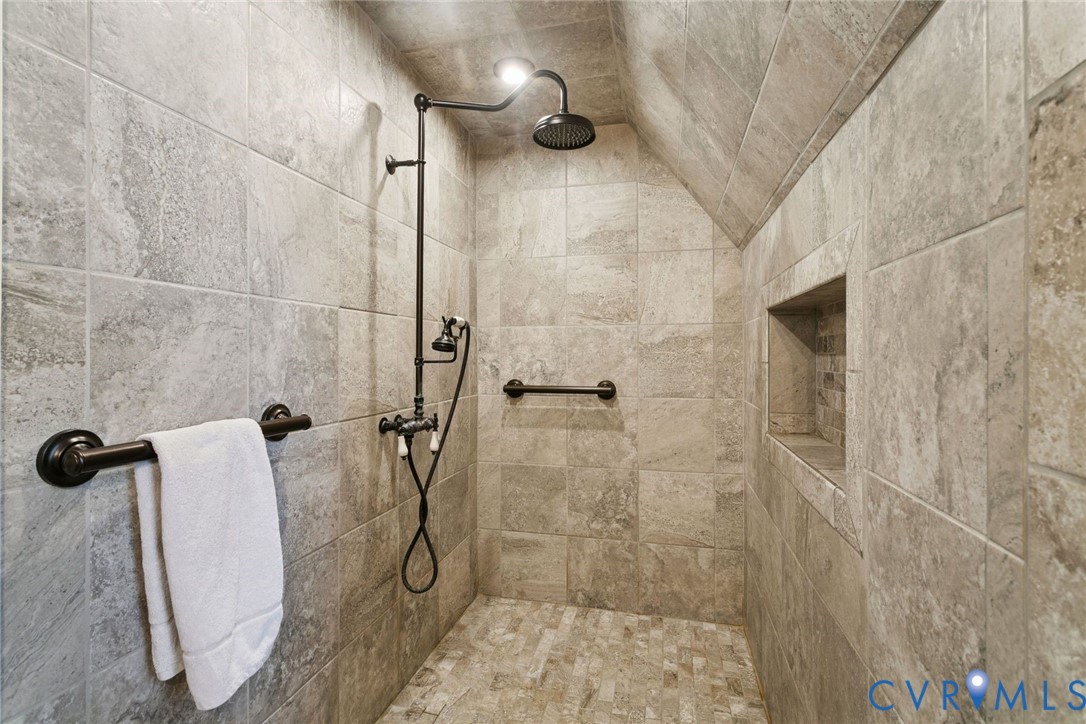
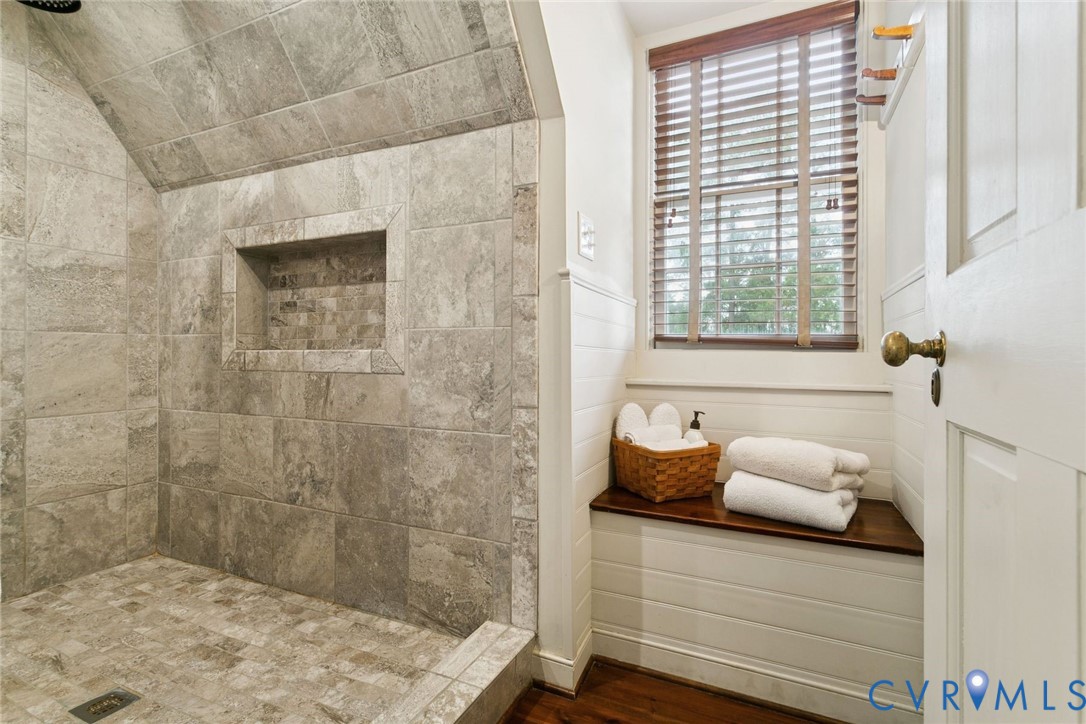
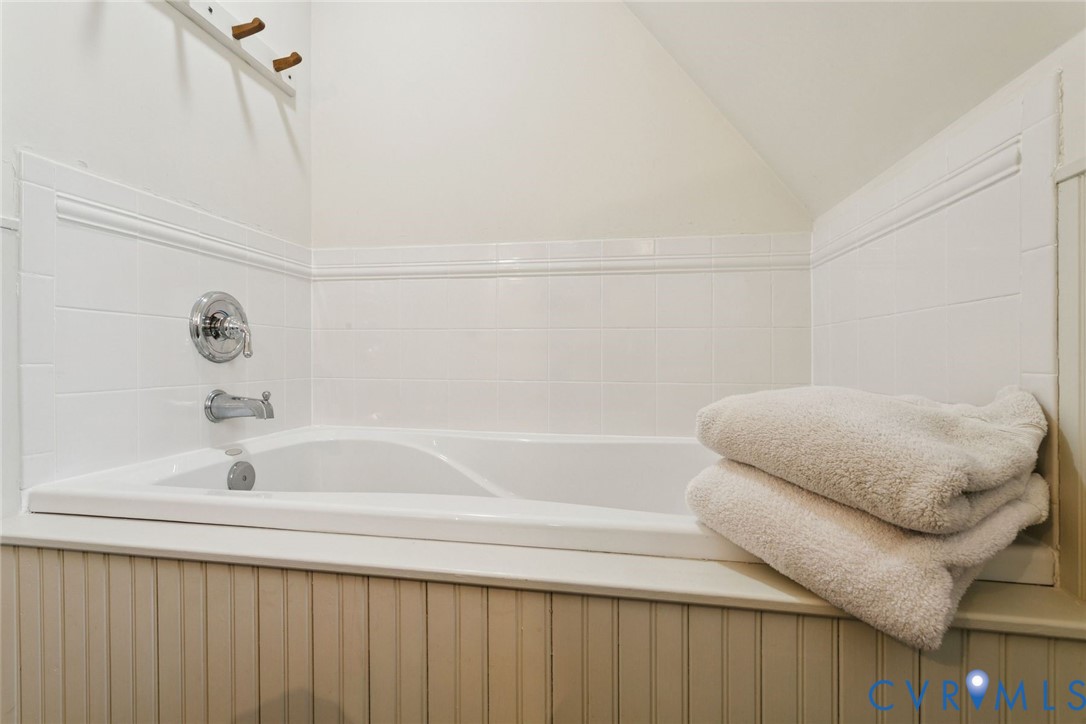
  • other interior Features Bookcases, Built-in Features, Ceiling Fan(s), Dining Area, Eat-in Kitchen, Fireplace, Granite Counters, Garden Tub/Roman Tub, Main Level Primary, Pantry, Walk-In Closet(s)

Area & Lot

  • Status Sold
  • Date Sold May 18, 2026
  • Living Area5,848 Sq.Ft.
  • Lot Area13.4 Acres
  • MLS® ID2609012
  • TypeResidential
  • YEAR BUILT1745
  • Architecture StylesColonial
  • Water FrontagePond, River Front, Waterfront
  • Elementary SchoolAcquinton
  • Middle SchoolHamilton Holmes
  • High SchoolKing William

Exterior

  • STORIES3
  • Garage Space4.0
  • water SourceWell
  • PoolNone
  • roofWood
  • lot featuresLevel
  • parkingCircular Driveway, Driveway, Detached, Garage, Garage Door Opener, Off Street, Oversized, Paved, Two Spaces, Workshop in Garage
  • HEAT TYPEElectric, Heat Pump, Propane, Zoned
  • AIR CONDITIONINGCentral Air, Electric
  • sewerSeptic Tank
  • security FeaturesSecurity System
  • other exterior FeaturesDock, Out Building(s), Storage, Shed, Paved Driveway

Financial

  • Sales Price$1,950,000
  • Real Estate Tax $4,567/yr
View Virtual Tour

Work With Carrie

With her unrelenting attention to detail, full accessibility and dedicated responsiveness, Carrie caters to her clients’ needs throughout the entire process of buying or selling their homes.

Follow Me on Instagram