Representer Buyer
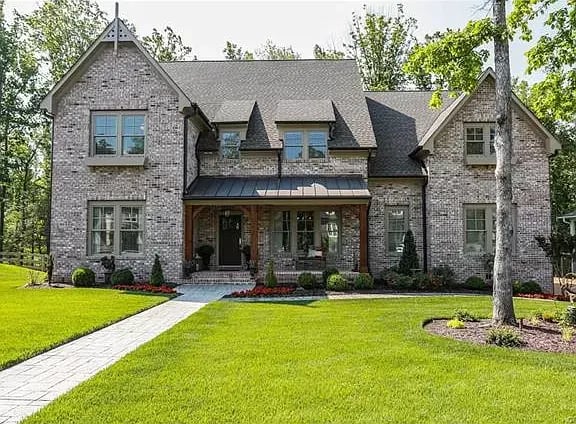
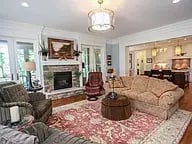
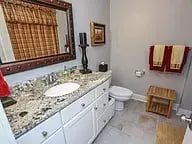
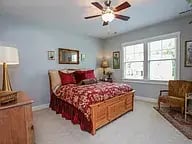
Unique brick luxury home on a private lot that backs to protected open space in the popular Hallsley Neighborhood. Open Floor Plan design highlights Ash wood floors throughout most of the first level! Note the premium moulding finishes in this exquisite home! Sunny Family room w/ fireplace flows into a Gourmet Kitchen with custom cabinetry, an oversized island and stainless appliances including a Jenn Air steam range. There is a FIRST FLOOR GUEST SUITE/flex room which has a full bathroom with walk-in shower. The mud room has custom cubbies and leads to a TRUE 3 car garage. On the second level you'll find 4 bedrooms with their own private bathrooms and walk-in closets. All bathrooms have tile shower surrounds and granite/marble countertops. The master bedroom boasts a private sitting area and a luxurious bathroom with travertine tile, dual shower heads and a claw foot tub. This custom appointed home features brick on 3 sides, copper covered front sitting porch and Anderson doors and windows. Gracious screen porch for outdoor living showcasing a stained wood ceiling, aluminum railings & posts, and low maintenance Trex decking PLUS an additional grilling deck!
What the Seller Loves About This Home
The exquisite high end finish work and details of this 2014 Parade of Homes Model! Gourmet Eat-In Kitchen is luxury and function combined, opening to a large, comfortable Family Room offering Stone Fire Place, Beautiful lighting, Ash dark stained hardwoods, 4 part crown molding and so much more! Every detail was thoughtfully designed for function and beauty.