1516 Bexhill Rd
1516 Bexhill Rd
1516 Bexhill Rd
1516 Bexhill Rd
1516 Bexhill Rd
1516 Bexhill Rd
1516 Bexhill Rd
1516 Bexhill Rd
1516 Bexhill Rd
1516 Bexhill Rd
1516 Bexhill Rd
1516 Bexhill Rd
1516 Bexhill Rd
1516 Bexhill Rd
1516 Bexhill Rd
1516 Bexhill Rd
1516 Bexhill Rd
1516 Bexhill Rd
1516 Bexhill Rd
1516 Bexhill Rd
1516 Bexhill Rd
1516 Bexhill Rd
1516 Bexhill Rd
1516 Bexhill Rd
1516 Bexhill Rd
1516 Bexhill Rd
1516 Bexhill Rd
1516 Bexhill Rd
1516 Bexhill Rd
1516 Bexhill Rd
1516 Bexhill Rd
1516 Bexhill Rd
1516 Bexhill Rd
1516 Bexhill Rd
1516 Bexhill Rd
1516 Bexhill Rd
SEE ALL PHOTOS
1516 Bexhill Rd
1516 Bexhill Rd
1516 Bexhill Rd
1516 Bexhill Rd
1516 Bexhill Rd
1516 Bexhill Rd
1516 Bexhill Rd
1516 Bexhill Rd
1516 Bexhill Rd
1516 Bexhill Rd
1516 Bexhill Rd
1516 Bexhill Rd
1516 Bexhill Rd
1516 Bexhill Rd
1516 Bexhill Rd
1516 Bexhill Rd
1516 Bexhill Rd
1516 Bexhill Rd
1516 Bexhill Rd
1516 Bexhill Rd
1516 Bexhill Rd
1516 Bexhill Rd
1516 Bexhill Rd
1516 Bexhill Rd
1516 Bexhill Rd
1516 Bexhill Rd
1516 Bexhill Rd
1516 Bexhill Rd
1516 Bexhill Rd
1516 Bexhill Rd
1516 Bexhill Rd
1516 Bexhill Rd
1516 Bexhill Rd
1516 Bexhill Rd
1516 Bexhill Rd
1516 Bexhill Rd
Courtesy of The Steele Group
Sold

1516 Bexhill Rd

1516 Bexhill Rd, Henrico, VA 23229

$445,000
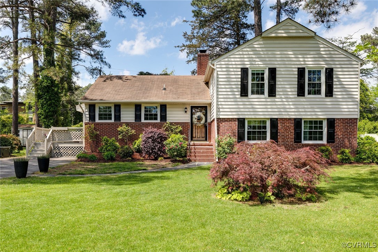
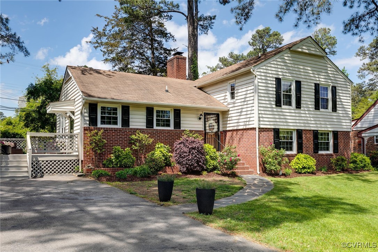
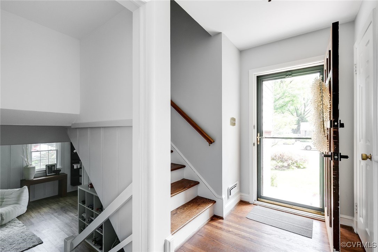
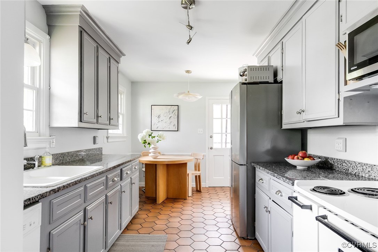
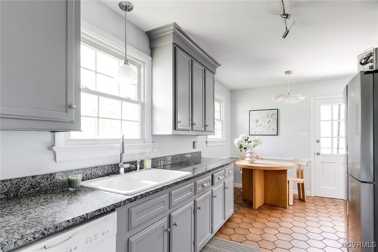
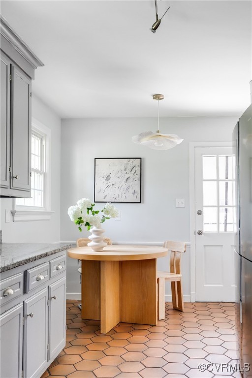
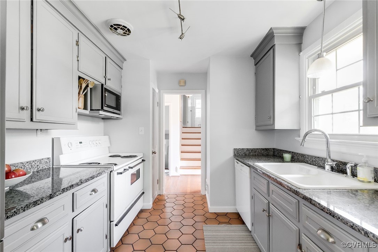
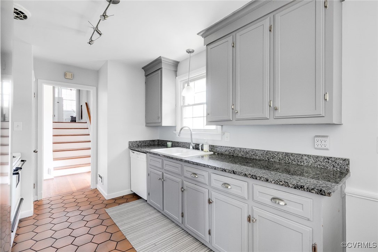
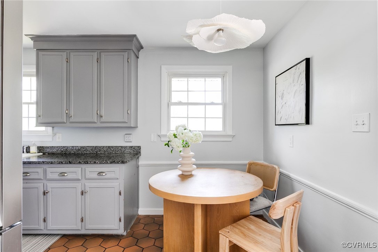
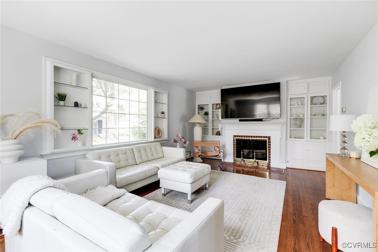
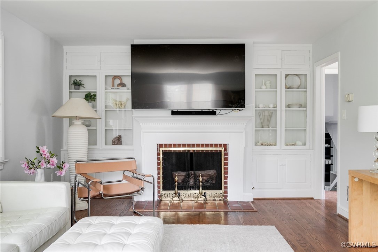
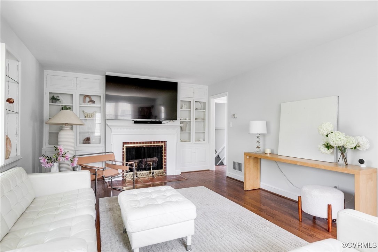
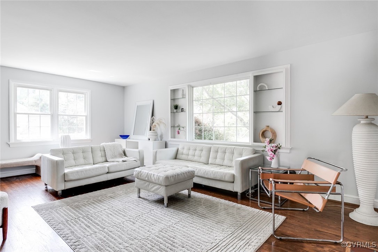
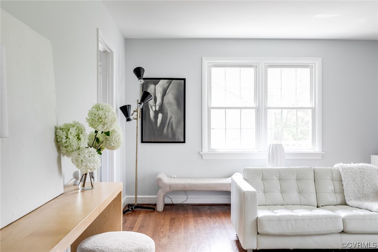
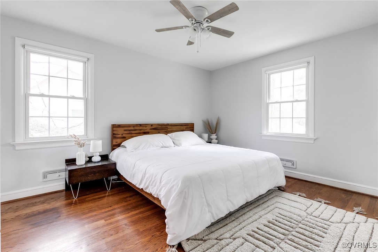
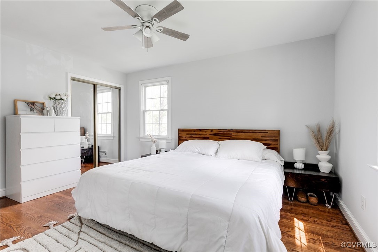
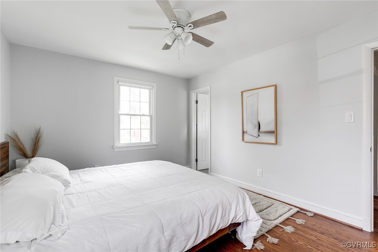
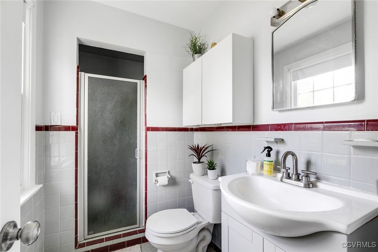
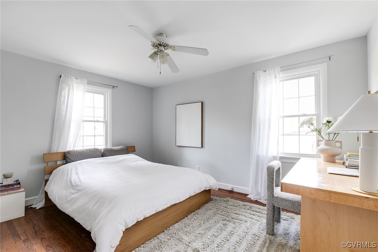
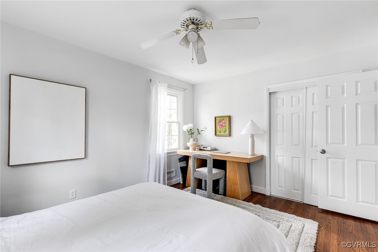
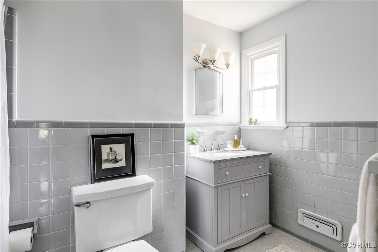
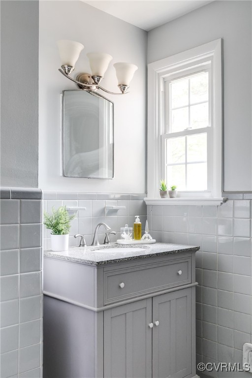
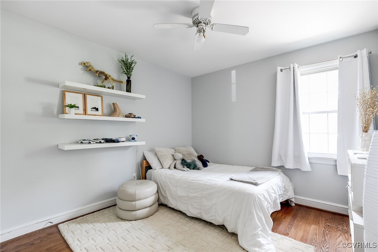
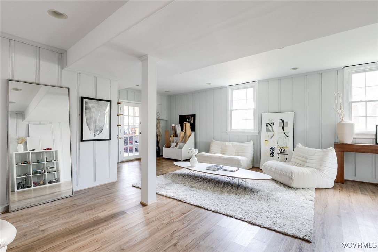
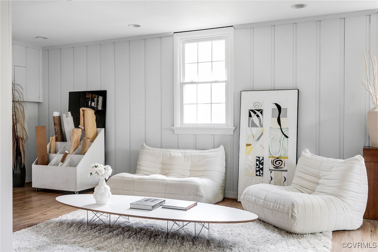
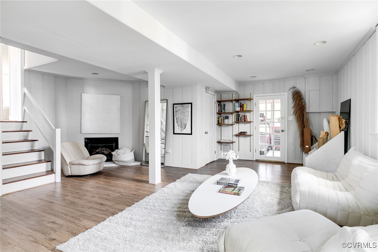
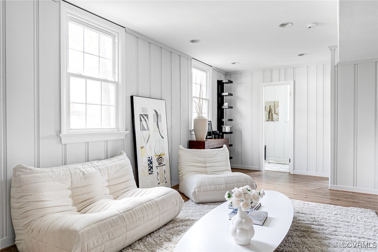
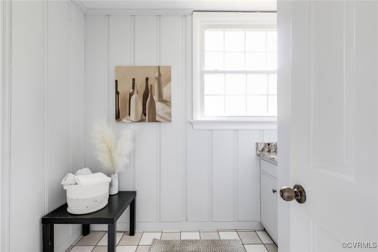
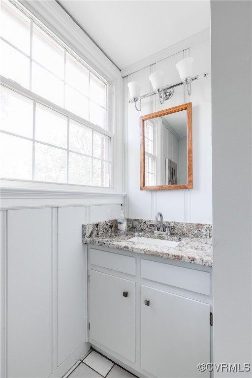
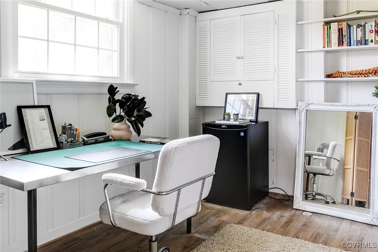
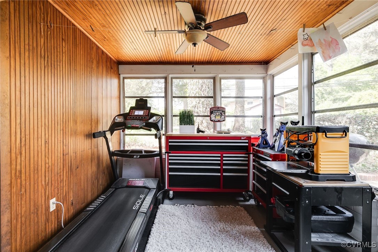
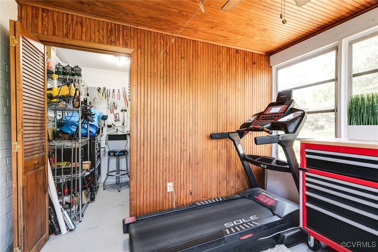
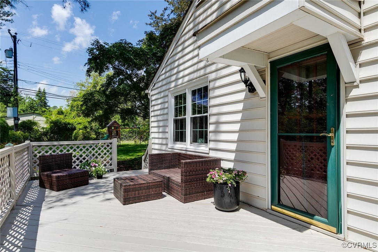
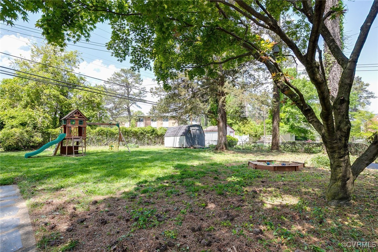
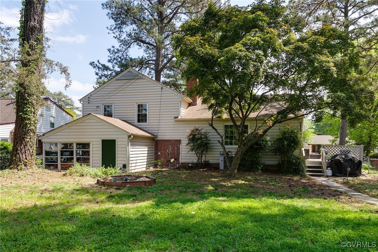
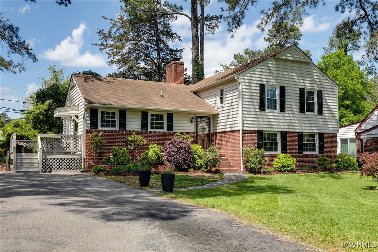
This charming home has so much to offer! Nestled in the pretty, established neighborhood of Westbury Estates, this inviting tri-level is sited on a large lot with blooming shrubs, mature trees and a spacious deck perfect for entertaining. Inside you will find comfortable rooms of gracious scale, hardwood floors, handsome millwork, built-in bookcases, two fireplaces and abundant light. Updates over the years include the kitchen with granite counters, newer vanities in the baths, replacement windows, fresh paint in a neutral palette with carefree LVP flooring and recessed lights in the family room. The primary bedroom has an en suite bathroom with shower while the other two bedrooms on the third floor share a hall bath with a tub shower combo. The huge family room offers great flexibility as do the adjoining office (presently a work shop/treadmill room), laundry room, and tool room. The 4th bedroom is nicely tucked away and is currently a studio--the 1/2 bath is spacious and nicely updated. Convenient to shopping, restaurants, groceries, and schools (only .02 miles to Freeman High School, .02 to Ridge Elementary, and .03 to Tuckahoe Middle), this terrific home is a must see!

4
beds

3
baths

1,984 Sq.Ft. LIVING AREA

0.26 Acres lot

Features & Amenities

Interior

  • total bedrooms4
  • Total bathrooms3
  • full bathrooms2
  • half bathroom1
  • Laundry room Washer Hookup, Dryer Hookup
  • Flooring Tile, Vinyl, Wood
  • Fireplace Gas, Masonry, Wood Burning
  • APPLIANCES Dryer, Dishwasher, Electric Cooking, Disposal, Gas Water Heater, Microwave, Refrigerator, Stove, Washer
  • other interior Features Bookcases, Built-in Features, Ceiling Fan(s), Eat-in Kitchen, Fireplace, Granite Counters, High Speed Internet, Bath in Primary Bedroom, Recessed Lighting, Track Lighting, Wired for Data

Area & Lot

  • Status Sold
  • Date Sold June 20, 2025
  • Living Area1,984 Sq.Ft.
  • Lot Area0.26 Acres
  • MLS® ID2511073
  • TypeResidential
  • YEAR BUILT1956
  • Architecture StylesTri-Level
  • Elementary SchoolRidge
  • Middle SchoolTuckahoe
  • High SchoolFreeman

Exterior

  • STORIES3
  • water SourcePublic
  • PoolNone
  • roofComposition
  • lot featuresLevel
  • parkingDriveway, Off Street, Paved
  • HEAT TYPEForced Air, Natural Gas
  • AIR CONDITIONINGCentral Air
  • sewerPublic Sewer
  • other exterior FeaturesDeck, Paved Driveway

Financial

  • Sales Price$445,000
  • Real Estate Tax $3,074/yr

Work With Carrie

With her unrelenting attention to detail, full accessibility and dedicated responsiveness, Carrie caters to her clients’ needs throughout the entire process of buying or selling their homes.

Follow Me on Instagram