15 Maxwell Rd
15 Maxwell Rd
15 Maxwell Rd
15 Maxwell Rd
15 Maxwell Rd
15 Maxwell Rd
15 Maxwell Rd
15 Maxwell Rd
15 Maxwell Rd
15 Maxwell Rd
15 Maxwell Rd
15 Maxwell Rd
15 Maxwell Rd
15 Maxwell Rd
15 Maxwell Rd
15 Maxwell Rd
15 Maxwell Rd
15 Maxwell Rd
15 Maxwell Rd
15 Maxwell Rd
15 Maxwell Rd
15 Maxwell Rd
15 Maxwell Rd
15 Maxwell Rd
15 Maxwell Rd
15 Maxwell Rd
15 Maxwell Rd
15 Maxwell Rd
15 Maxwell Rd
15 Maxwell Rd
15 Maxwell Rd
15 Maxwell Rd
SEE ALL PHOTOS
15 Maxwell Rd
15 Maxwell Rd
15 Maxwell Rd
15 Maxwell Rd
15 Maxwell Rd
15 Maxwell Rd
15 Maxwell Rd
15 Maxwell Rd
15 Maxwell Rd
15 Maxwell Rd
15 Maxwell Rd
15 Maxwell Rd
15 Maxwell Rd
15 Maxwell Rd
15 Maxwell Rd
15 Maxwell Rd
15 Maxwell Rd
15 Maxwell Rd
15 Maxwell Rd
15 Maxwell Rd
15 Maxwell Rd
15 Maxwell Rd
15 Maxwell Rd
15 Maxwell Rd
15 Maxwell Rd
15 Maxwell Rd
15 Maxwell Rd
15 Maxwell Rd
15 Maxwell Rd
15 Maxwell Rd
15 Maxwell Rd
15 Maxwell Rd
Courtesy of The Steele Group
Sold

15 Maxwell Rd

15 Maxwell Rd, Richmond, VA 23226

$1,350,000
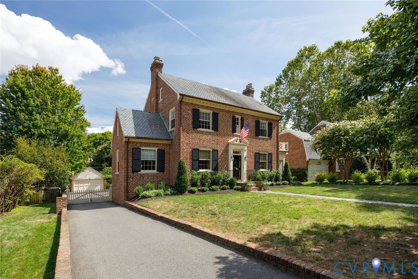
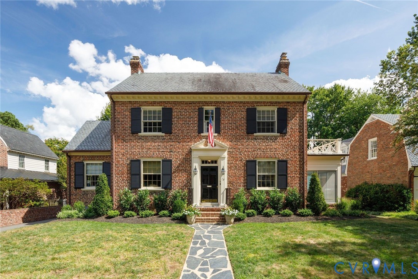
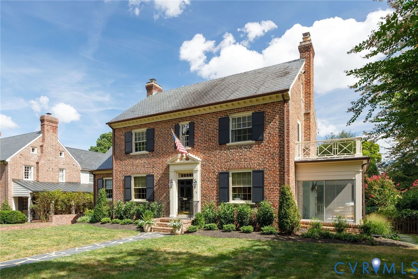
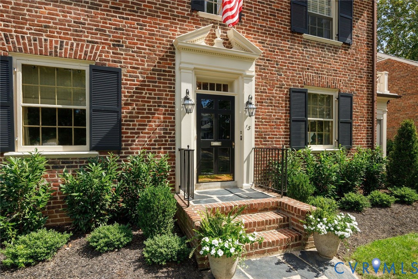
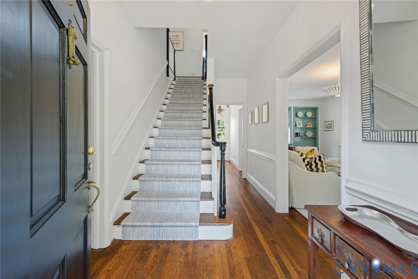
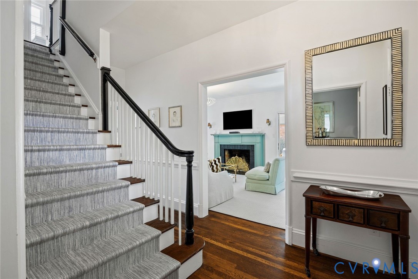
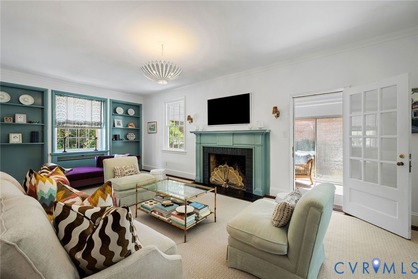
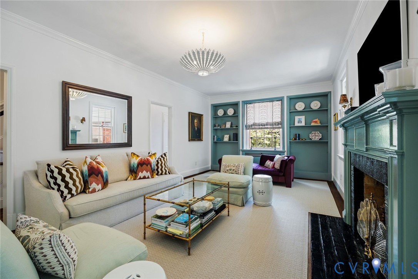
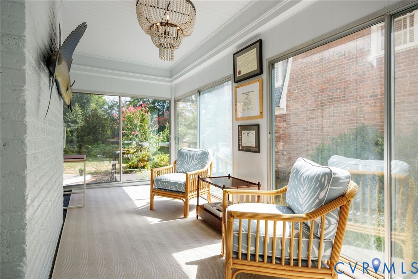
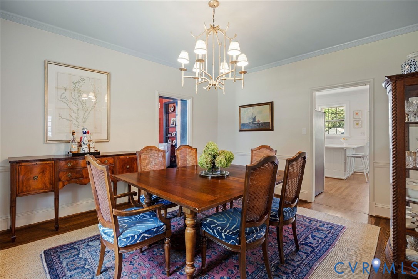
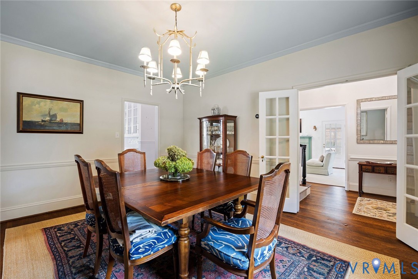
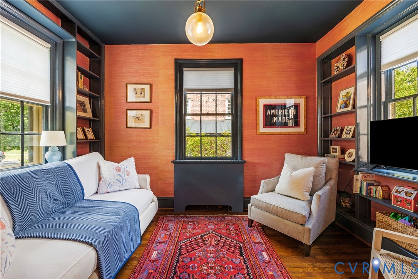
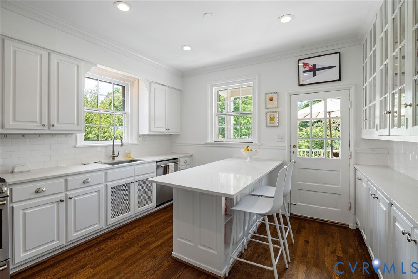
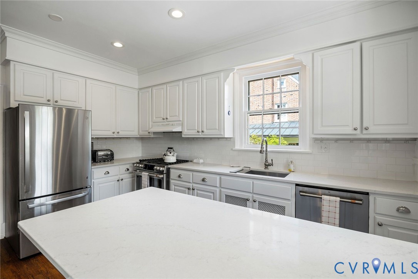
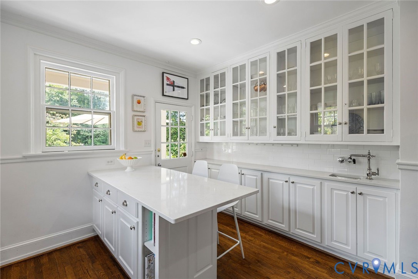
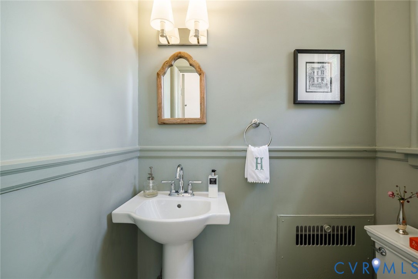
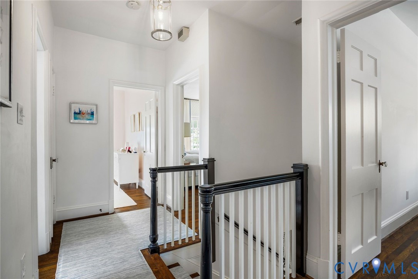
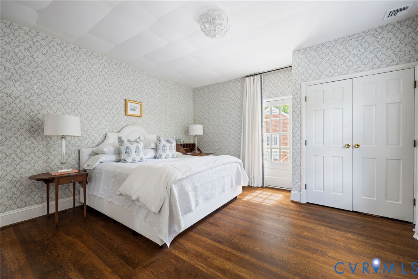
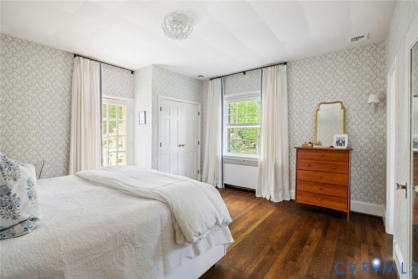
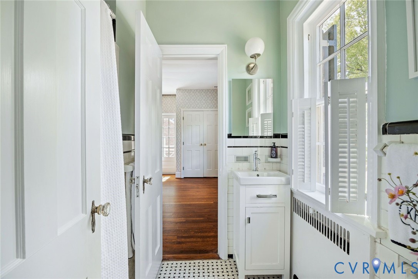
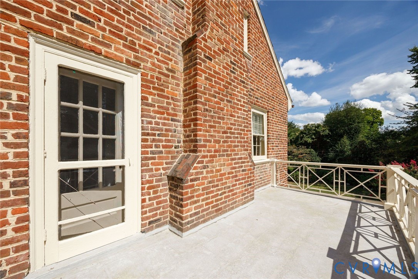
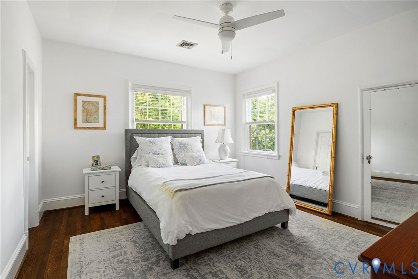
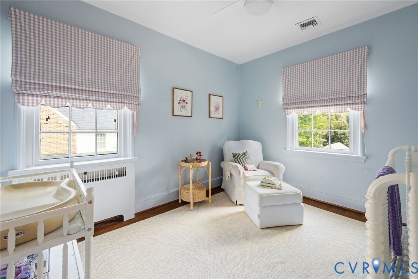
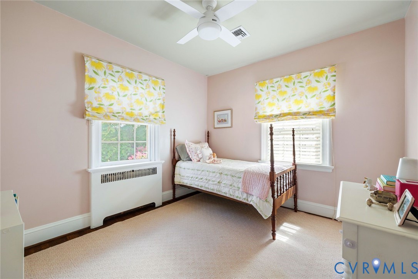
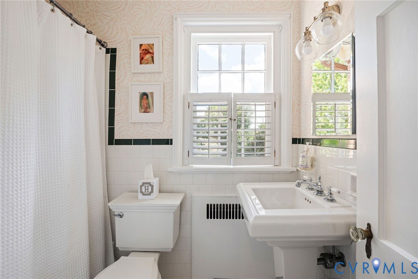
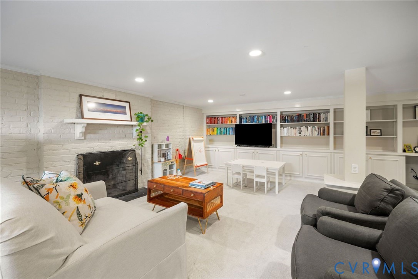
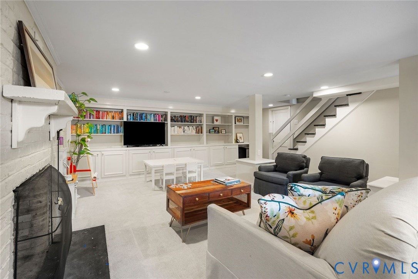
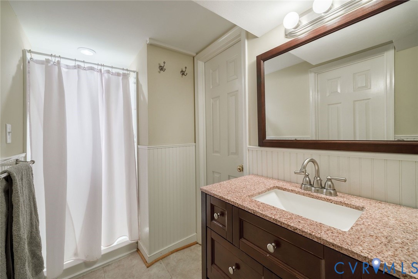
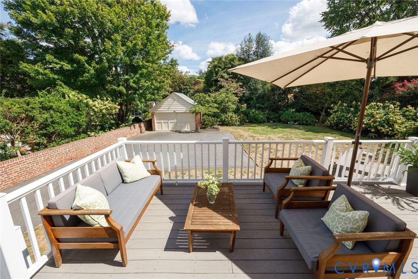
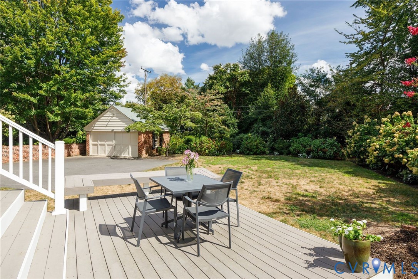
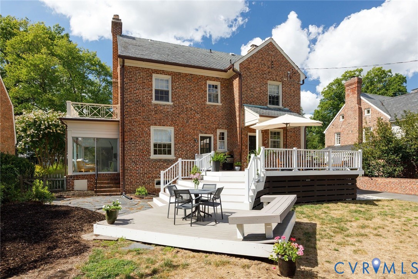
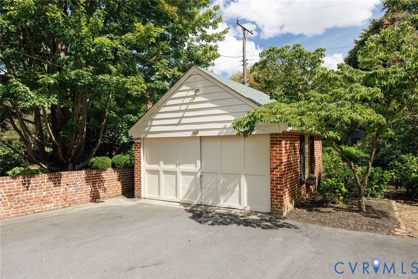
Thoughtful and extensive updates and fine original architectural details create welcoming spaces in this brick/slate Colonial in coveted Elderslie Place. This special house in a special neighborhood offers 9' ceilings on the 1st and 2nd floors, oversized windows, fresh paint and hardwood floors throughout. A unique front-to-back entrance hall spills into beautiful formal rooms, a library, sun room and precious powder room. The bright, updated kitchen has new hardwood floors, quartz countertops, stainless appliances and a wet bar with glass-front cabinets above. Upstairs, there are 4 bedrooms and 2 full baths, including a spacious primary suite with balcony access. A floored, walk-up attic with natural light and good head room provides expansion possibilities. The lower level features a generous playroom with new carpet and fireplace, a full bath and a large laundry/storage room/workshop. Exterior highlights include a roomy, 2-tiered deck across the back, detached garage, gated driveway and deep, private yard with mature landscaping. Ideally located within walking distance to parks, schools and restaurants!

4
beds

4
baths

3,107 Sq.Ft. LIVING AREA

0.33 Acres lot

Features & Amenities

Interior

  • total bedrooms4
  • Total bathrooms4
  • full bathrooms3
  • half bathroom1
  • Flooring Ceramic Tile, Partially Carpeted, Slate, Wood
  • Fireplace Masonry, Wood Burning
  • APPLIANCES Dryer, Dishwasher, Electric Water Heater, Gas Cooking, Disposal, Refrigerator, Washer
  • other interior Features Wet Bar, Bookcases, Built-in Features, Ceiling Fan(s), Eat-in Kitchen, Fireplace, Granite Counters, High Ceilings, Kitchen Island, Recessed Lighting

Area & Lot

  • Status Sold
  • Date Sold October 10, 2025
  • Living Area3,107 Sq.Ft.
  • Lot Area0.33 Acres
  • MLS® ID2523267
  • TypeResidential
  • YEAR BUILT1935
  • Architecture StylesColonial
  • Elementary SchoolMunford
  • Middle SchoolAlbert Hill
  • High SchoolThomas Jefferson

Exterior

  • STORIES2
  • Garage Space1.5
  • water SourcePublic
  • PoolNone
  • roofSlate
  • lot featuresLandscaped, Level
  • parkingDriveway, Detached, Garage, Off Street, Paved
  • HEAT TYPENatural Gas, Radiator(s)
  • AIR CONDITIONINGCentral Air
  • sewerPublic Sewer
  • other exterior FeaturesDeck, Paved Driveway

Financial

  • Sales Price$1,350,000
  • Real Estate Tax $9,384/yr

Work With Carrie

With her unrelenting attention to detail, full accessibility and dedicated responsiveness, Carrie caters to her clients’ needs throughout the entire process of buying or selling their homes.

Follow Me on Instagram