14 Willway Ave
14 Willway Ave
14 Willway Ave
14 Willway Ave
14 Willway Ave
14 Willway Ave
14 Willway Ave
14 Willway Ave
14 Willway Ave
14 Willway Ave
14 Willway Ave
14 Willway Ave
14 Willway Ave
14 Willway Ave
14 Willway Ave
14 Willway Ave
14 Willway Ave
14 Willway Ave
14 Willway Ave
14 Willway Ave
14 Willway Ave
14 Willway Ave
14 Willway Ave
14 Willway Ave
14 Willway Ave
14 Willway Ave
SEE ALL PHOTOS
14 Willway Ave
14 Willway Ave
14 Willway Ave
14 Willway Ave
14 Willway Ave
14 Willway Ave
14 Willway Ave
14 Willway Ave
14 Willway Ave
14 Willway Ave
14 Willway Ave
14 Willway Ave
14 Willway Ave
14 Willway Ave
14 Willway Ave
14 Willway Ave
14 Willway Ave
14 Willway Ave
14 Willway Ave
14 Willway Ave
14 Willway Ave
14 Willway Ave
14 Willway Ave
14 Willway Ave
14 Willway Ave
14 Willway Ave
Courtesy of The Steele Group
Sold

14 Willway Ave

14 Willway Ave, Richmond, VA 23226

$782,750
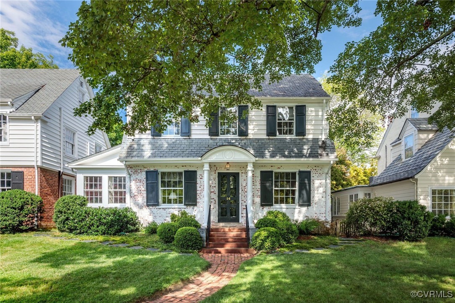
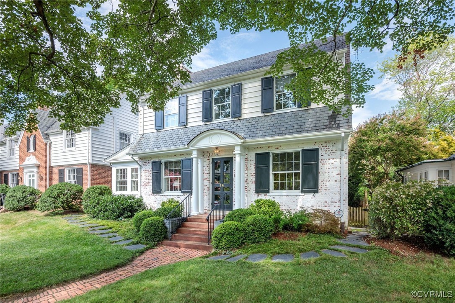
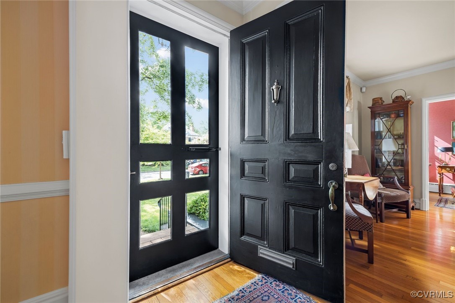
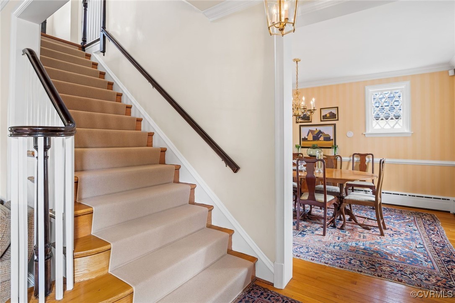
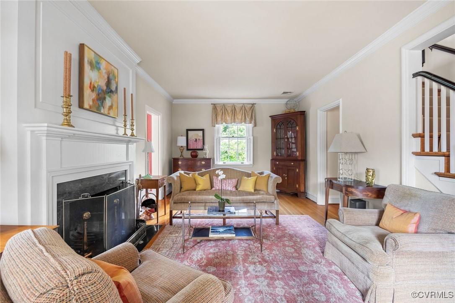
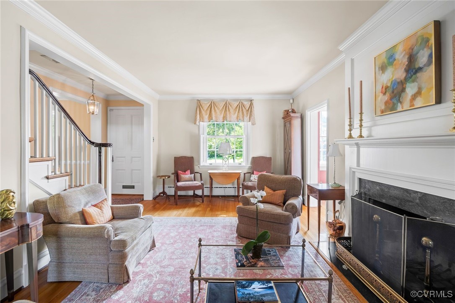
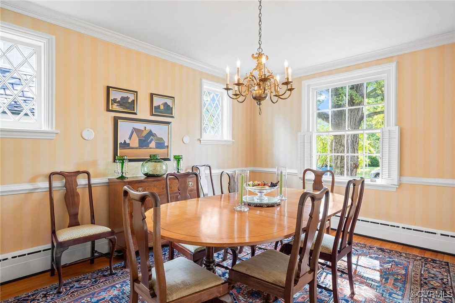
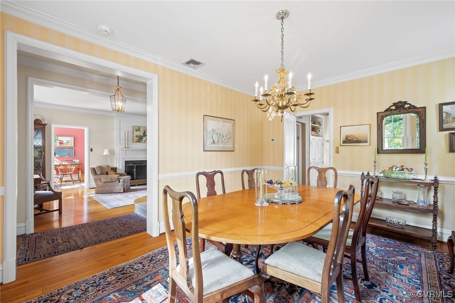
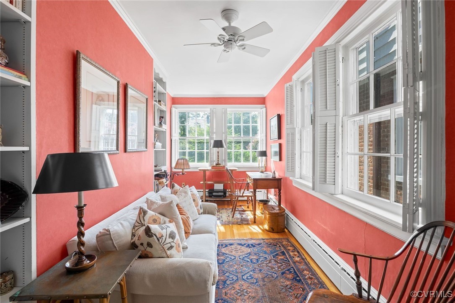
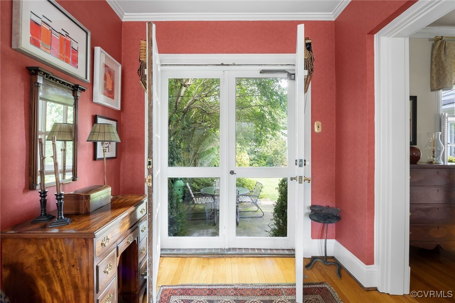
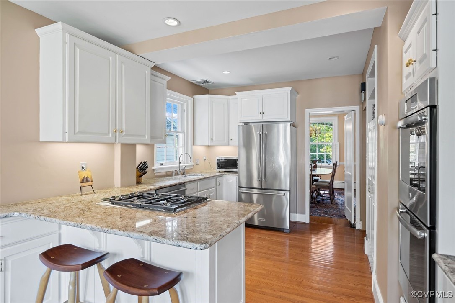
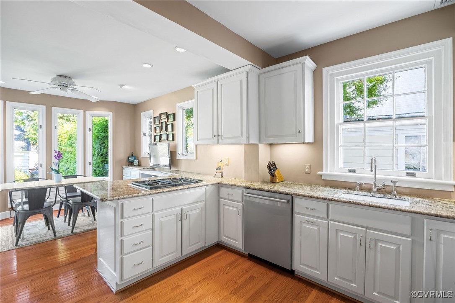
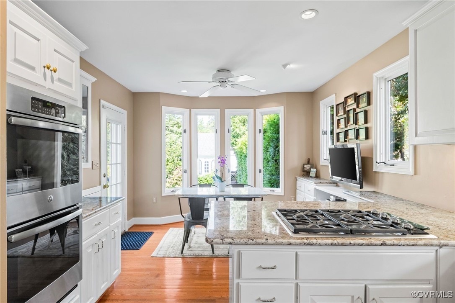
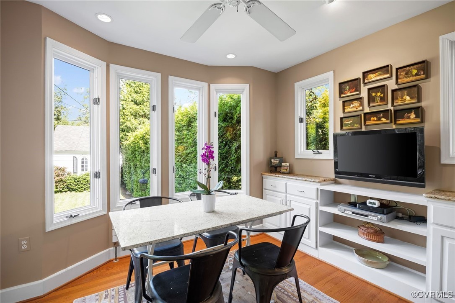
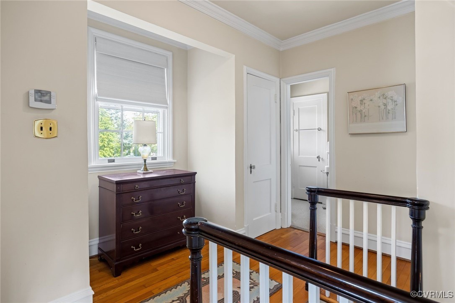
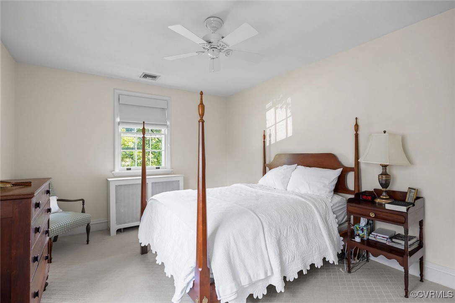
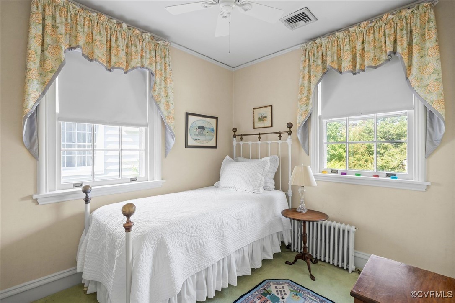
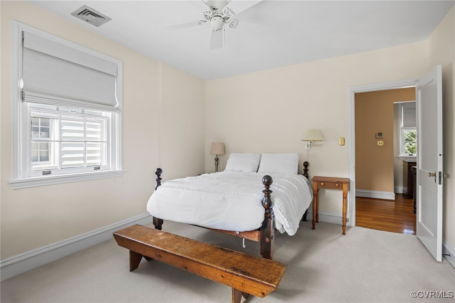
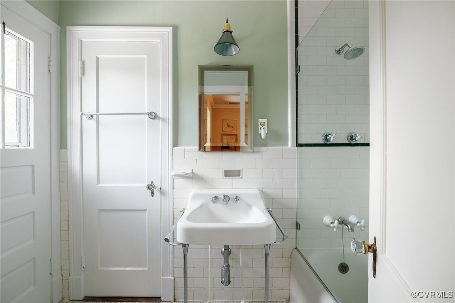
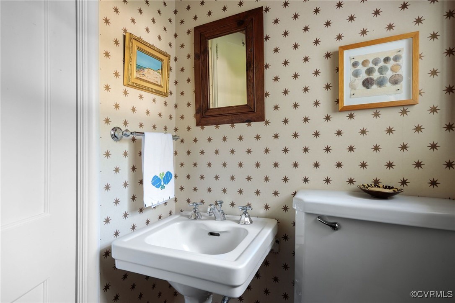
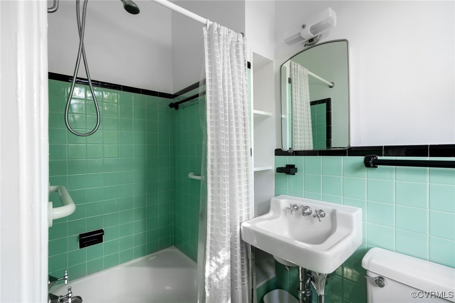
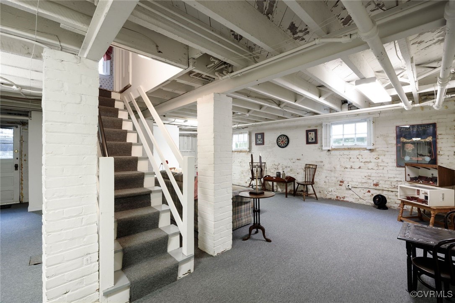
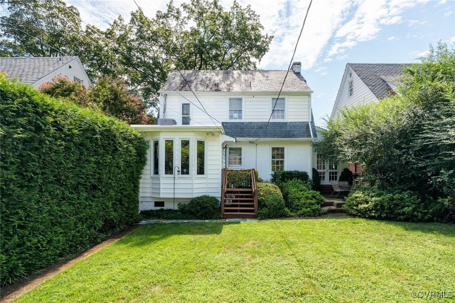
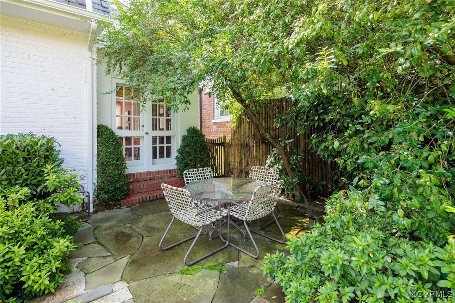
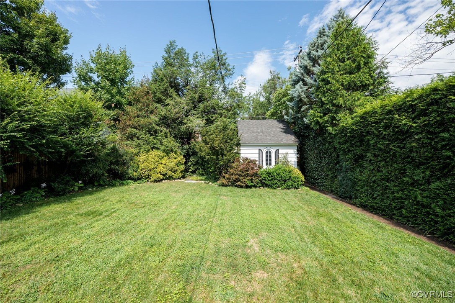
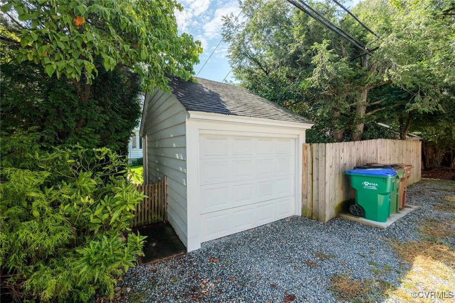
Rare opportunity to own this Willway Gardens classic, on the market for the first time in decades! Conveniently located on a gorgeous tree lined street between the Libbie/Grove area and Carytown with curb appeal galore. Beautifully preserved original details include hardwood floors throughout, diamond pane windows and lovely millwork. Welcoming foyer with wide staircase is flanked by the spacious and bright living room with wood burning fireplace and the well appointed formal dining room. An inviting sunroom with built-ins leads to the rear patio. The kitchen, with cozy eat-in area/sitting room, boasts granite countertops, stainless steel appliances, wolf cool top and gas cooking and is also steps away from the backyard oasis. Upstairs, there are 3 bedrooms and two full, classic baths. The rec room in the walk-out basement offers loads of flex space. Do not miss the detached one-car garage accessible from the alley...a rare amenity in the city! Welcome home!

3
beds

3
baths

1,917 Sq.Ft. LIVING AREA

6,298.78 Sq.Ft. lot

Features & Amenities

Interior

  • total bedrooms3
  • Total bathrooms3
  • full bathrooms2
  • half bathroom1
  • Flooring Carpet, Wood
  • Fireplace Masonry, Wood Burning
  • APPLIANCES Built-In Oven, Dishwasher, Disposal, Gas Water Heater, Range, Refrigerator
  • other interior Features Bookcases, Built-in Features, Ceiling Fan(s), Separate/Formal Dining Room, Eat-in Kitchen, Fireplace, Granite Counters, High Ceilings, Recessed Lighting, Cable TV

Area & Lot

  • Status Sold
  • Date Sold October 17, 2024
  • Living Area1,917 Sq.Ft.
  • Lot Area6,298.78 Sq.Ft.
  • MLS® ID2421047
  • TypeResidential
  • YEAR BUILT1939
  • NeighborhoodRichmond
  • Architecture StylesColonial, Two Story
  • Elementary SchoolMunford
  • Middle SchoolAlbert Hill
  • High SchoolThomas Jefferson

Exterior

  • STORIES2
  • Garage Space1.0
  • water SourcePublic
  • PoolNone
  • roofSlate
  • lot featuresLandscaped, Level
  • parkingDetached, Garage, Off Street, On Street
  • HEAT TYPENatural Gas, Zoned
  • AIR CONDITIONINGCentral Air
  • sewerPublic Sewer
  • security FeaturesSmoke Detector(s)
  • other exterior FeaturesLighting

Financial

  • Sales Price$782,750
  • Real Estate Tax $7,476/yr

Richmond

The city prides itself on historic renovations, meaning that much of what is becoming old is about to be made new again.

Explore

Work With Carrie

With her unrelenting attention to detail, full accessibility and dedicated responsiveness, Carrie caters to her clients’ needs throughout the entire process of buying or selling their homes.

Follow Me on Instagram