13601 Cotton Patch Ct
SEE ALL PHOTOS
13601 Cotton Patch Ct
For Sale

13601 Cotton Patch Ct

13601 Cotton Patch Ct, Glen Allen, VA 23233

$1,875,000
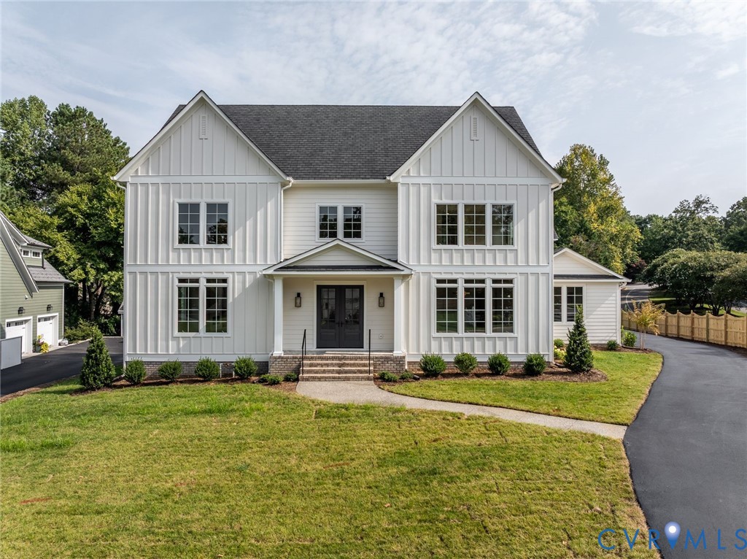
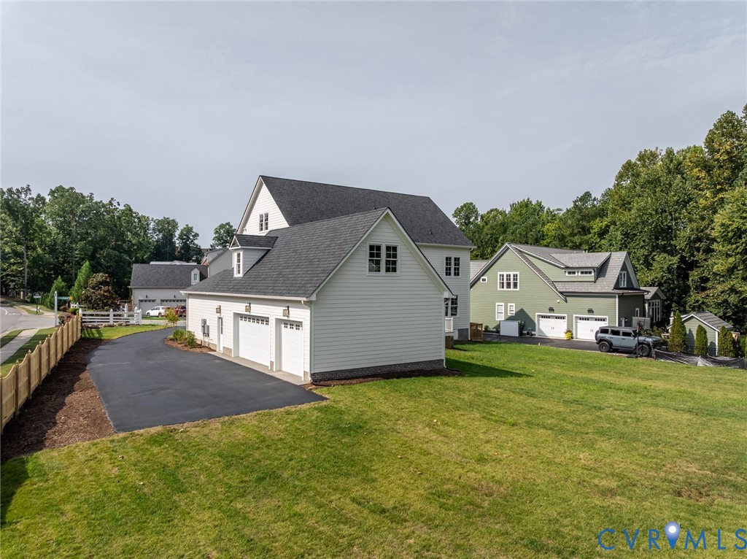
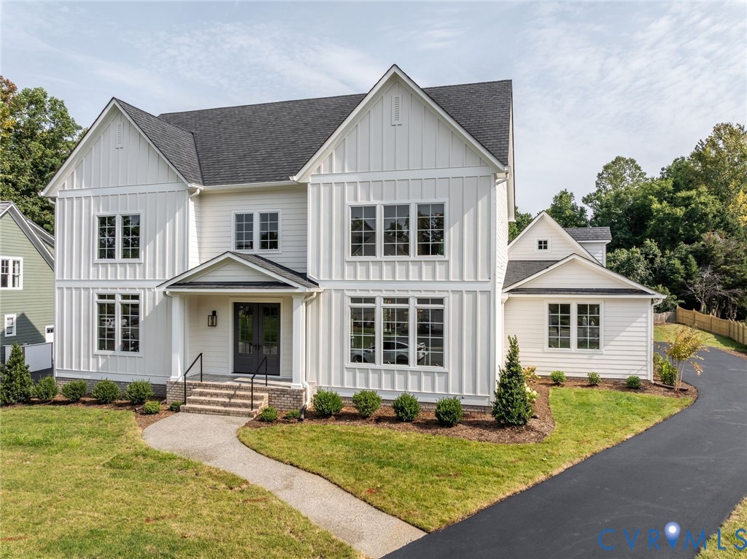
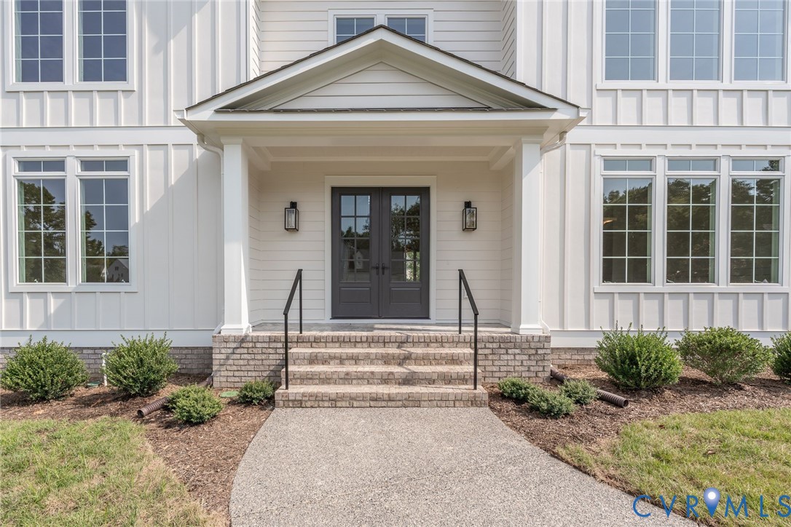
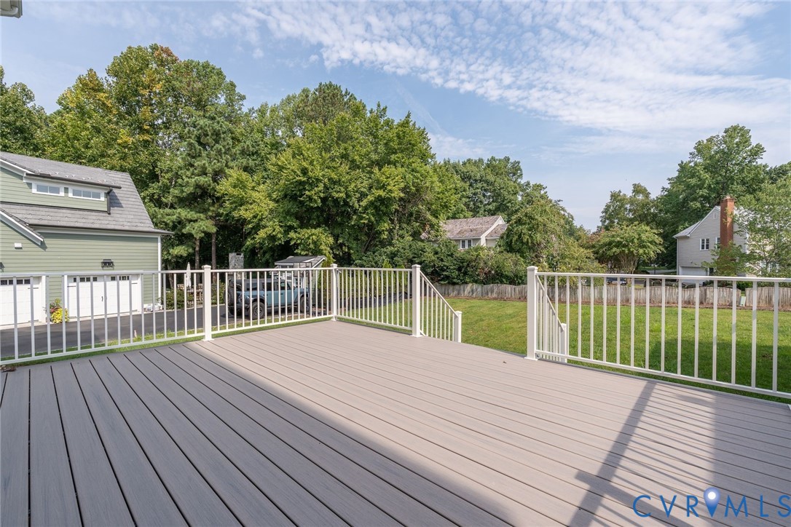
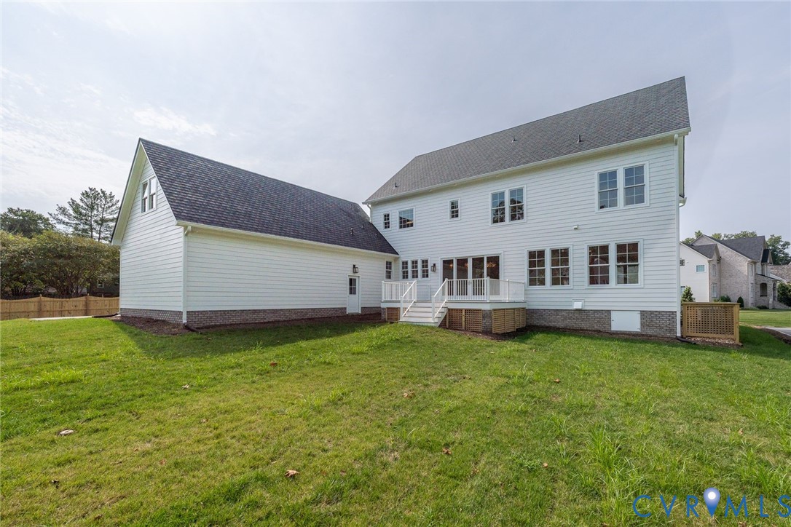
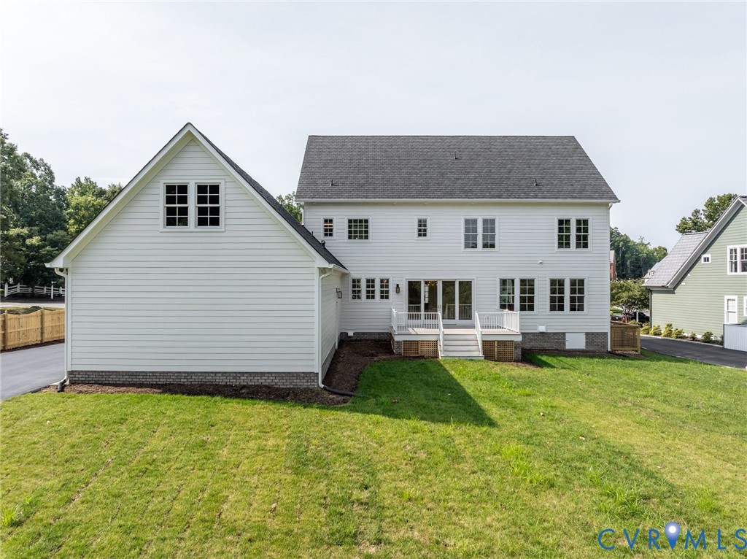
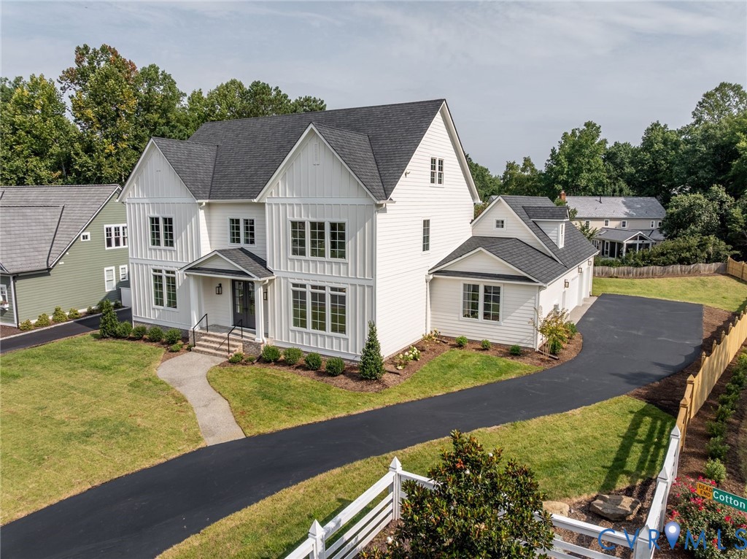
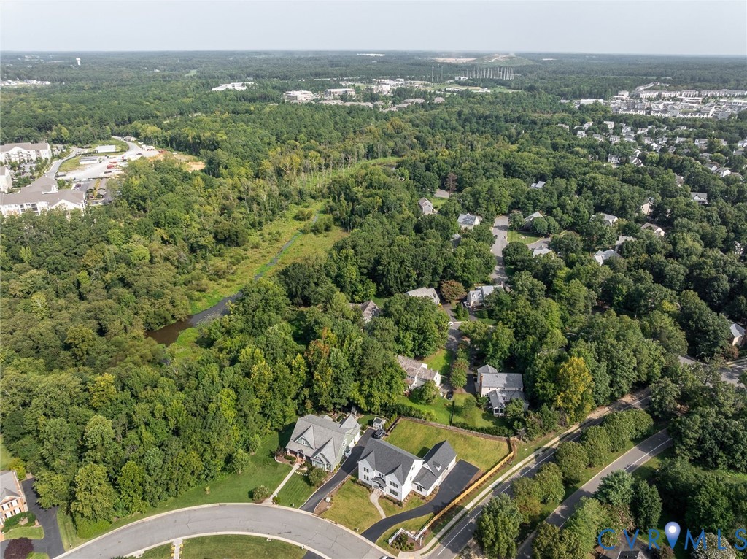
Set on a corner lot, this newly built 5,331 square foot home in Foxhall offers a rare combination in new construction, a flat backyard with room to design a backyard oasis, whether that means a future pool, a garden, or simply grass underfoot for morning coffee and evening gatherings.
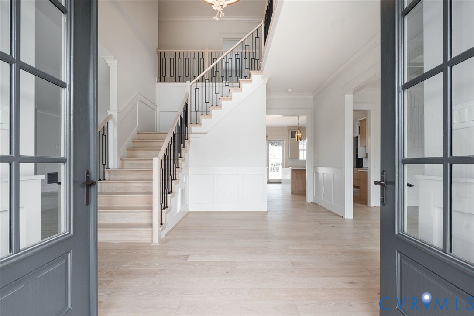
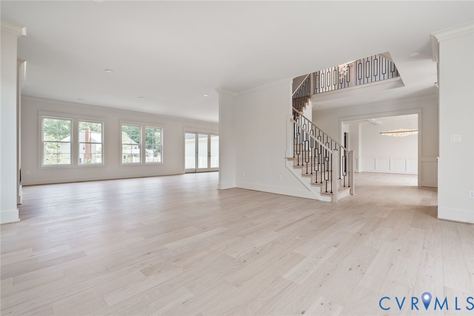
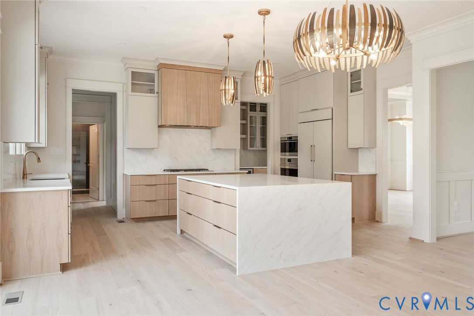
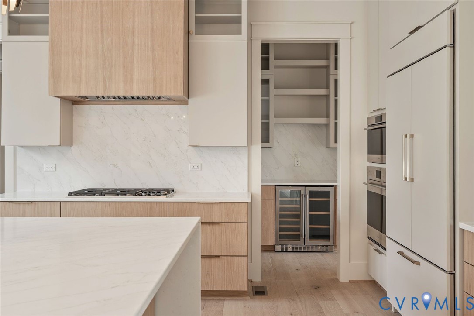
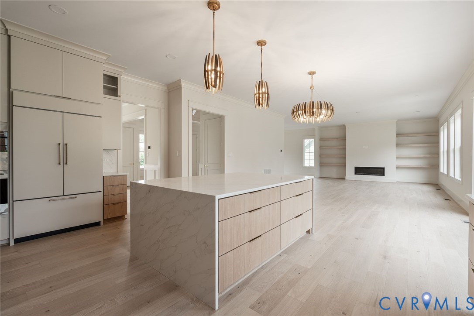
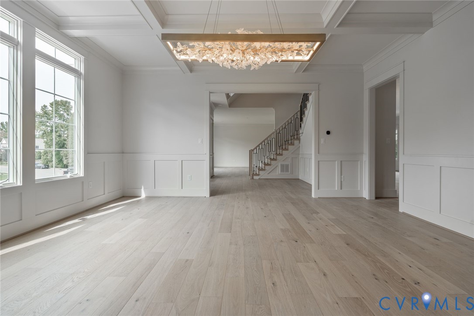
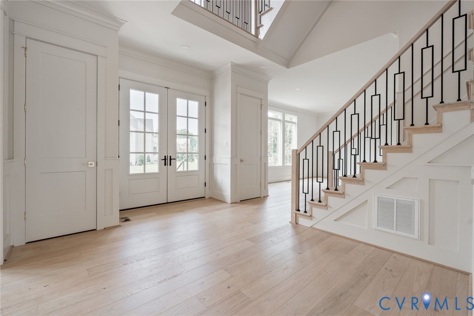
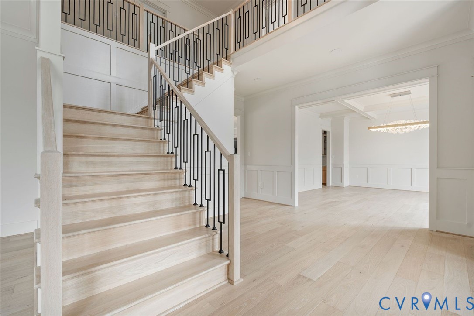
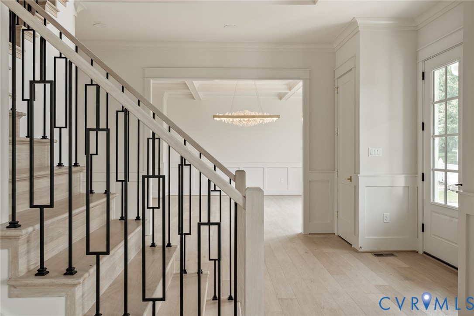
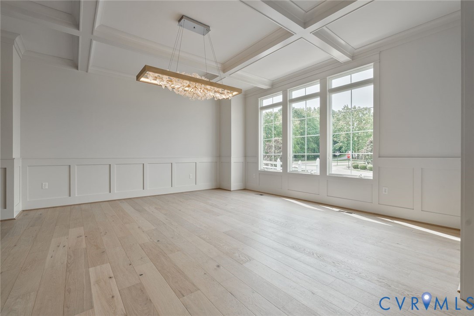
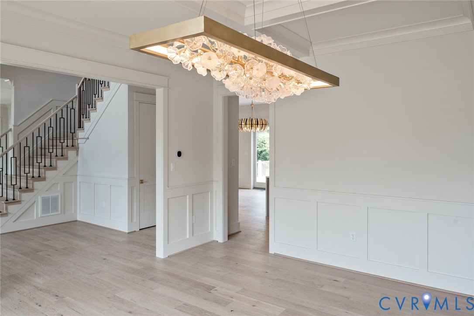
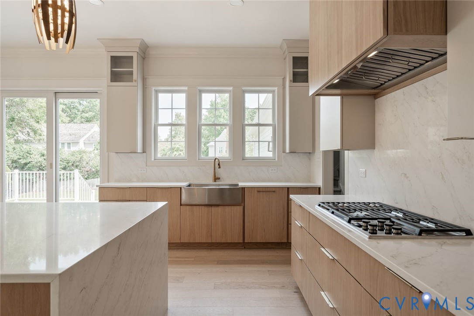
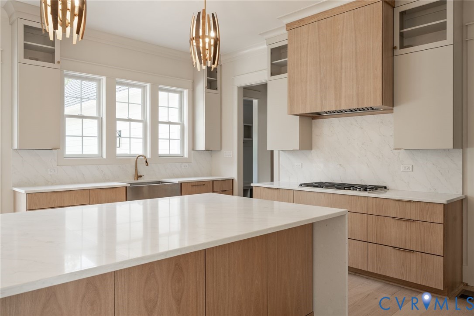
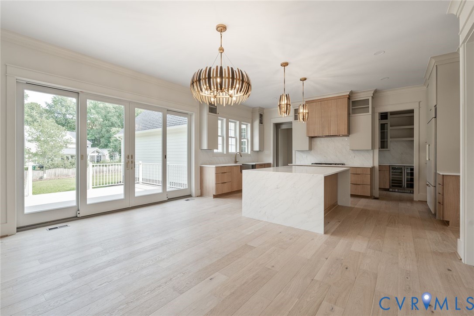
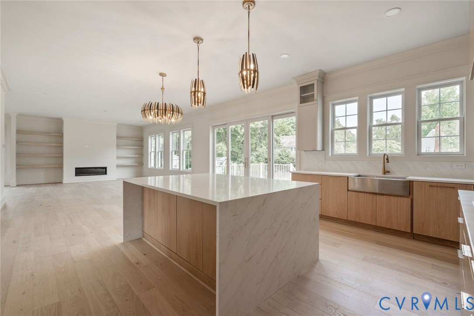
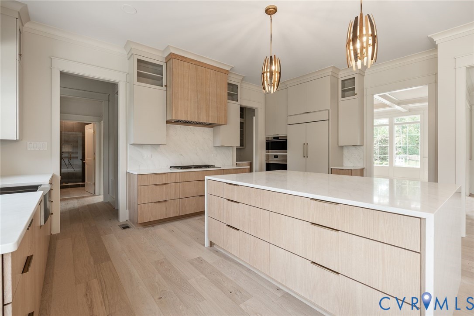
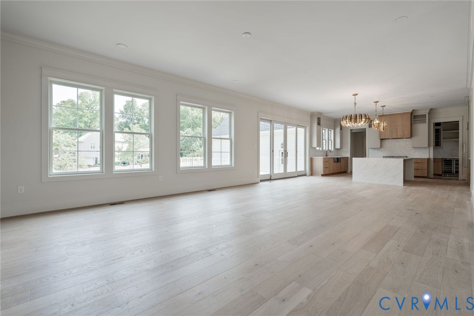
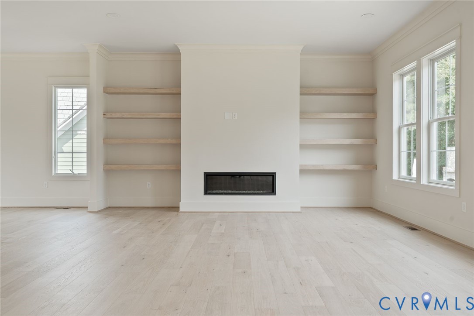
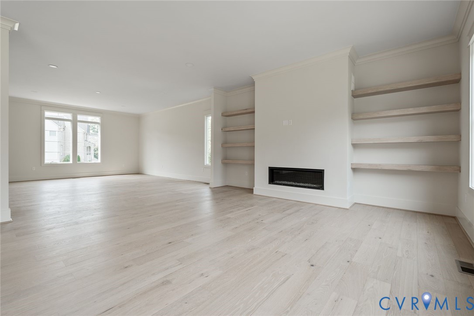
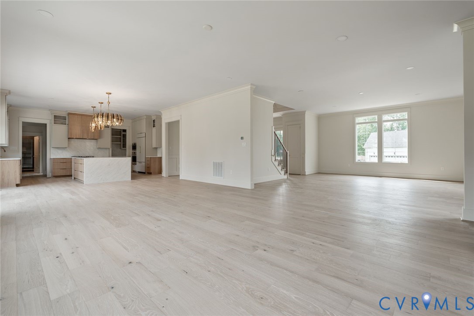
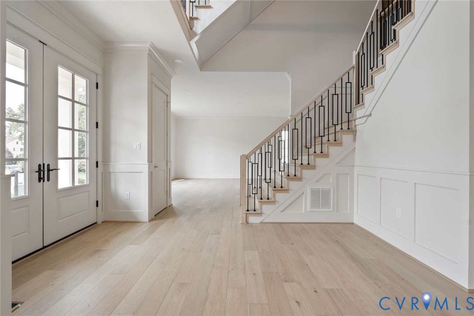
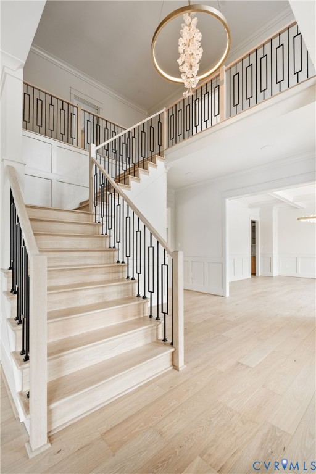
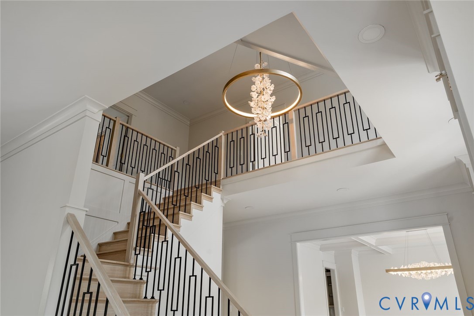
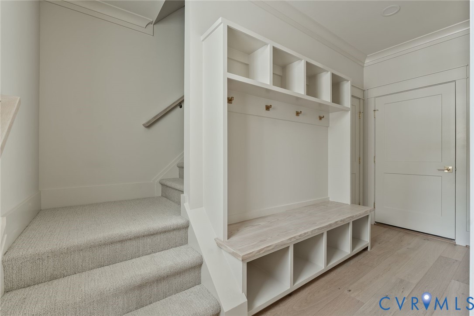
Step through the front door and a center hallway sets the path forward, with a formal dining room to the right, framed by coffered ceilings for holiday meals and dinner parties, and a living room to the left, a quiet spot for morning coffee or conversation before guests arrive. The hallway leads back to the family room, anchored by a direct vent gas linear fireplace flanked by solid oak floating shelves, opening into the casual dining space and kitchen beyond. The kitchen offers custom cabinetry and quartz counters, a paneled Sub Zero refrigerator built into the millwork, and a Wolf range and wall oven for those who like to cook. A main level guest suite gives visitors privacy without a set of stairs to climb.
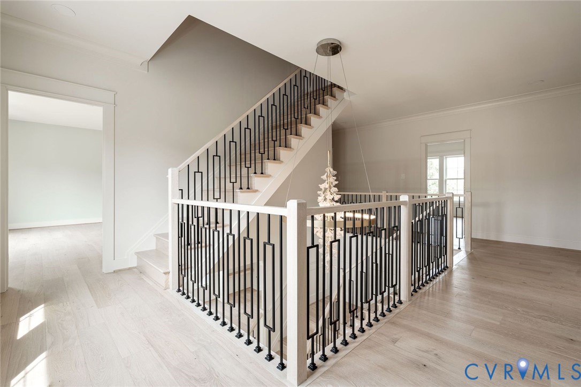
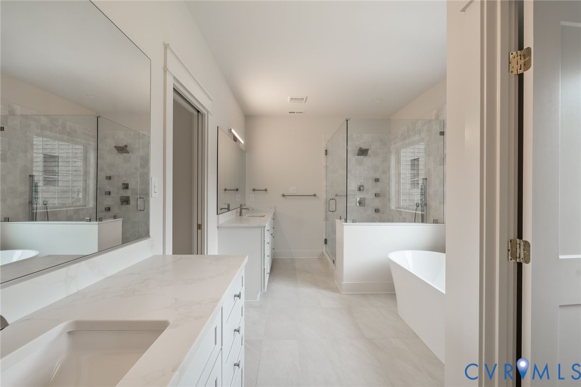
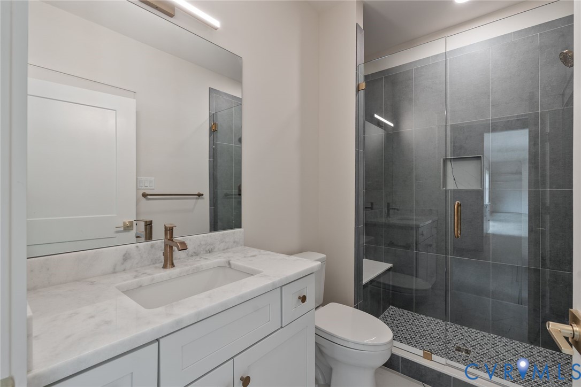
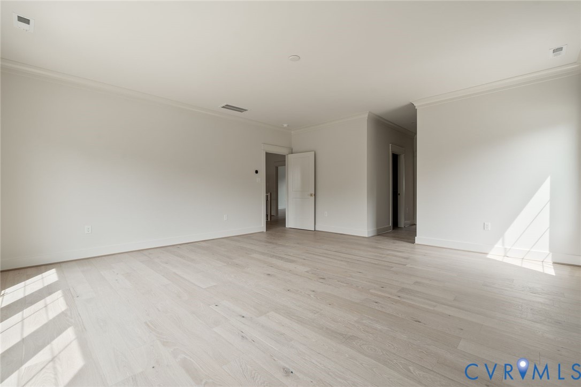
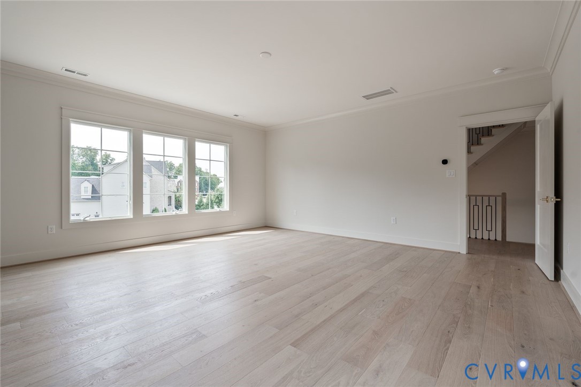
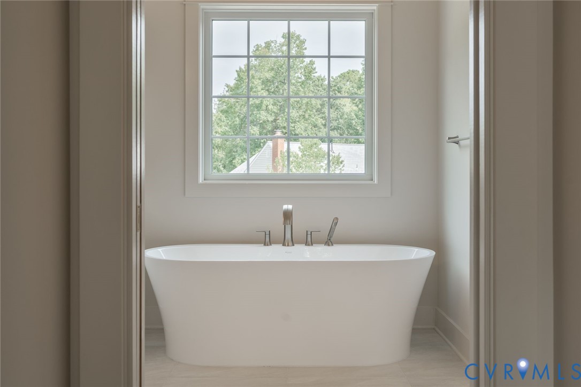
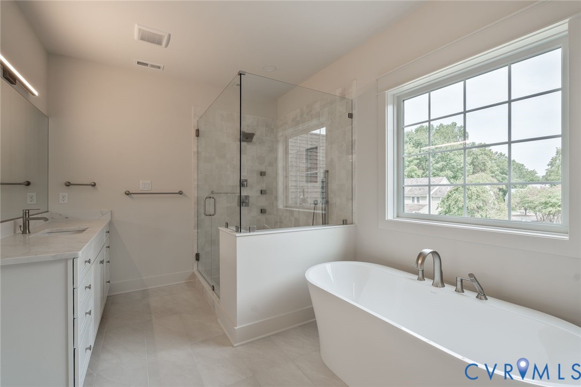
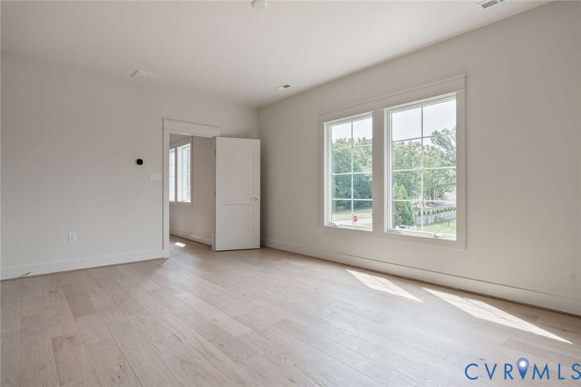
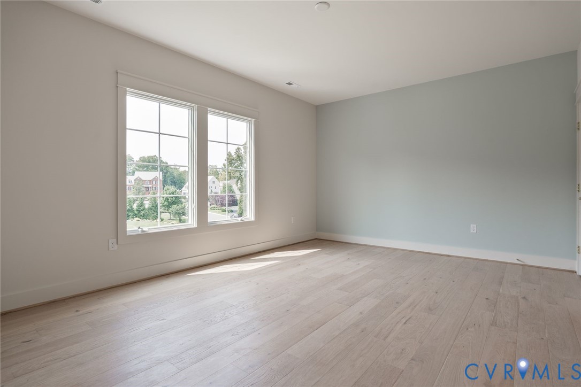
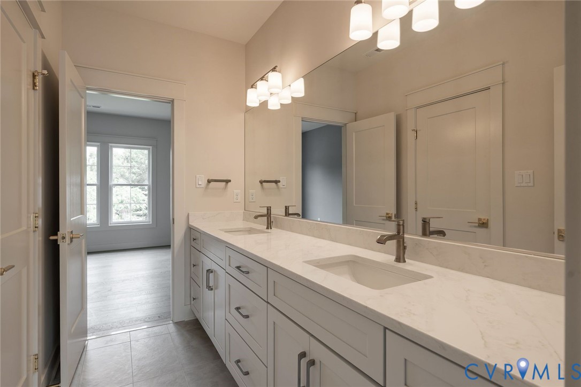
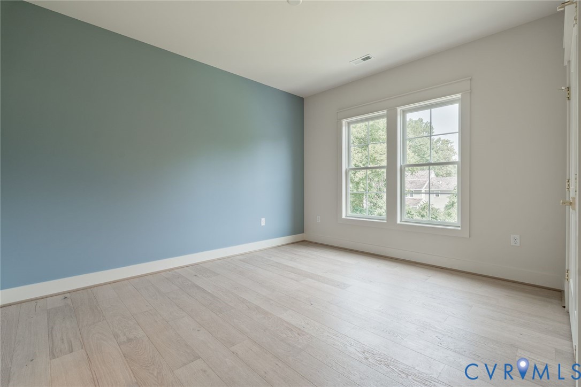
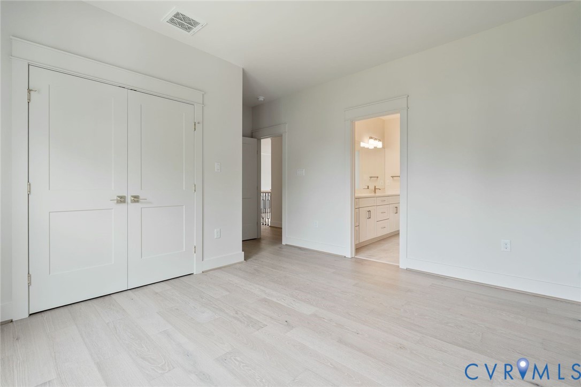
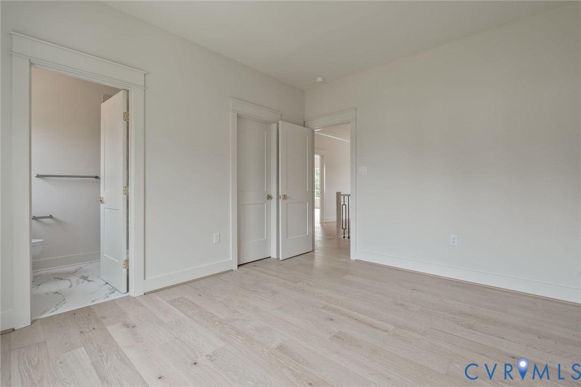
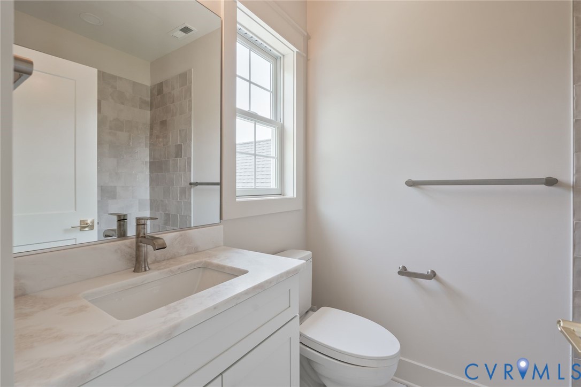
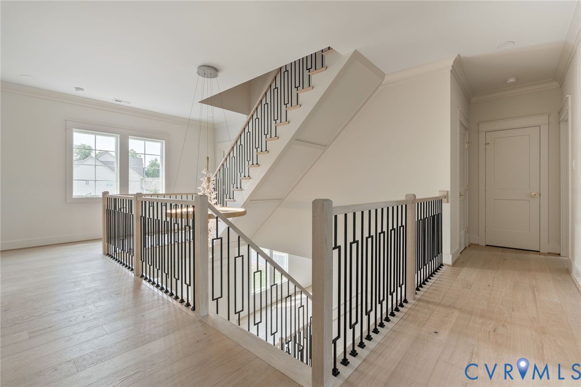
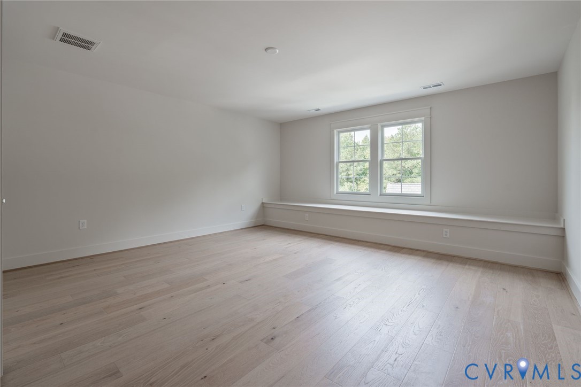
Upstairs, the primary suite is joined by three additional bedrooms, three full baths, and a loft that can serve as a second living room or a reading nook, depending on what the next owner needs.
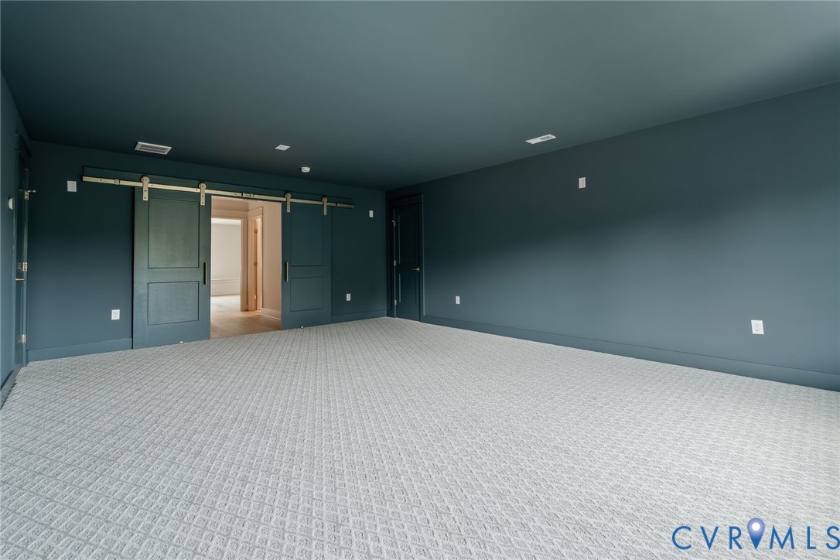
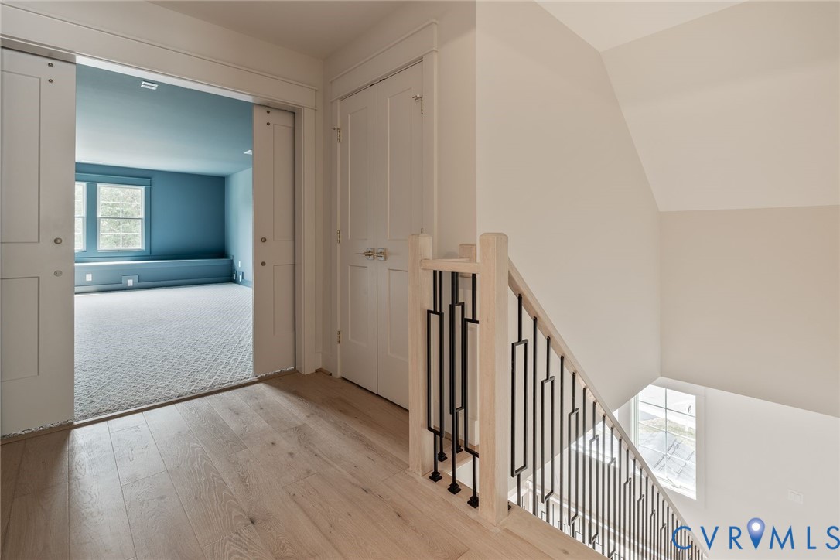
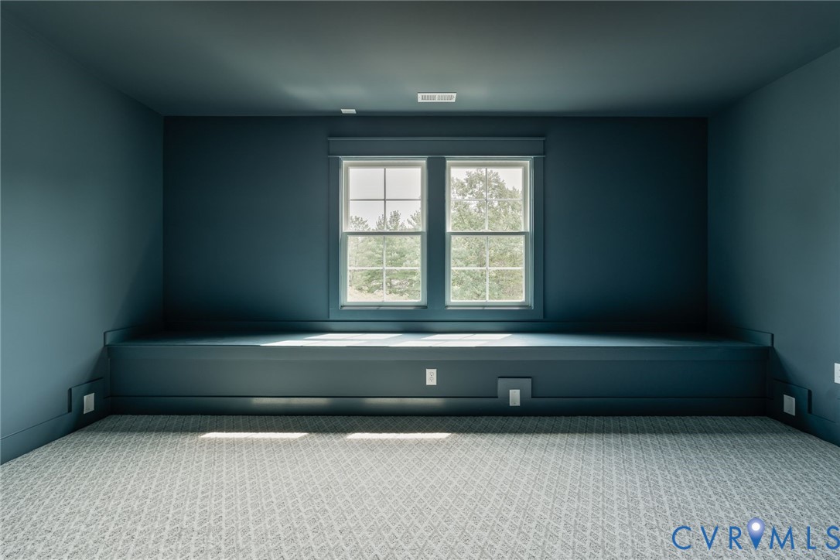
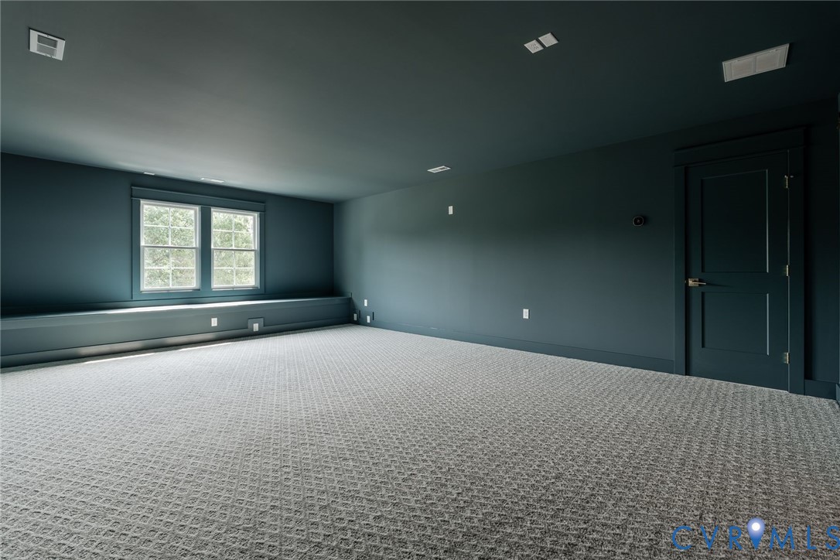
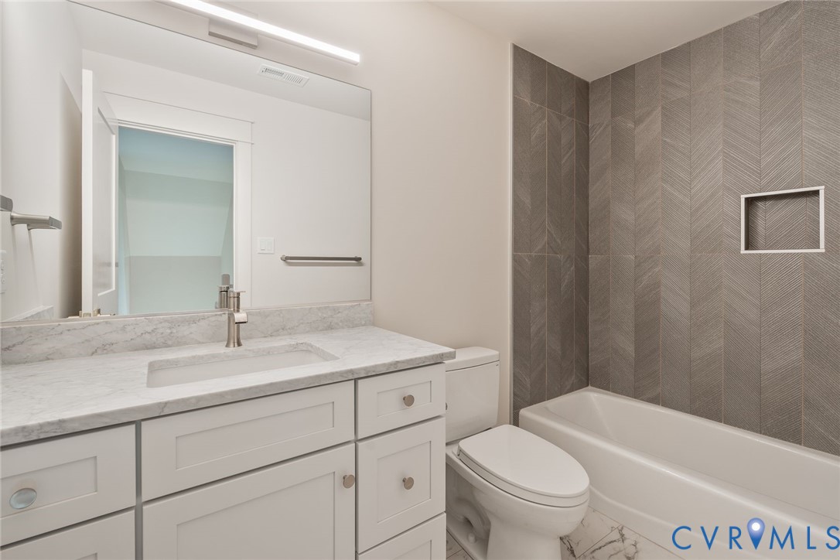
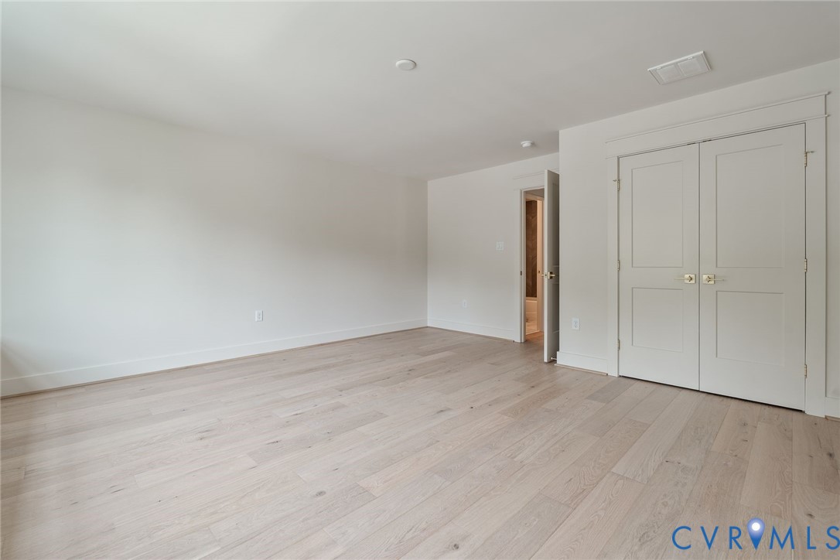
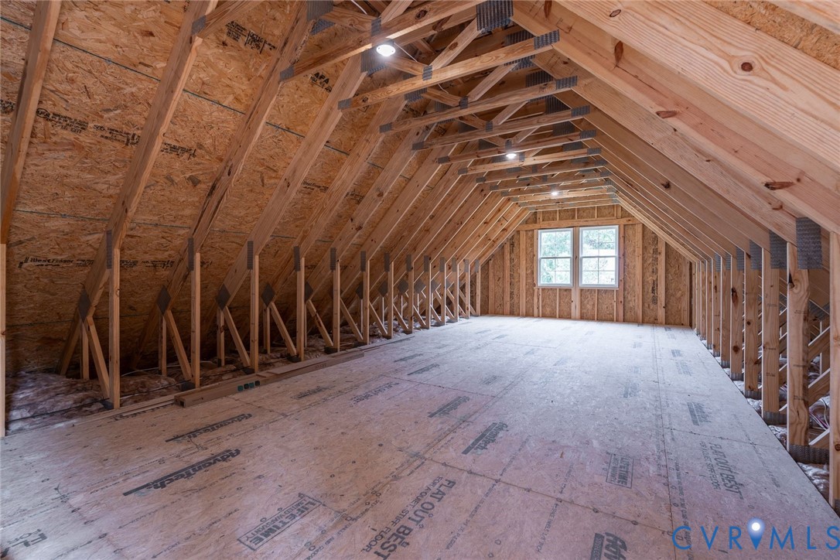
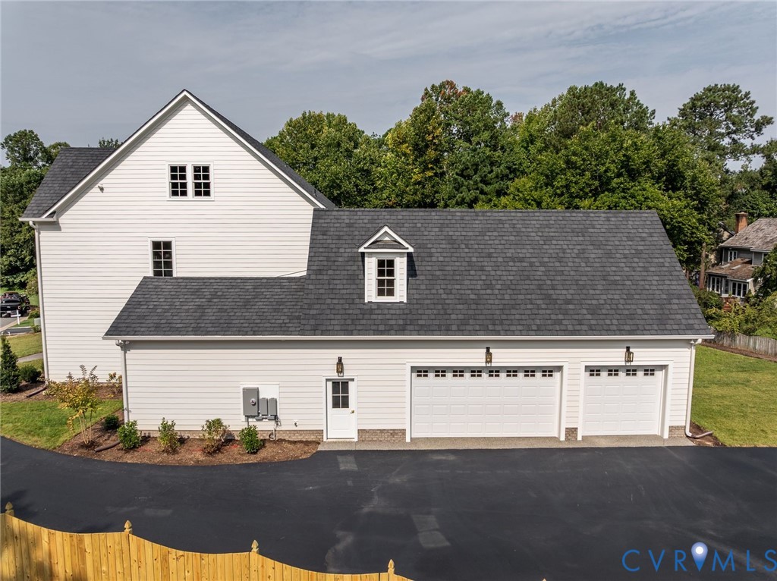
The third floor includes a home theater room, a complete bedroom, and a full bath, a private layer of the house suited to weekend movie nights, houseguests who want their own floor, or a teenager ready for more independence. Over the garage, unfinished space with a bathroom already roughed in is ready to become a home gym, guest suite, or studio.
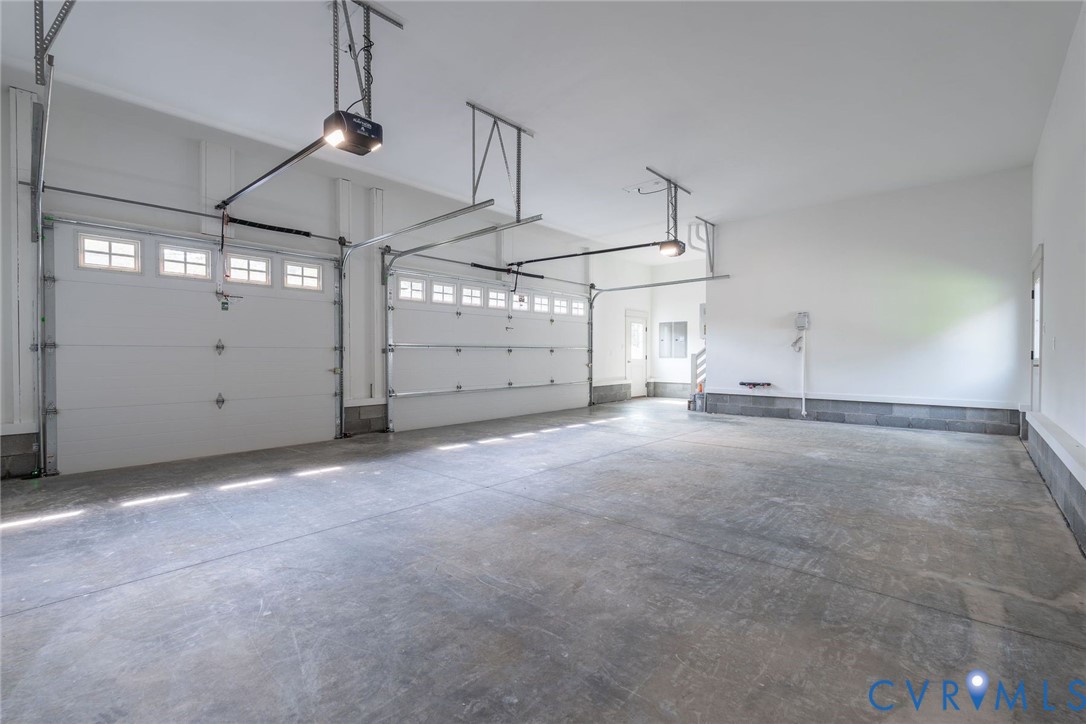
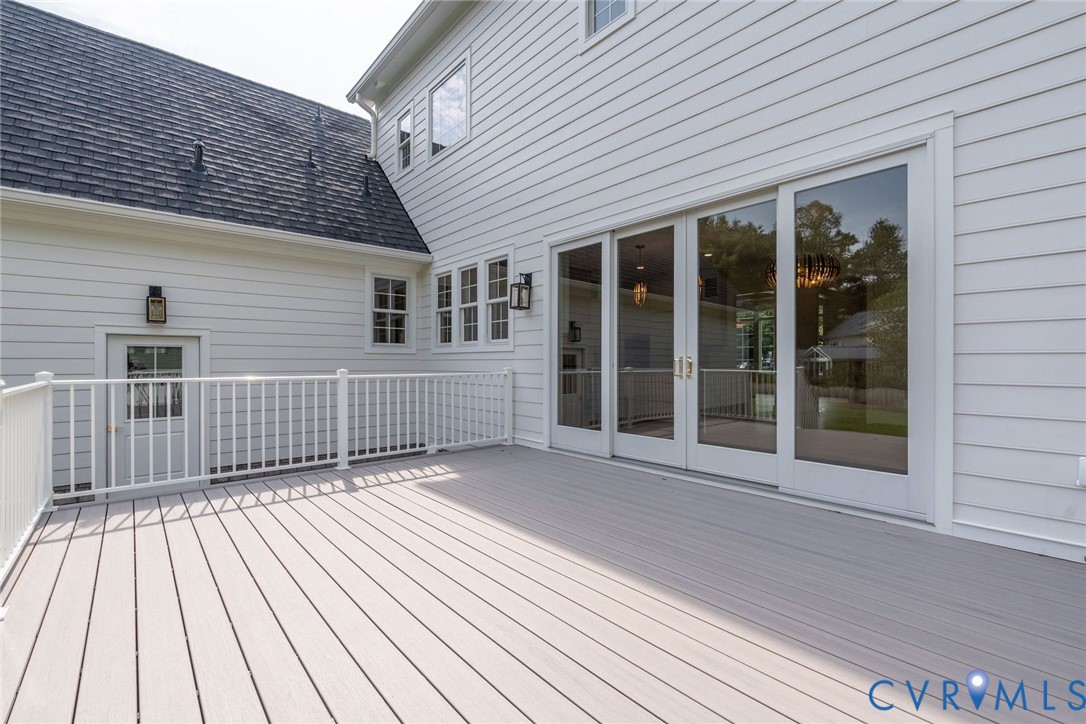
Outside, Andersen windows, Hardiplank siding, and a Grand Manor roof are complemented by Trex decking, a fenced side yard, and a true three car garage.
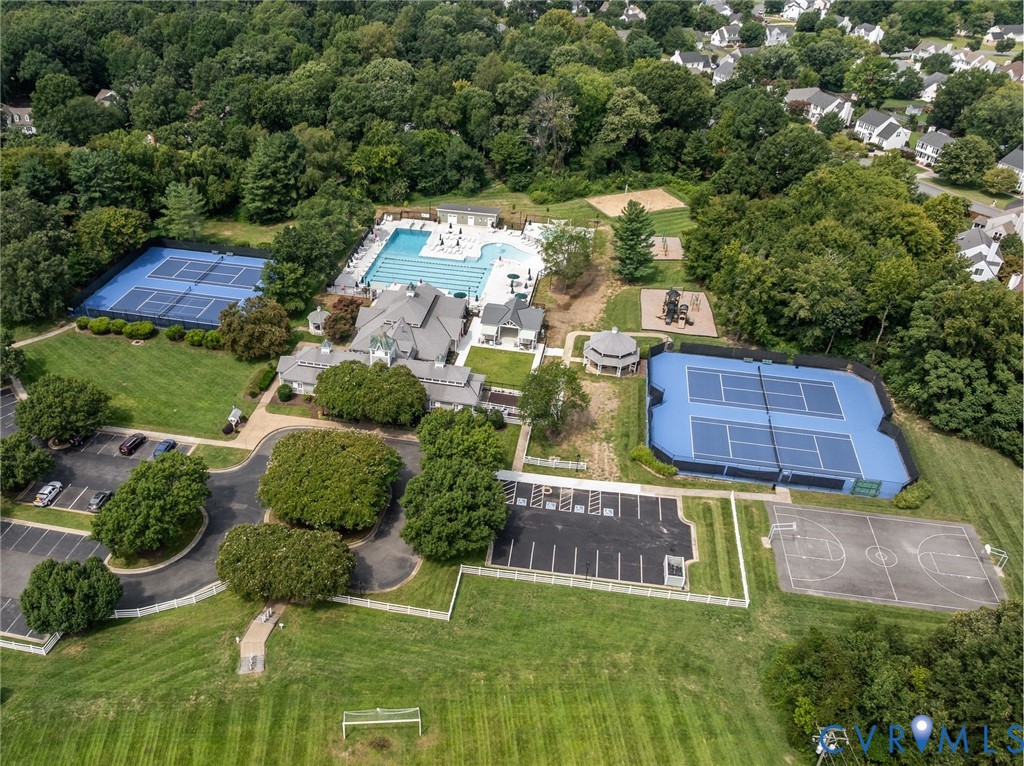
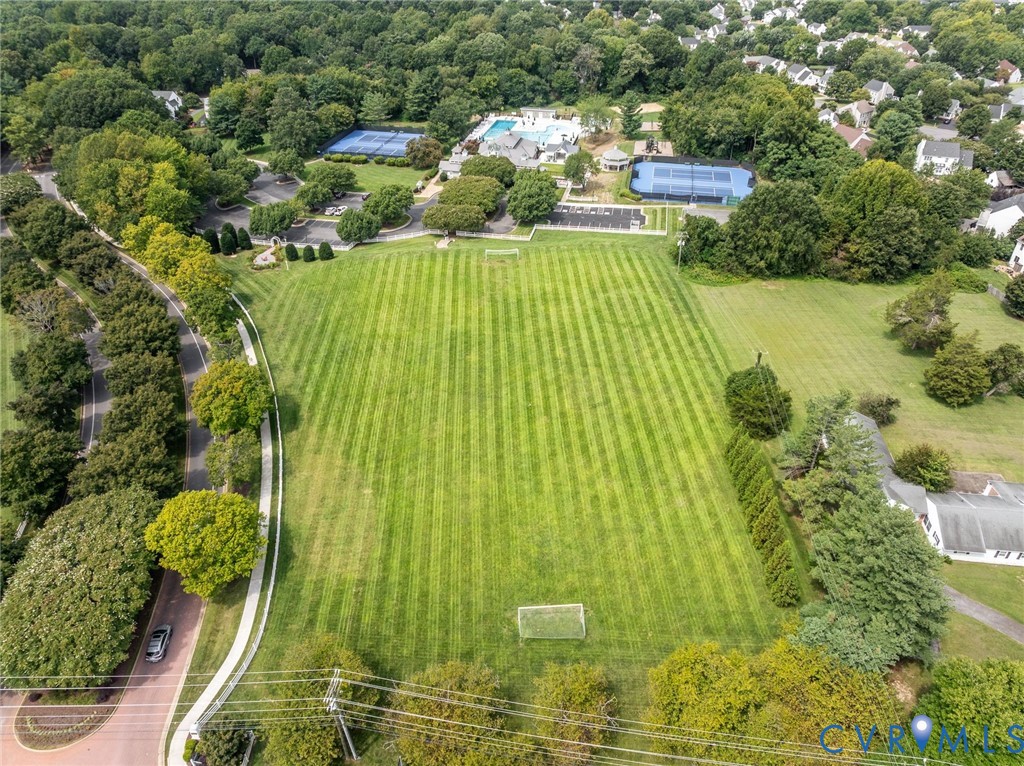
All of it sits within Foxhall, a sidewalk lined community in Glen Allen known for its established character, top rated schools, and proximity to nearby shopping and dining.

9/9/2026 5:00PM - 6:30PM EDT

9/12/2026 12:00PM - 2:00PM EDT

5
beds

5
baths

5,331 Sq.Ft. LIVING AREA

0.51 Acres lot

Features & Amenities

Interior

  • total bedrooms5
  • Total bathrooms5
  • full bathrooms5
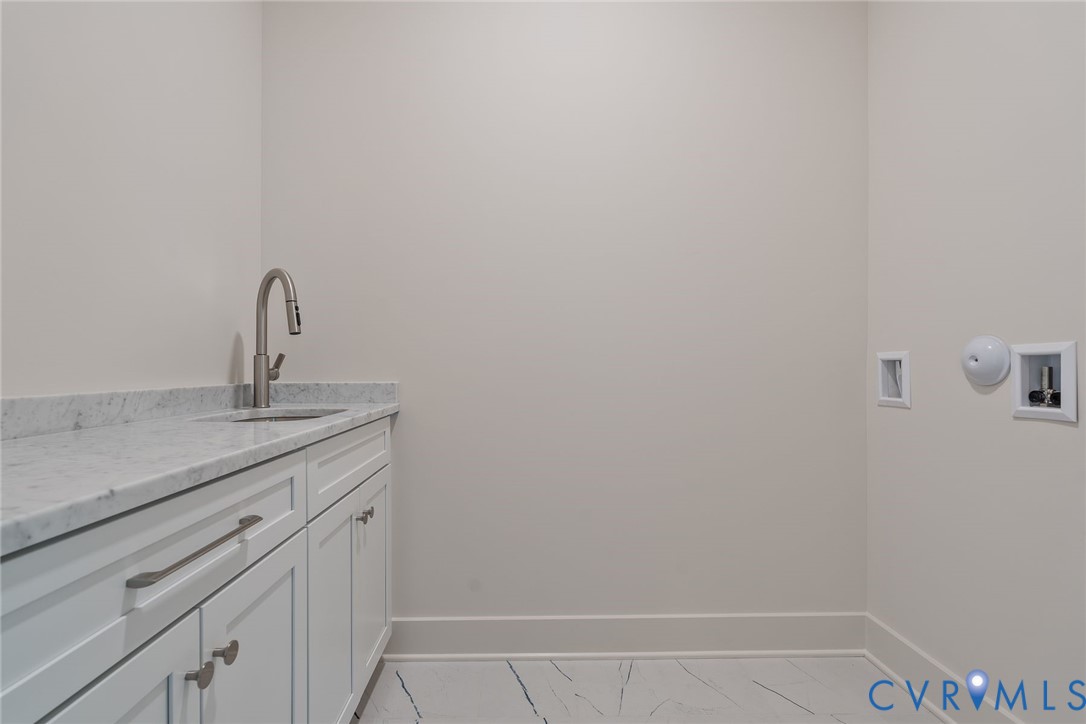
  • Laundry room Washer Hookup, Dryer Hookup
  • Flooring Wood
  • Fireplace Gas, Vented
  • APPLIANCES Built-In Oven, Dishwasher, Gas Cooking, Gas Water Heater, Microwave, Refrigerator, Range Hood, Stove, Tankless Water Heater, Wine Cooler
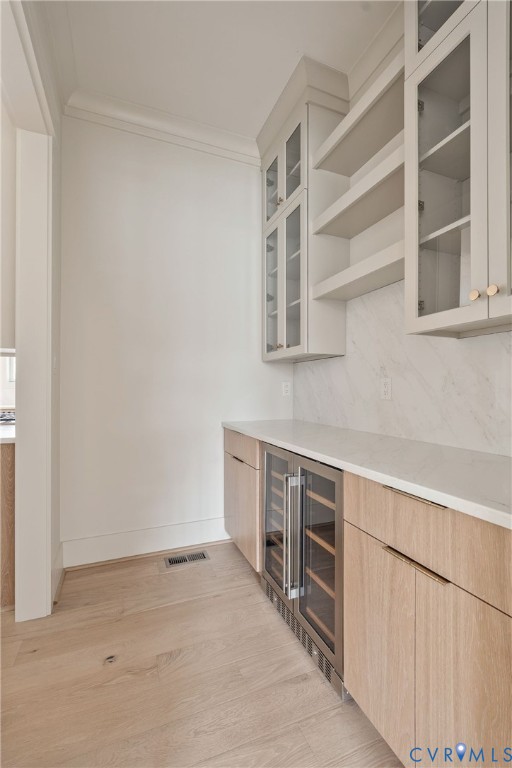
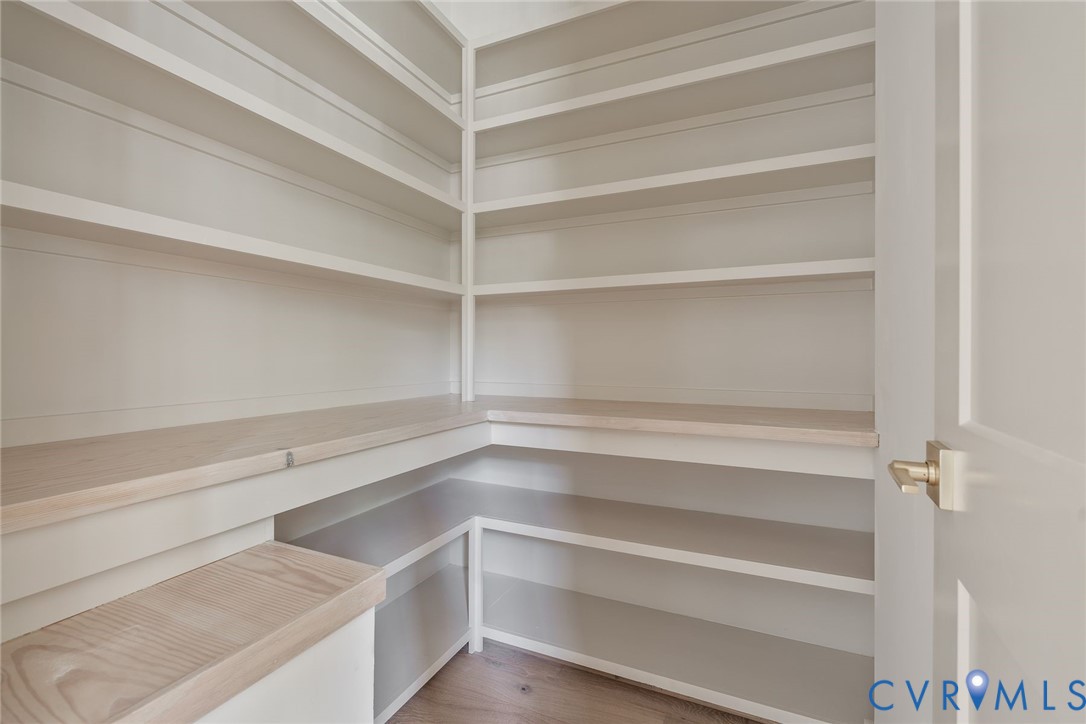
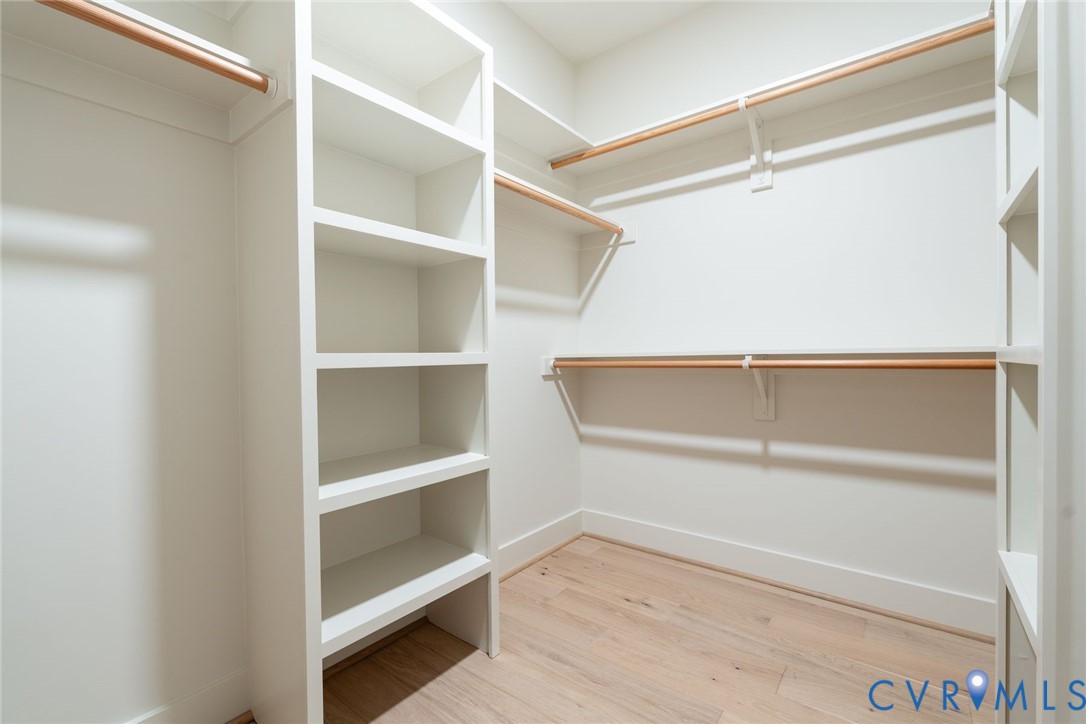
  • other interior Features Bookcases, Built-in Features, Bedroom on Main Level, Butlers Pantry, Breakfast Area, Separate/Formal Dining Room, En Suite Bathroom, Full Bath on Main Level, High Ceilings, Loft, Bath in Primary Bedroom, Recessed Lighting, Walk-In Closet(s)

Area & Lot

  • Status For Sale
  • OPEN HOUSE

    9/9/2026 5:00PM - 6:30PM EDT

    9/12/2026 12:00PM - 2:00PM EDT

  • Living Area5,331 Sq.Ft.
  • Lot Area0.51 Acres
  • MLS® ID2620640
  • TypeResidential
  • YEAR BUILT2026
  • Architecture StylesCustom
  • Elementary SchoolNuckols Farm
  • Middle SchoolShort Pump
  • High SchoolDeep Run

Exterior

  • STORIES3
  • Garage Space3.0
  • water SourcePublic
  • PoolNone
  • roofAsphalt, Shingle
  • parkingAttached, Direct Access, Driveway, Garage, Paved, Garage Faces Rear, Two Spaces, Garage Faces Side
  • HEAT TYPENatural Gas, Zoned
  • AIR CONDITIONINGCentral Air, Zoned
  • sewerPublic Sewer
  • other exterior FeaturesDeck, Sprinkler/Irrigation, Porch, Paved Driveway

Financial

  • Sales Price$1,875,000
  • Real Estate Tax $6,630/yr
  • HOA $1,200/yr
View Virtual Tour

Work With Carrie

With her unrelenting attention to detail, full accessibility and dedicated responsiveness, Carrie caters to her clients’ needs throughout the entire process of buying or selling their homes.

Follow Me on Instagram