13522 Kingsmill Rd
13522 Kingsmill Rd
13522 Kingsmill Rd
13522 Kingsmill Rd
13522 Kingsmill Rd
13522 Kingsmill Rd
13522 Kingsmill Rd
13522 Kingsmill Rd
13522 Kingsmill Rd
13522 Kingsmill Rd
13522 Kingsmill Rd
13522 Kingsmill Rd
13522 Kingsmill Rd
13522 Kingsmill Rd
13522 Kingsmill Rd
13522 Kingsmill Rd
13522 Kingsmill Rd
13522 Kingsmill Rd
13522 Kingsmill Rd
13522 Kingsmill Rd
13522 Kingsmill Rd
13522 Kingsmill Rd
13522 Kingsmill Rd
13522 Kingsmill Rd
13522 Kingsmill Rd
13522 Kingsmill Rd
13522 Kingsmill Rd
13522 Kingsmill Rd
13522 Kingsmill Rd
13522 Kingsmill Rd
13522 Kingsmill Rd
13522 Kingsmill Rd
13522 Kingsmill Rd
13522 Kingsmill Rd
13522 Kingsmill Rd
13522 Kingsmill Rd
13522 Kingsmill Rd
13522 Kingsmill Rd
13522 Kingsmill Rd
13522 Kingsmill Rd
13522 Kingsmill Rd
13522 Kingsmill Rd
13522 Kingsmill Rd
13522 Kingsmill Rd
13522 Kingsmill Rd
13522 Kingsmill Rd
13522 Kingsmill Rd
SEE ALL PHOTOS
13522 Kingsmill Rd
13522 Kingsmill Rd
13522 Kingsmill Rd
13522 Kingsmill Rd
13522 Kingsmill Rd
13522 Kingsmill Rd
13522 Kingsmill Rd
13522 Kingsmill Rd
13522 Kingsmill Rd
13522 Kingsmill Rd
13522 Kingsmill Rd
13522 Kingsmill Rd
13522 Kingsmill Rd
13522 Kingsmill Rd
13522 Kingsmill Rd
13522 Kingsmill Rd
13522 Kingsmill Rd
13522 Kingsmill Rd
13522 Kingsmill Rd
13522 Kingsmill Rd
13522 Kingsmill Rd
13522 Kingsmill Rd
13522 Kingsmill Rd
13522 Kingsmill Rd
13522 Kingsmill Rd
13522 Kingsmill Rd
13522 Kingsmill Rd
13522 Kingsmill Rd
13522 Kingsmill Rd
13522 Kingsmill Rd
13522 Kingsmill Rd
13522 Kingsmill Rd
13522 Kingsmill Rd
13522 Kingsmill Rd
13522 Kingsmill Rd
13522 Kingsmill Rd
13522 Kingsmill Rd
13522 Kingsmill Rd
13522 Kingsmill Rd
13522 Kingsmill Rd
13522 Kingsmill Rd
13522 Kingsmill Rd
13522 Kingsmill Rd
13522 Kingsmill Rd
13522 Kingsmill Rd
13522 Kingsmill Rd
13522 Kingsmill Rd
Courtesy of The Steele Group
Sold

13522 Kingsmill Rd

13522 Kingsmill Rd, Midlothian, VA 23113

$912,500
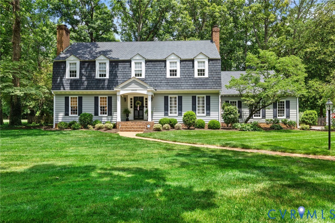
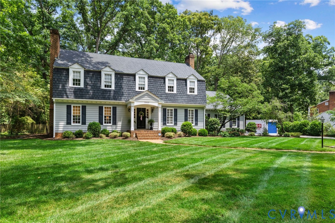
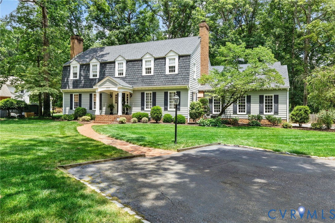
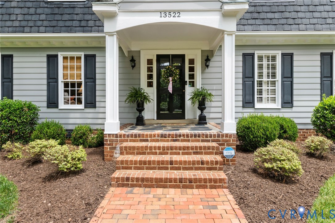
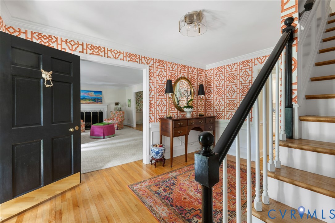
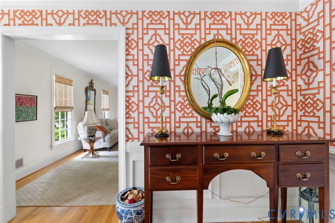
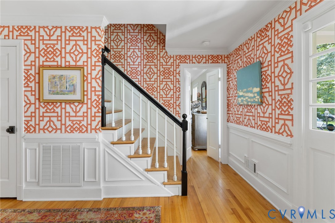
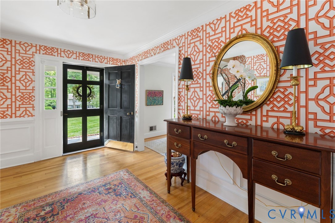
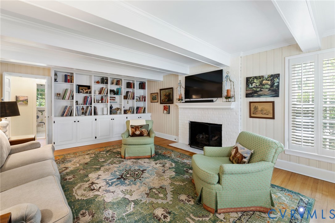
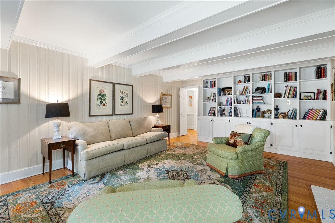
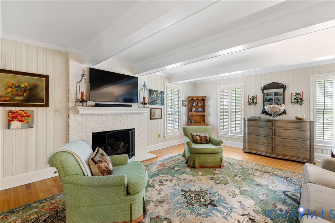
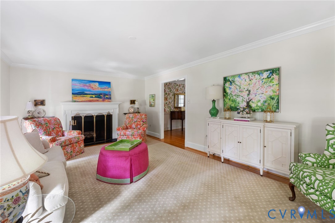
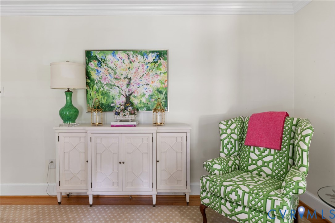
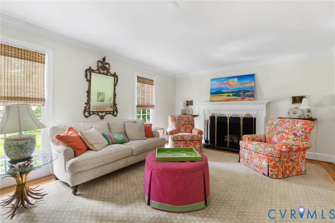
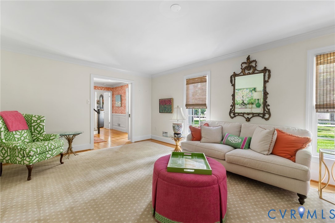
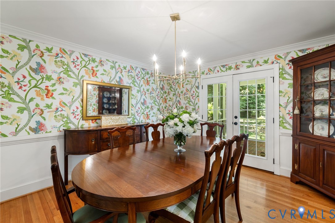
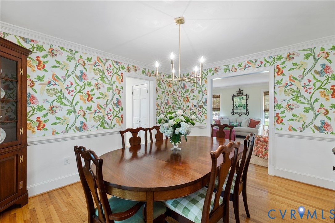
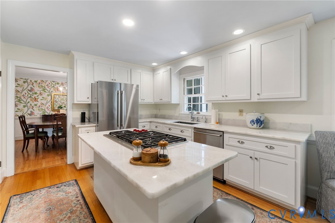
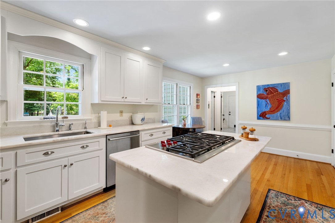
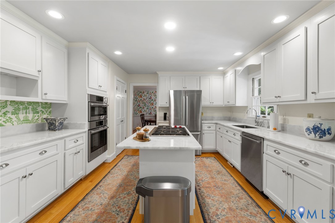
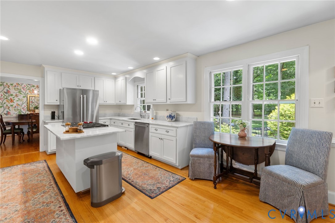
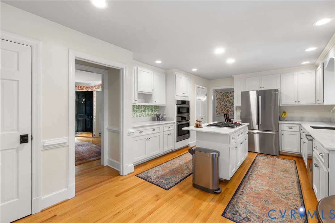
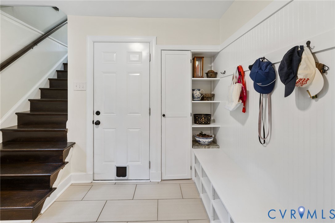
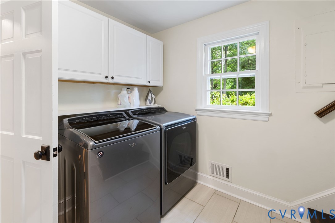
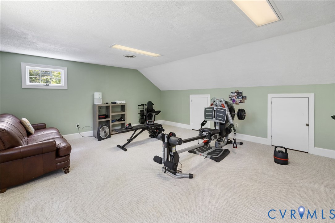
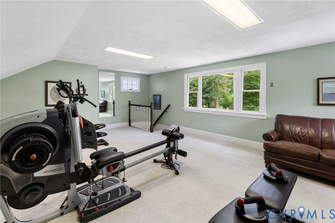
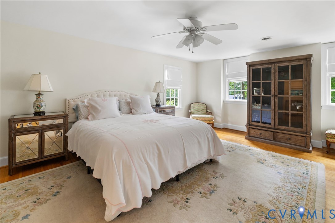
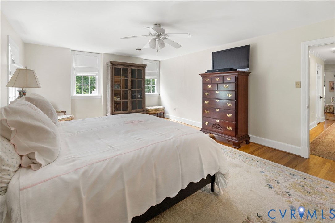
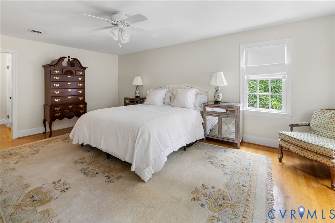
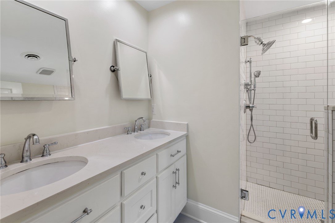
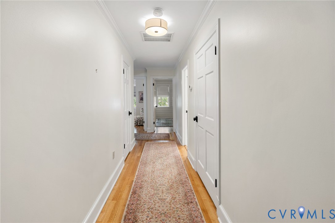
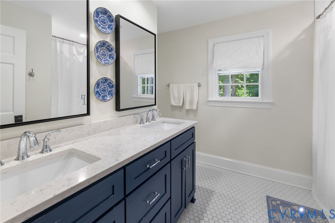
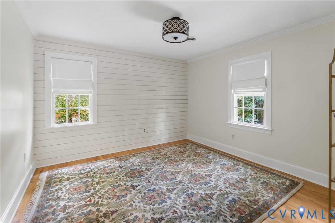
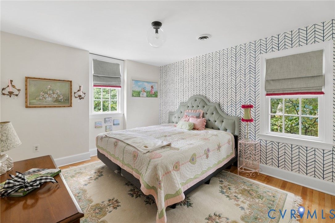
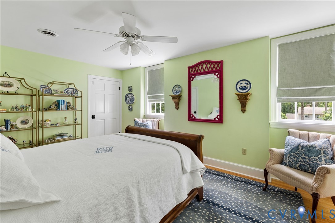
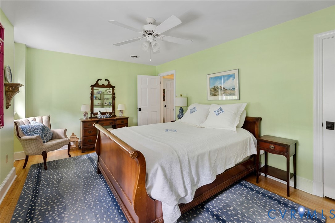
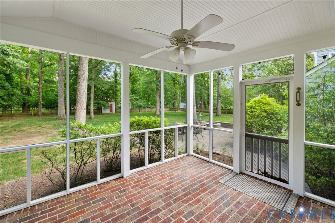
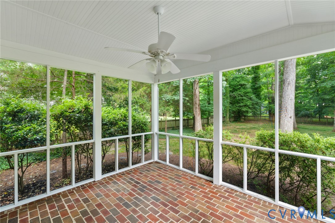
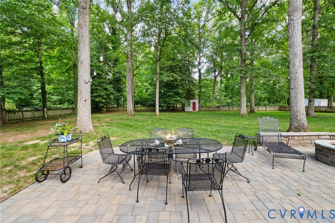
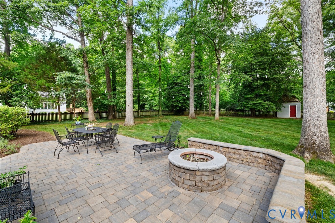
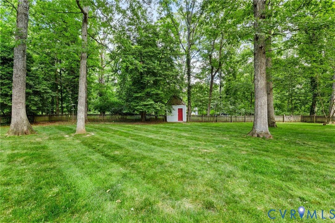
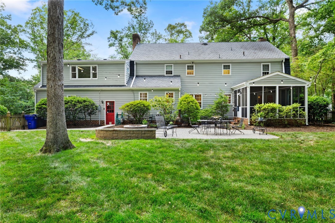
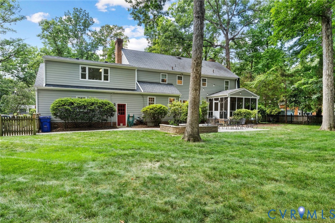
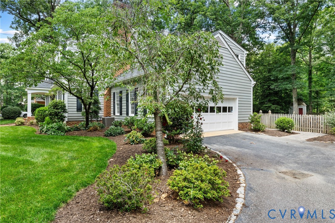
Be the first to see this exceptional classic colonial style home with loads of charm and full of pizzazz! This center hall plan features the formal living room with fireplace, dining room opening to the screened porch, and large famly room with a second fireplace and loads of built-in bookcases and cabinetry. The eat-in kitchen has the "wow" factor with gorgeous marble countertops and new stainless steel appliances plus two pantries. Also located on the first floor is the highly sought-after mud/laundry room with a large built-in boot bench and oversized two car garage. The back steps lead to a private flexible room which can be an office, play room, teen hangout or an exercise room! The second floor features the front to back primary suite with a large walk-in closet and updated ensuite bath. In addition, there are three more bedrooms plus a hall bath. For extra storage, there is a huge walk-in hall closet, a linen closet and a walk-up attic. Outdoors, you will enjoy the almost one acre lot with a fully fenced rear yard and large patio with a firepit.

4
beds

3
baths

3,252 Sq.Ft. LIVING AREA

0.96 Acres lot

Features & Amenities

Interior

  • total bedrooms4
  • Total bathrooms3
  • full bathrooms2
  • half bathroom1
  • Flooring Ceramic Tile, Wood
  • Fireplace Gas, Masonry, Wood Burning
  • APPLIANCES Gas Water Heater
  • other interior Features Bookcases, Built-in Features, Separate/Formal Dining Room, Granite Counters, Kitchen Island, Cable TV

Area & Lot

  • Status Sold
  • Date Sold July 2, 2026
  • Living Area3,252 Sq.Ft.
  • Lot Area0.96 Acres
  • MLS® ID2615733
  • TypeResidential
  • YEAR BUILT1973
  • Architecture StylesDutch Colonial
  • Elementary SchoolBettie Weaver
  • Middle SchoolMidlothian
  • High SchoolMidlothian

Exterior

  • STORIES2
  • Garage Space2.0
  • water SourcePublic
  • PoolNone
  • lot featuresLandscaped, Level
  • parkingAttached, Direct Access, Driveway, Garage, Off Street, Oversized, Paved, Two Spaces
  • HEAT TYPEForced Air, Natural Gas
  • AIR CONDITIONINGCentral Air, Electric
  • sewerSeptic Tank
  • other exterior FeaturesPaved Driveway

Financial

  • Sales Price$912,500
  • Real Estate Tax $6,226/yr
  • HOA $200/yr

Work With Carrie

With her unrelenting attention to detail, full accessibility and dedicated responsiveness, Carrie caters to her clients’ needs throughout the entire process of buying or selling their homes.

Follow Me on Instagram