1328 Amherst Ave
1328 Amherst Ave
1328 Amherst Ave
1328 Amherst Ave
1328 Amherst Ave
1328 Amherst Ave
1328 Amherst Ave
1328 Amherst Ave
1328 Amherst Ave
1328 Amherst Ave
1328 Amherst Ave
1328 Amherst Ave
SEE ALL PHOTOS
1328 Amherst Ave
1328 Amherst Ave
1328 Amherst Ave
1328 Amherst Ave
1328 Amherst Ave
1328 Amherst Ave
1328 Amherst Ave
1328 Amherst Ave
1328 Amherst Ave
1328 Amherst Ave
1328 Amherst Ave
1328 Amherst Ave
For Sale

1328 Amherst Ave

1328 Amherst Ave, Richmond, VA 23227

$509,500
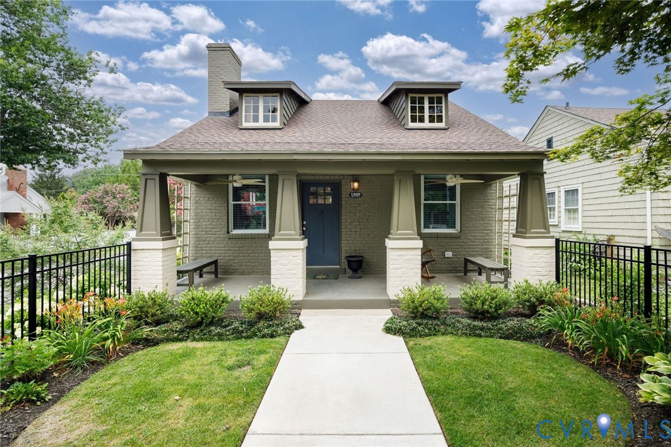
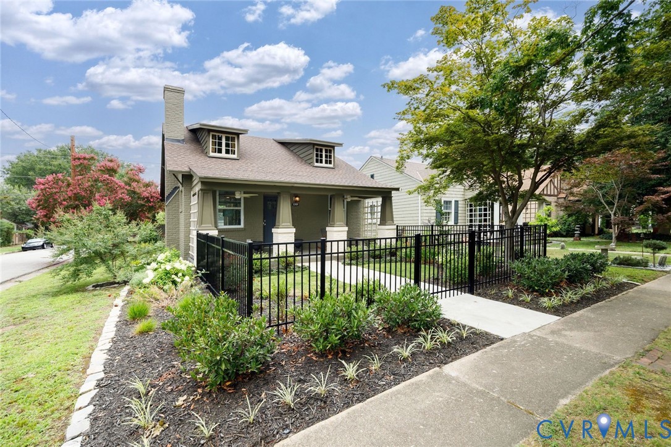
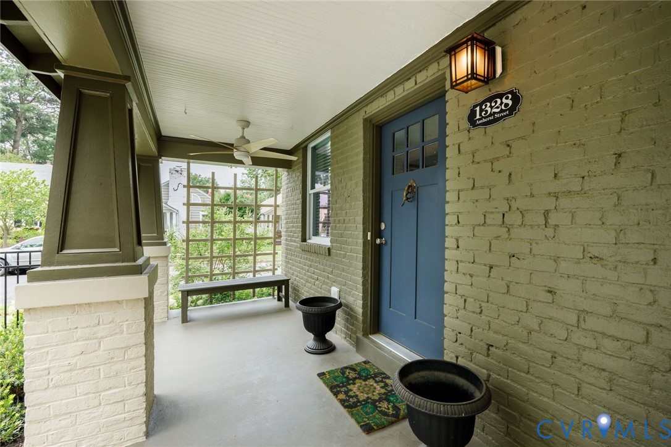
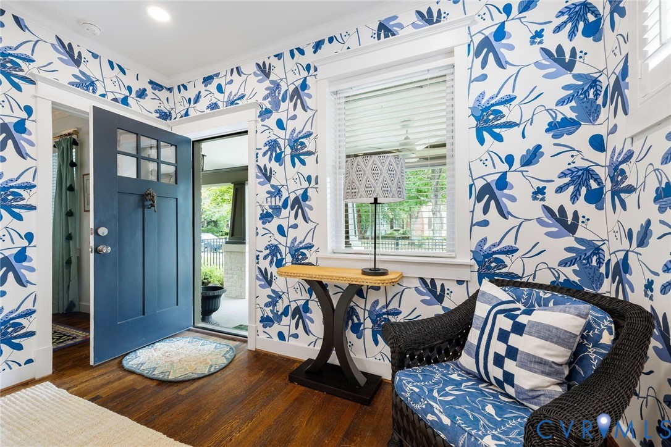
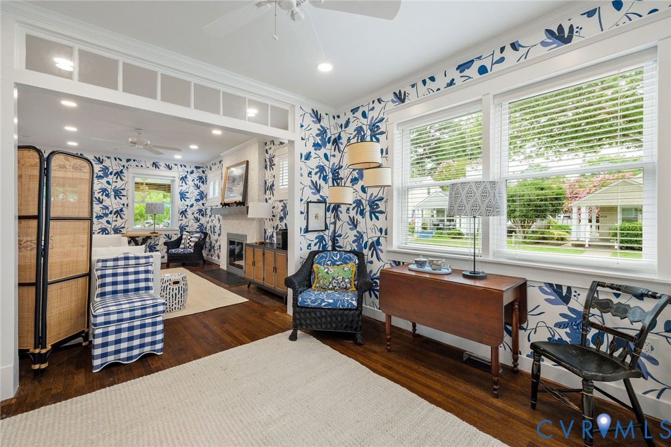
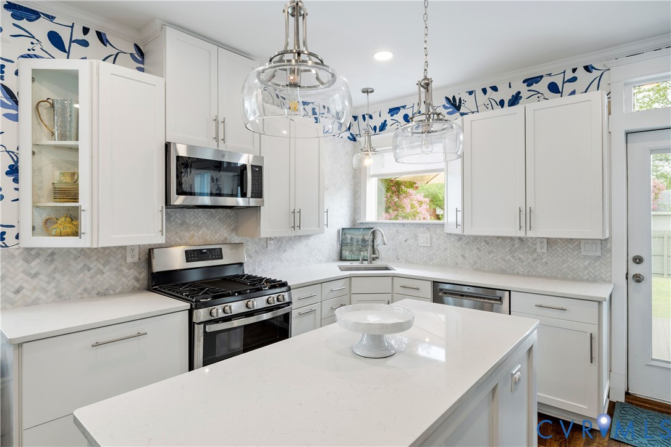
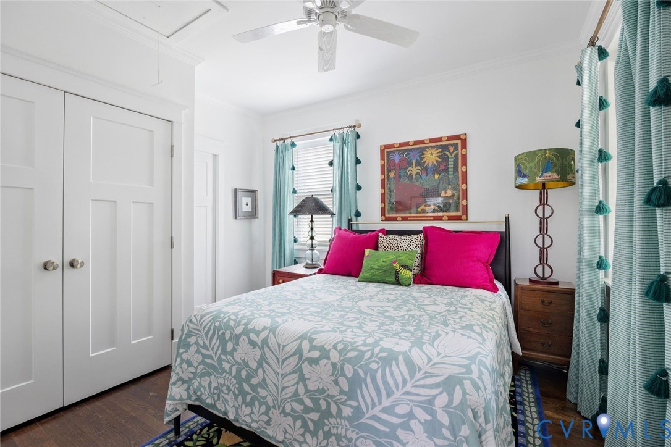
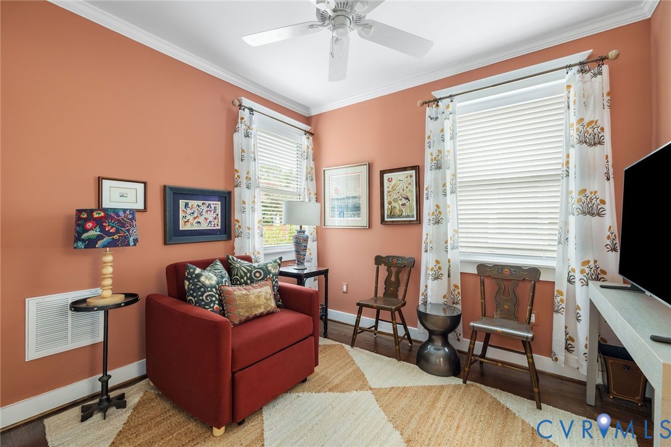
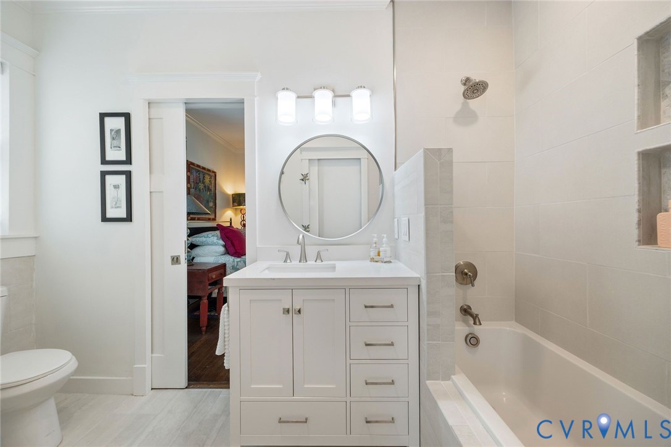
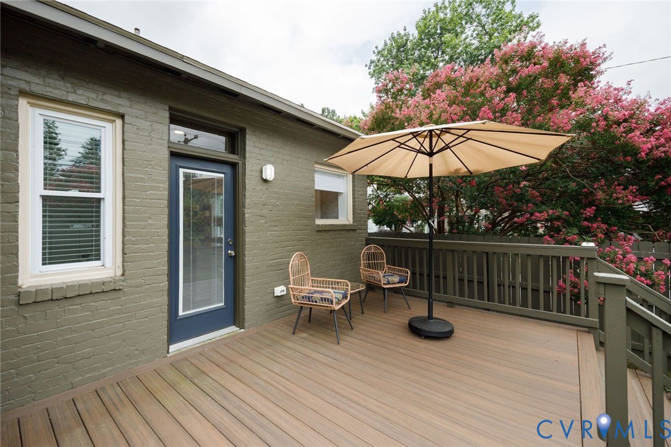
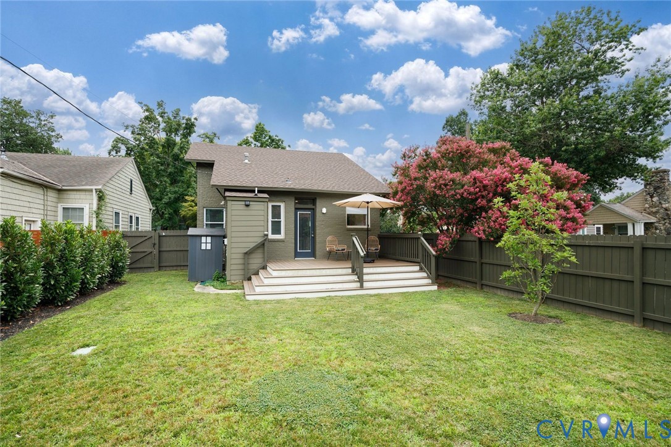
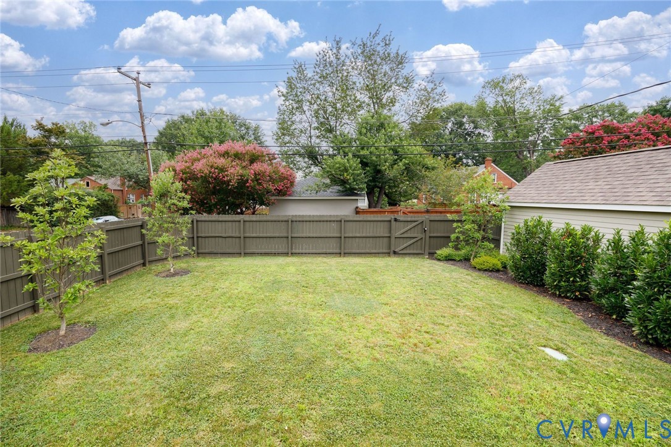
Welcome to this absolutely charming, completely renovated cottage in the special Bellevue neighborhood! Step into a delightful courtyard enclosed by a new decorative fence and onto the full front porch defined by craftsman-style columns. An oversized front door with 3-over-3 lights opens into a bright, fresh interior with hardwood floors, crown molding and custom blinds throughout. The beautiful living room with fireplace flows into a sitting/breakfast area and stylish kitchen with quartz countertops, mini-subway tile backsplash, ample white cabinetry, pendant lights and stainless appliances. A back hall from the kitchen leads to an exterior door, powder room and laundry/mechanicals area. The living areas adjoin 2 bedrooms, each with double-door closets, ceiling fans and access to a pretty redone bath with glass-front linen closet. The entire yard - front, back, and side - is beautifully landscaped and fully irrigated. The fenced rear yard features privacy plantings, lovely trees, and a roomy composite deck off the kitchen. Freshly painted, inside and out, new roof, new HVAC, tankless water heater, pull-down attic. A turnkey gem in a most desirable location!

2
beds

2
baths

996 Sq.Ft. LIVING AREA

4,782.89 Sq.Ft. lot

Features & Amenities

Interior

  • total bedrooms2
  • Total bathrooms2
  • full bathroom1
  • half bathroom1
  • Laundry room Washer Hookup, Dryer Hookup, Stacked
  • Flooring Ceramic Tile, Wood
  • Fireplace Masonry
  • APPLIANCES Double Oven, Dishwasher, Gas Cooking, Disposal, Microwave, Refrigerator, Tankless Water Heater
  • other interior Features Bedroom on Main Level, Ceiling Fan(s), En Suite Bathroom, Full Bath on Main Level, Fireplace, Granite Counters, Kitchen Island, Main Level Primary, Recessed Lighting

Area & Lot

  • Status For Sale
  • Living Area996 Sq.Ft.
  • Lot Area4,782.89 Sq.Ft.
  • MLS® ID2618059
  • TypeResidential
  • YEAR BUILT1929
  • NeighborhoodRichmond
  • Architecture StylesBungalow, Cottage, Craftsman
  • Elementary SchoolHolton
  • Middle SchoolHenderson
  • High SchoolJohn Marshall

Exterior

  • STORIES1
  • water SourcePublic
  • PoolNone
  • roofComposition
  • lot featuresCorner Lot, Landscaped, Level
  • parkingNo Garage, On Street
  • HEAT TYPEElectric, Heat Pump
  • AIR CONDITIONINGCentral Air, Heat Pump
  • sewerPublic Sewer
  • other exterior FeaturesDeck, Sprinkler/Irrigation, Porch, Storage, Shed

Financial

  • Sales Price$509,500
  • Real Estate Tax $5,040/yr
View Virtual Tour

Richmond

The city prides itself on historic renovations, meaning that much of what is becoming old is about to be made new again.

Explore

Work With Carrie

With her unrelenting attention to detail, full accessibility and dedicated responsiveness, Carrie caters to her clients’ needs throughout the entire process of buying or selling their homes.

Follow Me on Instagram