

13259 Greenwood Church Rd
SEE ALL PHOTOS
13259 Greenwood Church Rd
Courtesy of The Steele Group
For Sale

13259 Greenwood Church Rd

13259 Greenwood Church Rd, Ashland, VA 23005

$7,950,000
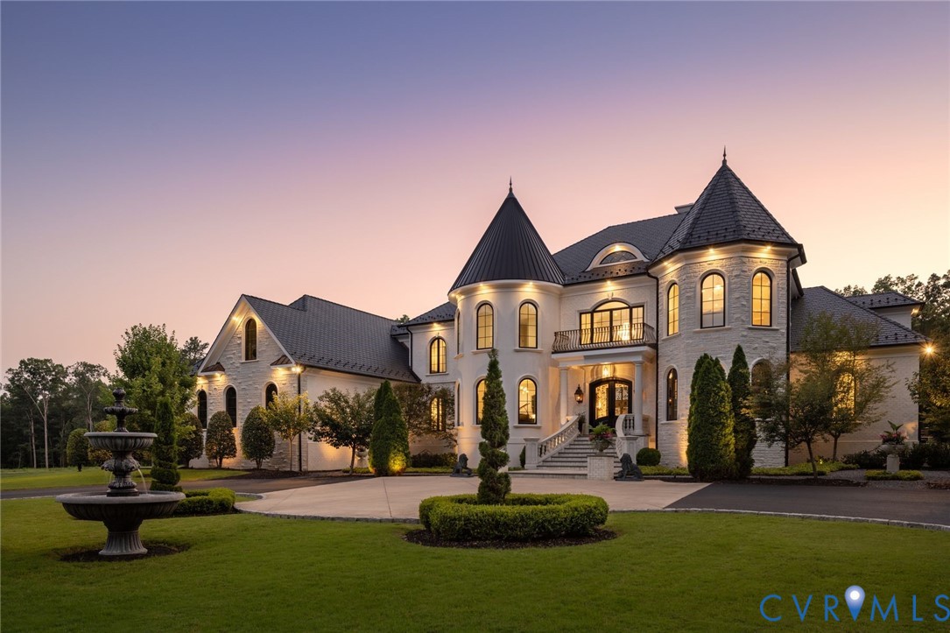
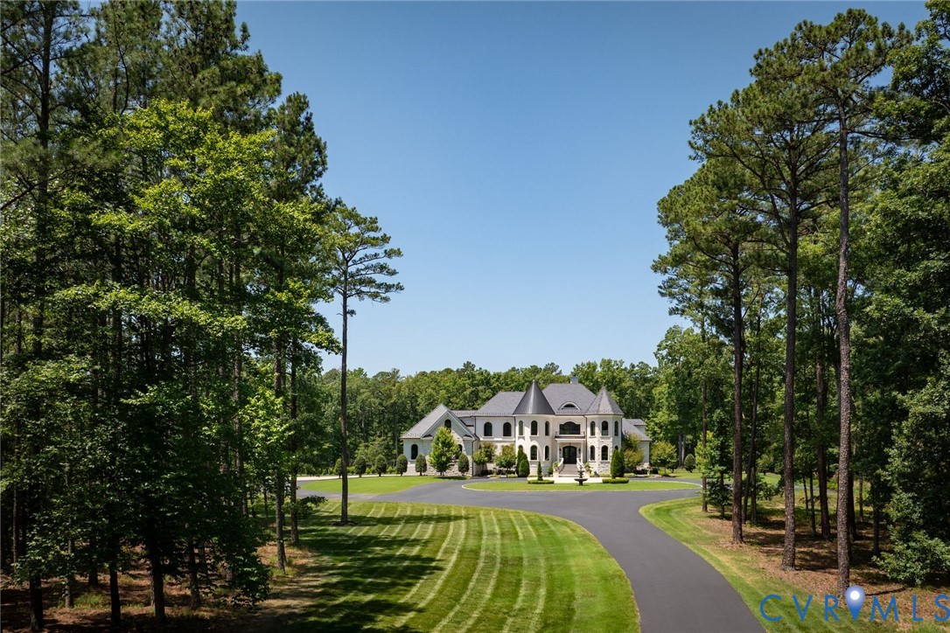
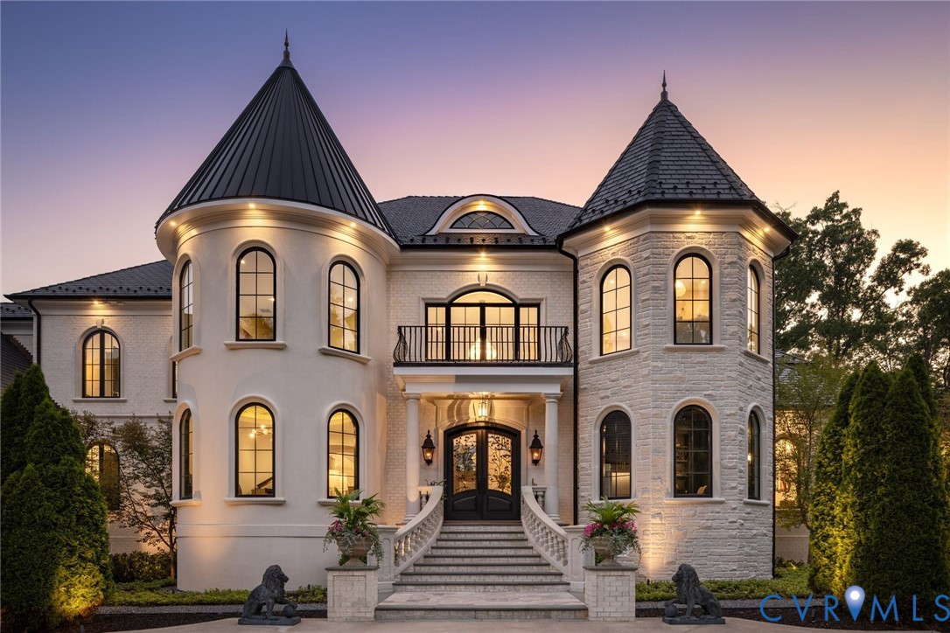
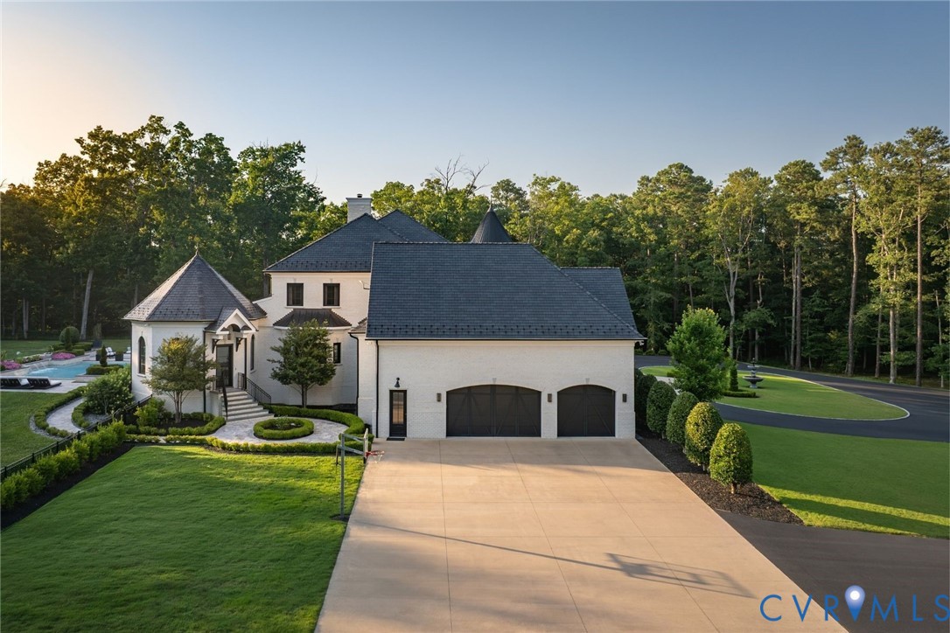
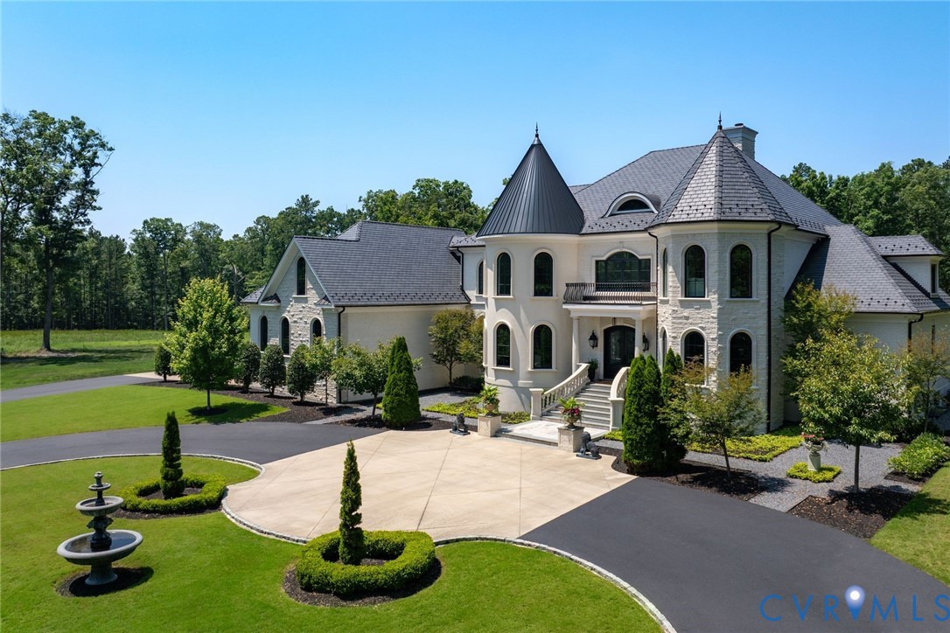
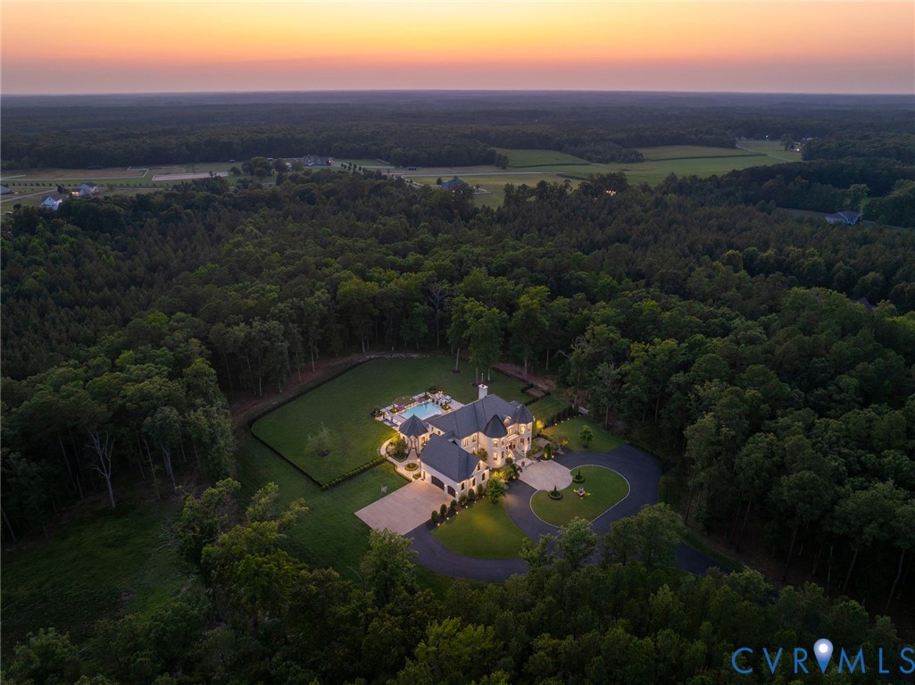
Positioned behind a tree lined private drive in the Hanover countryside, Ivy Knoll is a nearly 9,000 square foot estate of uncommon intention, conceived as a complete environment where architecture, materials, technology & landscape work in concert.
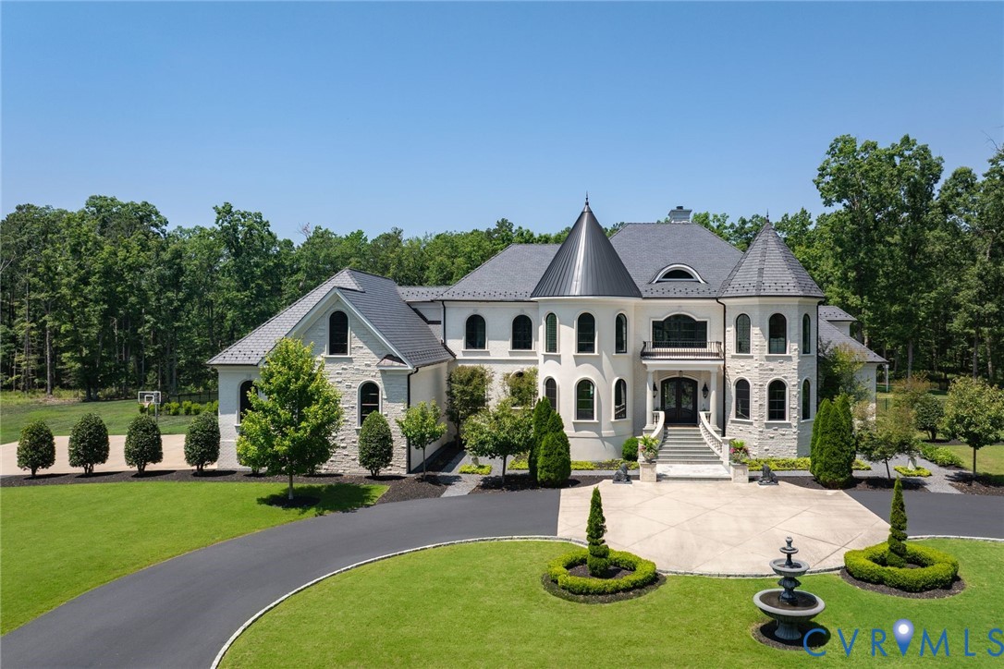
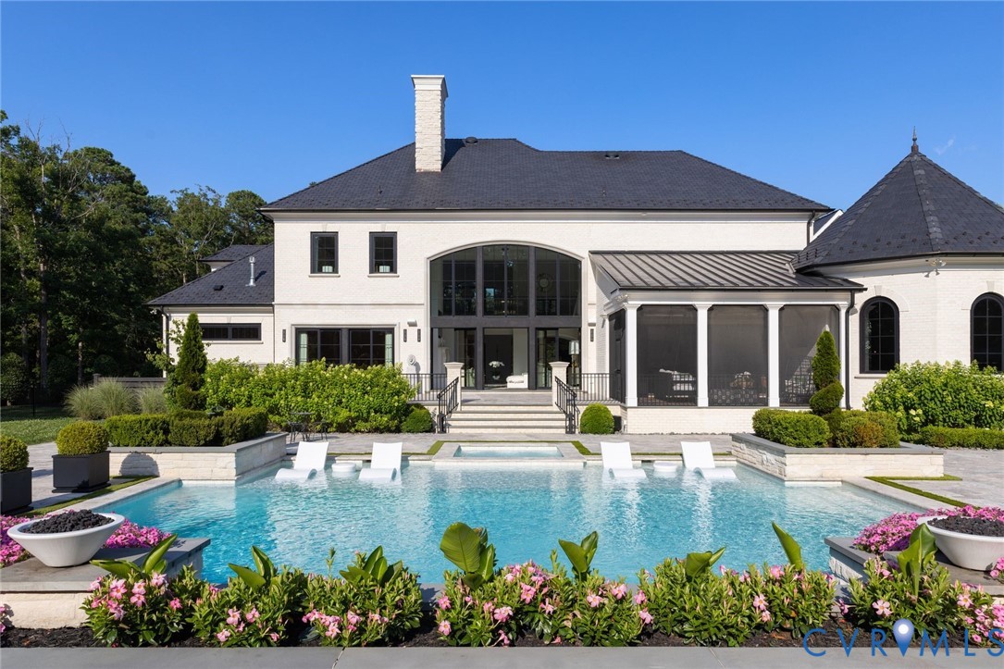
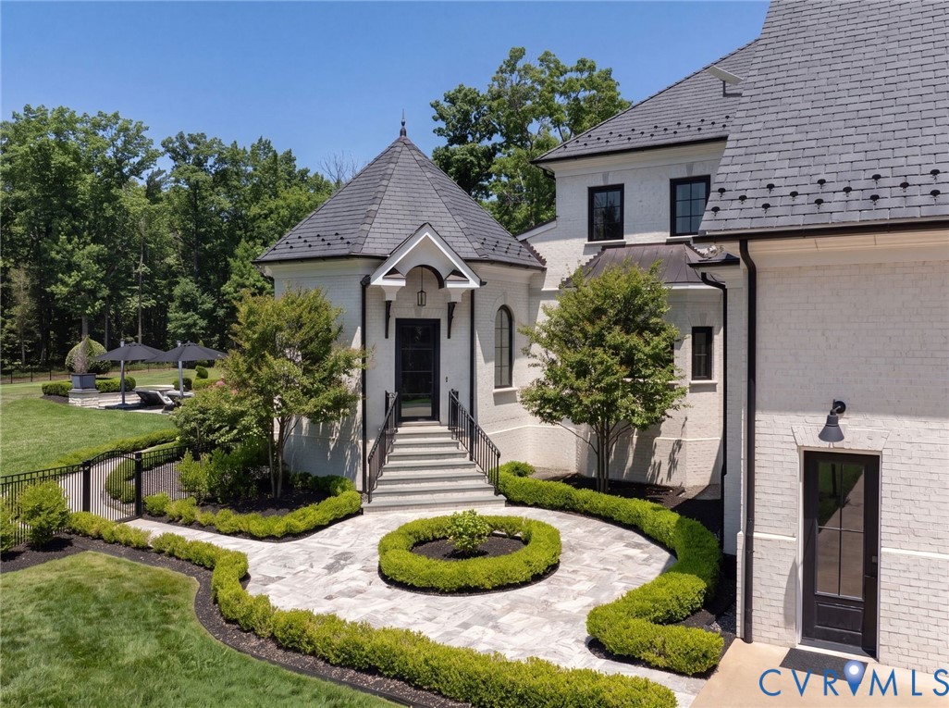
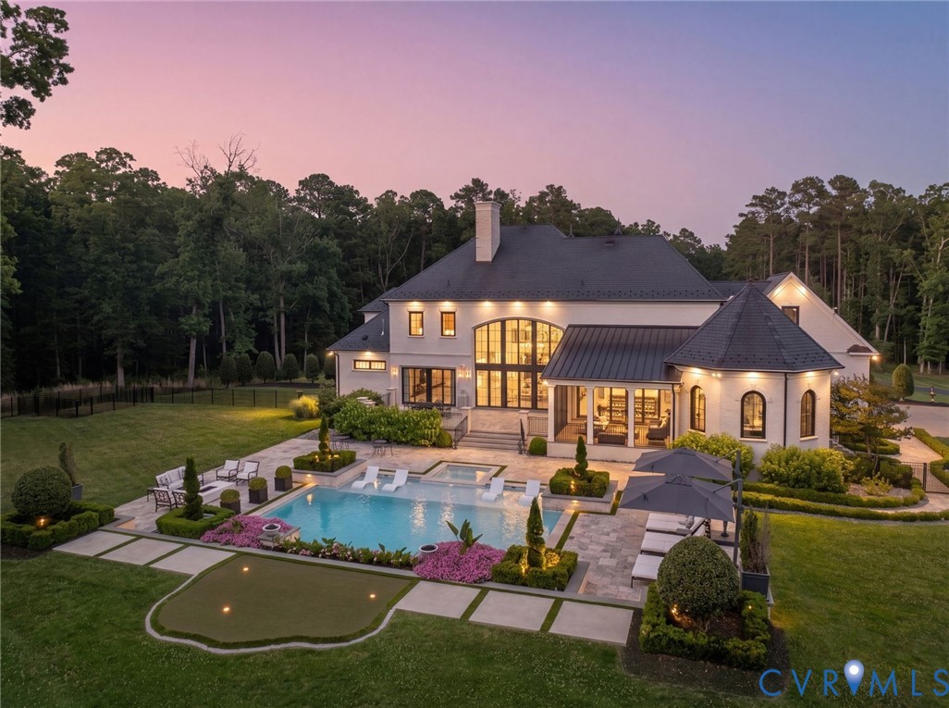
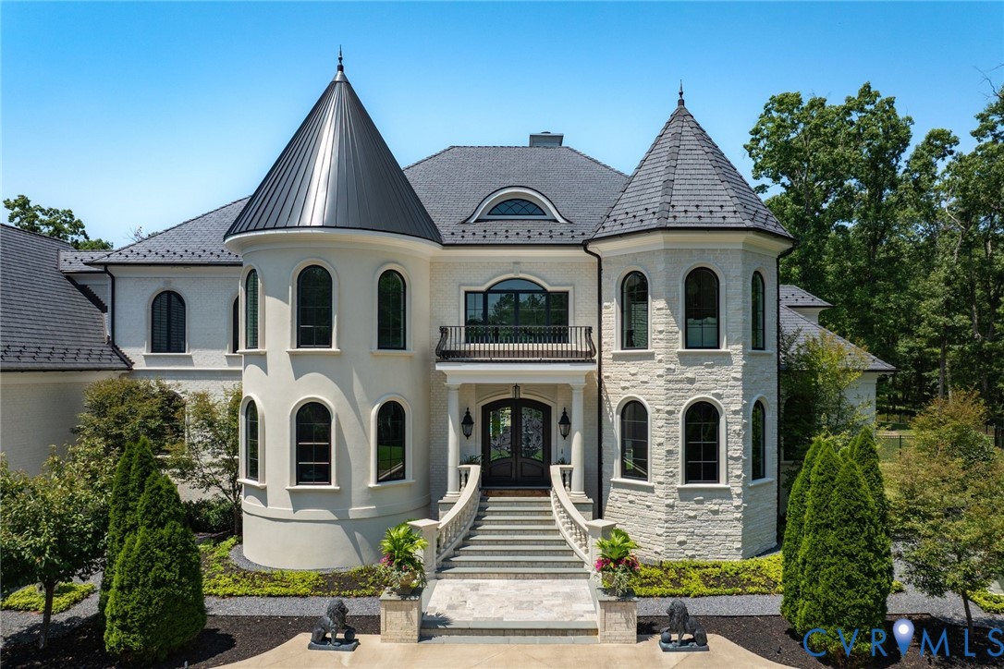
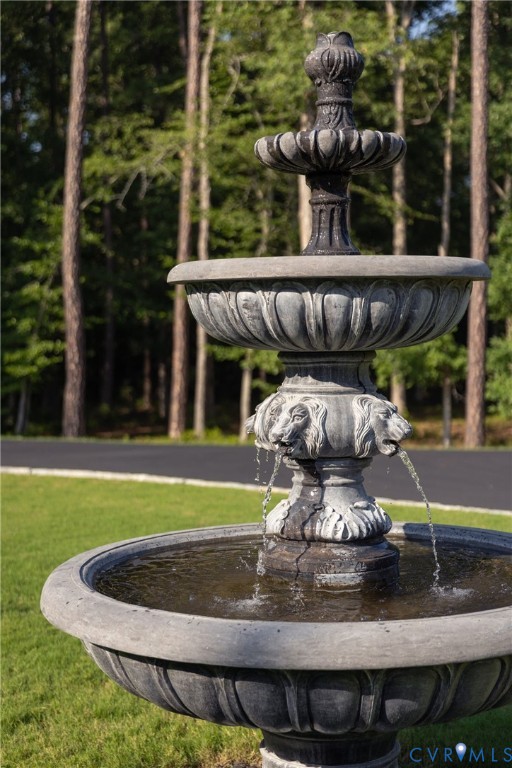
From the motor court, the statement is immediate. A facade of solid white rises with quiet authority, its custom stone surrounds & sills framing every arched window. An Italian fountain confirms what is already understood. After dark, soffit lighting, architectural uplighting & professionally designed landscape illumination give the estate a theatrical, refined nocturnal presence.
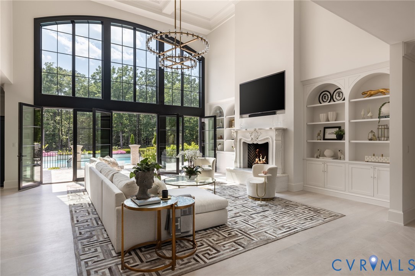
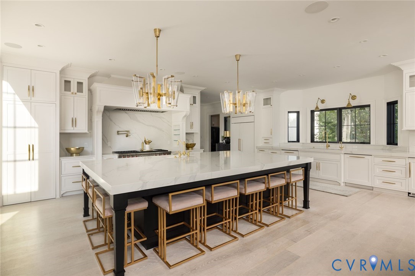
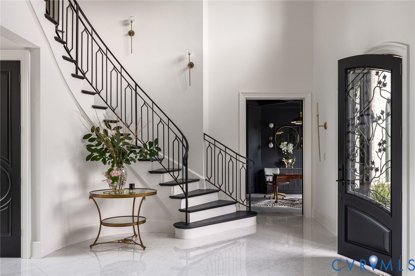
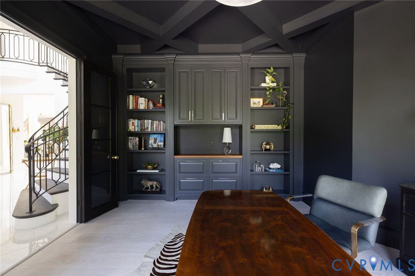
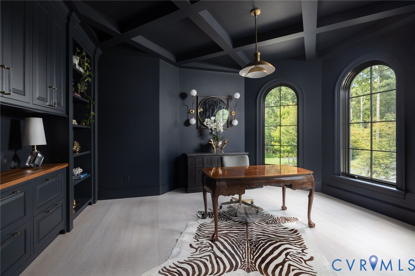
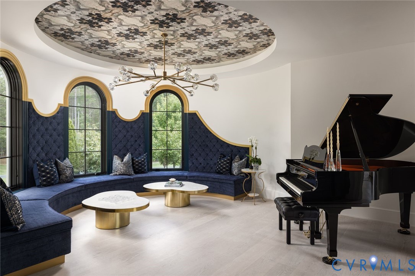
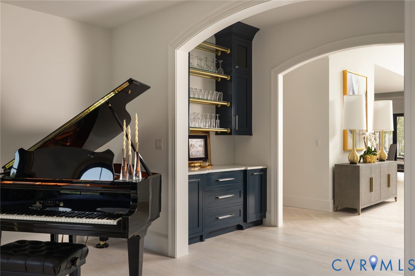
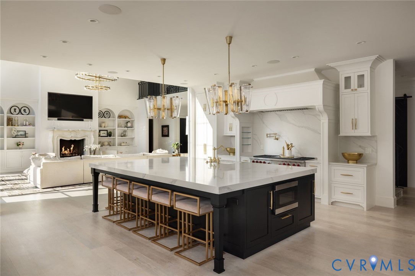
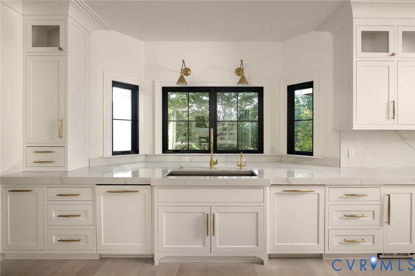
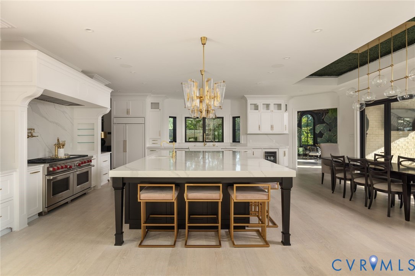
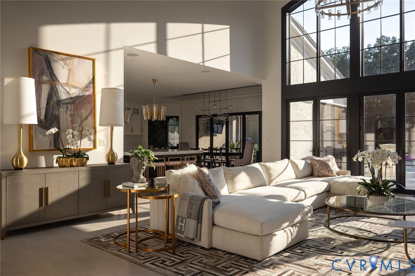
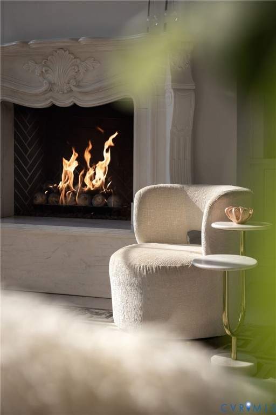
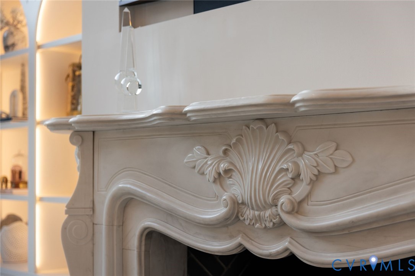
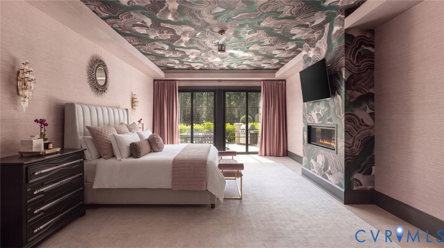
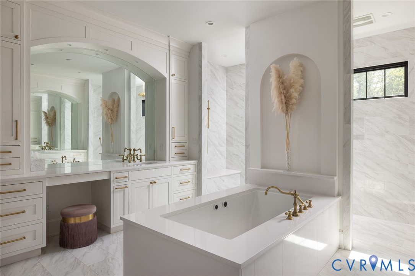
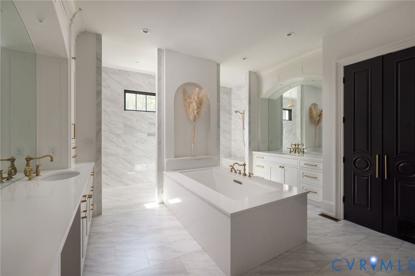
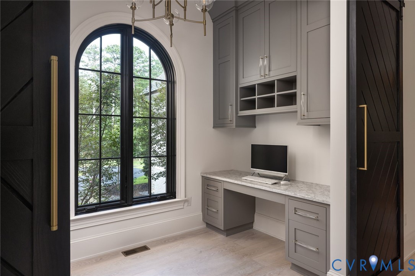

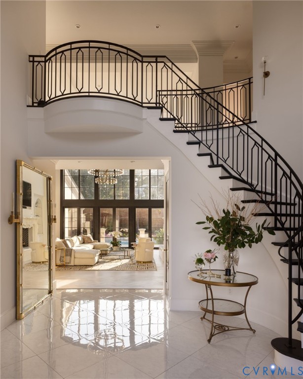
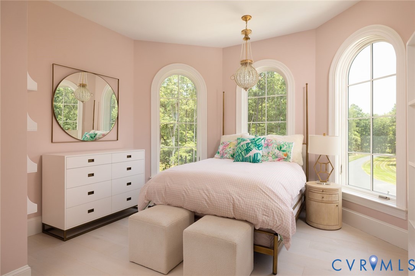
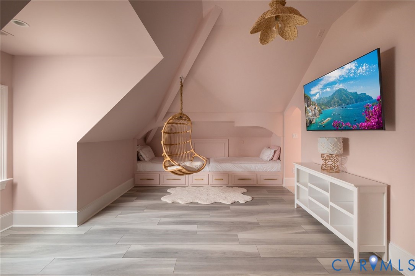
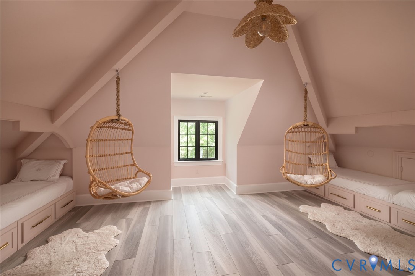
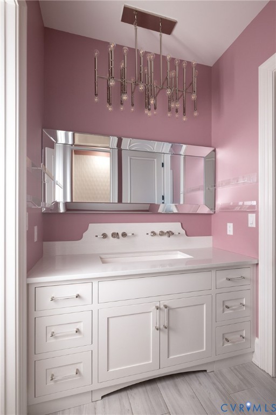
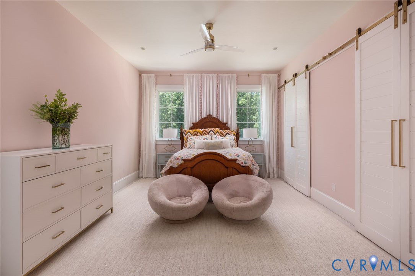
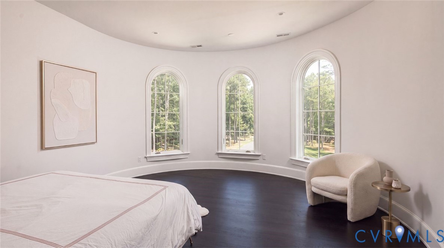
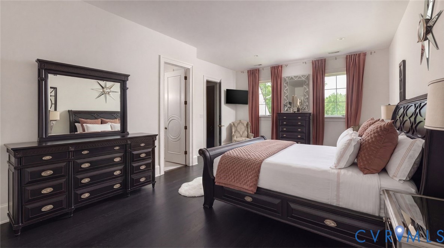
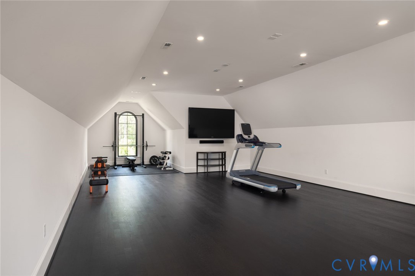
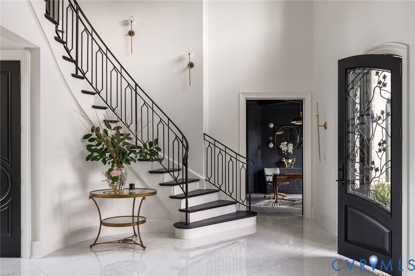
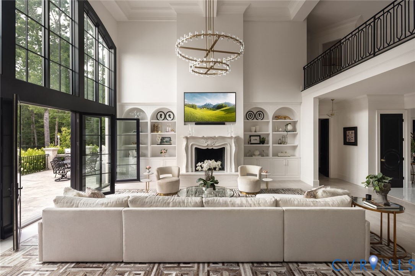
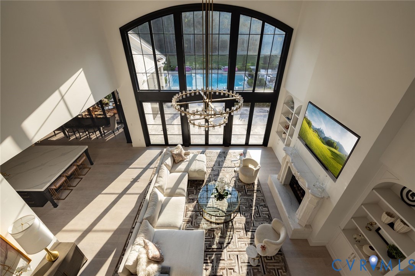
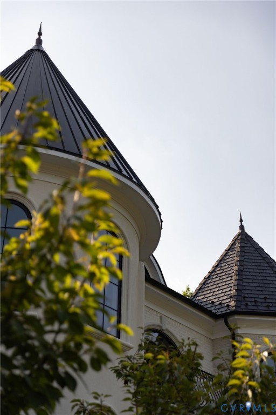
The foyer opens onto rooms of genuine depth: a custom Italian marble fireplace in the living room, designer wallpaper in the master suite, custom cabinetry throughout. The kitchen is appointed with professional grade appliances. The master bath features a zero entry shower. A hidden pantry with a sliding library ladder is concealed behind a seamless wall. The piano room occupies the turret, its custom built in bench following the curve of the rounded walls. A walk up third floor attic expands the footprint further still.
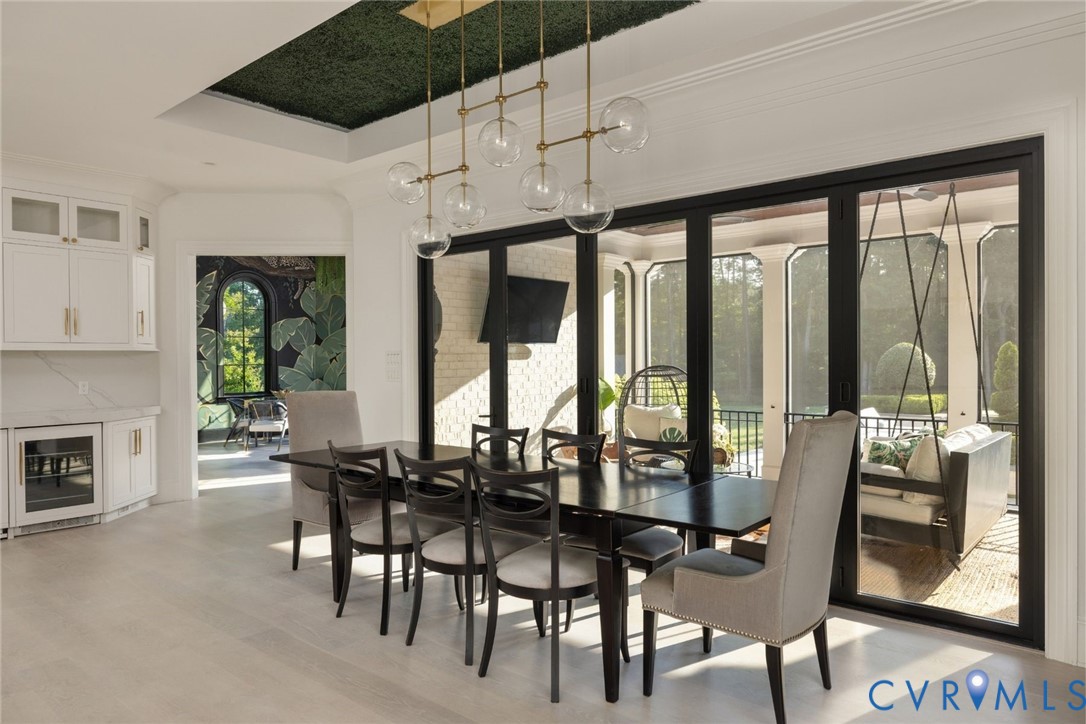
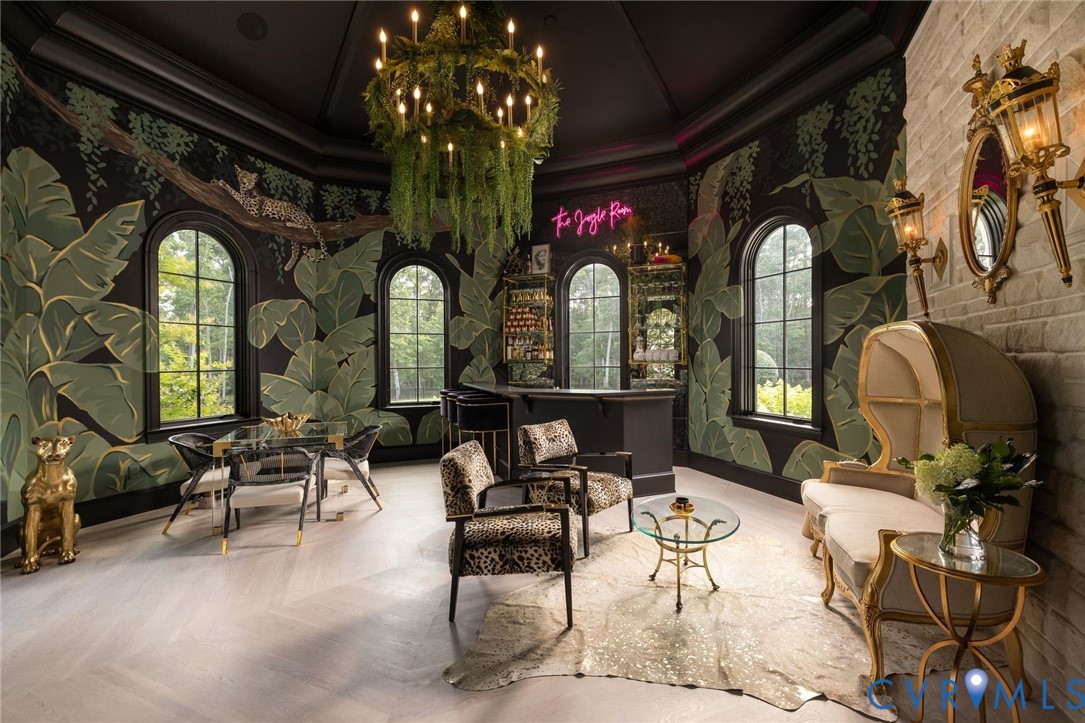
No room speaks more directly to the spirit of Ivy Knoll than the Jungle Room, opening off the kitchen. A hand painted tropical mural covers every surface, a custom octagonal bar anchors the space, & guests arriving from the back of the property move directly into the gathering without touching the rest of the home.
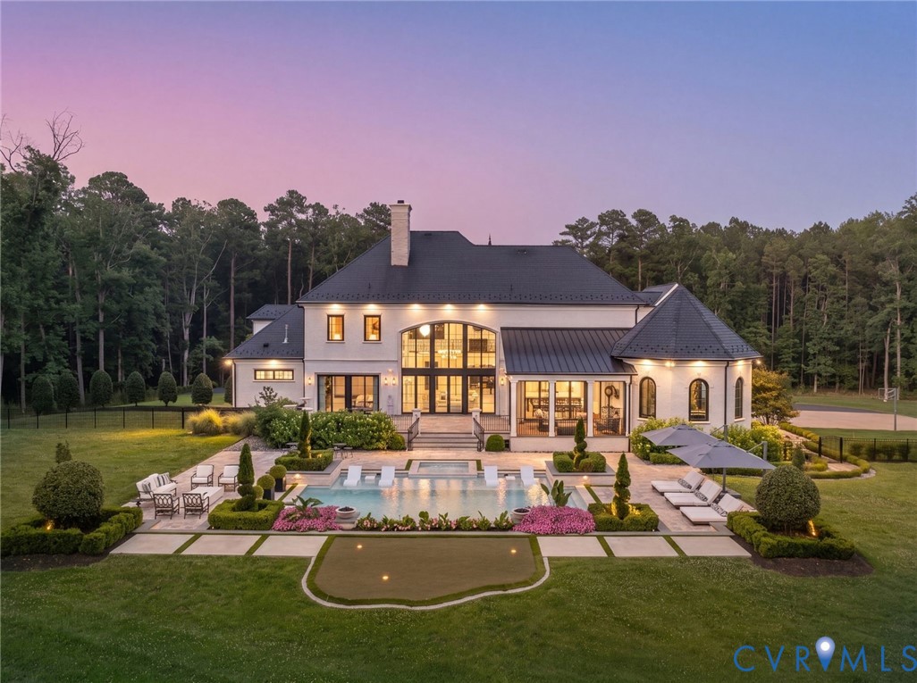
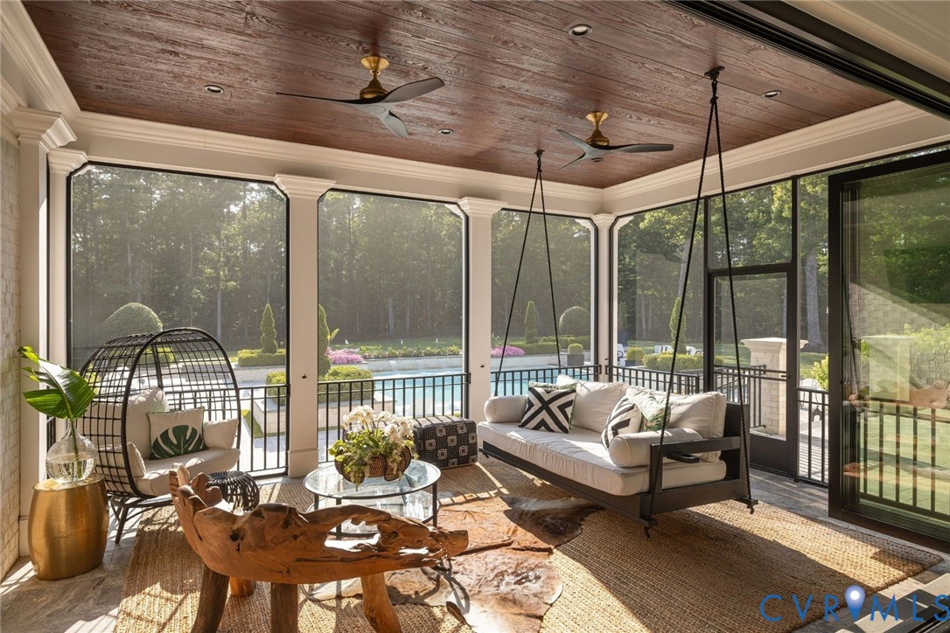
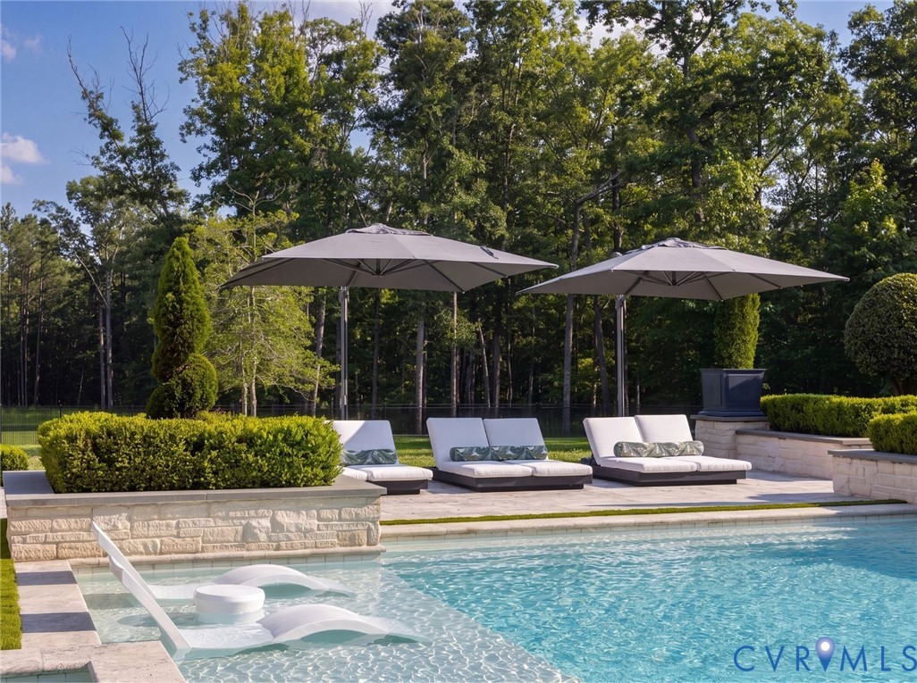
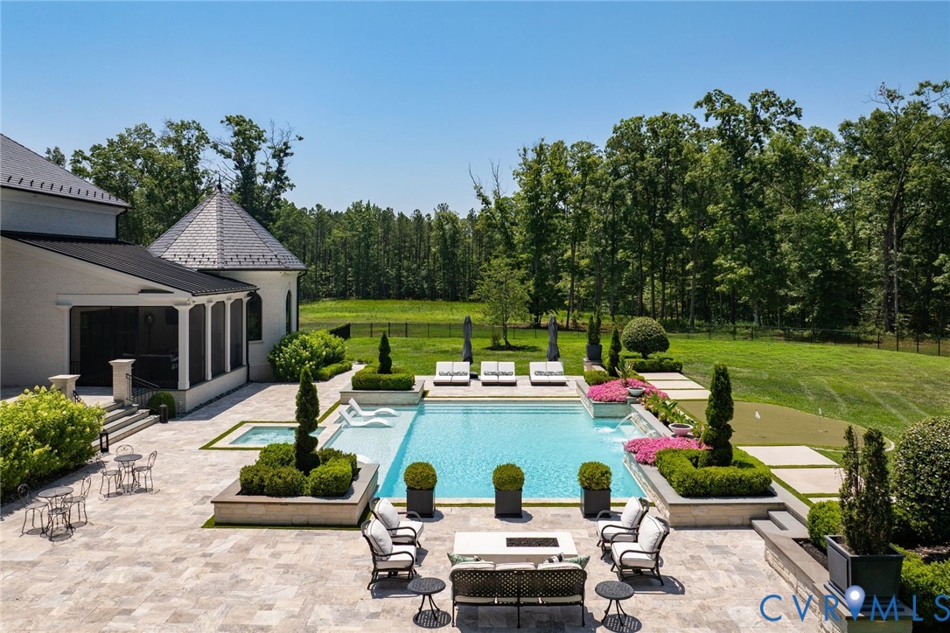
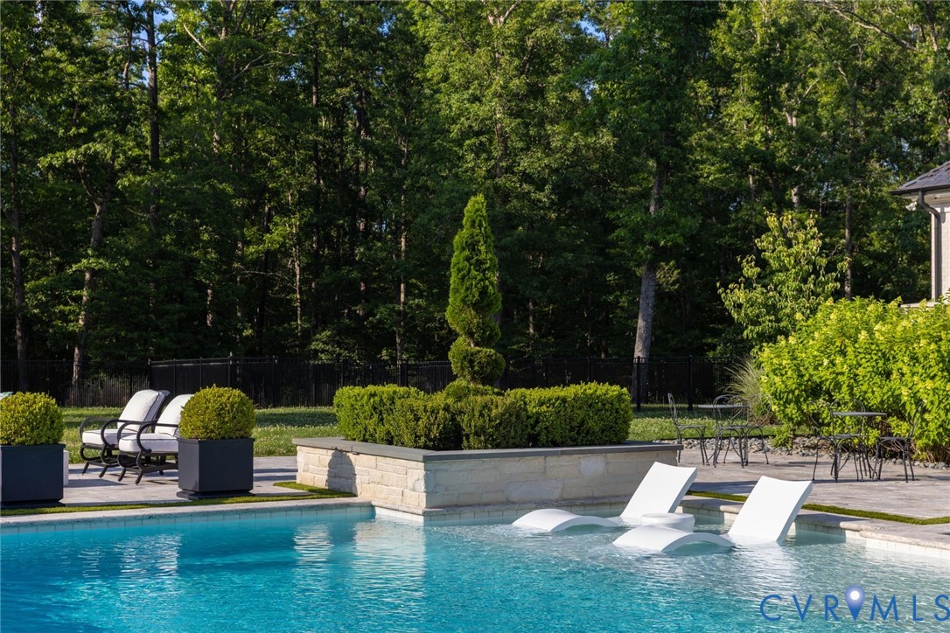
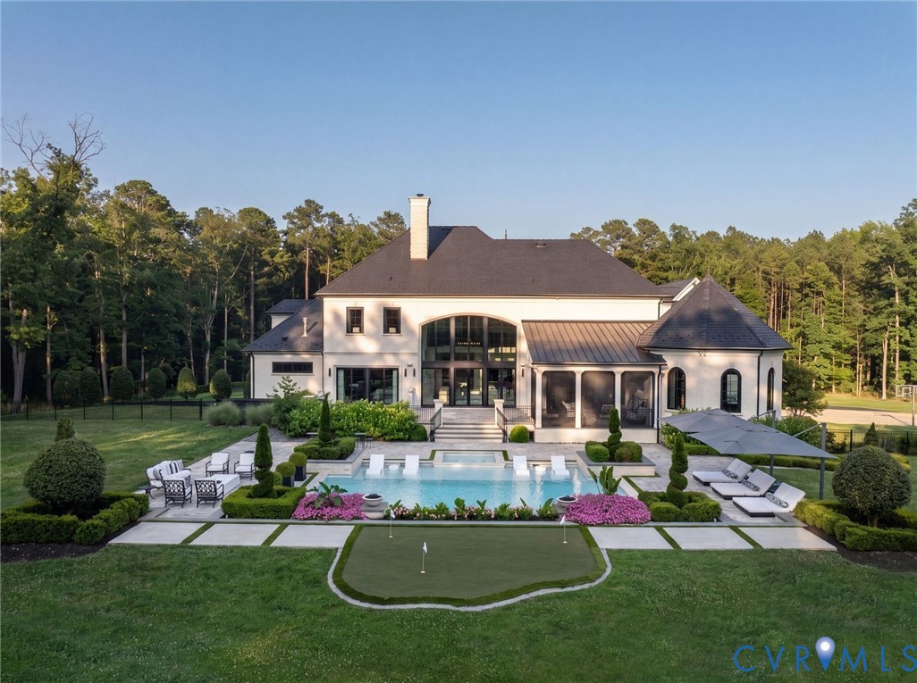
A saltwater heated pool & spa finished in bullnose travertine, flanked by fire bowls & a fire pit table, is managed through a single integrated system. Water spouts animate the pool. A putting green with LED cups extends the grounds into the evening hours. The heated screened porch, accessible through an accordion door, closes the distance between inside & out. Forested land frames the property on all sides, with ample space to add equestrian facilities if desired.
There is no comparable property in the Richmond region.

5
beds

6
baths

8,967 Sq.Ft. LIVING AREA

16.86 Acres lot

Features & Amenities

Interior

  • total bedrooms5
  • Total bathrooms6
  • full bathrooms4
  • half bathrooms2
  • Flooring Tile, Wood
  • Fireplace Gas
  • APPLIANCES Dryer, Dishwasher, Ice Maker, Microwave, Oven, Refrigerator, Stove, Tankless Water Heater, Wine Cooler, Water Purifier, Washer
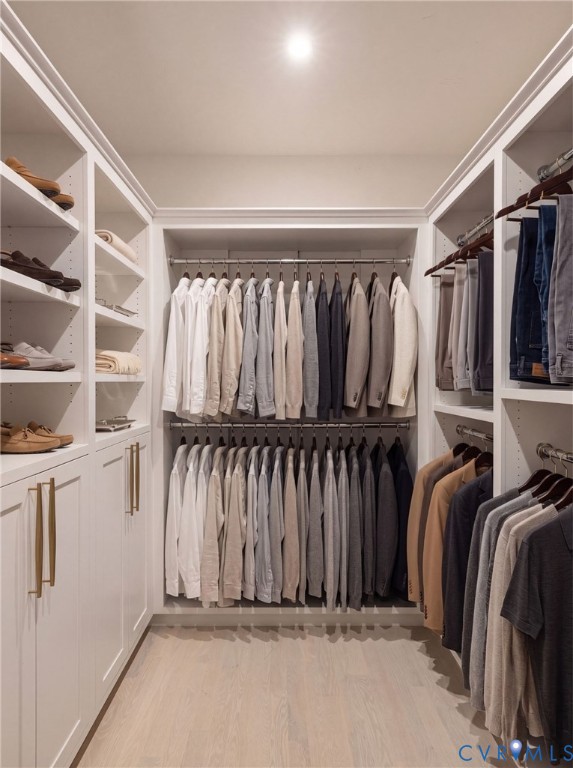
  • other interior Features Wet Bar, Bookcases, Built-in Features, Butlers Pantry, Tray Ceiling(s), Dining Area, French Door(s)/Atrium Door(s), High Ceilings, Jetted Tub, Bath in Primary Bedroom, Main Level Primary, Recessed Lighting, Walk-In Closet(s), Window Treatments

Area & Lot

  • Status For Sale
  • Living Area8,967 Sq.Ft.
  • Lot Area16.86 Acres
  • MLS® ID2621335
  • TypeResidential
  • YEAR BUILT2019
  • Architecture StylesCustom
  • Elementary SchoolElmont
  • Middle SchoolLiberty
  • High SchoolPatrick Henry

Exterior

  • STORIES2
  • Garage Space3.0
  • water SourceWell
  • PoolHeated, In Ground, Pool Equipment, Pool, Private
  • roofTile
  • parkingAttached, Circular Driveway, Direct Access, Driveway, Garage, Paved
  • HEAT TYPEElectric, Heat Pump, Propane, Zoned
  • AIR CONDITIONINGElectric, Zoned
  • sewerSeptic Tank
  • security FeaturesSecurity System
  • other exterior FeaturesHot Tub/Spa, Sprinkler/Irrigation, Lighting, Paved Driveway

Financial

  • Sales Price$7,950,000
  • Real Estate Tax $18,658/yr
View Virtual Tour

Work With Carrie

With her unrelenting attention to detail, full accessibility and dedicated responsiveness, Carrie caters to her clients’ needs throughout the entire process of buying or selling their homes.

Follow Me on Instagram