13140 Greenwood Creek Dr
SEE ALL PHOTOS
13140 Greenwood Creek Dr
Sold

13140 Greenwood Creek Dr

13140 Greenwood Creek Dr, Ashland, VA 23005

$1,062,500
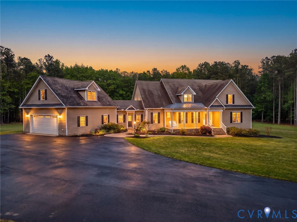
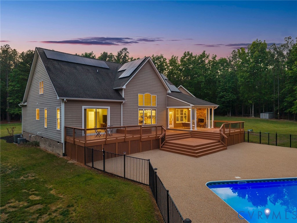
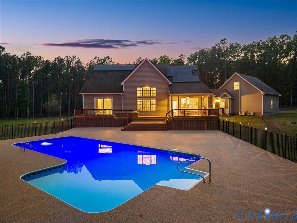
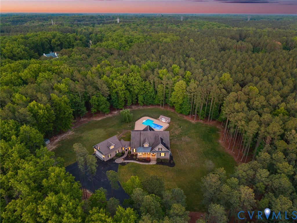
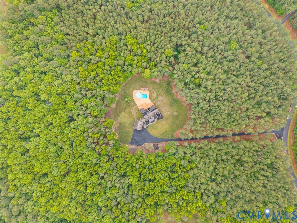
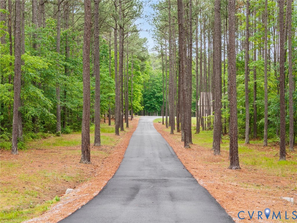
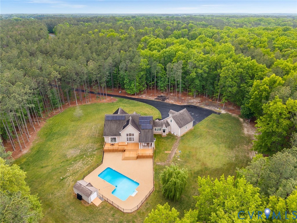
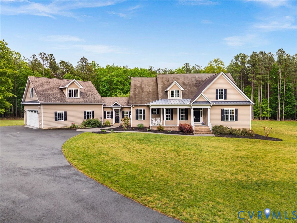
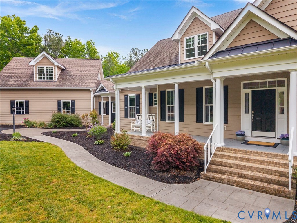
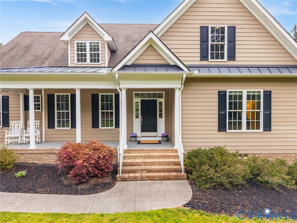
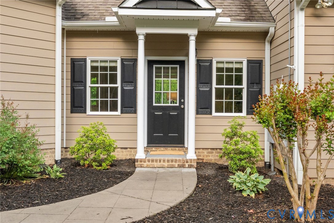
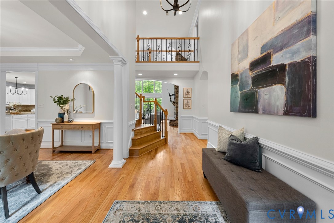
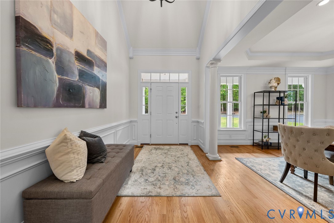
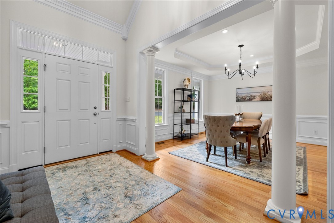
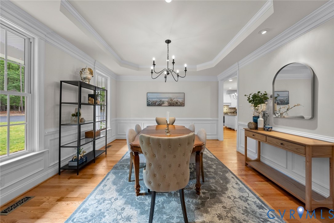
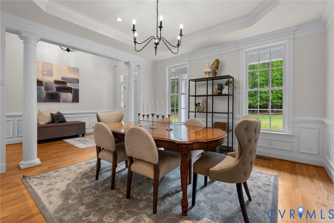
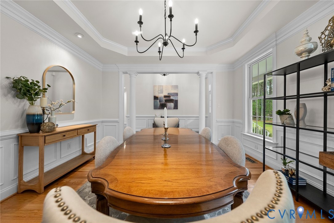
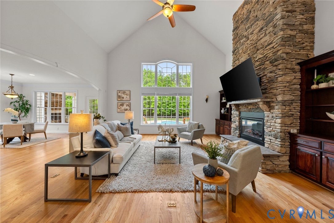
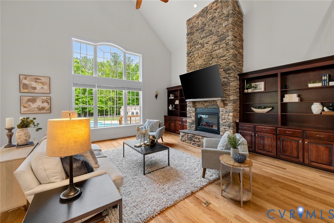
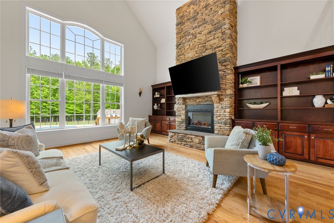
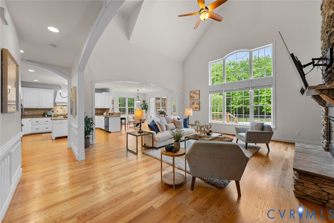
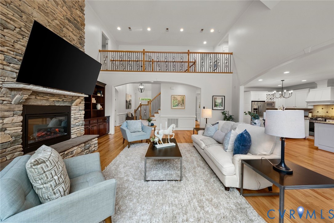
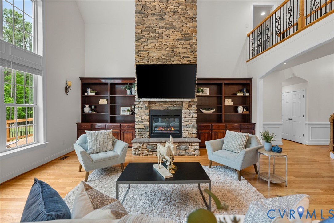
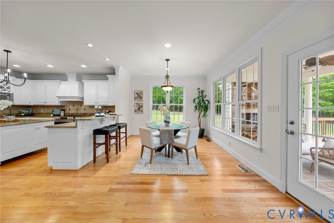
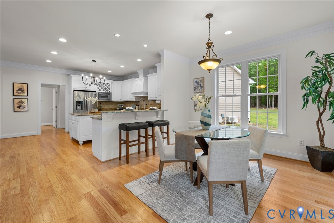
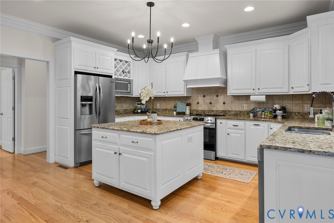
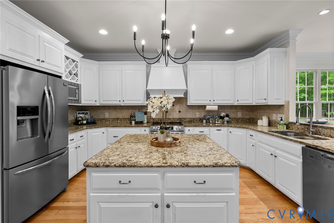
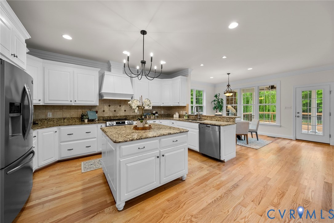
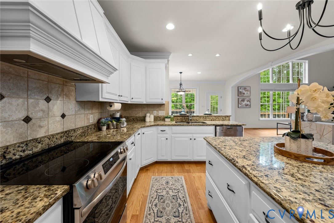
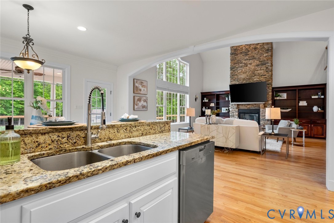
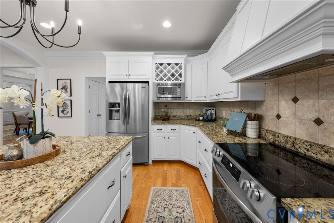
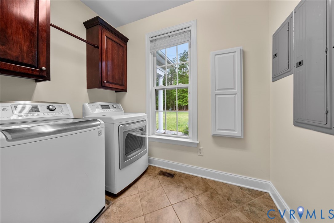
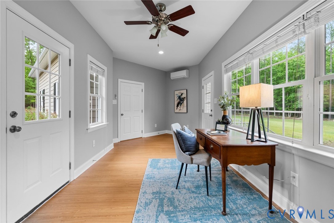
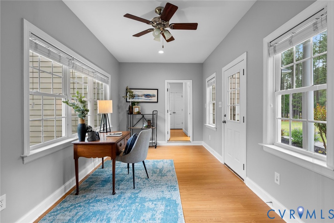
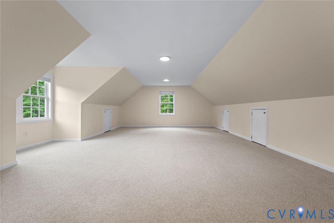
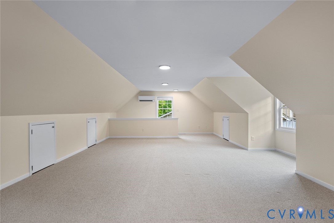
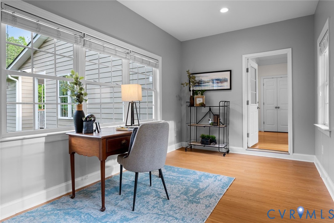
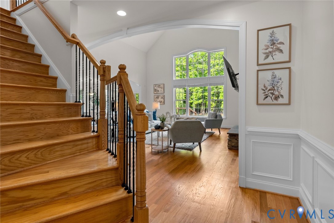
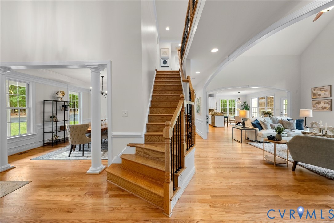
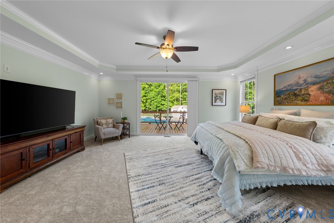
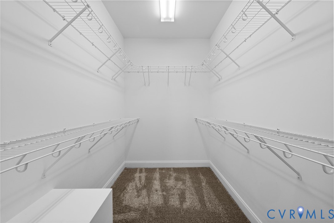
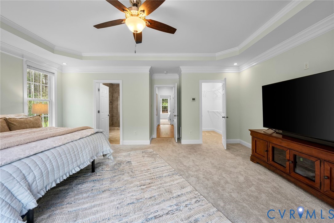
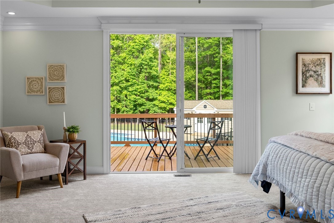
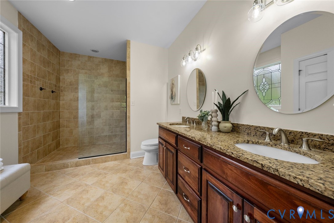
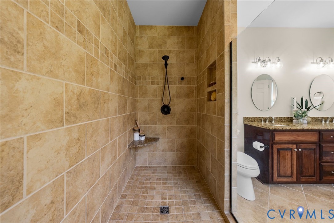
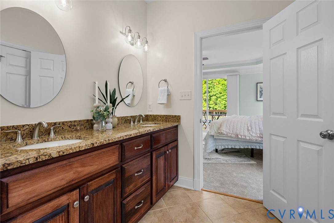
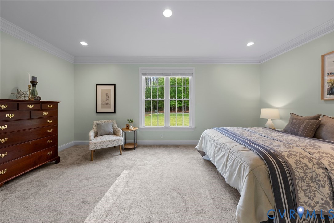
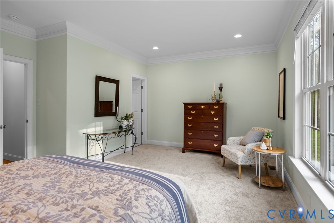
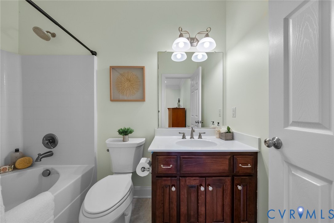
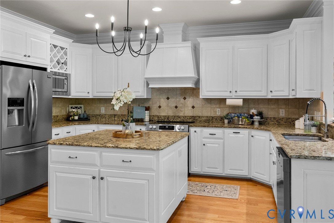
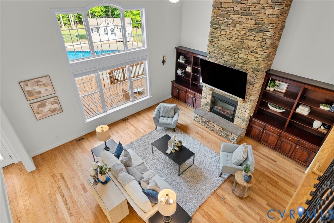
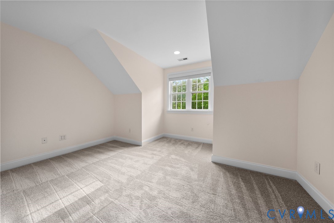
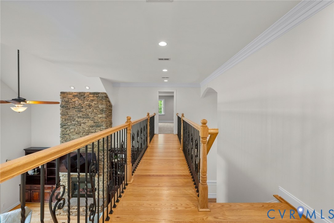
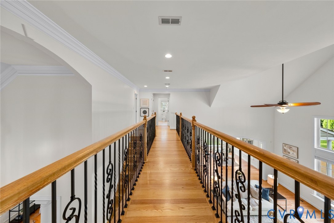
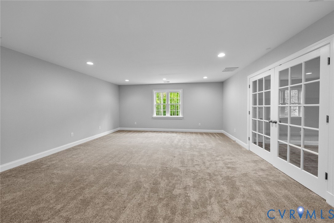
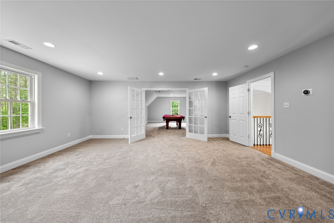
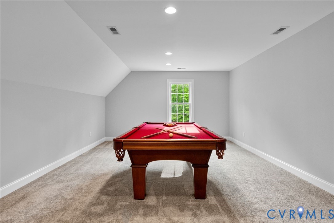
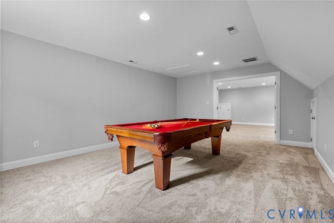
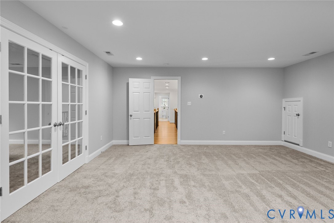
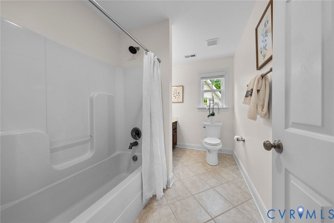
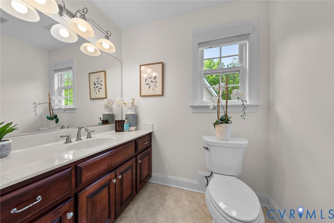
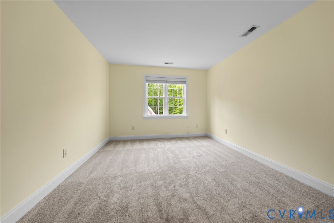
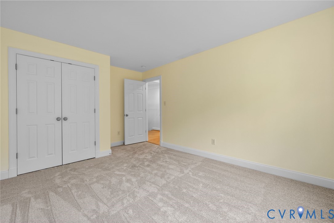
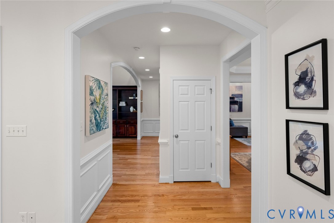
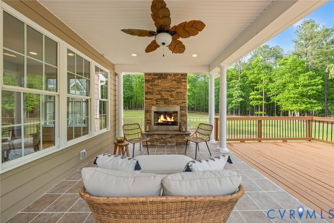
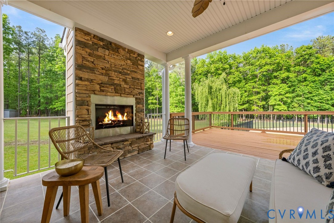
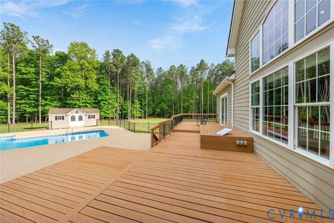
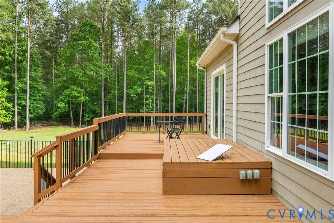
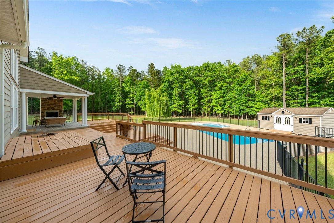
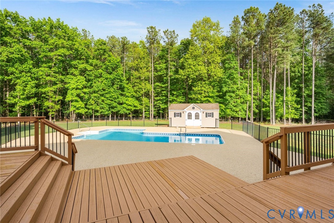
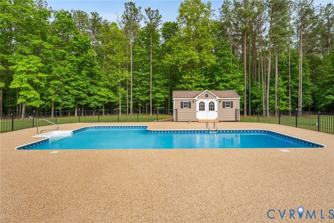
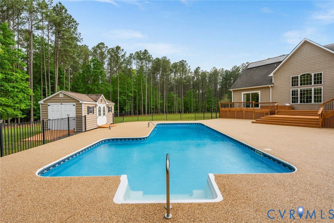
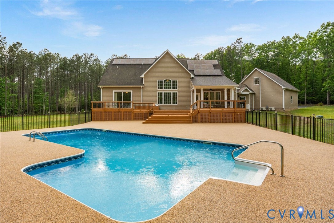
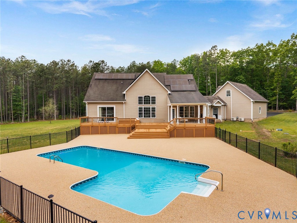
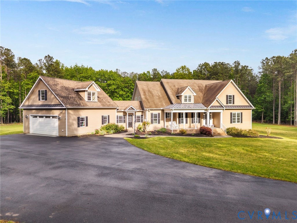
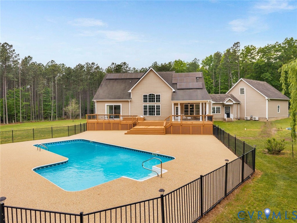
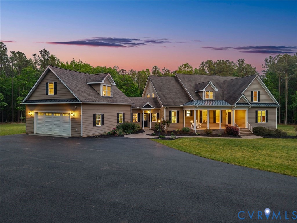
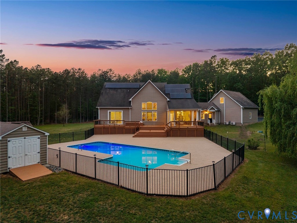
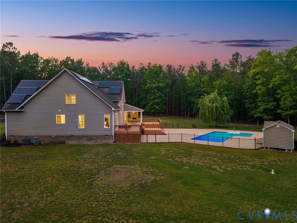
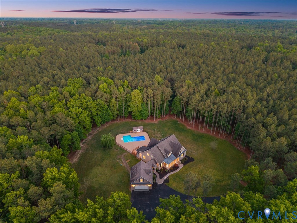
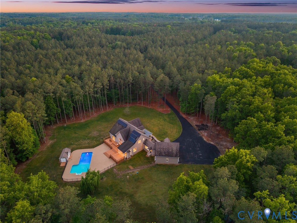
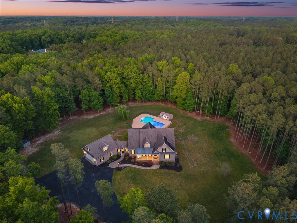
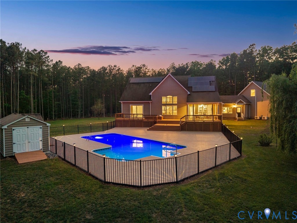
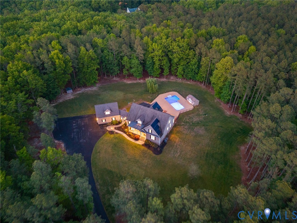
Upscale Wooded Retreat discreetly nestled on 11.26-acres in Hanover County. Custom built Estate in 2011, striking a sophisticated balance between a Restorative Sanctuary and the perfect venue for Entertaining. 4,497 sqft, 4 or 5 Bedrooms, 3.1 Bathrooms, Two First-Floor Primary Suites, Two Flexible Bonus Spaces and an Outdoor Living Oasis that is equally impressive, centered around a Salt Water Pool (2018) with a Multi-Leveled Covered Deck equipped with Fireplace to host any late night event. The tree-lined paved Driveway, welcoming 28' x 10' charming Front Porch, vaulted ceiling in the Foyer, creates an immediate sense of scale. Repeating Oversized Archways, intricate Grand Metal Staircase, numerous Architectural Details add elegance. The heart of the home, the Kitchen, offers exceptional prep and gathering space with raised Bar Seating and a separate Breakfast Space that leads to Covered Back Deck to enjoy your morning coffee. The dramatic Living Room anchored by a massive Stone Fireplace, 23' cathedral ceiling, Built-Ins, and wall of windows to allow natural light to cascade across the Open Floor Plan. Formal Dining Room serves as a sophisticated centerpiece for holiday gatherings. The Primary Suite has deck access, large Walk-In Closet, and Private Bathroom featuring a double vanity & custom glass-enclosed shower. Upstairs, 3 Bedrooms share a Full Hall Bathroom. A convenient First-Floor Laundry Room adds to the home's livability while the versatile Breezeway connects the Two-Car Garage to the home perfect for a Office or Mudroom. A finished 548 sqft room over the garage (2013) has numerous options. Recent Upgrades: HVAC: Upstairs (2023), Downstairs (2024) Refinished Hardwoods & New Carpet (2026) Solar Panels (2018) Epoxy Garage Floors (2025) 2 New Hot Water Heaters (2026) Freshly Painted Interior (2026) Excellent schools. Located mins to historic Ashland's "Center of the Universe" walkable downtown with brick-lined street, boutique shopping, cozy cafes centered around a train station and lively local events.

4
beds

4
baths

4,497 Sq.Ft. LIVING AREA

11.26 Acres lot

Features & Amenities

Interior

  • total bedrooms4
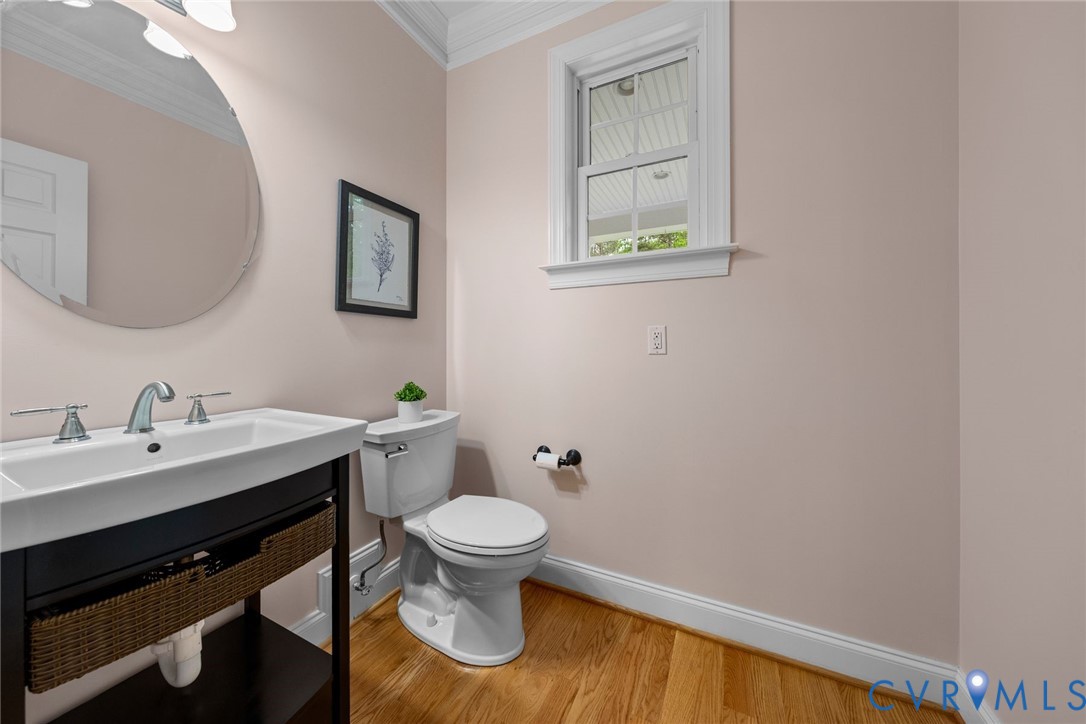
  • Total bathrooms4
  • full bathrooms3
  • half bathroom1
  • Laundry room Washer Hookup, Dryer Hookup
  • Flooring Carpet, Wood
  • Fireplace Electric, Gas, Stone
  • APPLIANCES Dryer, Dishwasher, Electric Water Heater, Microwave, Oven, Refrigerator, Range Hood, Water Softener, Washer
  • other interior Features Bookcases, Built-in Features, Bedroom on Main Level, Breakfast Area, Tray Ceiling(s), Ceiling Fan(s), Cathedral Ceiling(s), Dining Area, Separate/Formal Dining Room, Double Vanity, Eat-in Kitchen, Fireplace, Granite Counters, High Ceilings, Kitchen Island, Bath in Primary Bedroom, Main Level Primary, Pantry, Recessed Lighting, Walk-In Closet(s), Window Treatments

Area & Lot

  • Status Sold
  • Date Sold June 29, 2026
  • Living Area4,497 Sq.Ft.
  • Lot Area11.26 Acres
  • MLS® ID2609820
  • TypeResidential
  • YEAR BUILT2011
  • Architecture StylesCape Cod, Two Story, Transitional
  • Elementary SchoolAshland
  • Middle SchoolLiberty
  • High SchoolPatrick Henry

Exterior

  • STORIES2
  • Garage Space2.0
  • water SourceWell
  • PoolOutdoor Pool, Pool
  • roofComposition, Shingle
  • lot featuresCleared, Landscaped, Wooded, Cul-De-Sac, Level
  • parkingAttached, Driveway, Finished Garage, Garage, Garage Door Opener, Oversized, Paved, Garage Faces Rear, Garage Faces Side, Storage
  • HEAT TYPEElectric, Propane, Zoned
  • AIR CONDITIONINGZoned
  • sewerSeptic Tank
  • Green featuresSolar
  • other exterior FeaturesDeck, Lighting, Porch, Storage, Shed, Breezeway, Paved Driveway

Financial

  • Sales Price$1,062,500
  • Real Estate Tax $6,843/yr
  • HOA $550/yr
View Virtual Tour

Work With Carrie

With her unrelenting attention to detail, full accessibility and dedicated responsiveness, Carrie caters to her clients’ needs throughout the entire process of buying or selling their homes.

Follow Me on Instagram