12653 River Rd
12653 River Rd
12653 River Rd
12653 River Rd
12653 River Rd
12653 River Rd
12653 River Rd
12653 River Rd
12653 River Rd
12653 River Rd
12653 River Rd
12653 River Rd
12653 River Rd
12653 River Rd
12653 River Rd
12653 River Rd
12653 River Rd
12653 River Rd
12653 River Rd
12653 River Rd
12653 River Rd
12653 River Rd
12653 River Rd
12653 River Rd
12653 River Rd
12653 River Rd
12653 River Rd
12653 River Rd
12653 River Rd
12653 River Rd
12653 River Rd
12653 River Rd
12653 River Rd
12653 River Rd
12653 River Rd
SEE ALL PHOTOS
12653 River Rd
12653 River Rd
12653 River Rd
12653 River Rd
12653 River Rd
12653 River Rd
12653 River Rd
12653 River Rd
12653 River Rd
12653 River Rd
12653 River Rd
12653 River Rd
12653 River Rd
12653 River Rd
12653 River Rd
12653 River Rd
12653 River Rd
12653 River Rd
12653 River Rd
12653 River Rd
12653 River Rd
12653 River Rd
12653 River Rd
12653 River Rd
12653 River Rd
12653 River Rd
12653 River Rd
12653 River Rd
12653 River Rd
12653 River Rd
12653 River Rd
12653 River Rd
12653 River Rd
12653 River Rd
12653 River Rd
Courtesy of The Steele Group
Sold

12653 River Rd

12653 River Rd, Goochland, VA 23238

$1,250,000
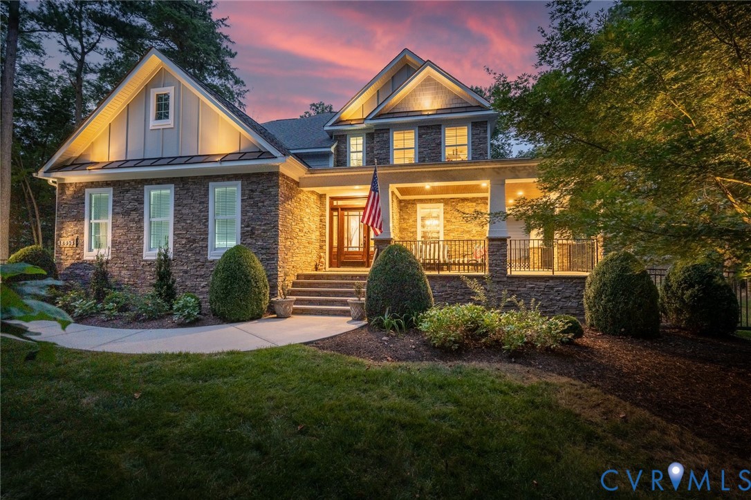
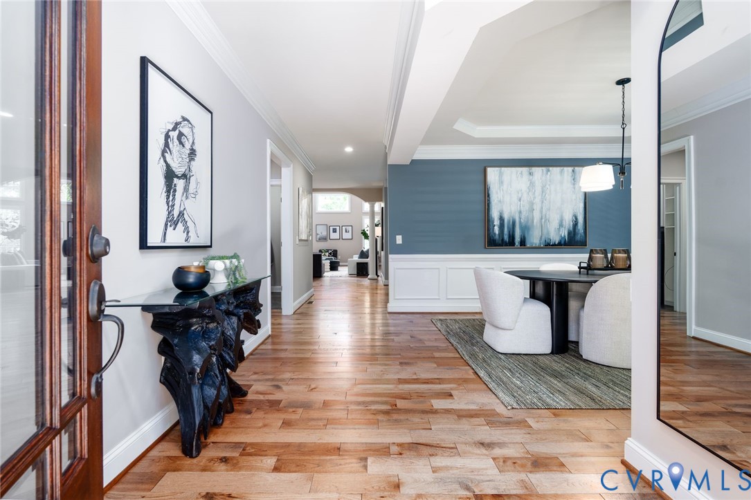
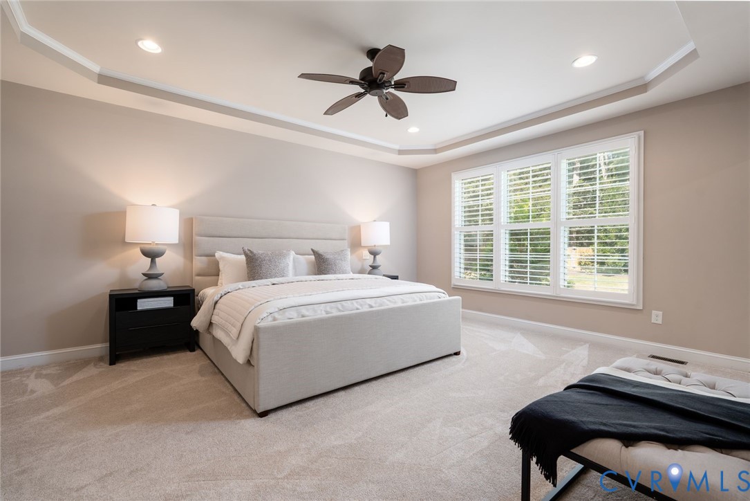
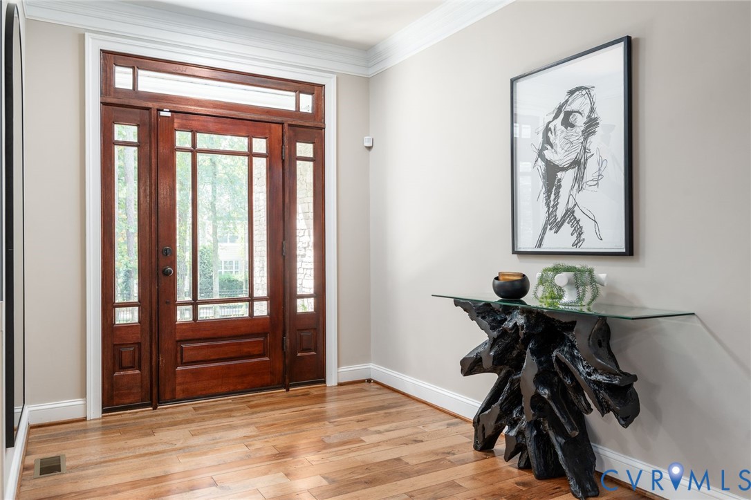
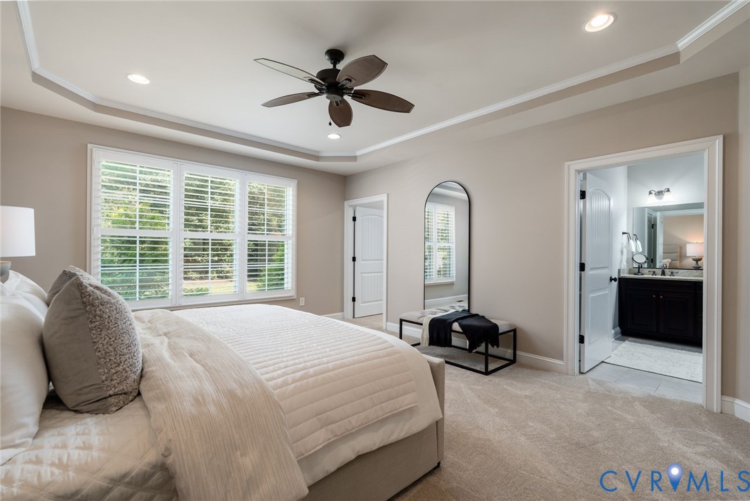
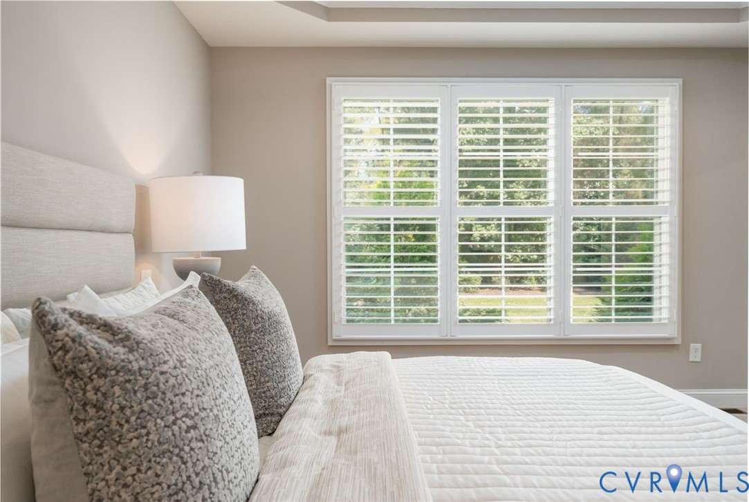
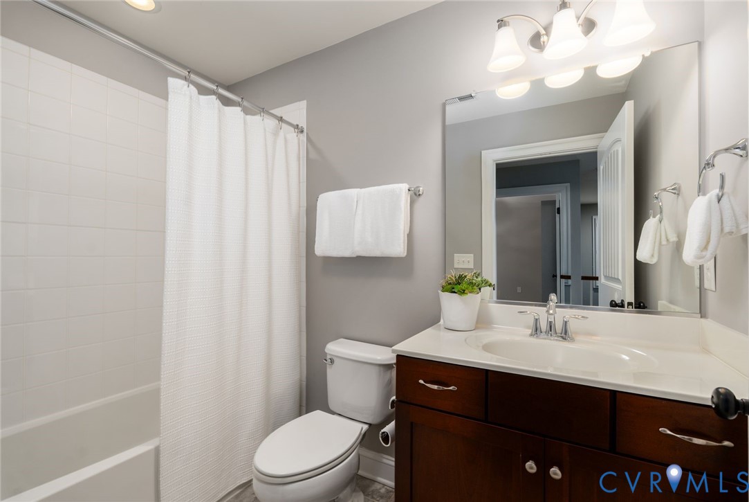
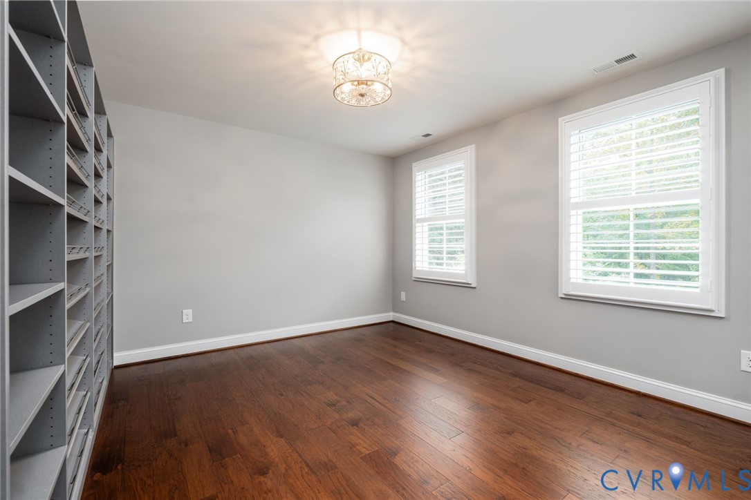
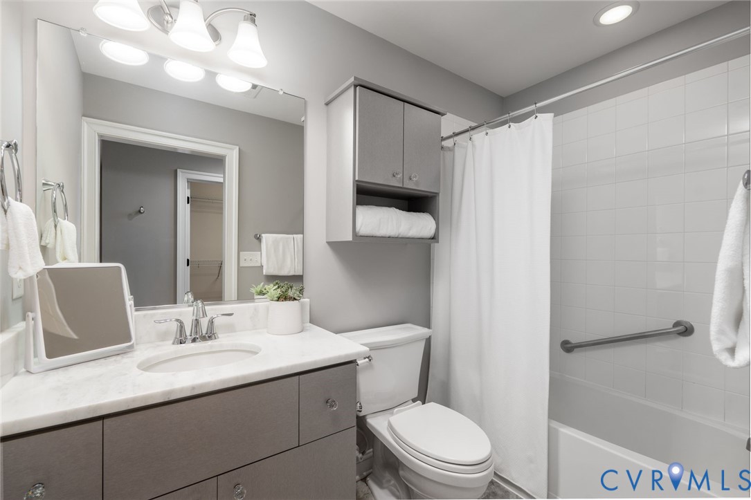
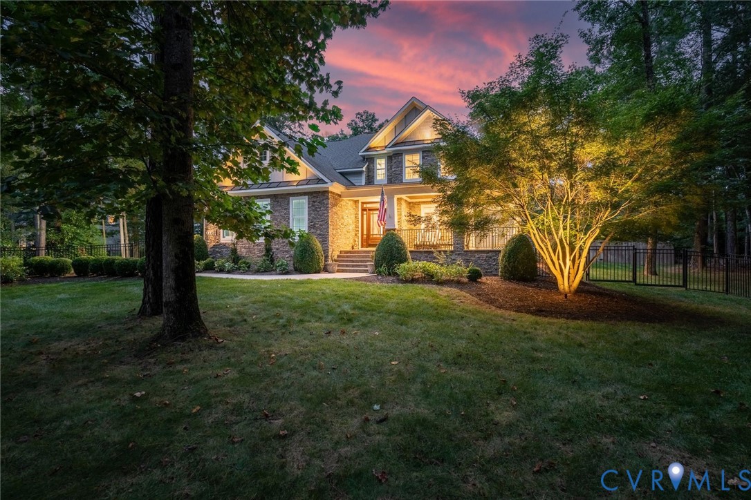
Nestled within a private enclave along River Road, this custom residence offers the ideal blend of privacy, comfort, and thoughtful design on 1.3 acres. With four bedrooms and three and a half baths, the home balances timeless style with modern amenities to create a space that is both welcoming and functional for today's lifestyle. Hardwood floors flow throughout the main level, where a desirable first-floor primary suite provides convenience and flexibility for owners or guests.
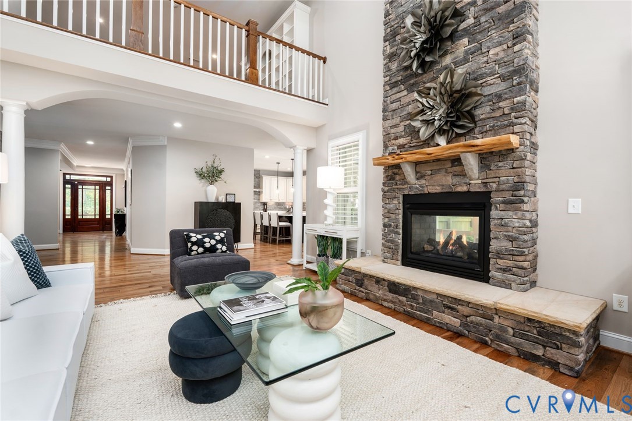
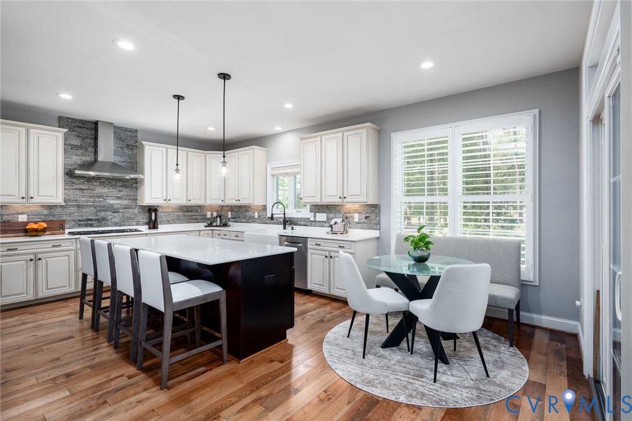
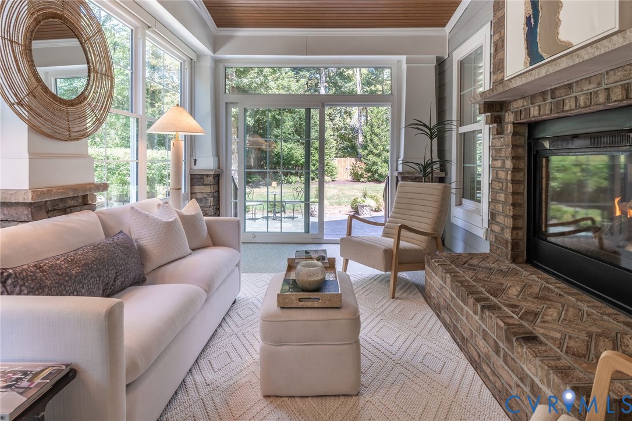
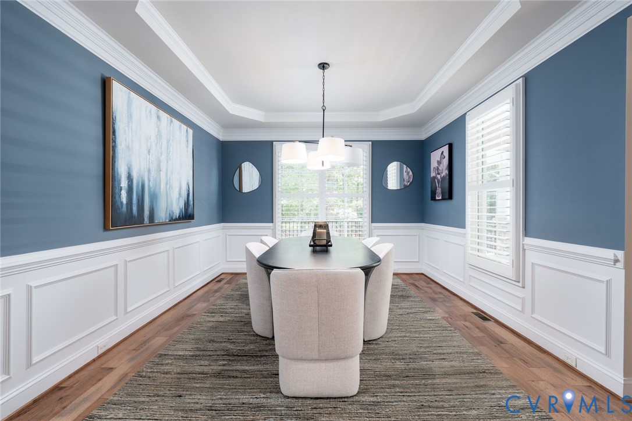
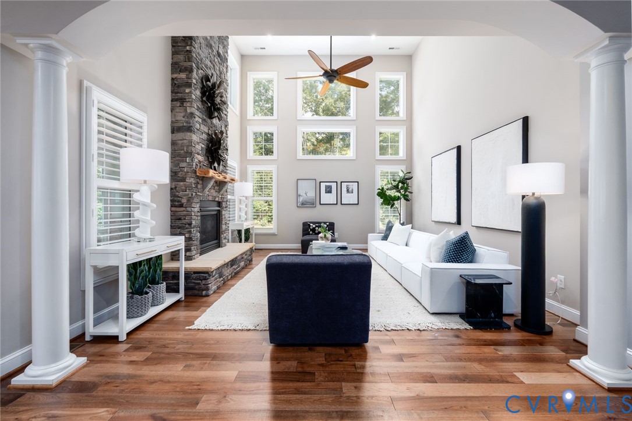
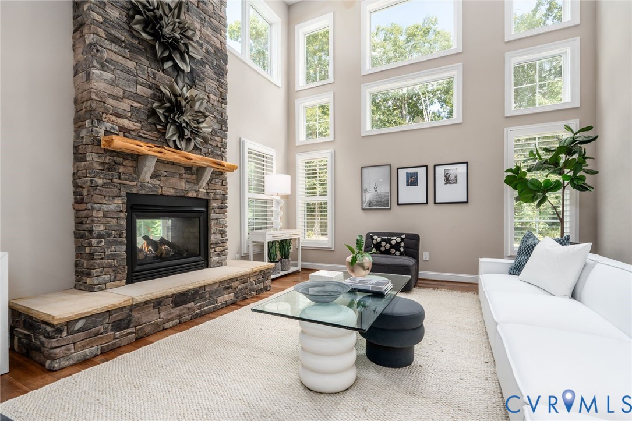
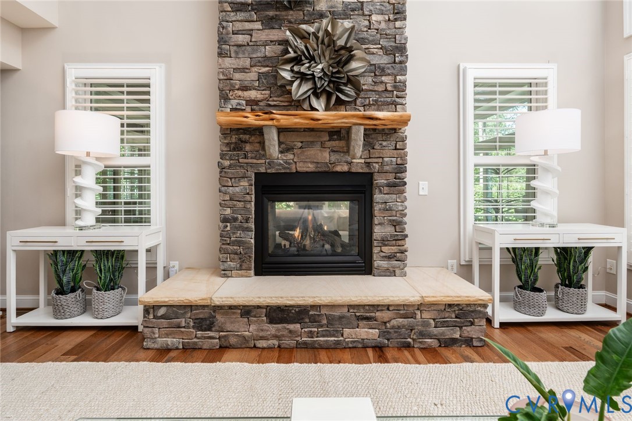
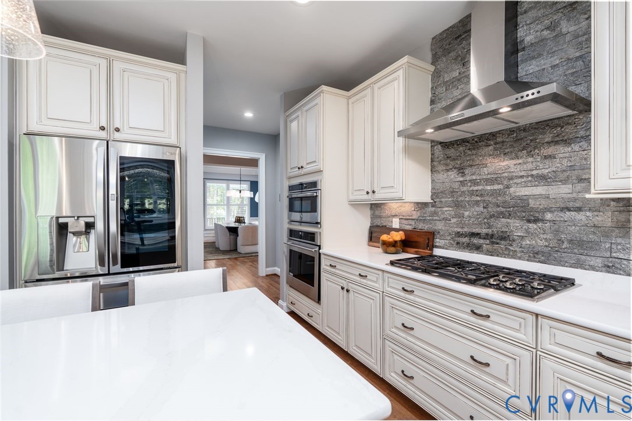
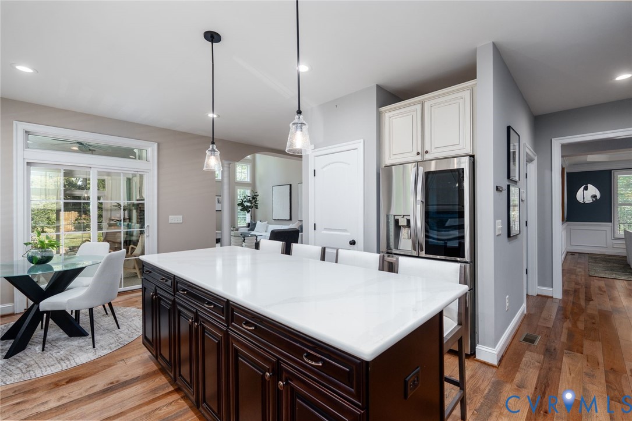
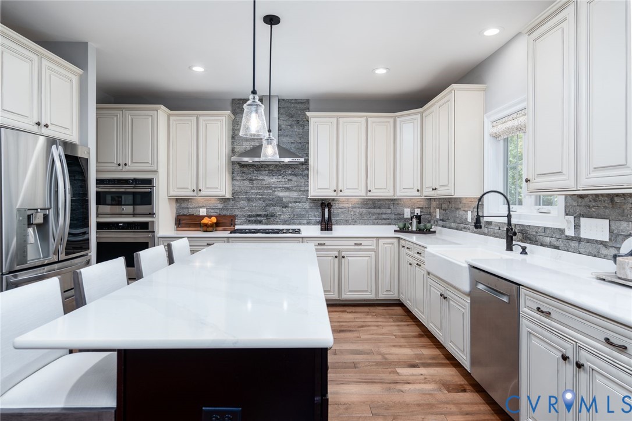
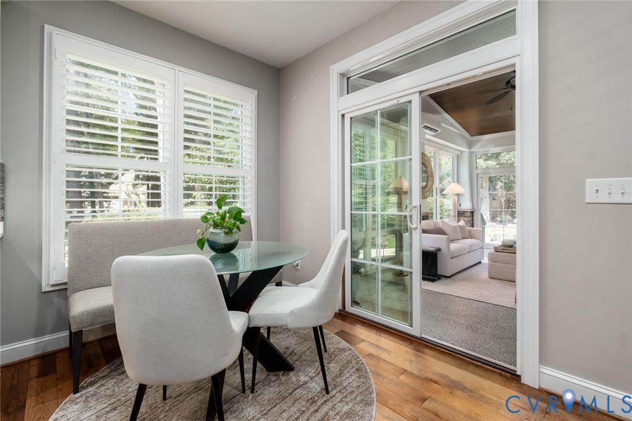
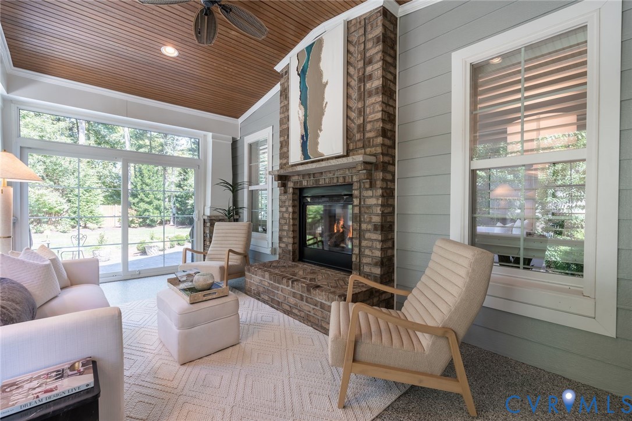
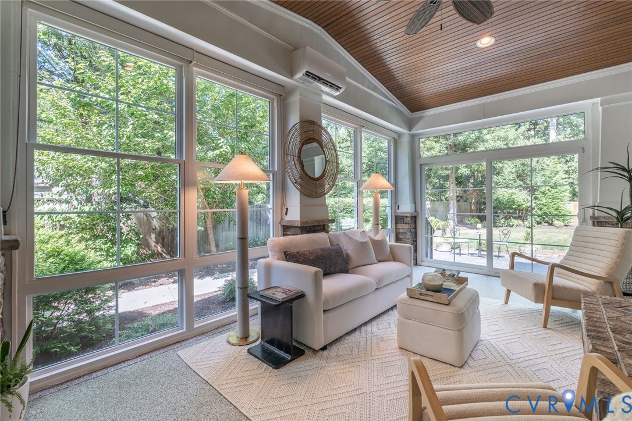
The bright, enclosed sunroom is a true retreat, featuring a double-sided fireplace that creates a cozy yet elegant setting year-round. The eat-in kitchen has been designed for everyday living as well as effortless entertaining, offering quartz countertops, ample storage, and abundant workspace. Anchoring the great room is a striking stone fireplace with a natural wood mantel, adding warmth and architectural presence. Soaring cathedral ceilings and expansive windows bring in generous natural light and offer tranquil views of the surrounding landscape. Finishing off the first floor is a seamless combination of style and practicality, including interior access to the two-car garage, a formal dining room, and a laundry room conveniently located just off the kitchen.
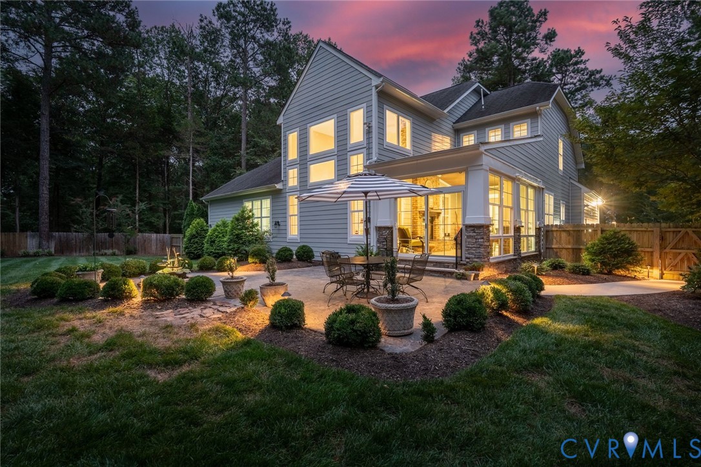
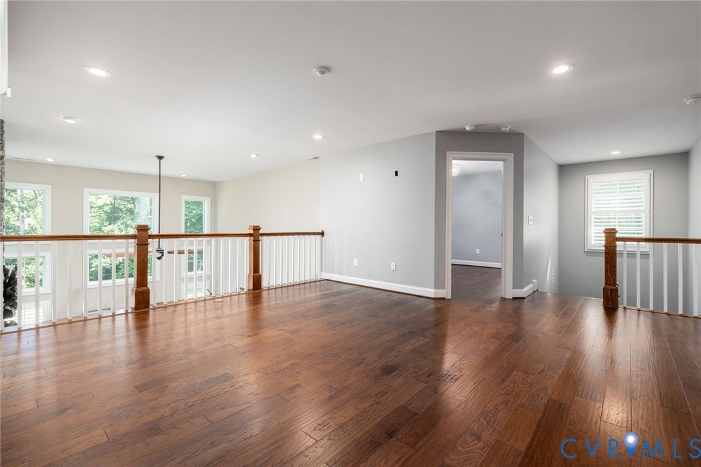
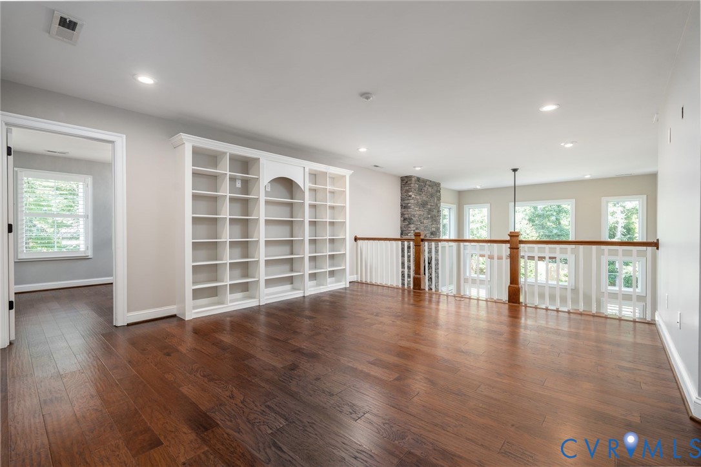
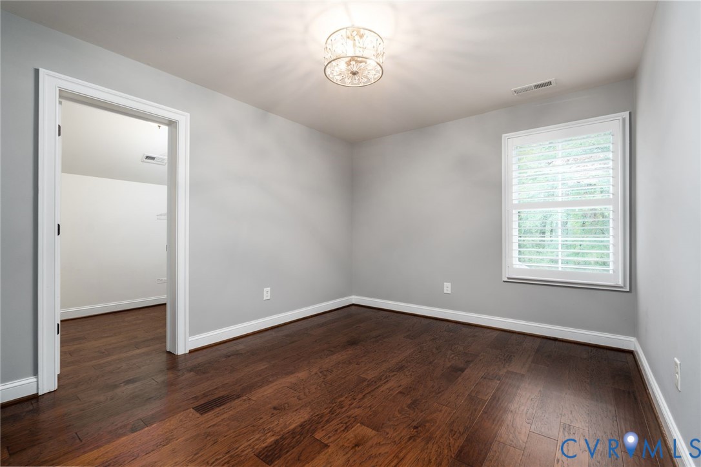
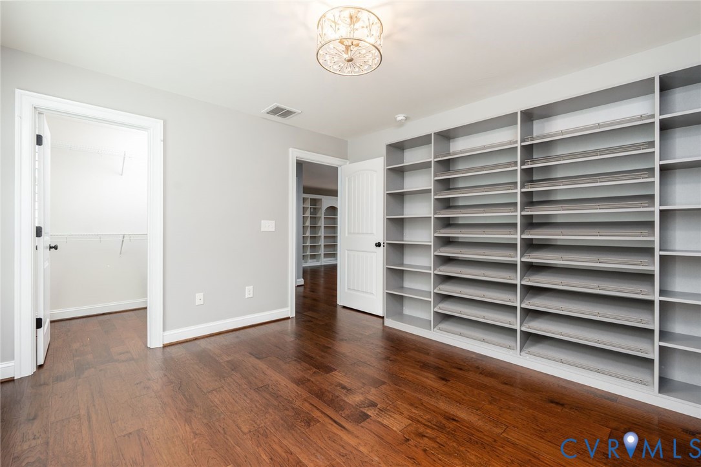
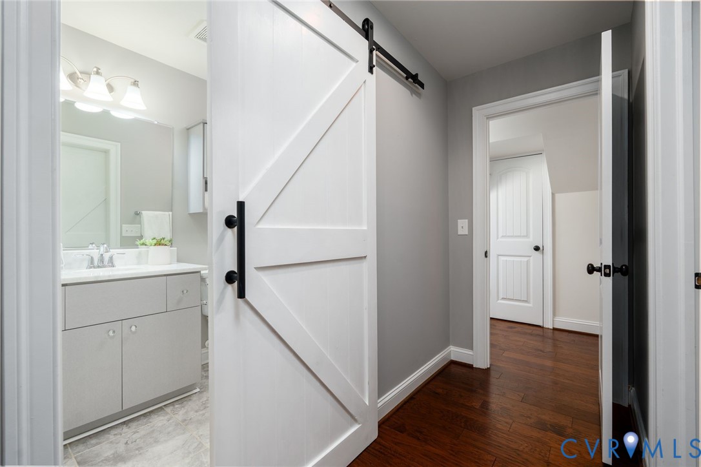
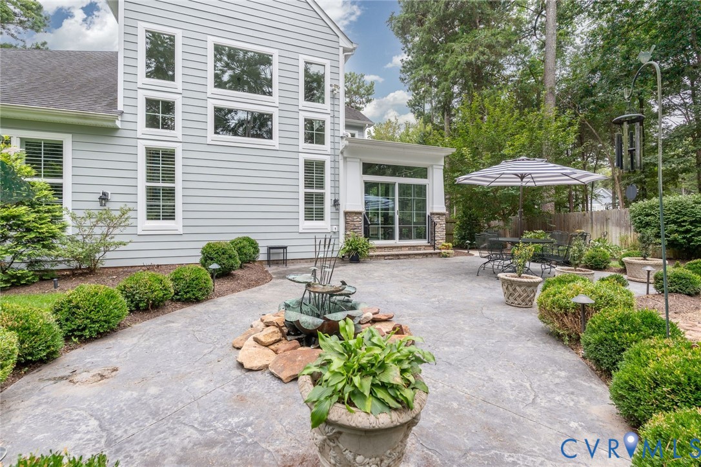
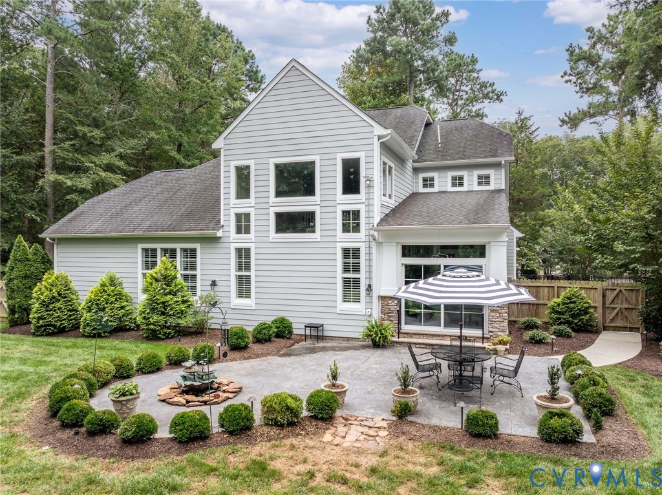
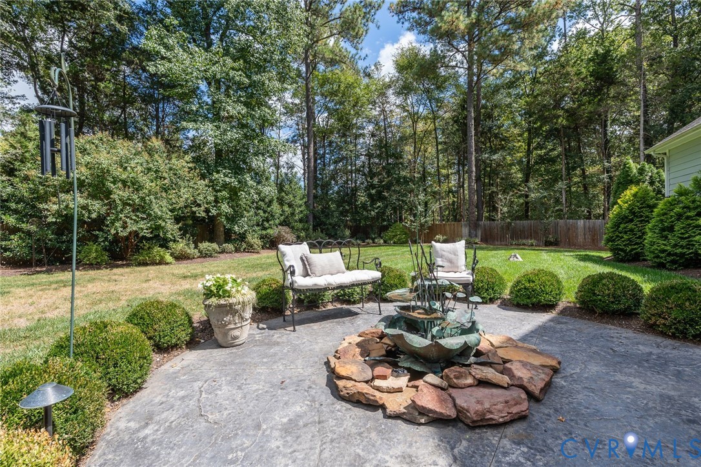
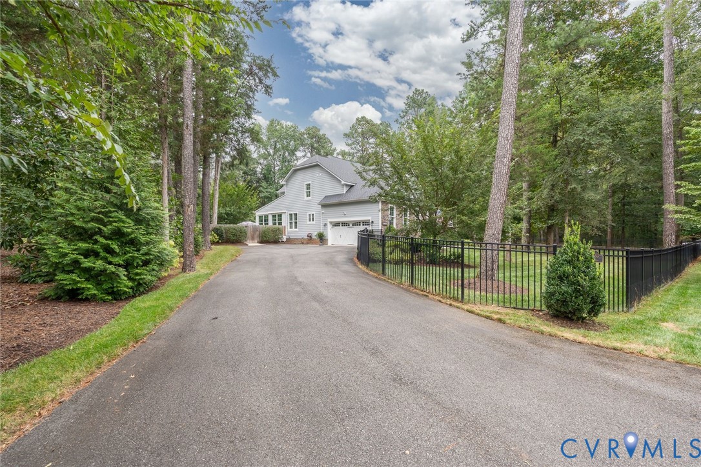
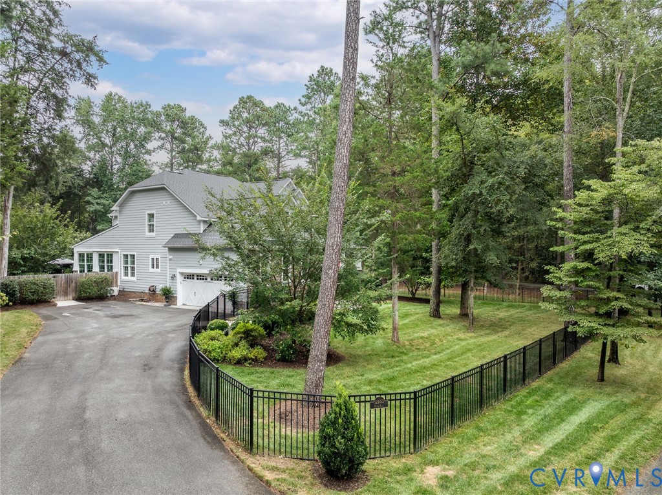
Upstairs, three well-sized bedrooms, a flexible loft space, and generous storage areas provide plenty of room for family and guests. Outdoors, the beautifully landscaped grounds are fully fenced, offering peace of mind for children and pets while creating the perfect backdrop for gatherings with friends. Thoughtful updates, elegant finishes, and the home's inviting layout make it as practical as it is graceful. Located just minutes from area schools, shopping, dining, and major commuter routes, this residence combines tranquility with convenience, presenting an exceptional opportunity to live in one of Richmond's most desirable and established settings.

4
beds

4
baths

3,501 Sq.Ft. LIVING AREA

1.33 Acres lot

Features & Amenities

Interior

  • total bedrooms4
  • Total bathrooms4
  • full bathrooms3
  • half bathroom1
  • Flooring Carpet, Ceramic Tile, Wood
  • Fireplace Gas, Stone, Vented
  • APPLIANCES Propane Water Heater, Tankless Water Heater, ENERGY STAR Qualified Appliances
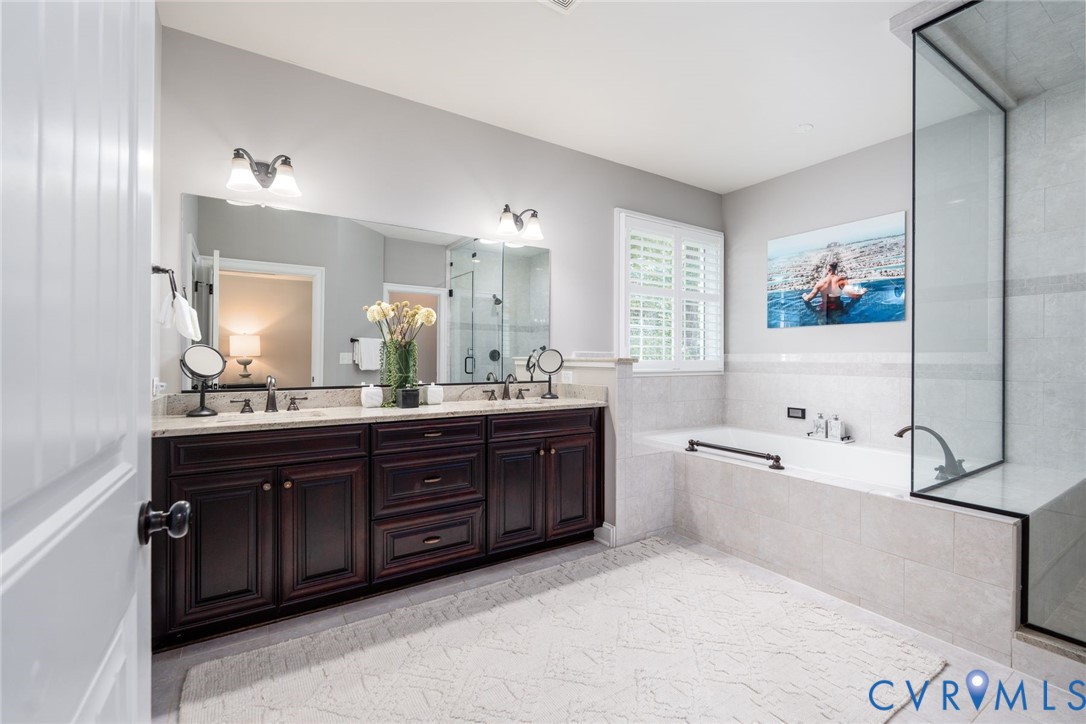
  • other interior Features Breakfast Area, Tray Ceiling(s), Ceiling Fan(s), Separate/Formal Dining Room, Granite Counters, High Ceilings, Jetted Tub, Kitchen Island, Loft, Bath in Primary Bedroom, Main Level Primary, Pantry, Recessed Lighting, Steam Shower, Walk-In Closet(s)

Area & Lot

  • Status Sold
  • Date Sold October 10, 2025
  • Living Area3,501 Sq.Ft.
  • Lot Area1.33 Acres
  • MLS® ID2523981
  • TypeResidential
  • YEAR BUILT2014
  • Architecture StylesCraftsman, Custom, Two Story
  • Elementary SchoolRandolph
  • Middle SchoolGoochland
  • High SchoolGoochland

Exterior

  • STORIES2
  • Garage Space2.0
  • water SourcePublic
  • PoolNone
  • roofComposition, Metal
  • lot featuresLandscaped, Level
  • parkingAttached, Driveway, Finished Garage, Garage, Paved, Garage Faces Rear, Garage Faces Side
  • HEAT TYPEElectric, Heat Pump, Propane, Multi-Fuel, Zoned
  • AIR CONDITIONINGCentral Air, Zoned
  • sewerSeptic Tank
  • other exterior FeaturesSprinkler/Irrigation, Porch, Paved Driveway

Financial

  • Sales Price$1,250,000
  • Real Estate Tax $5,184/yr
View Virtual Tour

Work With Carrie

With her unrelenting attention to detail, full accessibility and dedicated responsiveness, Carrie caters to her clients’ needs throughout the entire process of buying or selling their homes.

Follow Me on Instagram