12428 Walnut Hill Dr
SEE ALL PHOTOS
12428 Walnut Hill Dr
Pending

12428 Walnut Hill Dr

12428 Walnut Hill Dr, Rockville, VA 23146

$4,250,000
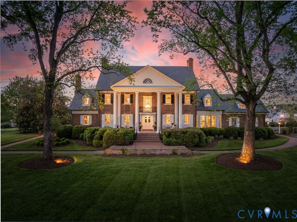
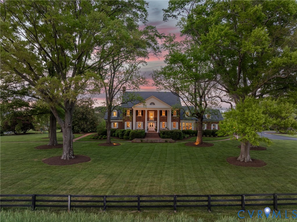
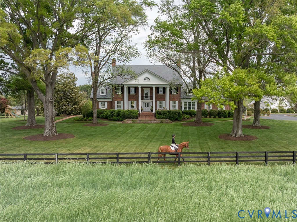
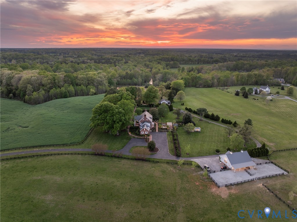
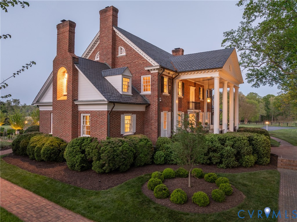
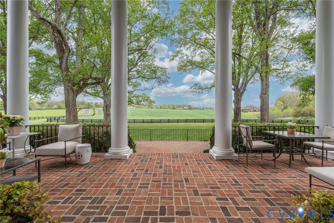
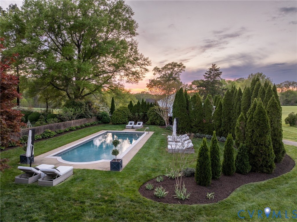
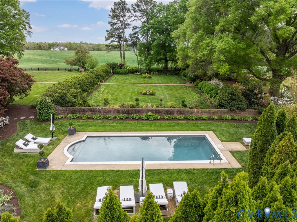
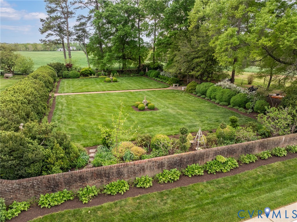
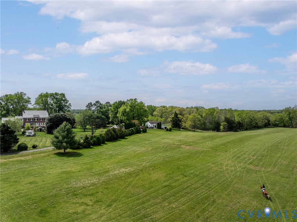
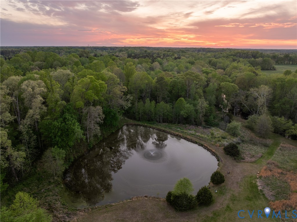
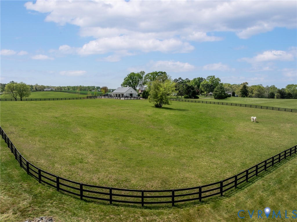
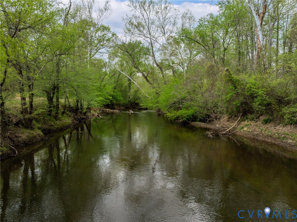
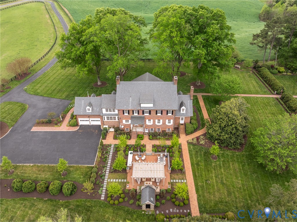
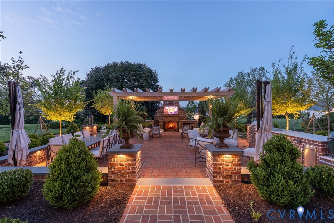
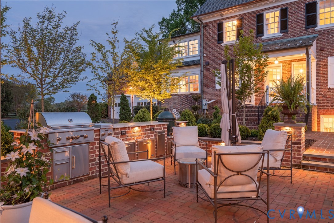
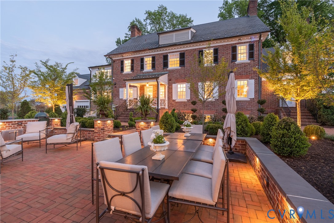
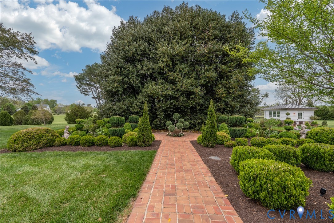
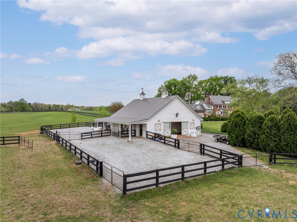
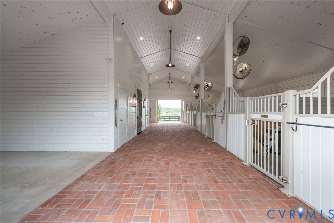
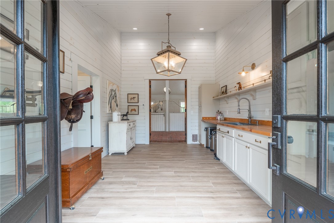
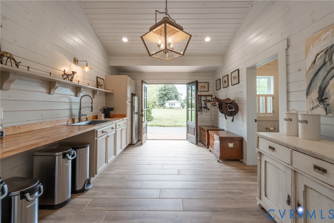
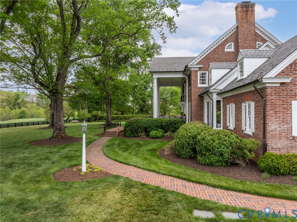
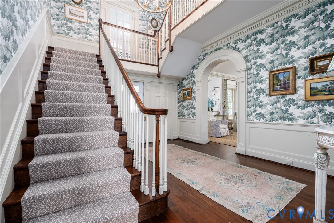
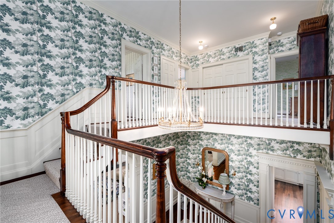
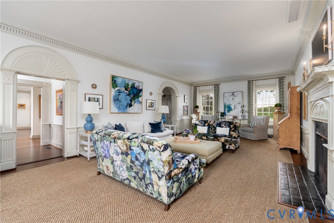
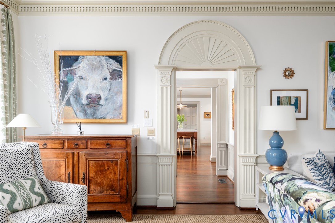
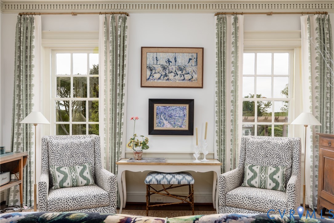
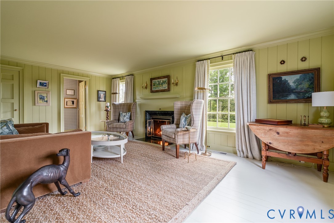
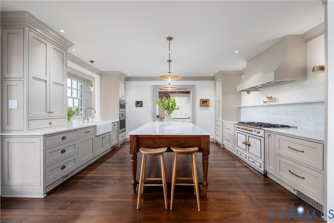
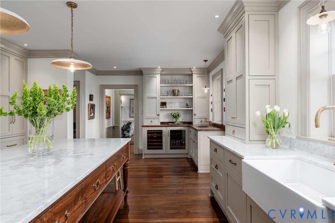
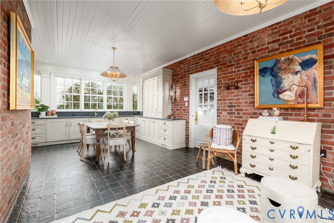
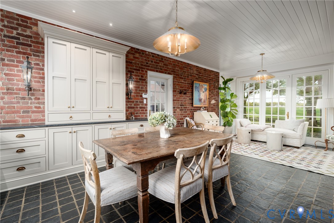
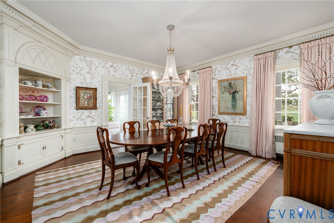
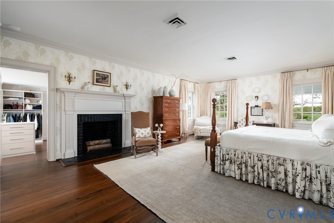
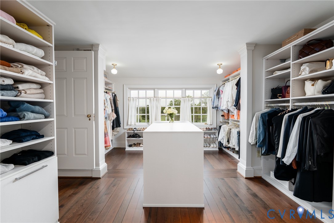
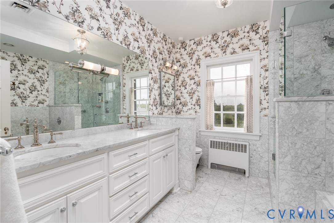
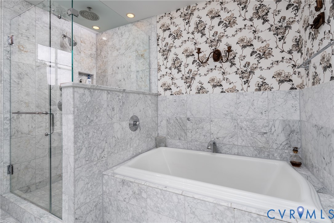
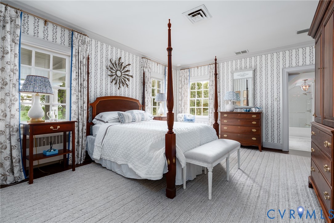
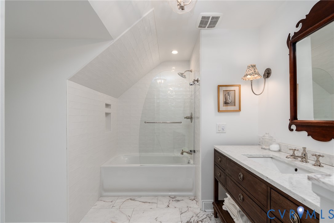
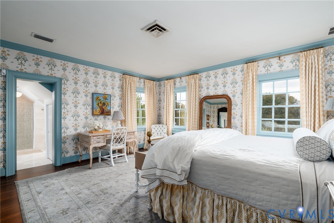
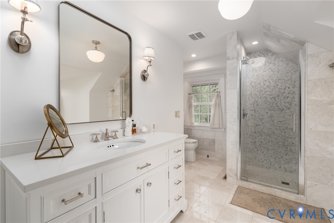
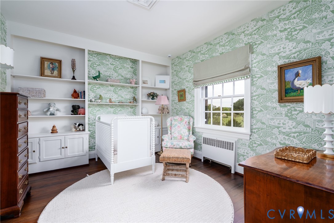
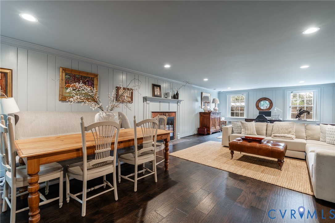
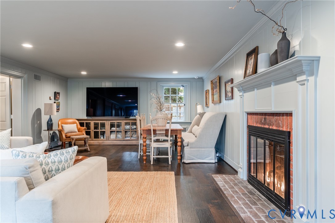
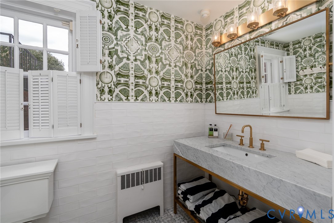
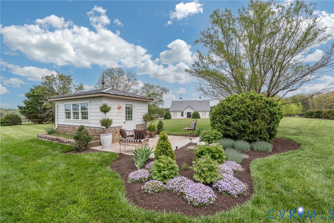
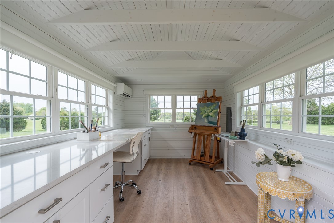
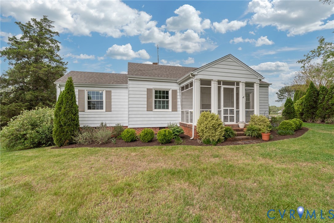
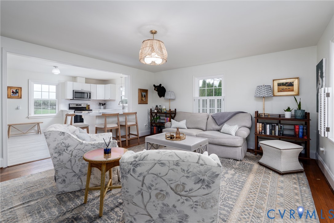
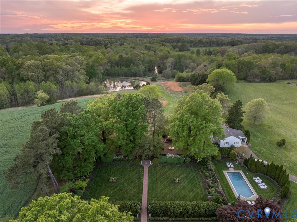
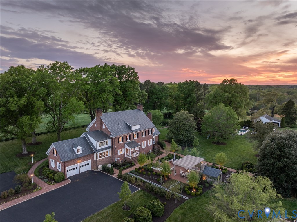
Certain estates exist in a category entirely their own -- where heritage, craftsmanship, and landscape converge so completely that the result feels inevitable rather than assembled. Walnut Hill Farm is such a place. The hand-crafted brick Georgian manor rises from forty acres of rolling Hanover County countryside with the unhurried confidence of something built to last centuries. It does not ask for your attention. It commands it. The Greek Revival-influenced manor -- completed in 1954 by celebrated Richmond philanthropists Harwood and Louise Cochrane and comprehensively renovated by the current owners -- delivers more than 6,500 square feet of living space with irreplaceable architectural character. The home is grand in its formal rooms and gracious in its informal ones, with bedrooms of impressive proportion each offering its own en suite bath. Heart pine floors, ten-foot ceilings, and an extraordinary collection of reclaimed woodwork, mantels, reeded pilasters, fanlights, and carved millwork from the storied Long Branch Estate (c. 1816) create an interior with a patina that is impossible to duplicate today. Centuries-old towering oaks, extensive mature landscaping, formal walled and topiary gardens, a one-acre pond, and 700 feet of South Anna River frontage set a scene of timeless Virginia grandeur. The estate's offerings are equally compelling: a brand new showstopping chef's-grade kitchen and breakfast room, a primary suite wing of exceptional breadth and scale, a top-of-the-line equestrian barn and fenced pastures (completed in 2023), a guest cottage ideal for multigenerational living, a conditioned art studio, an idyllic saltwater pool, and a stunning outdoor living pavilion with a pergola, kitchen, and cobblestone fireplace -- to name but a few. Approximately fifteen minutes to Short Pump and twenty minutes to western Richmond, Walnut Hill Farm offers the rarest of combinations: genuine country grandeur with effortless suburban access.

5
beds

8
baths

8,044 Sq.Ft. LIVING AREA

40 Acres lot

Features & Amenities

Interior

  • total bedrooms5
  • Total bathrooms8
  • full bathrooms5
  • half bathrooms3
  • Laundry room Washer Hookup, Dryer Hookup
  • Flooring Marble, Slate, Tile, Wood
  • Fireplace Gas, Masonry, Stone, Wood Burning, Insert
  • APPLIANCES Built-In Oven, Dryer, Dishwasher, Electric Water Heater, Freezer, Gas Cooking, Disposal, Ice Maker, Microwave, Oven, Refrigerator, Range Hood, Stove, Wine Cooler, Water Purifier, Washer
  • other interior Features Wet Bar, Bookcases, Built-in Features, Bedroom on Main Level, Butlers Pantry, Separate/Formal Dining Room, Double Vanity, Eat-in Kitchen, Fireplace, Granite Counters, High Ceilings, High Speed Internet, Kitchen Island, Bath in Primary Bedroom, Pantry, Wired for Data, Walk-In Closet(s), Workshop, Window Treatments, Paneling/Wainscoting

Area & Lot

  • Status Pending
  • Living Area8,044 Sq.Ft.
  • Lot Area40 Acres
  • MLS® ID2609641
  • TypeResidential
  • YEAR BUILT1954
  • Architecture StylesColonial
  • Water FrontagePond, River Front, Waterfront
  • Elementary SchoolSouth Anna
  • Middle SchoolLiberty
  • High SchoolPatrick Henry

Exterior

  • STORIES3
  • Garage Space2.0
  • water SourceWell
  • PoolIn Ground, Outdoor Pool, Pool
  • roofSlate
  • lot featuresLandscaped, Pasture, Rolling Slope, Wooded, Waterfront
  • parkingAttached, Circular Driveway, Driveway, Garage, Garage Door Opener, Off Street, Paved, Garage Faces Rear, Garage Faces Side
  • HEAT TYPEElectric, Heat Pump, Oil, Radiator(s), Zoned
  • AIR CONDITIONINGCentral Air, Heat Pump, Zoned
  • sewerSeptic Tank
  • HOA AmenitiesLandscaping
  • security FeaturesSecurity System, Smoke Detector(s)
  • other exterior FeaturesSprinkler/Irrigation, Lighting, Out Building(s), Play Structure, Porch, Storage, Shed, Gas Grill, Paved Driveway

Financial

  • Sales Price$4,250,000
  • Real Estate Tax $16,463/yr
  • HOA $1,900/yr

Work With Carrie

With her unrelenting attention to detail, full accessibility and dedicated responsiveness, Carrie caters to her clients’ needs throughout the entire process of buying or selling their homes.

Follow Me on Instagram